
A farmhouse floor plan paired with a wrap-around porch offers more than curb appeal: it can create a comfortable buffer between the home, the yard, and changing weather. When comparing farmhouse with wrap around porch house plans, look beyond the exterior view to see how the porch supports everyday arrivals, outdoor living, room access, and the character of the house as a whole.
This guide focuses on layout function, circulation, porch zones, design character, and practical planning considerations. The strongest choice will depend on your household routine, property conditions, local requirements, and whether the porch is meant for regular gathering, quiet relaxation, sheltered entry, or primarily visual appeal.
What Defines a Farmhouse Plan With a Wrap-Around Porch?
A classic farmhouse composition usually begins with a straightforward main volume and a readable roof form. The wrap-around porch extends across the front and continues along one or more sides, visually tying the elevations together while creating a covered threshold between outdoor and indoor spaces. Rather than arriving directly at a wall and front door, visitors move through a gradual sequence from landscape to porch to interior.
Not every long porch is equally useful. A daily-use porch has convenient doors, enough protected areas for intended activities, and a circulation route that works without squeezing past furniture. A porch added mainly for appearance may still enhance the facade, but it can become underused if it has limited access, poor shade, or no clear relationship to the rooms inside.
Evaluate the porch and house as one composition. Column spacing, porch depth, roof transitions, window placement, and entry locations should feel coordinated with the scale of the main structure. This approach helps farmhouse with wrap around porch house plans retain a simple, balanced character instead of making the porch appear attached as an afterthought.
Layout Ideas for Connecting the Porch to Interior Rooms
Place the rooms that will benefit most from outdoor access near the active sections of the porch. A living room, kitchen, dining area, or informal family space can connect naturally to seating and dining zones outside. A more formal front entry can still serve guests well, while a side or rear-facing porch door may better support groceries, children, pets, and daily household movement.
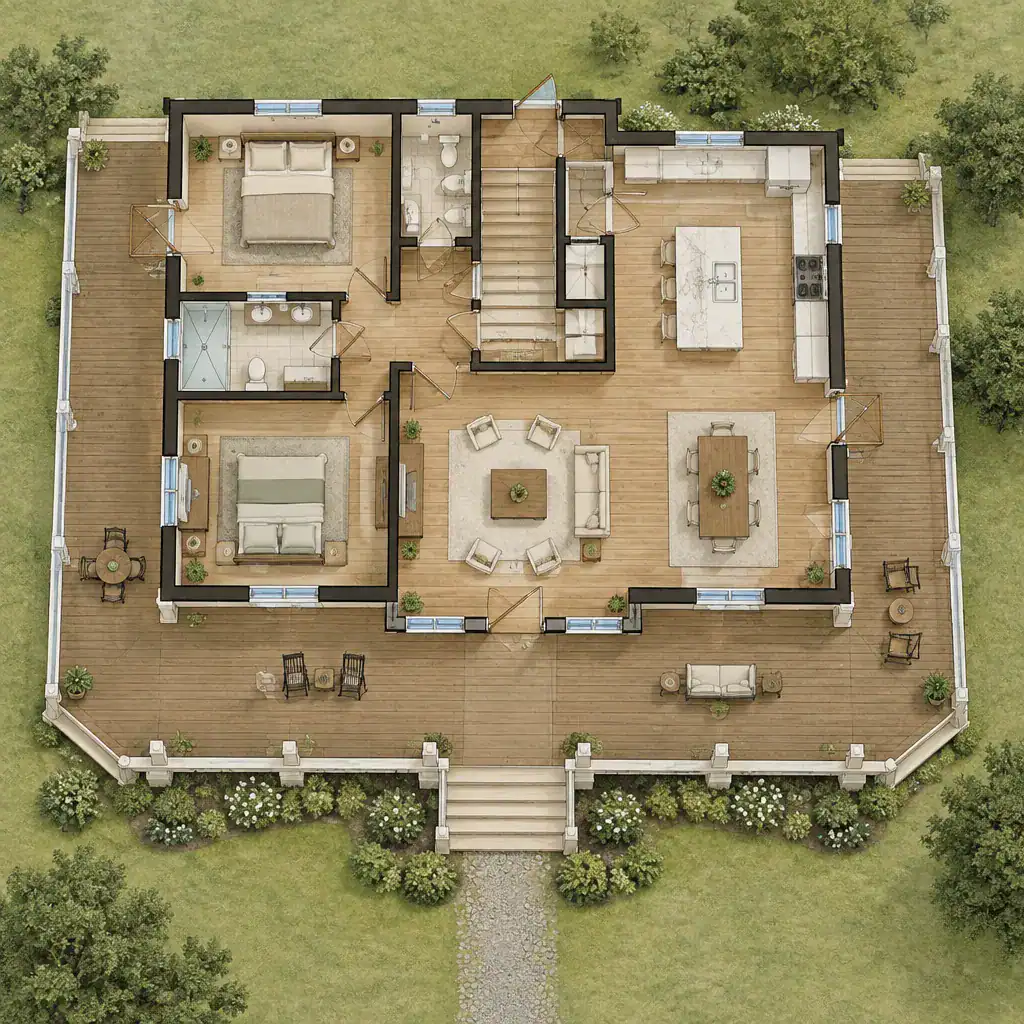
Entry placement should create an understandable transition. Depending on the plan, the main door may lead into a foyer, directly into a living area, or into another defined arrival space. The important point is that people entering from the porch do not interrupt kitchen work zones, block a major passage, or walk immediately into a private area of the home.
Also consider sightlines. Windows and glazed doors can connect interior rooms to porch seating and views across the property, making both spaces feel more open. However, each opening affects wall space for furniture, privacy from the porch, and the way daylight reaches the room. Compare door swings, window positions, and likely furniture layouts before assuming that more openings will always improve the plan.
How to Divide a Wrap-Around Porch Into Useful Zones
A wrap-around porch works best when its length has a purpose. The front section may act as an arrival zone with a clear path to the entry, while a side section can become a casual seating area, outdoor dining spot, or quiet place to watch the landscape. Separating uses does not require physical walls; changes in furniture grouping, proximity to doors, and exposure to sun or wind can define each area.
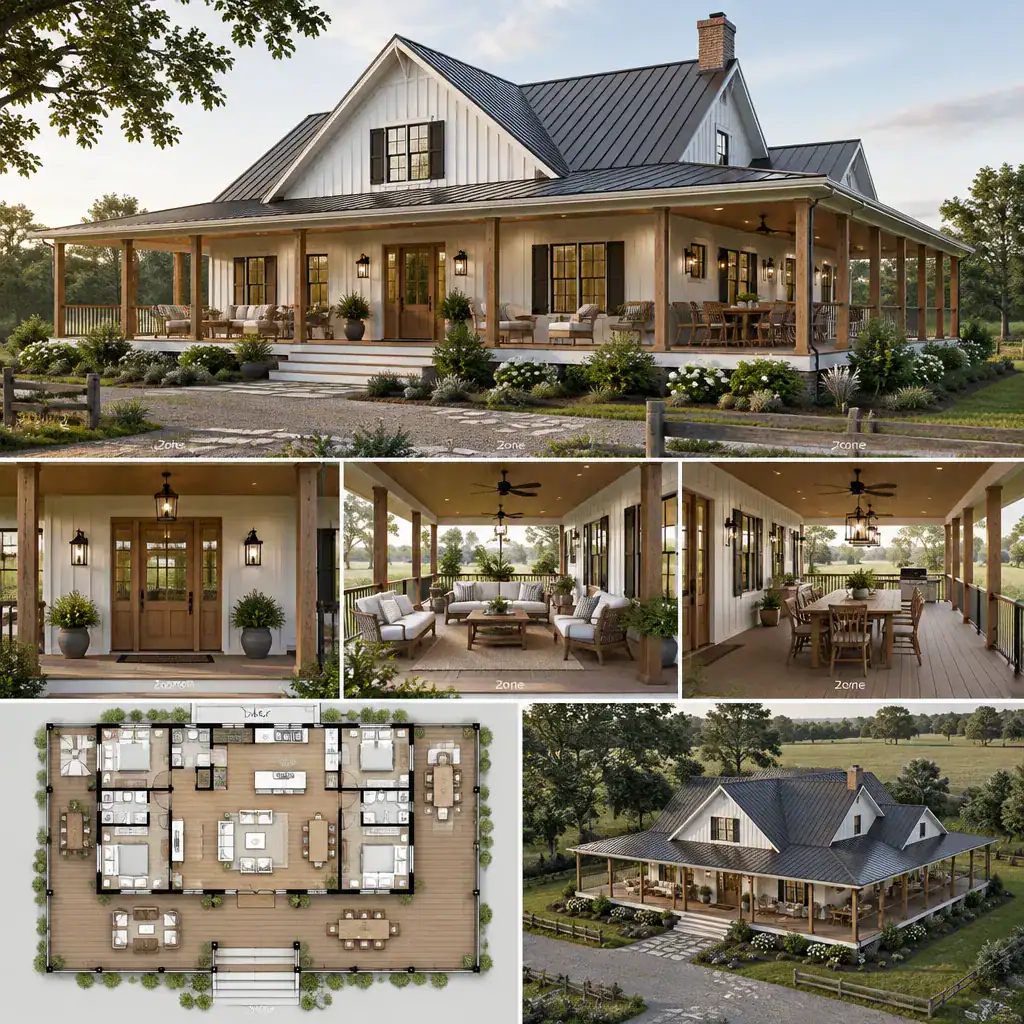
Orientation and nearby rooms should guide these choices. A porch section close to the kitchen may be practical for meals, while one beside the living room may suit conversation and relaxing. A corner with a broad property view may be ideal for chairs, provided it does not interfere with the primary route from driveway to front door.
Keep circulation visible and unobstructed. Furniture, planters, and accessories should not force people to weave around seating to reach an entrance or move from the front to the side of the house. Before finalizing farmhouse with wrap around porch house plans, review weather exposure, shade patterns, drainage, exterior lighting, screening needs, and relevant local construction requirements. These conditions vary by site and should be verified for the specific project.
Farmhouse Design Details That Strengthen the Plan
Good farmhouse character comes from coordinated, restrained details rather than a collection of decorative features. Porch columns, simple railings or open edges, siding, windows, rooflines, and the entry door should share a consistent visual language. A balanced front elevation can feel welcoming while allowing the side porch to continue the same rhythm around the house.
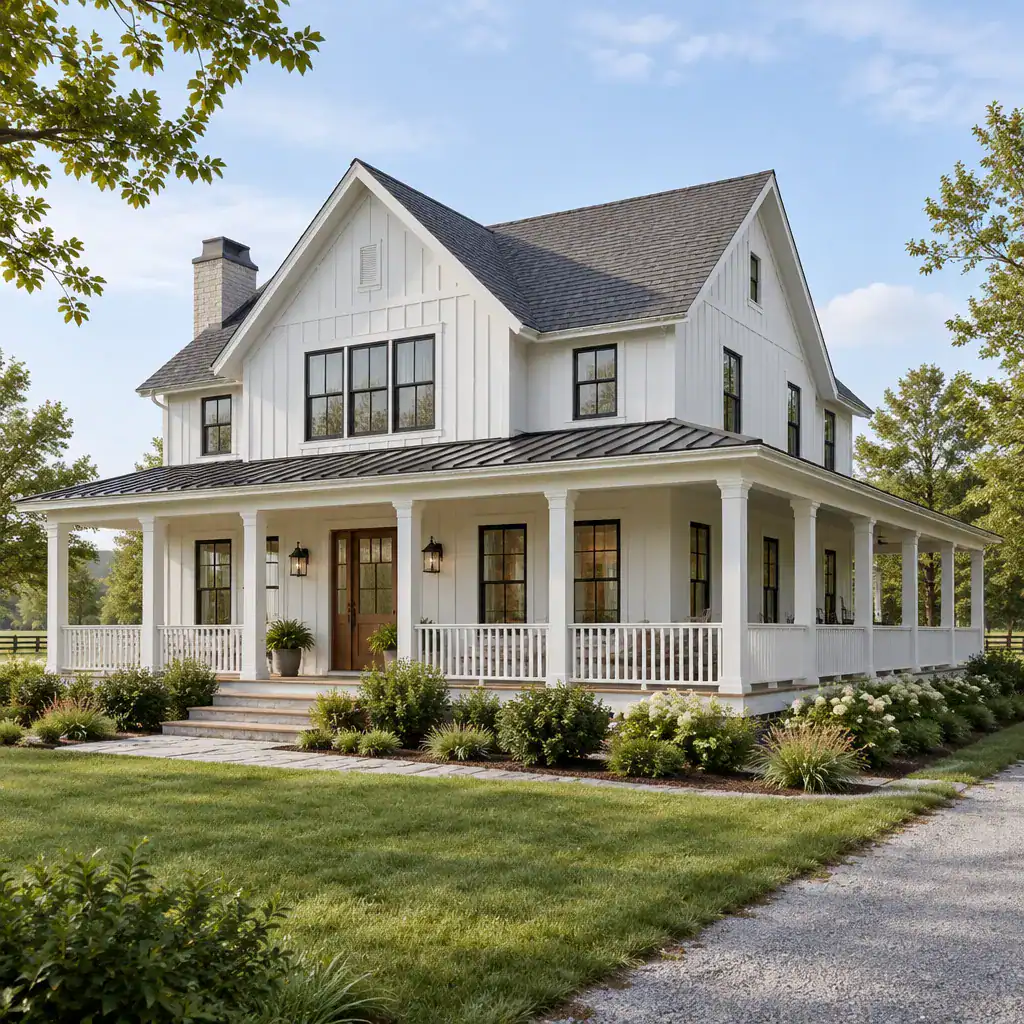
Proportion is especially important. The depth of the porch should relate comfortably to the size of exterior openings and the overall mass of the home. Columns that appear too heavy or too slight, crowded windows, and abrupt roof connections can weaken an otherwise practical layout. Simple forms often age well because they allow the porch to remain a clear part of the architecture.
Material and color decisions deserve the same practical review as the floor plan. Consider maintenance expectations, local climate, budget, and material availability alongside the desired appearance. A durable, locally appropriate selection may be more valuable over time than a finish chosen only for a particular farmhouse image. farmhouse with wrap around porch house plans are most successful when visual choices support realistic long-term care.
When comparing options, balance farmhouse character with indoor-outdoor connection, circulation, privacy, maintenance, and site conditions. Use a concise checklist: confirm room-to-porch connections, identify every porch access point, trace daily movement routes, review orientation and exposure, examine roof and structural coordination, and check local feasibility for the property.
A plan that performs well on paper still needs site-specific review. Consult qualified design and construction professionals before finalizing a plan or making changes for your lot. Their input can help adapt farmhouse with wrap around porch house plans to grading, climate, permitting, structure, and the way your household intends to use the home.