
A 40×60 barn house footprint offers a broad rectangular starting point for organizing daily life on the main floor while reserving elevated space for a loft. The most useful layouts are not simply those that fit the most rooms, but those that make movement, privacy, storage, and shared time feel natural for the household. These ideas are intended as planning inspiration, not as construction-ready drawings; local codes, site conditions, and qualified architectural, structural, and building professionals should guide final decisions.
The combination of a generous main level and a loft can create a flexible balance between open gathering areas and quieter personal zones. As you compare 40×60 barndominium floor plans with loft, focus on main-floor zoning, stair location, the loft’s intended function, daylight, storage, and the changes your household may need over time.
How to Read a 40×60 Barndominium Floor Plan
Start by reading the entire 40×60 footprint as one connected arrangement before assessing individual room labels. Look for the primary routes from entry to living areas, bathrooms, bedrooms, utility spaces, stairs, and exterior doors. A plan can appear spacious on paper yet feel inefficient if everyday traffic repeatedly crosses through conversation areas, cooking zones, or private rooms.
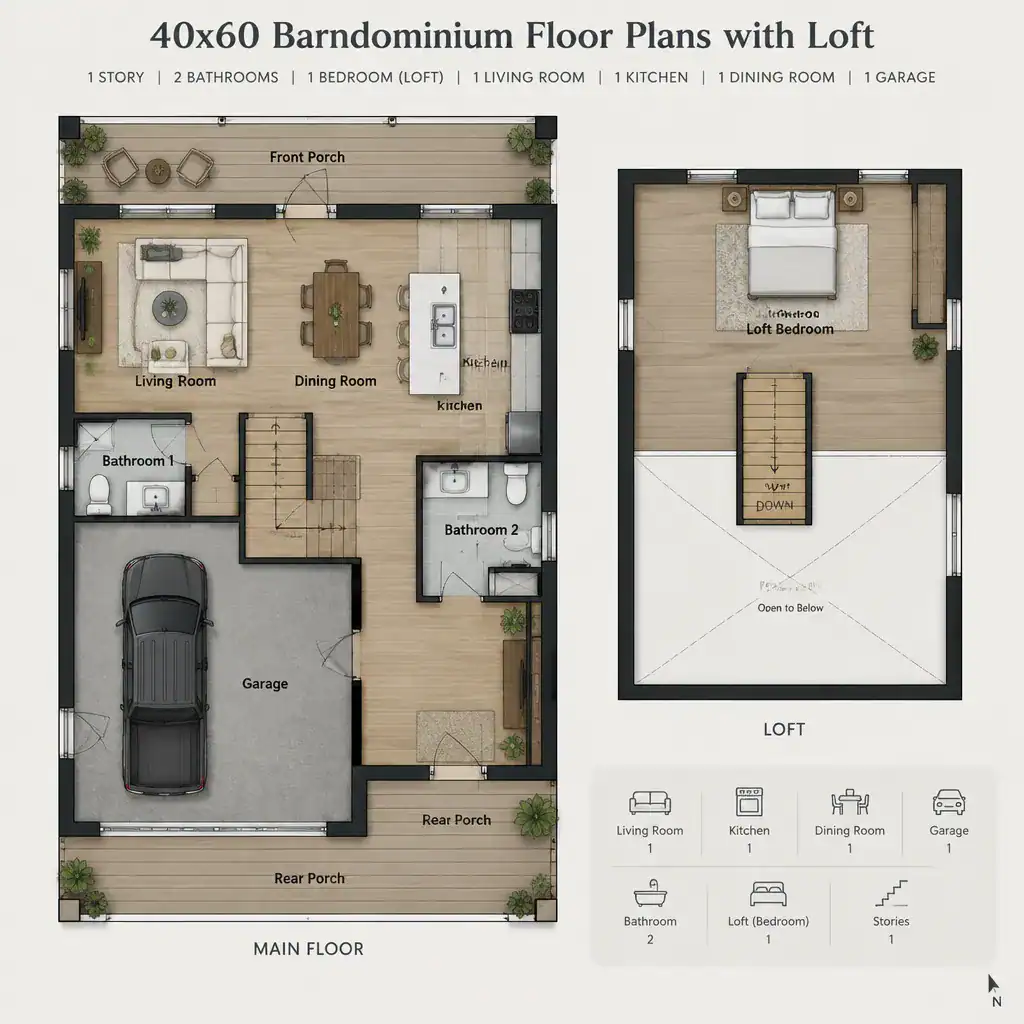
Separate circulation from places intended for staying. Hallways, paths around an island, routes to the stair, and passages to service areas need to work without turning the living room or dining area into a thoroughfare. Next, identify the likely structural framework, utility locations, entries, and service zones indicated by the concept. Plumbing-heavy rooms, mechanical needs, and exterior access can strongly influence later revisions.
The 40×60 dimensions alone do not establish a final room count, structural span, or construction feasibility. Instead, use them to compare how different concepts prioritize open volume, enclosed rooms, storage, and loft area. A professional can confirm whether a preferred arrangement works with the selected building system, roof form, services, and local requirements.
Main-Floor Zoning for Shared and Private Spaces
When an open setting is preferred, living, kitchen, and dining functions can occupy a connected shared zone on the main floor. This arrangement supports conversation and flexible furniture layouts, while the loft can add visual height or provide a separate retreat above. In 40×60 barndominium floor plans with loft, the best shared zone is usually one that remains easy to enter and use without forcing every household member through the kitchen or seating area.
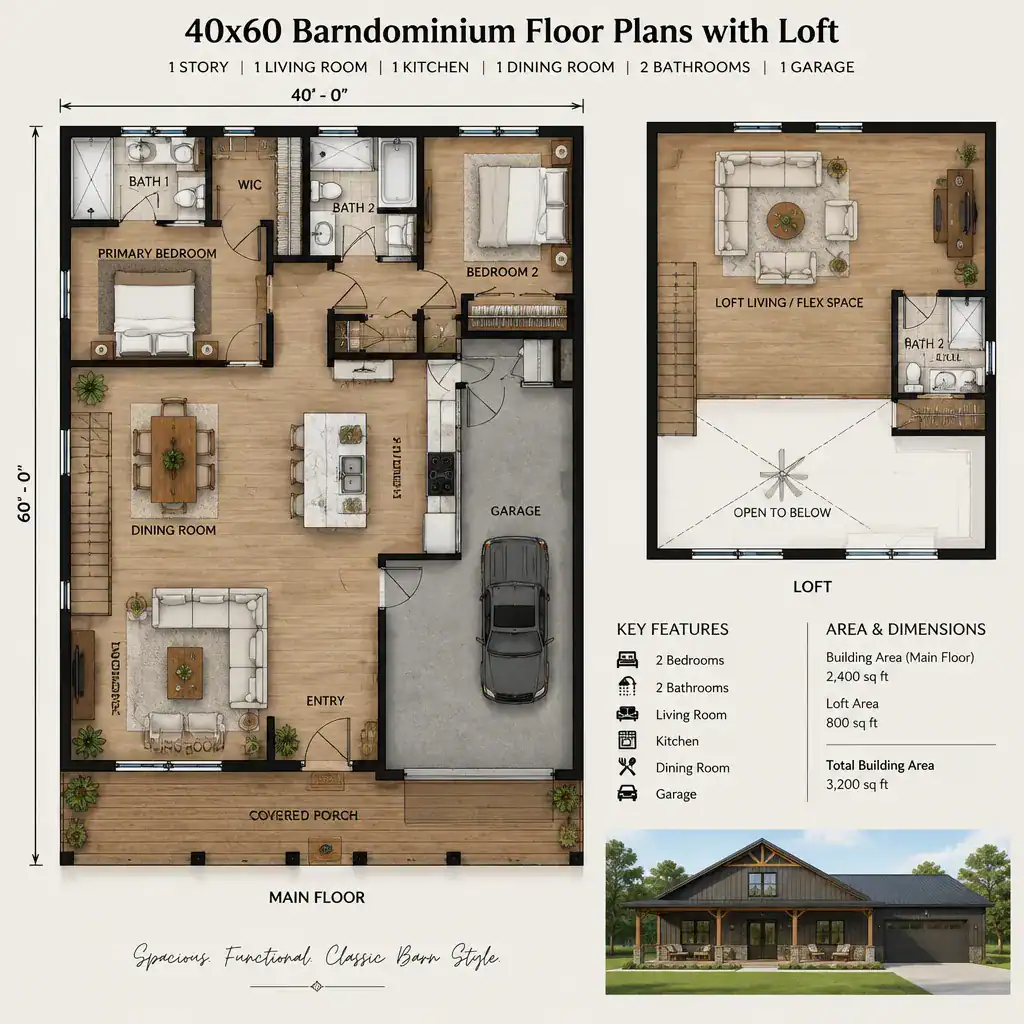
Bedrooms, bathrooms, and utility areas often work better away from the busiest routes. Placing quieter rooms beyond the main gathering area can reduce exposure to noise and give guests or family members a greater sense of separation. Utility functions may also benefit from a practical relationship to an exterior door, garage connection, or daily drop zone, depending on the household routine.
Entry placement shapes the experience of the entire layout. Consider what visitors see first, whether coats and shoes have a landing place, and how easily groceries, laundry, or outdoor gear move into the home. Review furniture clearances, door swings, and walking paths rather than relying on room names alone. A labeled bedroom or dining area is only useful if beds, tables, seating, and doors can coexist comfortably.
Planning the Loft and Stair Connection
A loft can become a sleeping area, home office, reading lounge, guest zone, or adaptable retreat, but its value depends on how it connects to the rest of the house. Define its primary job early. A work-focused loft may need greater visual and acoustic separation, while a casual lounge may benefit from an open relationship with the main living area.
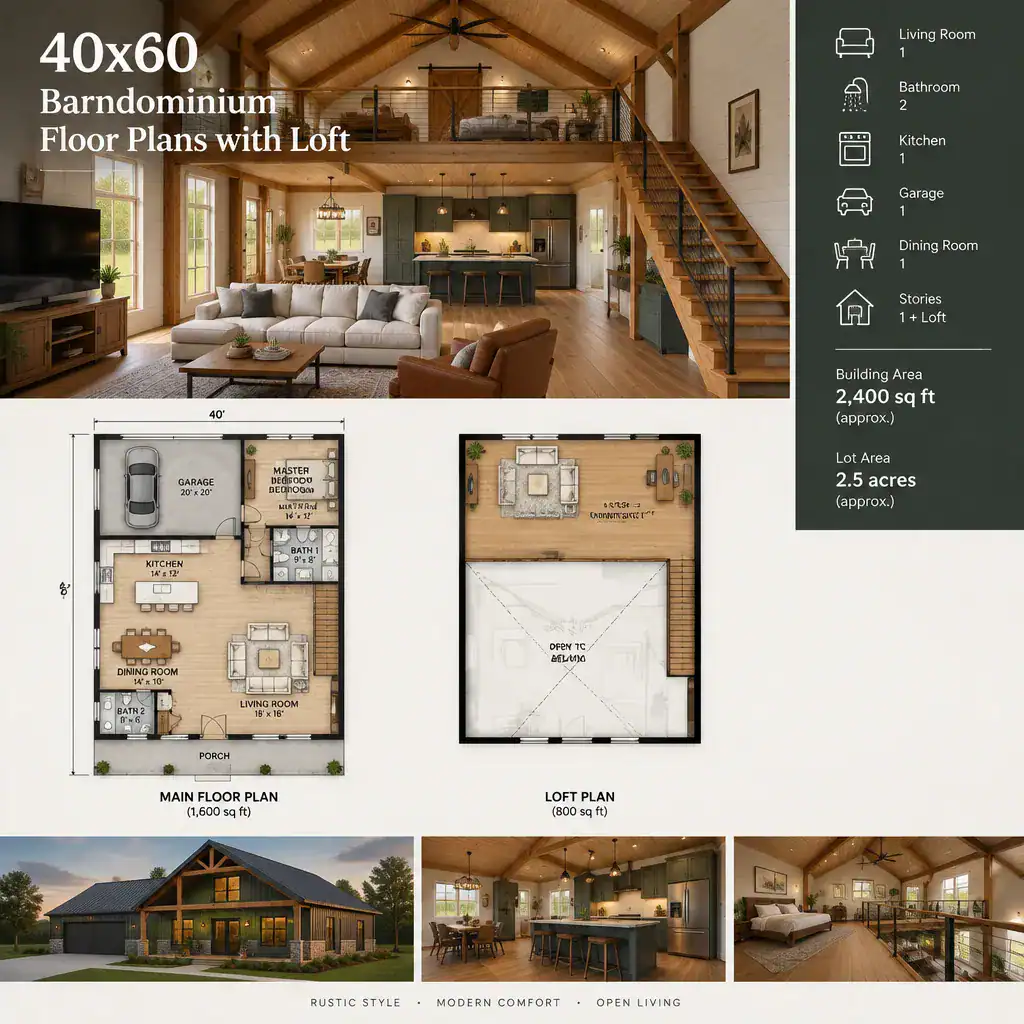
Stair placement affects privacy, furniture movement, circulation, and the amount of open space below. A stair near the entry can make upper-level access straightforward for guests, while a stair near private rooms can make the loft feel more secluded. Its location also determines whether the stair becomes a central visual feature or a more discreet transition between levels. Consider how large items will be moved upstairs and whether the stair interrupts useful wall space or main-floor furniture arrangements.
Headroom, guardrails, access, and local code requirements need review with a qualified professional. The loft may overlook the main living area for an airy, connected atmosphere, or it may be visually separated to limit sound and create a calmer retreat. Both approaches can work; the better option depends on household habits and desired privacy.
Light, Privacy, Storage, and Everyday Function
Windows, loft openings, and clerestory-style light sources can make a barn house feel brighter while changing privacy from inside and outside the home. Higher windows can bring daylight deeper into an open volume, while carefully placed lower windows can support views and ventilation without exposing private areas. Consider how sunlight changes through the day and whether glazing near the loft will create glare in a work or sleeping area.
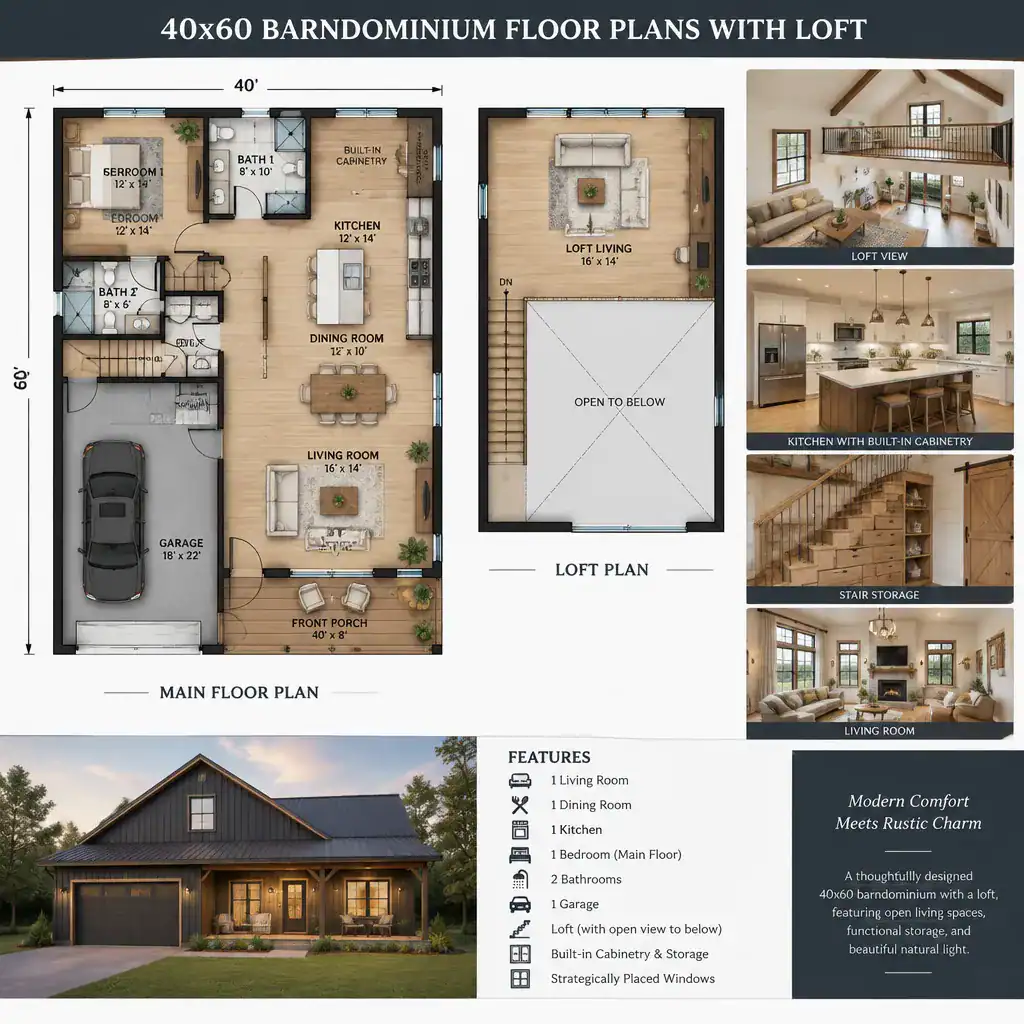
Storage should be considered as part of the plan rather than added as an afterthought. Useful opportunities may exist near the entry for coats and shoes, under the stairs for supplies, along less active walls for cabinetry, and around the loft for seasonal items. Storage locations should support how items are actually used, especially outdoor equipment, linens, cleaning tools, and occasional guest needs.
Sightlines between loft and main floor influence noise, privacy, and supervision. An open loft can help family members feel connected and make it easier to monitor activity below, but conversations, television, and kitchen sounds may travel upward. Test 40×60 barndominium floor plans with loft against ordinary routines: where furniture sits, where people work or sleep, where bags are dropped, and where seasonal belongings will be stored.
Customization Questions Before Choosing a Plan
Before selecting a direction, ask whether the layout supports the household now and later. Is the loft intended for sleeping, work, guests, recreation, or multiple changing uses? Does everyone who will use it have practical access? How much openness is desirable between levels, and which spaces need more acoustic or visual privacy? These questions help distinguish appealing images from a layout that can support real routines.
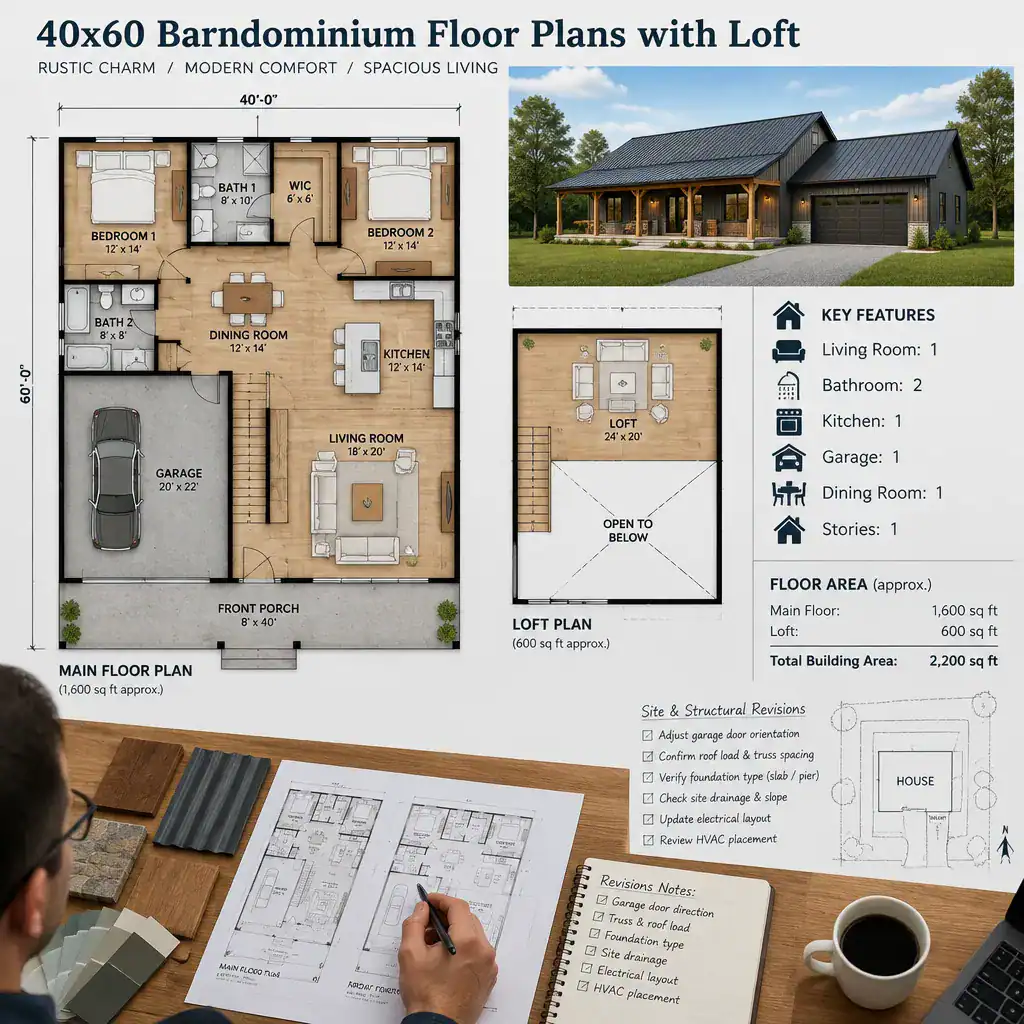
Professional review is important because structural spans, roof form, stair geometry, window placement, and utility routing affect one another. A change that seems minor, such as moving a stair or enlarging a loft opening, may alter framing, mechanical distribution, daylight, or circulation. Local specialists can also assess zoning, building codes, fire safety, energy requirements, accessibility considerations, and site conditions before construction decisions are made.
Inspirational layouts are valuable for clarifying preferences, but they are not substitutes for permit-ready architectural and engineering documents. As you refine 40×60 barndominium floor plans with loft, bring a clear list of priorities, limitations, and future needs to the professionals preparing or revising the project documents.
A strong 40×60 layout balances main-floor zoning, stair placement, loft function, privacy, storage, and professional review. The right version is the one that supports the household’s routines while responding responsibly to the site and applicable requirements. Compare several plan variations before choosing a customization direction, and note which relationships between rooms and levels continue to work best in each option.