
A compact two-bedroom barn house can feel highly livable when the plan is organized around real routines rather than a single, fixed layout idea. These 1200 sq ft barndominium floor plans 2 bedroom concepts are intended to help you compare priorities, not to serve as construction-ready drawings. Final room sizes, structural systems, engineering, code compliance, and site-specific decisions should be reviewed by qualified design and building professionals.
Within a 1,200-square-foot footprint, every area has to work hard. Space assigned to larger bedrooms, a generous gathering area, extra storage, or a utility zone affects the other parts of the home. The planning approaches below compare zoning, privacy, circulation, storage, flexibility, and questions to resolve before detailed drawings begin. Use them as references for discussion with a designer, builder, or architect rather than as permit or construction documents.
What to Prioritize in a Compact Two-Bedroom Barndominium
The central goal is comfortable daily living: bedrooms should offer appropriate privacy, shared rooms should support household routines, and movement through the home should not waste valuable floor area. A successful compact plan typically makes the route from entry to kitchen, living space, bathroom, and bedrooms intuitive while reserving enclosed space for the functions that truly need it.
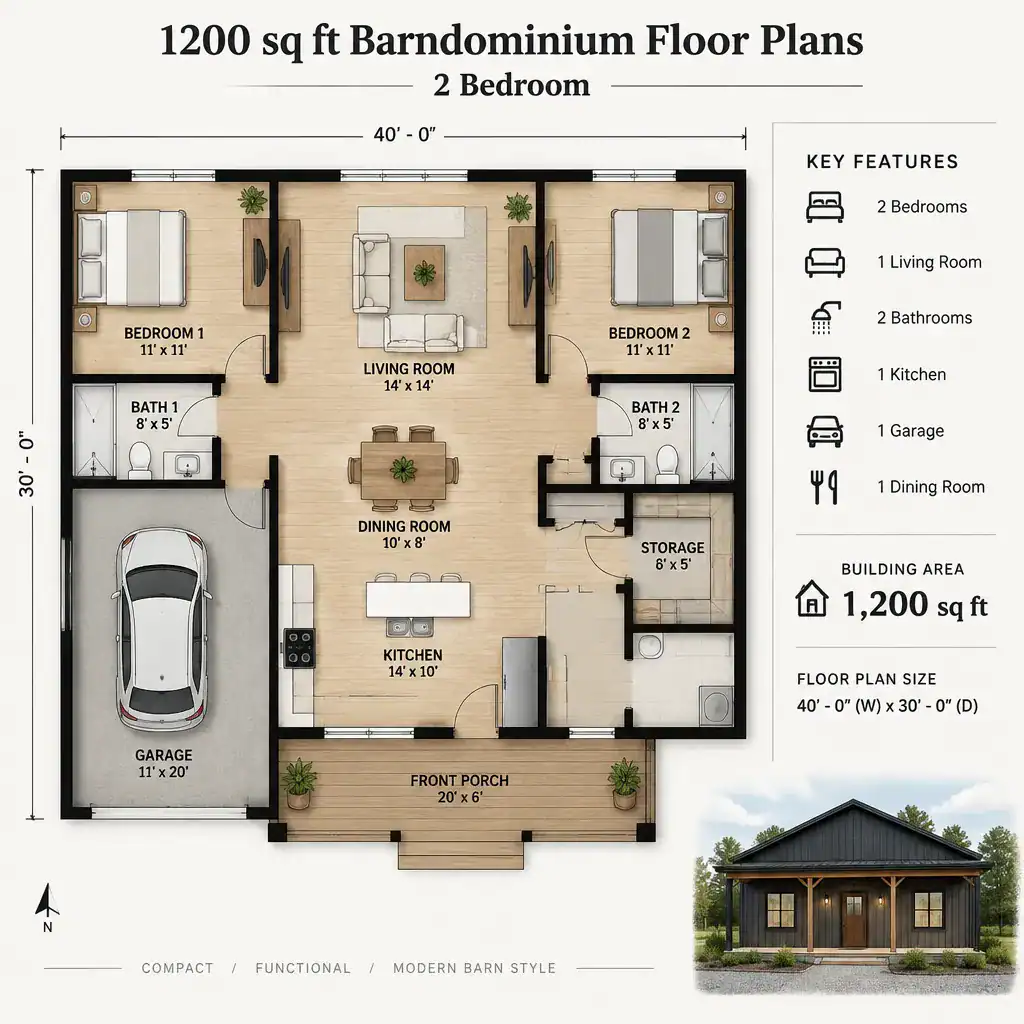
An open kitchen, dining, and living zone is often useful in a 1,200-square-foot home because it reduces the need for multiple interior partitions. However, open does not have to mean undefined. Kitchen work areas, a dining table location, and a seating arrangement should each have a clear purpose so daily activity remains orderly. Window placement, lighting, rugs, furniture orientation, and partial storage elements can help establish these zones without closing them off.
The main trade-off is simple: a larger shared area may mean smaller closets, less pantry capacity, a more compact utility area, or fewer options for a flexible nook. Conversely, increasing enclosed storage or adding a multi-use room can make the living area feel tighter. Before comparing 1200 sq ft barndominium floor plans 2 bedroom options, rank must-have features such as two bathrooms, a dedicated laundry location, substantial kitchen storage, an entry drop zone, or a work-from-home surface. That list gives each design decision a practical basis.
Layout Approaches for the Main Living Area
A central open-plan arrangement places the kitchen, dining, and living functions near the middle of the home, with both bedrooms grouped along one side or toward one end. This approach can create a straightforward shared core and simplify everyday communication, especially for households that spend much of their time in the main living zone.
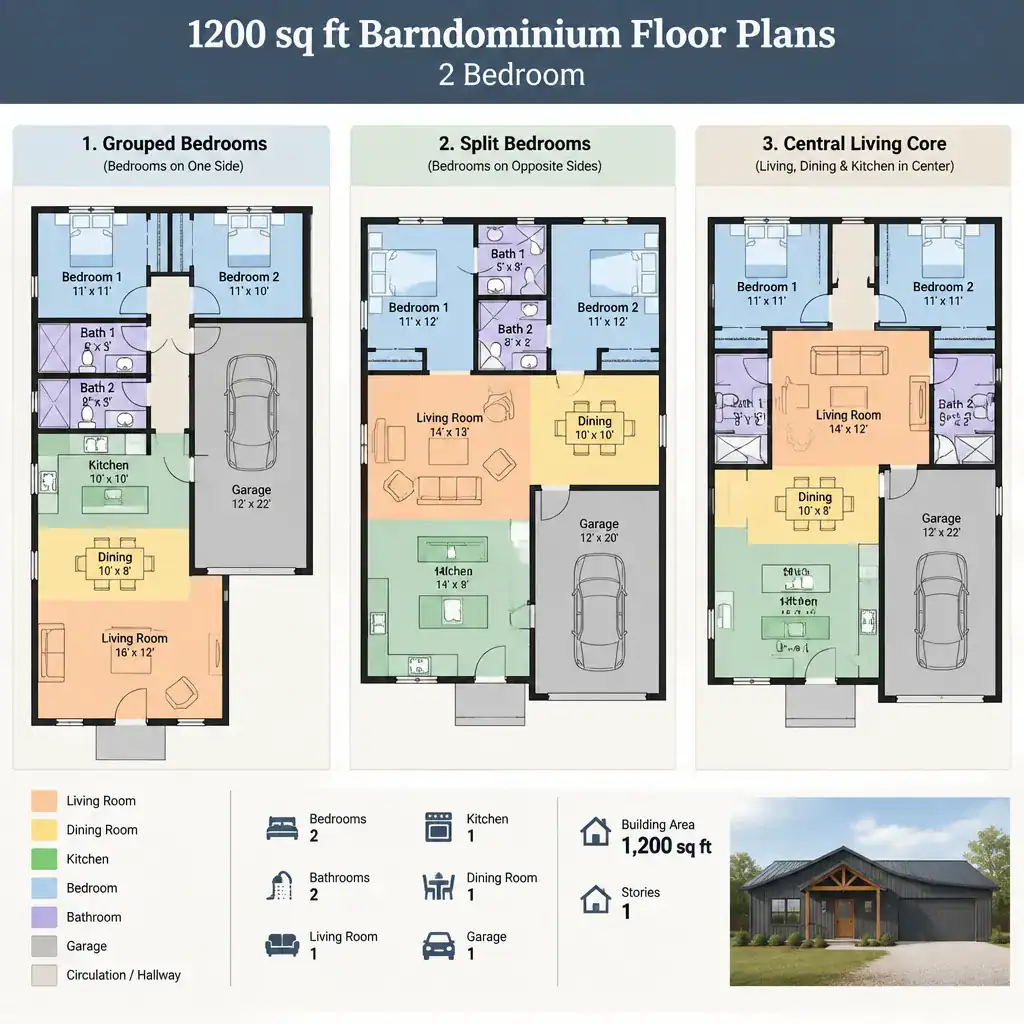
Grouping bedrooms can make plumbing and circulation more concentrated, but occupants may hear more activity from nearby shared areas. A split-bedroom arrangement places the primary and secondary bedrooms on different sides of the living core or at opposite ends of the footprint. This can improve separation for roommates, guests, multigenerational households, or a household where one bedroom occasionally serves another purpose. The trade-off may be more hallway area or a more careful approach to bathroom access.
Kitchen placement should support direct access to dining and reasonable sightlines into the living area without assuming one fixed appliance layout. A kitchen near the entry may make grocery unloading easier, while a kitchen facing the living area can support conversation and supervision. In either case, define furniture zones before approving the concept. Reserve enough visual and physical separation for cooking, dining, relaxing, and entering the home so the open room does not become one undifferentiated space.
Bedroom, Bathroom, and Storage Planning
Two bedrooms in a compact barn house work best when their locations reflect household privacy needs. Bedrooms can sit side by side with buffered closet walls, be separated by a bathroom or storage zone, or be placed apart through a split-bedroom layout. The right choice depends on whether the second bedroom is used by a child, adult family member, guest, or remote worker.
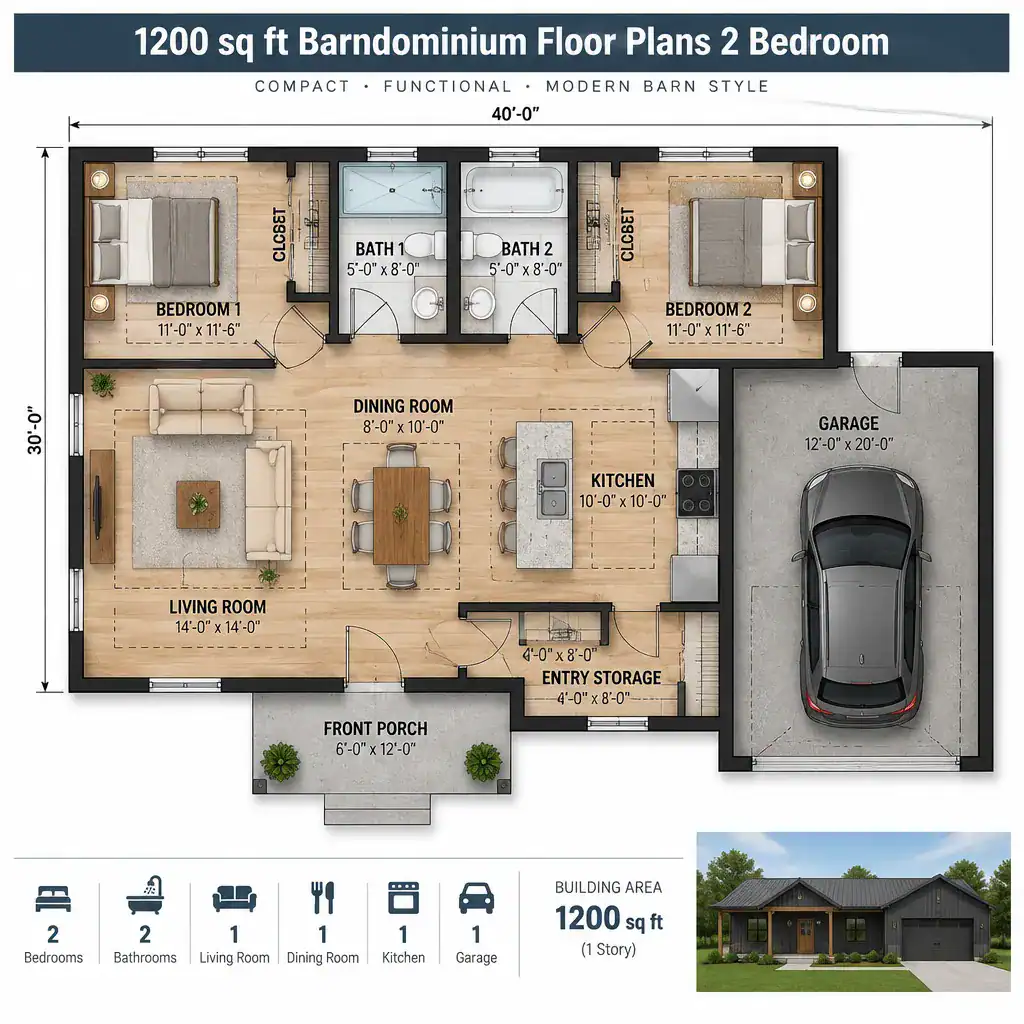
Bathroom placement deserves the same attention as bedroom placement. A centrally located shared bathroom can reduce travel from living spaces and serve guests efficiently, while a second bathroom associated with the primary bedroom may improve privacy. In a 1,200-square-foot plan, consider how bath doors relate to dining and living spaces, whether guests can reach a bathroom without crossing a bedroom zone, and how plumbing locations align with the broader design strategy.
Storage should be distributed rather than treated as an afterthought. Useful opportunities include bedroom closets, linen storage near bathrooms, coat or shoe storage at the entry, pantry or tall-cabinet capacity in the kitchen, and shelving in a utility or laundry area. When evaluating 1200 sq ft barndominium floor plans 2 bedroom layouts, check door swings, furniture clearances, and hallway widths with a qualified professional. A plan can look spacious on paper while becoming awkward when doors, beds, seating, and daily-use items are considered.
Barn House Character and Interior Flexibility
Barn house character can come from a variety of design choices, including exposed structural expression, high ceilings, large openings, simple forms, and restrained material palettes. In a compact home, these features may make the shared area feel more expansive, but their feasibility and final appearance depend on the selected building system and detailed design.
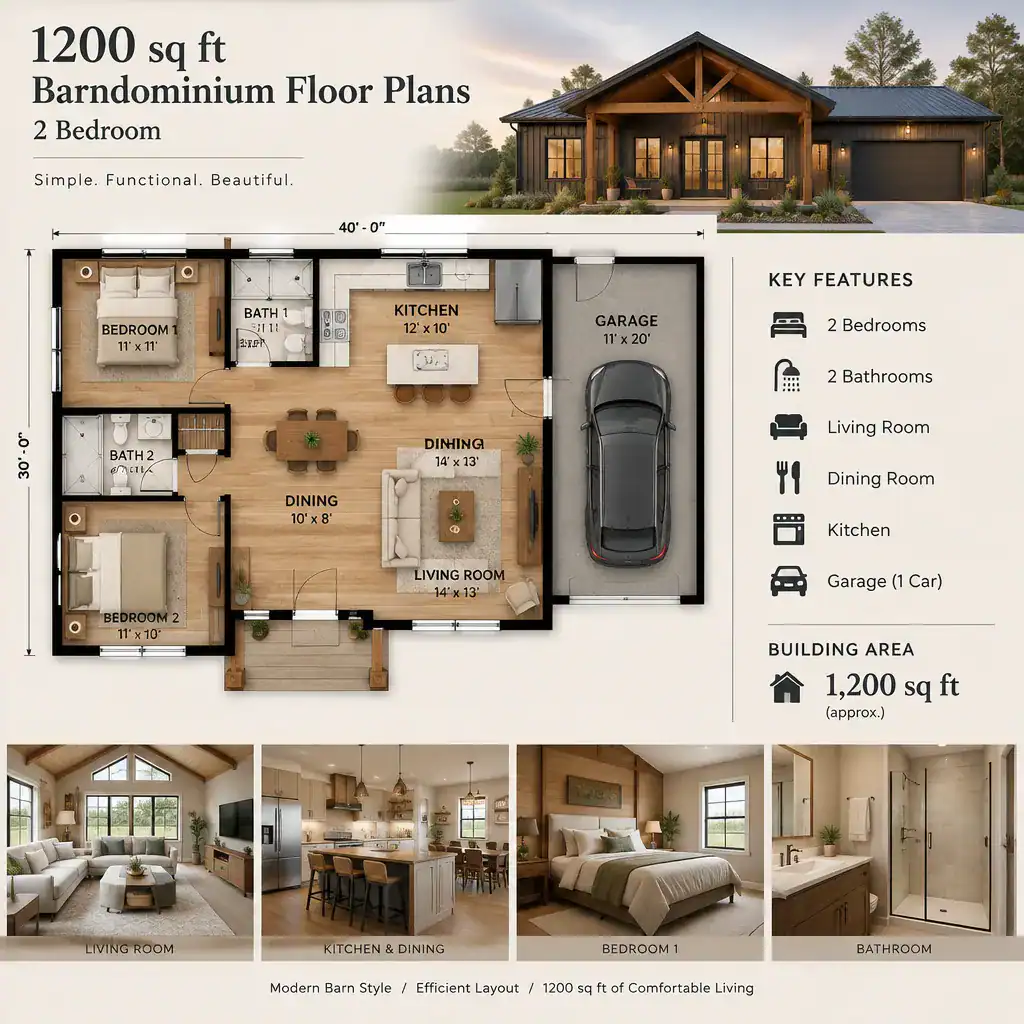
Flexible furnishings help the main living zone adapt without requiring additional rooms. An extendable dining table, movable seating, wall-based storage, or a compact desk integrated into a living-area edge can allow the same space to support meals, quiet work, visiting family, and relaxed evenings. The objective is not to fill every open area, but to give it enough flexibility for changing routines.
Natural light and window placement also influence how spacious the interior feels. Openings that bring daylight to both the shared zone and bedroom areas can improve the sense of connection and visual depth, while views and privacy should be considered together. Aesthetic preferences, such as exposed beams or oversized glazing, must remain separate from structural and performance decisions. Those decisions require verification in the final site-specific design.
Questions to Ask Before Finalizing a Floor Plan
Before committing to a preferred concept, ask whether it fits the site as well as it fits your lifestyle. Orientation, access, setbacks, utilities, drainage considerations, and local regulations can all affect where entries, windows, service areas, and outdoor connections should be located. A plan that works well in a generic diagram may need meaningful changes on a particular property.
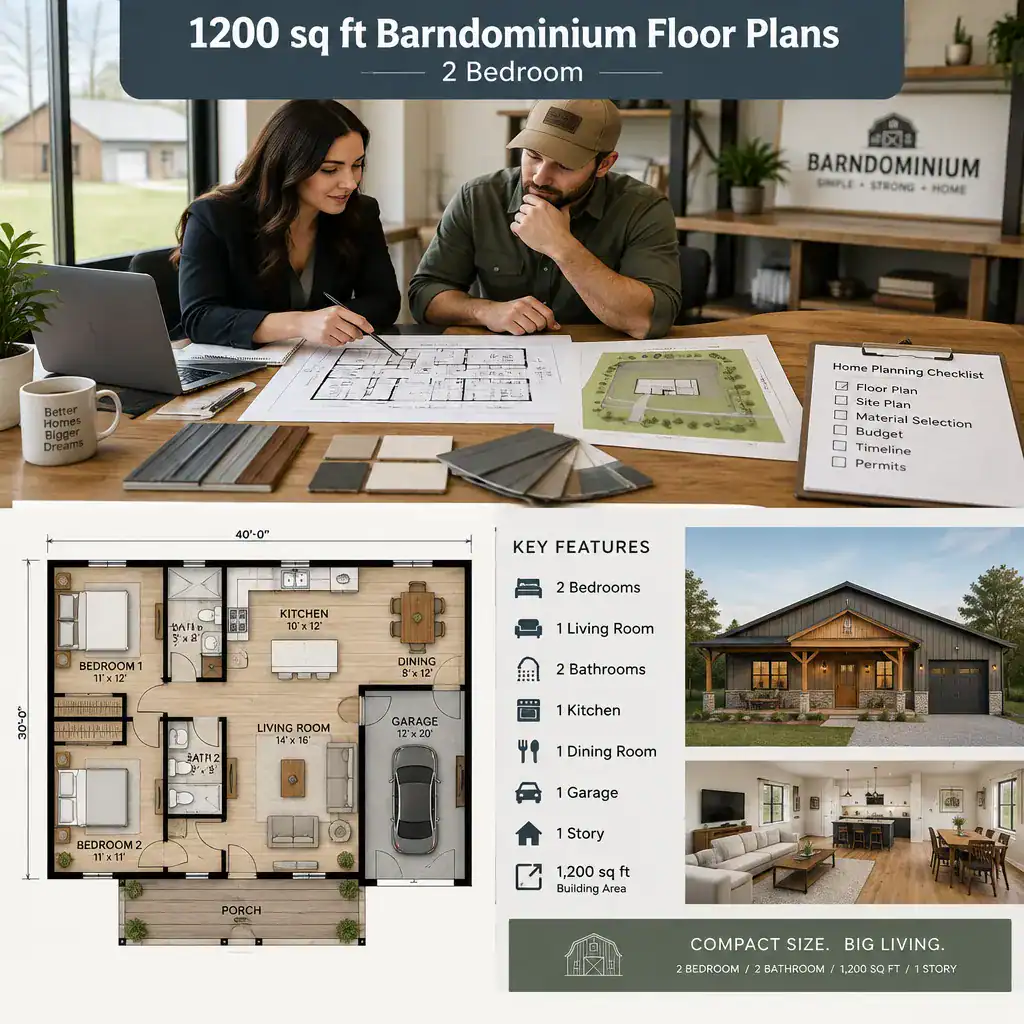
Review the proposed building system, roof form, major openings, and any large-span areas with licensed professionals. They can assess requirements that cannot be confirmed from a conceptual layout alone. Also consider future needs: accessibility, a changing household, remote work, overnight guests, storage growth, and access for maintenance. These questions may influence whether a split-bedroom arrangement, a more centralized bathroom, or a larger utility zone is the better long-term choice.
Compare 1200 sq ft barndominium floor plans 2 bedroom concepts by everyday usability and overall project priorities rather than floor area alone. Walk through morning routines, grocery arrival, laundry, meal preparation, entertaining, quiet time, and storage of seasonal items. The plan that supports these ordinary activities with the fewest compromises is often stronger than one that simply appears larger or more dramatic.
The strongest 1,200-square-foot, two-bedroom layout is the one that reflects the occupants’ priorities and daily routines. Whether you prefer grouped bedrooms, a split-bedroom concept, or a central living core, validate the selected direction through site, code, structural, and construction review. Turn the preferred layout into a clear brief for a qualified designer, including your must-haves, trade-offs you will accept, storage expectations, and future needs.