
A two-bedroom plantation-inspired home with a lanai suits homeowners who value an easygoing connection between sheltered interiors and outdoor living. Rather than treating the lanai as an extra porch, the most successful layouts use it to organize how residents arrive, gather, rest, and move toward the garden. This guide focuses on layout logic, recognizable character, and practical indoor-outdoor flow.
Plantation-style planning and the lanai remain appealing because they support relaxed Hawaiian-style living through shaded transitions, shared spaces, and an awareness of the surroundings. When comparing hawaiian 2 bedroom plantation plans with lanai, assess circulation, bedroom privacy, ventilation opportunities, and the quality of the connection to the outdoor area. Site conditions, local regulations, and review by qualified professionals are essential before any plan is used for construction.
What Defines a Hawaiian Plantation House Plan?
A Hawaiian plantation-inspired plan often begins with a welcoming approach, straightforward building proportions, and a covered area that eases the shift from outside to inside. Rooms are typically organized clearly, with everyday spaces easy to reach and the front approach feeling sheltered rather than abrupt. These cues can make a compact two-bedroom home feel open, gracious, and connected to its setting.
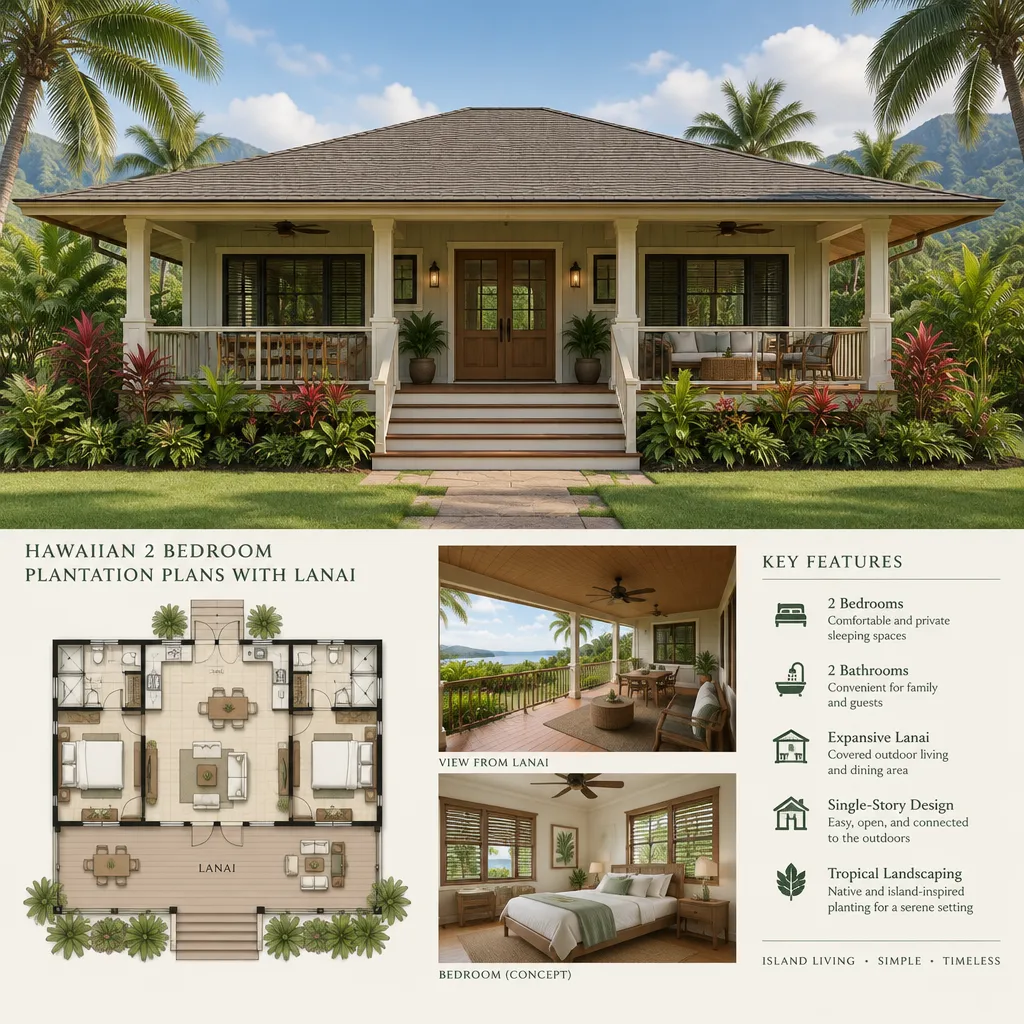
Character does not require copying a historic structure exactly. Broad porches or lanais, shaded window openings, modest trim, simple columns, screens, and durable-looking materials can suggest the desired influence while allowing the home to serve current needs. The visual language should support comfort and function, not become a costume applied to an unrelated plan.
It is also important to separate design inspiration from technical requirements. Raised entries, roof forms, opening details, foundations, and materials may be affected by local code, wind exposure, rainfall, site access, and other conditions. A local architect, designer, engineer, or builder can verify what is appropriate for the specific property.
Organizing the Two-Bedroom Floor Plan
A clear two-bedroom arrangement generally places sleeping rooms in a quieter zone, with convenient access to bathrooms and useful storage. The bedrooms may sit together on one side of the house for a compact private wing, or they may be separated when additional privacy is a priority. In either case, avoid having bedroom doors open directly into the busiest dining or gathering area unless the layout includes a comfortable buffer.
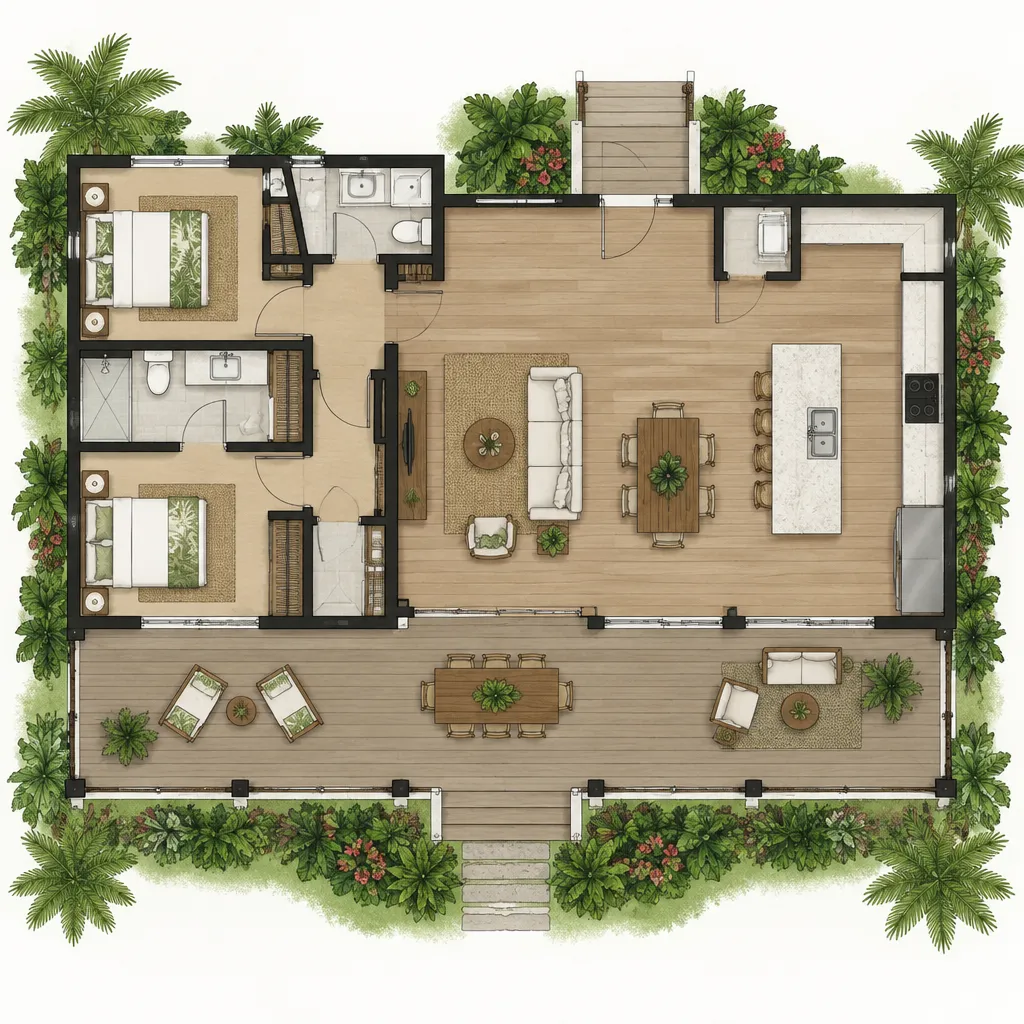
The living room, dining area, and kitchen work best as an intuitive shared sequence. A resident should be able to bring groceries into the kitchen, move easily to dining, and join guests in the living area without crossing through a bedroom zone. Open connections can support sociable daily life, while partial visual separation, storage walls, or furniture placement can keep each activity area distinct.
Consider the primary bedroom’s relationship to the lanai early in the planning process. Direct access can create a pleasant private retreat, while a more separated location can improve quiet and privacy, particularly when the lanai is used for entertaining. In hawaiian 2 bedroom plantation plans with lanai, circulation should remain simple: the lanai should invite regular use, not become a required corridor to reach bedrooms, bathrooms, or service spaces.
Making the Lanai the Heart of the Home
When positioned beside the living and dining spaces, the lanai becomes a true extension of daily life. It can host morning coffee, casual meals, reading, visiting, or an overflow area for gatherings. Its value comes from being easy to enter and comfortable to occupy, rather than from being unusually large or heavily decorated.
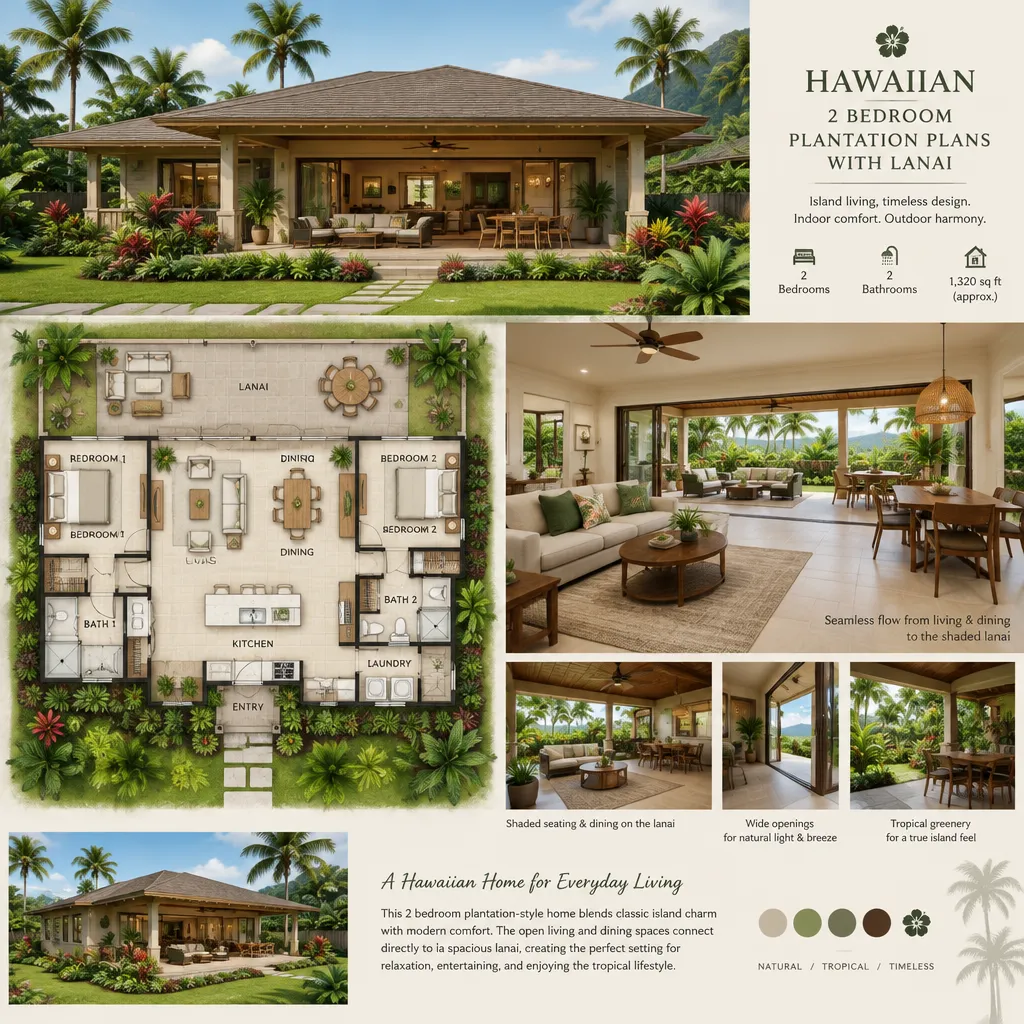
Door placement and sightlines strongly influence that connection. Wide openings or aligned doors can let the living room look toward greenery and bring the lanai into the everyday visual experience. At the same time, the arrangement should preserve wall space for furniture, avoid awkward door conflicts, and allow the dining area to function when weather keeps activities indoors.
Plan the lanai as a sheltered outdoor room by asking practical questions about shade, rain protection, screening, furniture clearance, and privacy. A route from the kitchen to an outdoor dining table may be especially useful, while a seating area may benefit from a quieter edge near the garden. Thoughtful planting, paving, and changes in texture can create a gradual transition from house to landscape without making the lanai feel detached from either one.
Climate-Responsive and Site-Aware Planning Considerations
Before finalizing a layout, study the site’s sun path, prevailing breezes, rainfall exposure, views, and nearby homes. These observations help determine where a lanai may be most pleasant at different times of day and where openings may need greater shading or privacy. There is no universal best orientation, because each parcel has its own microclimate, terrain, vegetation, and neighboring conditions.
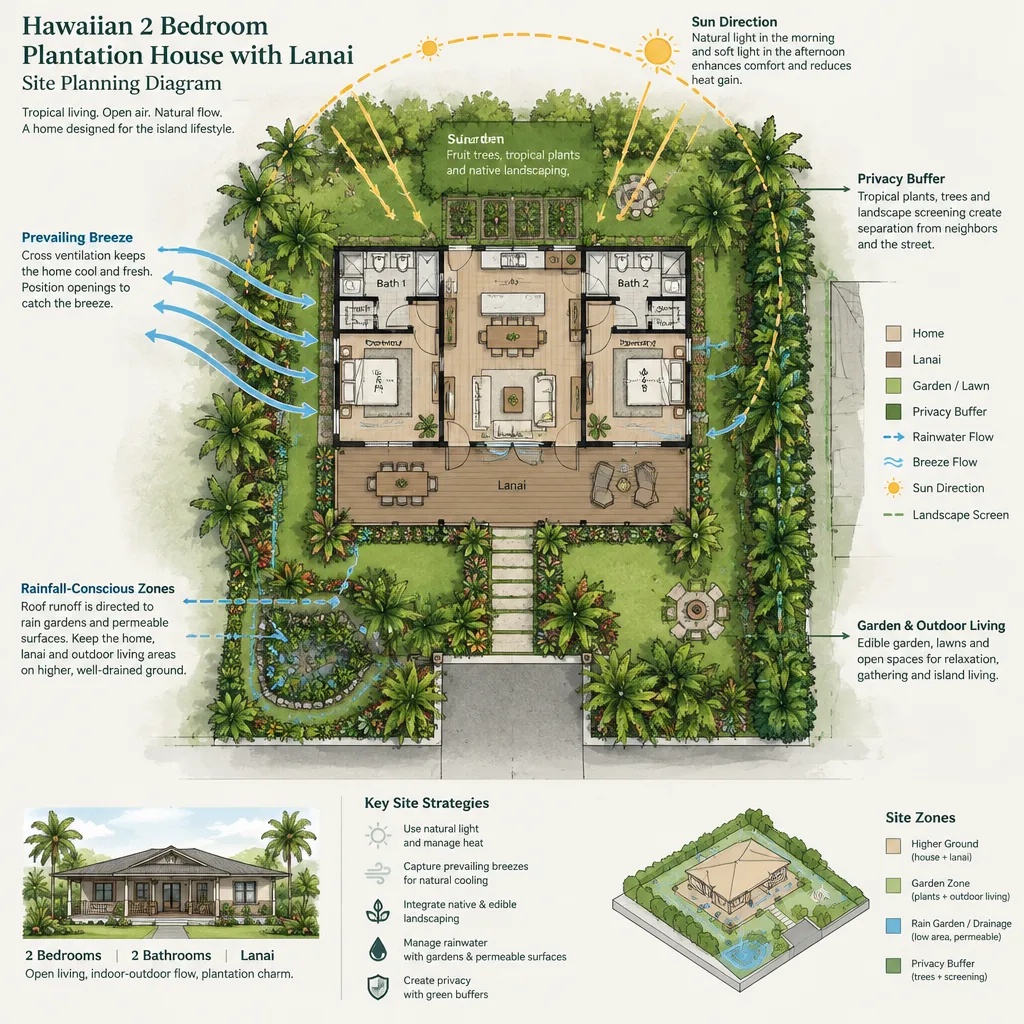
Shaded openings, opportunities for cross-ventilation, and covered routes between key spaces can improve the day-to-day usability of the plan. Moisture-conscious material choices and details also deserve attention where wet weather is frequent. These considerations should be developed as part of the whole house rather than added after the bedroom and living-room arrangement is fixed.
Coastal exposure, wind conditions, drainage patterns, slopes, and local building requirements can all change the final design. Professional review is particularly valuable for decisions involving structural systems, water management, roof detailing, and the performance of exterior assemblies. Use hawaiian 2 bedroom plantation plans with lanai as a starting concept, then adapt the plan to the realities of the property.
Plantation-Inspired Details for a Modern Two-Bedroom Home
Plantation-inspired character can be conveyed with balanced proportions, restrained trim, porch columns, shutters or screens, and finishes that feel simple rather than ornate. The goal is a cohesive impression: exterior elements, window shading, and the lanai should appear to belong to the same home. A modest palette often allows the surrounding landscape and daylight to remain central to the experience.
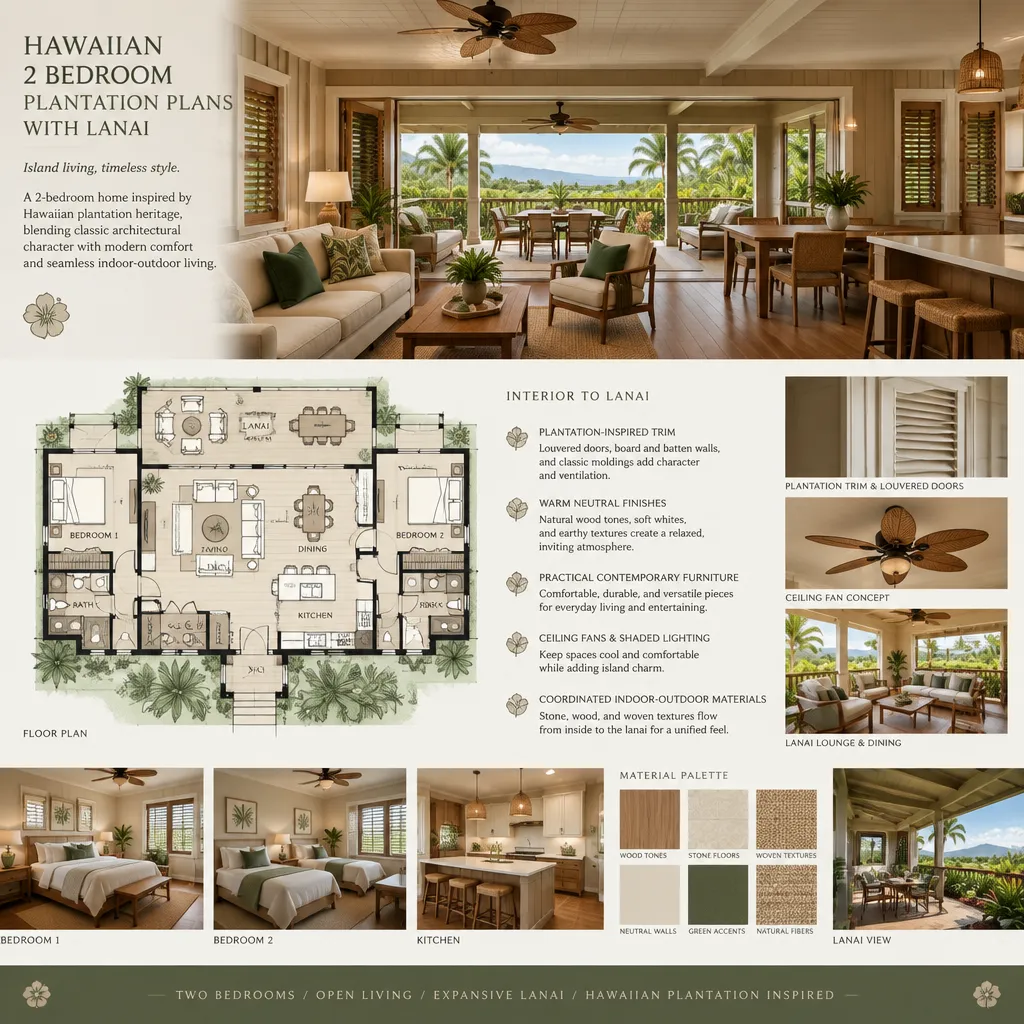
Modern living still requires a functional kitchen, practical bathrooms, adequate storage, durable lighting, and accessible maintenance choices. Period-inspired details should therefore complement contemporary needs instead of limiting them. For example, a screen or shutter can add visual interest only when it does not block needed airflow, daylight, views, or a comfortable path through the room.
Coordinate colors, floor finishes, ceiling treatments, and lighting between interior shared spaces and the lanai to make the threshold feel intentional. Materials do not need to match exactly, but they should work together in tone and scale. This visual continuity helps hawaiian 2 bedroom plantation plans with lanai feel like one connected living environment rather than a house with an appended outdoor platform.
A well-considered two-bedroom plantation-inspired home brings the lanai, private rooms, and shared circulation into balance. Compare plan variations according to daily routines, entertaining preferences, privacy expectations, and the specific opportunities of the site. Before proceeding, have final plans reviewed for applicable local code, structural needs, drainage, and climate-responsive requirements.