
Broad, shaded lanais give plantation-inspired homes an inviting connection between daily life and the landscape. When reviewing hawaiian plantation style house plans with lanais, it helps to look beyond the porch-like appearance and consider how comfortably the covered outdoor space serves meals, relaxation, arrivals, and movement through the home.
A successful plan balances architectural character with household routines, privacy, storage, and easy outdoor access. This guide explains the defining visual cues of the style, the relationship between rooms and lanais, configuration choices, architectural details, and the practical checks to make before selecting or adapting a plan.
What Defines a Hawaiian Plantation-Style House Plan?
Hawaiian plantation-inspired house plans often emphasize relaxed, low-rise proportions, generous roof overhangs, covered outdoor areas, and forms that feel visually light and open. Elevated foundations or elevated-looking detailing, simple trim, and breezeways may contribute to the impression, but none of these features is mandatory in every interpretation.
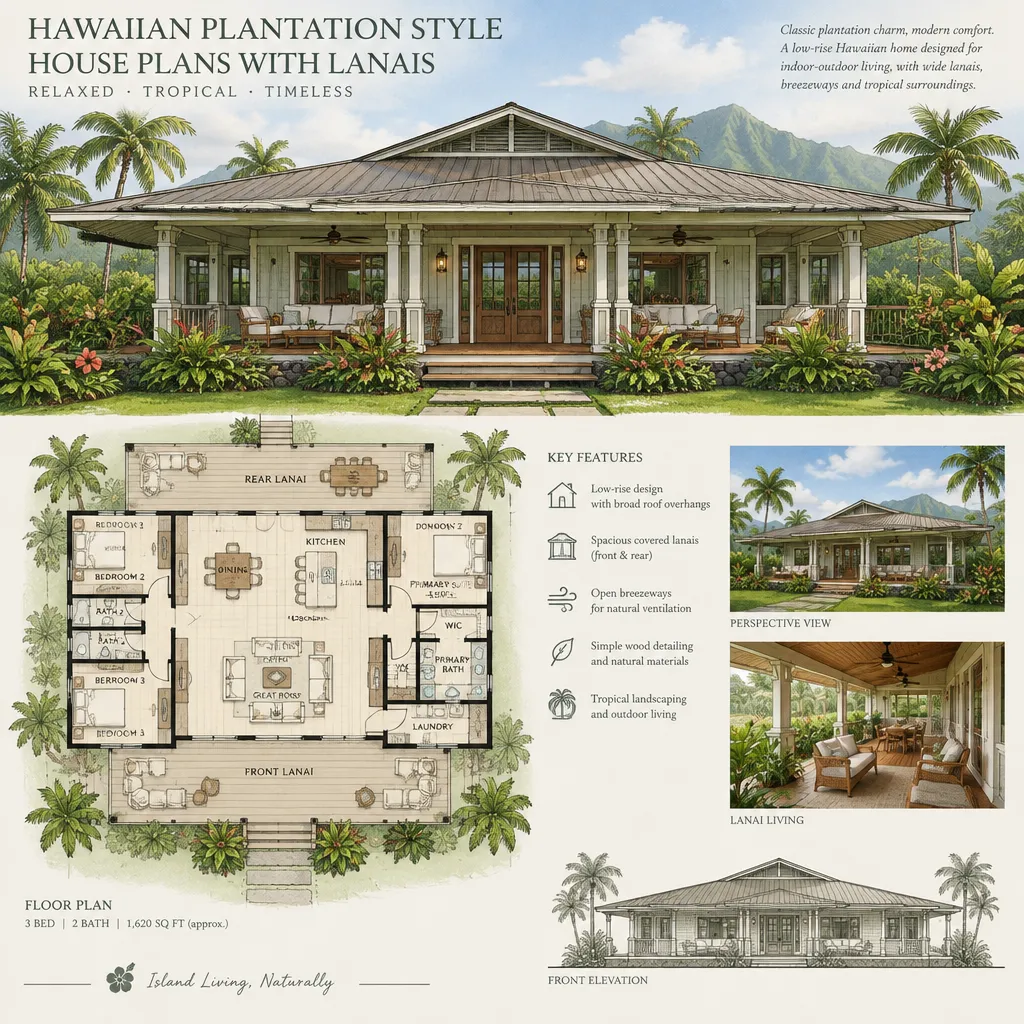
The plan may be organized as a straightforward rectangular home, a symmetrical composition, or a set of pavilion-like zones linked by covered spaces. Contemporary versions can include open kitchens, larger primary suites, attached garages, and flexible rooms while still maintaining a calm, connected character. The goal is plantation-inspired character rather than a literal copy of any specific historic building.
When comparing plans, study the floor plan alongside the exterior elevations. The floor plan reveals room relationships, lanai access, and circulation; elevations show roof depth, column spacing, window proportions, and how the covered outdoor areas shape the facade. Looking at both prevents a visually appealing exterior from masking an awkward indoor layout.
Planning the Floor Plan Around Lanai Living
The main lanai works best when it is treated as a usable extension of the shared living area rather than a decorative strip outside the house. Living, dining, and kitchen zones can open toward it so outdoor meals, conversation, and serving are convenient. In well-organized hawaiian plantation style house plans with lanais, the lanai becomes a natural destination from the heart of the home.
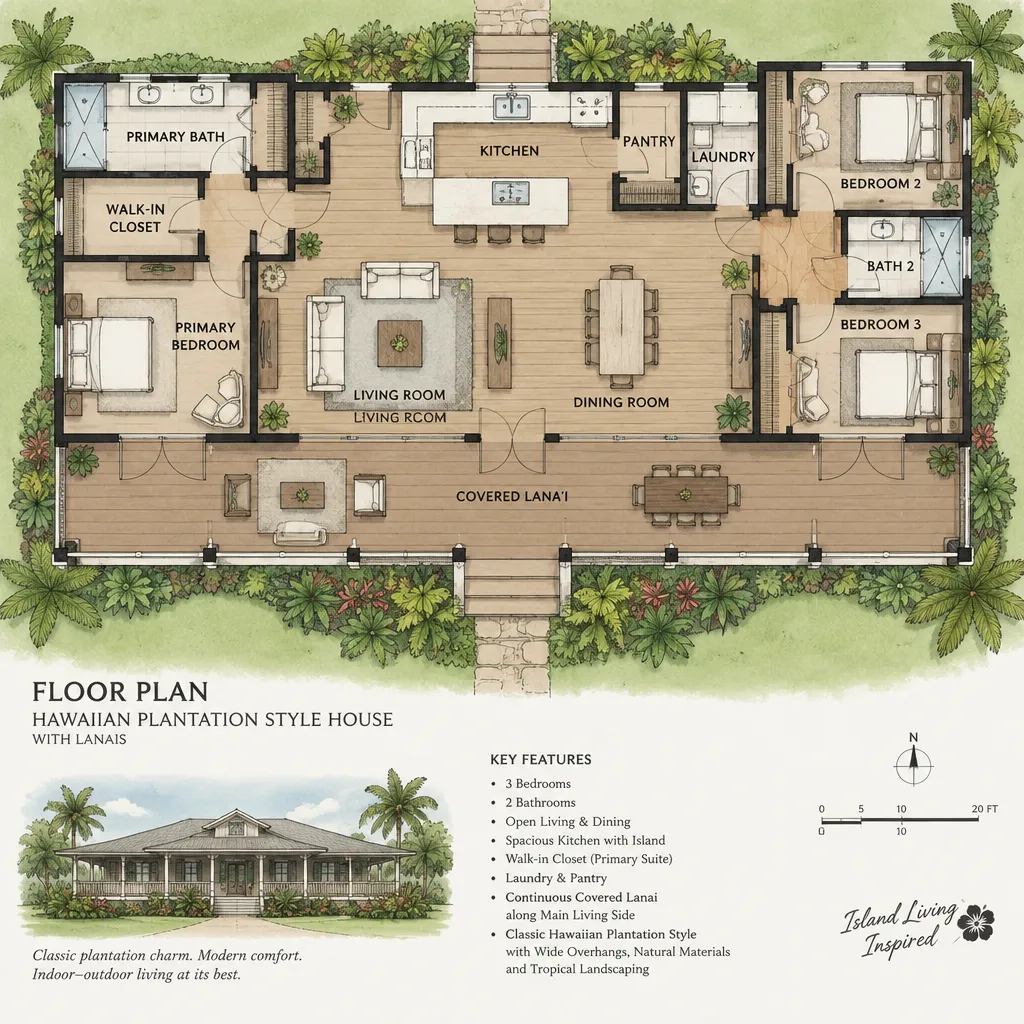
Plan circulation carefully. A route from the entry to the living area and lanai should not require guests to pass through bedrooms, bathrooms, or other private rooms. Likewise, an outdoor path from the kitchen to seating or dining areas should be direct enough for everyday use. Covered transition areas near exterior doors can make movement between inside and outside feel more intentional.
A continuous lanai along one side of the home can create a unified outdoor living edge and offer several seating opportunities. Smaller lanai zones can be more targeted, such as a dining lanai beside the kitchen and a quiet sitting area near a bedroom. Either approach can work if the zones have clear purposes and are appropriately connected.
Furniture planning is essential before choosing a layout. Check whether seating, a dining table, or circulation paths fit without blocking doors. Door swings, sliding-panel locations, and the depth of covered transition areas all influence whether the lanai feels spacious and useful rather than narrow and congested.
Choosing the Right Lanai Configuration
Lanai placement changes how a house meets its site. A front lanai can create a welcoming entry and a sociable street-facing presence. A rear lanai may prioritize garden views and privacy. Side lanais can suit narrow lots or capture a preferred outlook, while wraparound arrangements provide multiple access points and a stronger indoor-outdoor identity. A courtyard-oriented lanai can form a sheltered shared space within the home’s footprint.
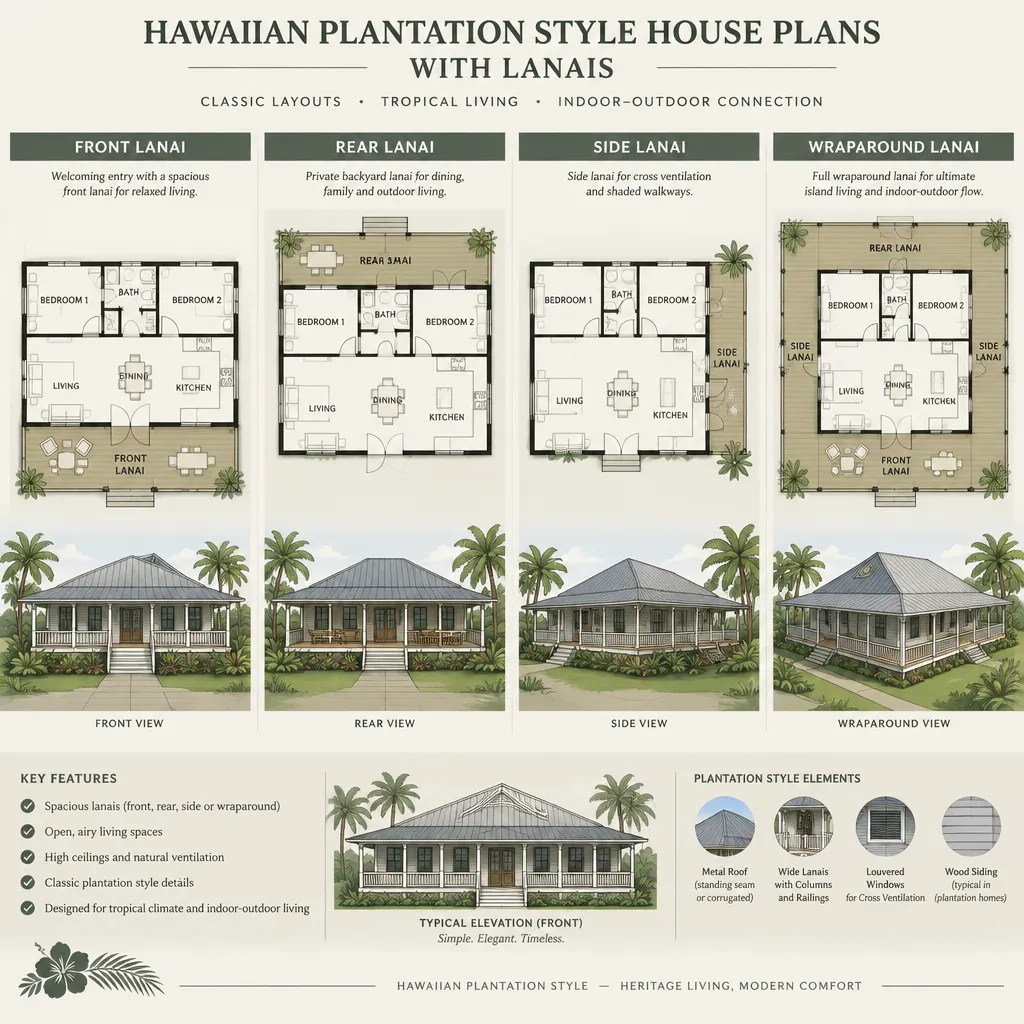
Each option affects shade, views, privacy, and the sequence of arrival. A front-facing arrangement should be assessed for how it handles visitors and visual exposure. A rear or courtyard option may feel more secluded but can require a clearer path from the entry. Wraparound designs offer flexibility, although they also add more exterior edge to consider for furnishing and maintenance.
Shared rooms generally benefit from a social lanai near the living room, dining room, or kitchen, where it can support gatherings and casual daily use. A smaller lanai connected to a bedroom, reading room, or retreat can provide a quieter setting. The most useful plans distinguish these activities instead of expecting one outdoor area to serve every need equally well.
Before committing to a configuration, confirm site orientation, views, setbacks, drainage patterns, and local building requirements with qualified professionals. These site-specific factors can affect where a lanai is practical and how it should be adapted.
Architectural Details That Support the Plantation Character
Roof forms, deep eaves, simple columns, and broad covered edges are among the most visible elements that support plantation character. Open or screened lanai edges can preserve a feeling of connection to the garden, while shutters, louvered elements, and timber-inspired trim can add texture without making the home feel overly ornate.
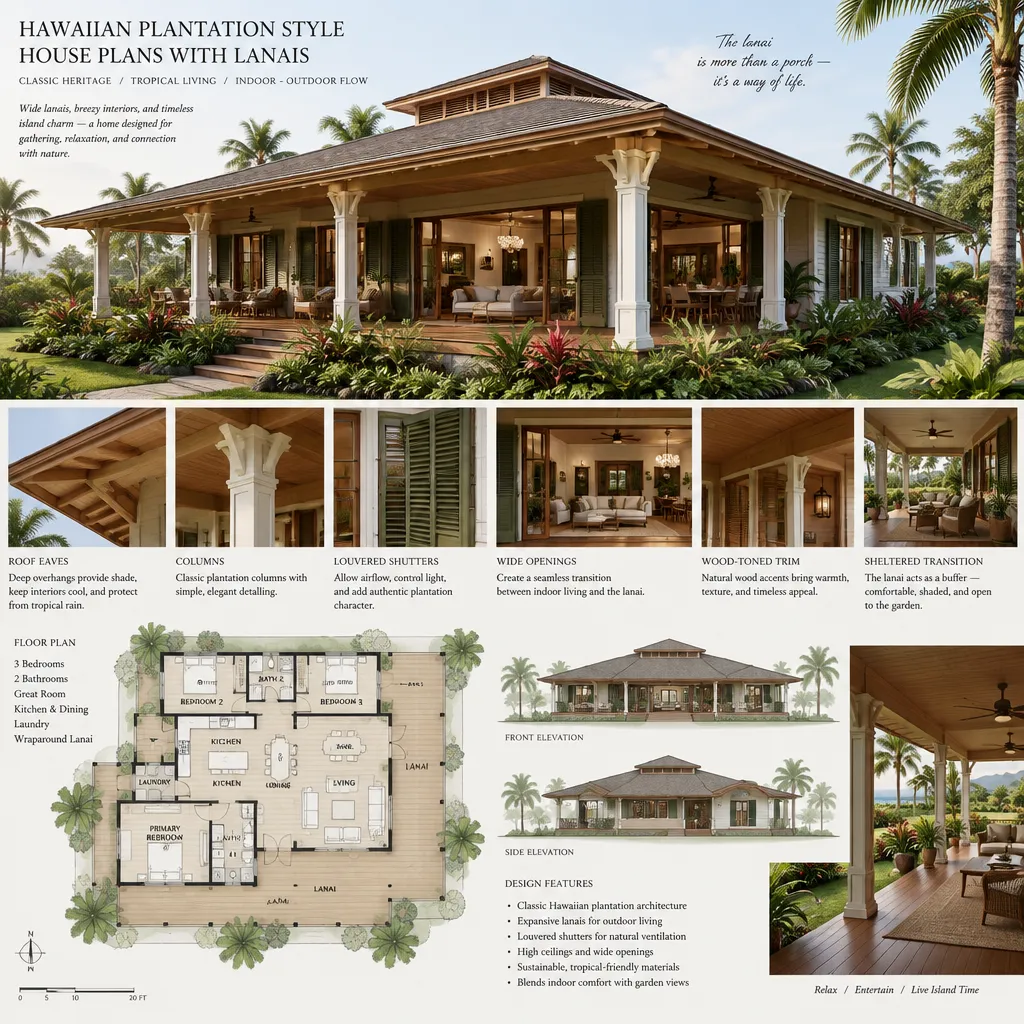
Materials and colors can reinforce the look without requiring an exact historical reproduction. Wood-toned accents, restrained trim colors, durable siding choices, and straightforward rail or column details can create a cohesive exterior. The best approach is to select a limited palette that supports the home’s simple proportions and the visual continuity of its lanai.
Window and door placement should connect style with everyday experience. Wide openings can frame views and visually extend rooms toward the lanai, while carefully placed windows can support daylight and desired ventilation patterns. These choices should also maintain privacy between rooms and preserve a balanced exterior composition.
Style decisions are not the same as performance decisions. Weather exposure, moisture management, screening, glazing, roof design, and other climate-related details need review by local design and building professionals. Their guidance helps adapt the visual concept to actual site conditions.
How to Evaluate a Plan Before Choosing It
Evaluate a plan as a complete daily-living system. Review whether shared rooms sit near the primary lanai, whether bedrooms have suitable privacy, and whether storage, laundry, pantry space, and garage access support your routines. Also consider how easily the layout could adapt if household needs change over time.
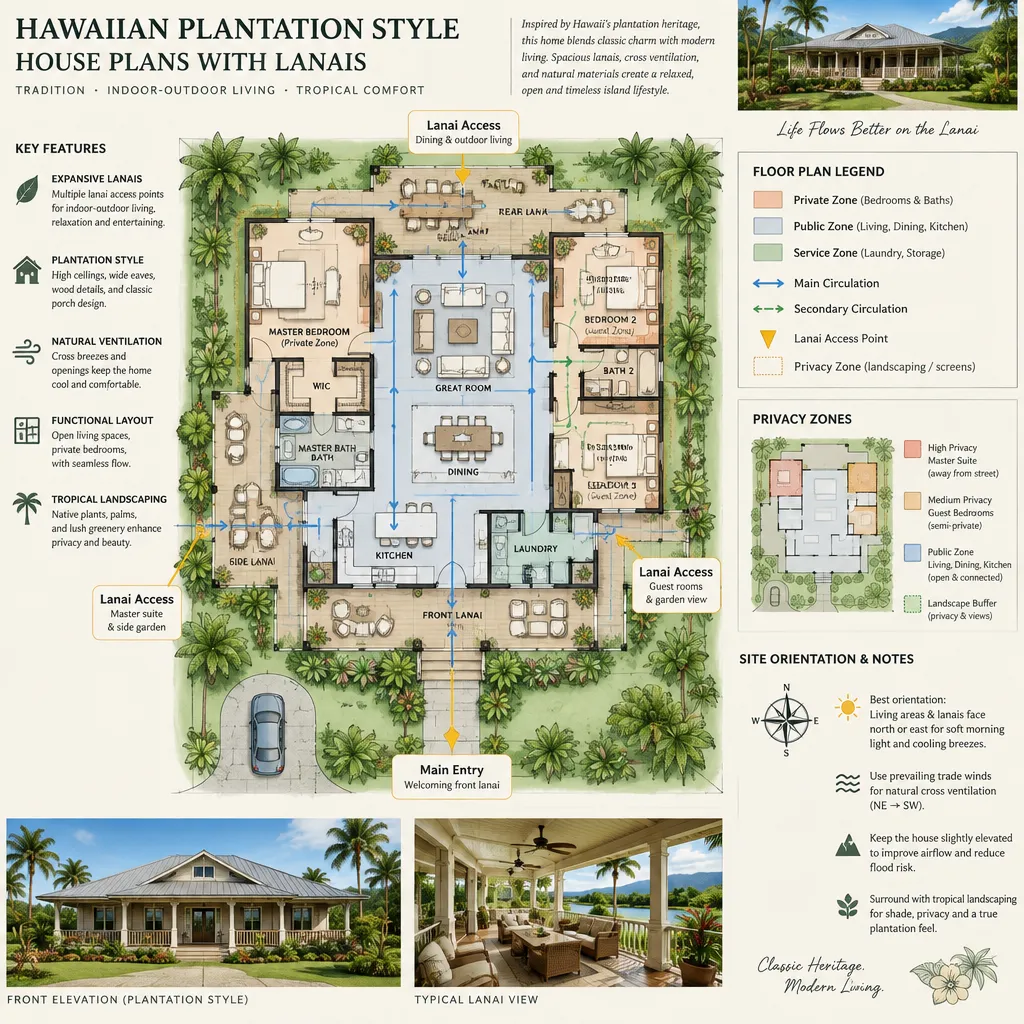
Do not judge a design from its facade image alone. Compare the floor plan with the exterior elevations to see whether the lanai has enough access points, whether roof coverage aligns with usable outdoor areas, and whether the exterior character is carried through the full design. This comparison is especially valuable when considering hawaiian plantation style house plans with lanais that have been updated for contemporary living.
Mark your daily routines directly on a printed or digital plan. Trace the path from parking to the kitchen, from bedrooms to bathrooms, from the dining area to outdoor seating, and from the entry to guest spaces. Then test furniture locations and identify where people may cross paths. This simple exercise reveals whether the lanai will be a convenient part of the home or an underused feature.
Finally, confirm dimensions, structural feasibility, accessibility needs, site fit, and applicable codes with the plan provider or a qualified design professional. Ask about maintenance implications for exterior materials and covered areas as well, particularly if the plan includes extensive porch or lanai space.
The strongest plantation-inspired plan combines recognizable architectural cues with a lanai arrangement that suits the household and site. By weighing circulation, privacy, comfort, maintenance, and professional requirements together, homeowners can make a more informed choice. A lanai should be planned as an intentional room in the life of the home, not added as an afterthought.