
A formal entry gives a two-bedroom plantation-house concept its sense of occasion while also directing everyday movement through the home. This guide approaches antebellum 2 bedroom house plans with formal entry as contemporary, antebellum-inspired designs rather than verified historical reconstructions. It considers façade composition, the arrival sequence, room relationships, bedroom privacy, and practical adaptation, with the understanding that local regulations, site conditions, accessibility needs, and professional review should shape any final plan.
What Defines an Antebellum-Inspired Plantation House Plan?
An antebellum-inspired plantation house plan often begins with a balanced front elevation, a clear central approach, and an entrance that is easy to identify from the street or drive. A centered door, evenly considered window placement, and a measured front walk can establish a formal character without requiring a large or overly ornate home.
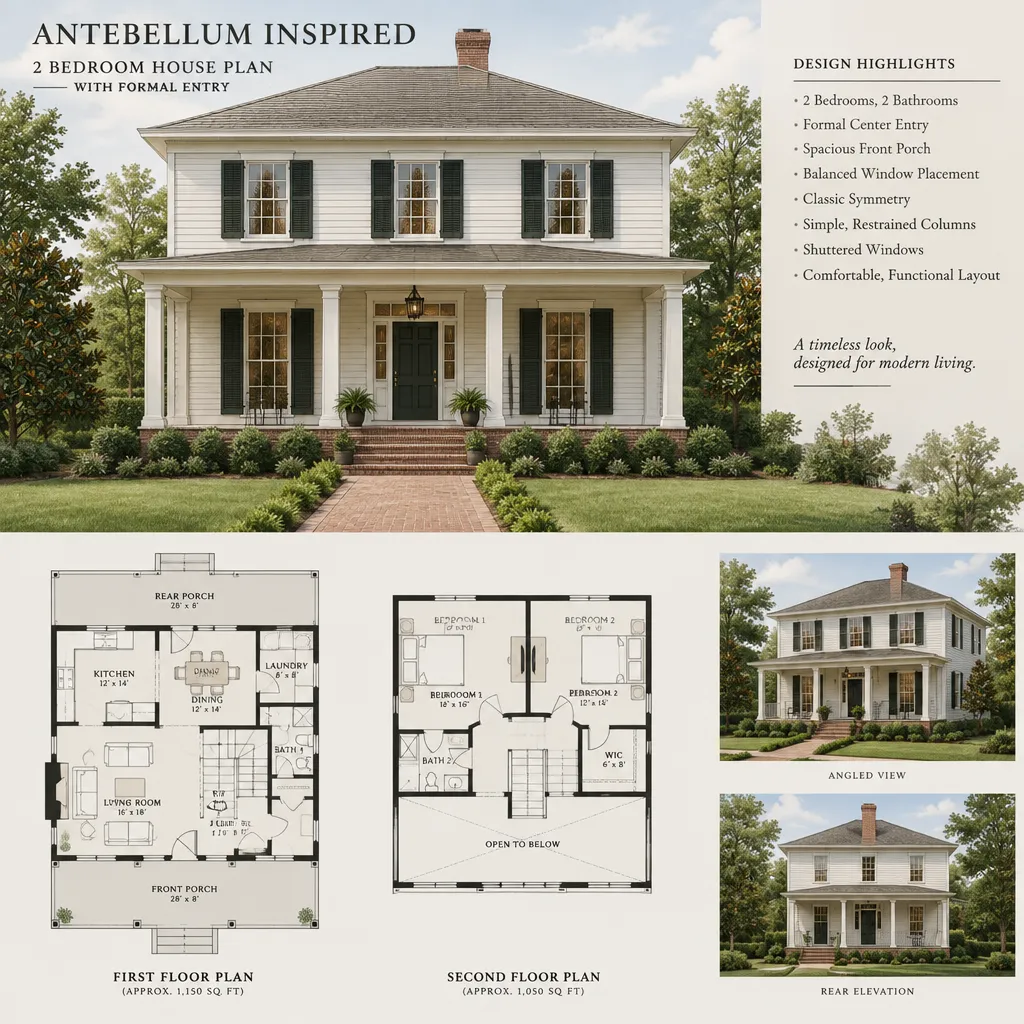
A broad porch, restrained columns, shutters, and layered transitions from landscape to interior can reinforce the design language. These are optional visual tools, not fixed requirements. Their usefulness depends on the home’s scale, climate, maintenance expectations, and the way the porch will actually be used.
Decorative references should remain separate from planning decisions. Symmetry may create a composed façade, but circulation, daylight, privacy, storage, and maintenance determine how comfortably the house works every day. When reviewing antebellum 2 bedroom house plans with formal entry, use historical imagery as inspiration rather than as proof of one definitive architectural standard.
Planning the Formal Entry and Arrival Sequence
A deliberate arrival sequence can move visitors from a front walk to a porch or portico, through the entry door, and into a foyer with useful sightlines. The route should feel welcoming while giving residents enough control over what is visible from the threshold. A view toward a living room, dining space, garden, or rear porch can create depth, while a partial screen or hall turn may offer more privacy.
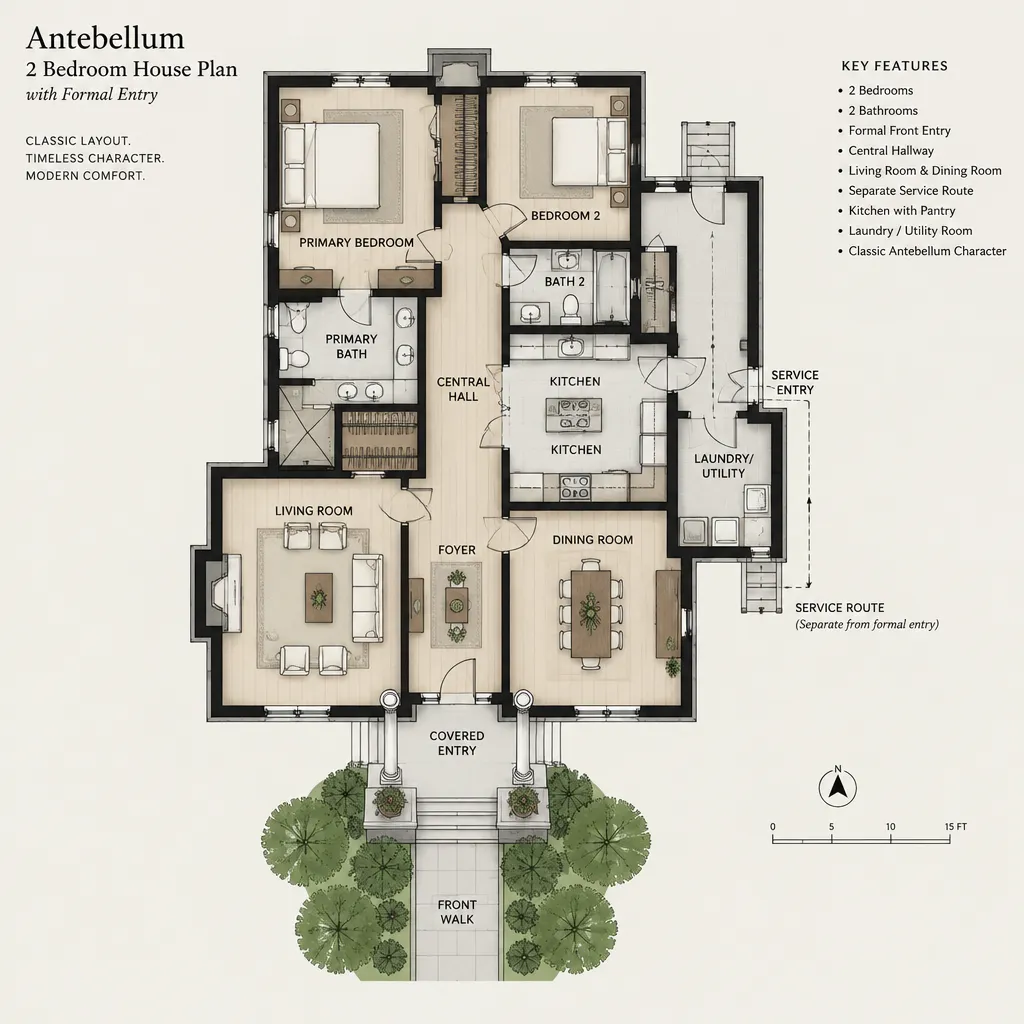
A central foyer supports a ceremonial arrival and can distribute traffic to shared rooms on either side or beyond it. It can also make the plan feel organized when the living and dining areas are intended to be visually prominent. A compact entry may preserve more floor area for the main rooms, but it needs careful door placement and a clear circulation path so arrivals do not interrupt seating or dining.
Evaluate coat storage, door swings, daylight, and furniture clearance early. A front door should not conflict with an interior door, a console, or the route to the kitchen. Many antebellum 2 bedroom house plans with formal entry also benefit from a separate practical entrance for daily routines. Accessibility and weather protection are equally important checks: the route, porch, threshold, lighting, and cover should be adapted to the site and household rather than copied from a single visual precedent.
Organizing the Two-Bedroom Floor Plan
A two-bedroom layout can keep shared spaces connected to the formal entry while placing sleeping areas away from the most active circulation routes. The foyer may lead toward a living room and dining room near the front or center of the house, with a kitchen toward the rear and a convenient connection to an outdoor living area. This is one possible arrangement, not a required formula.
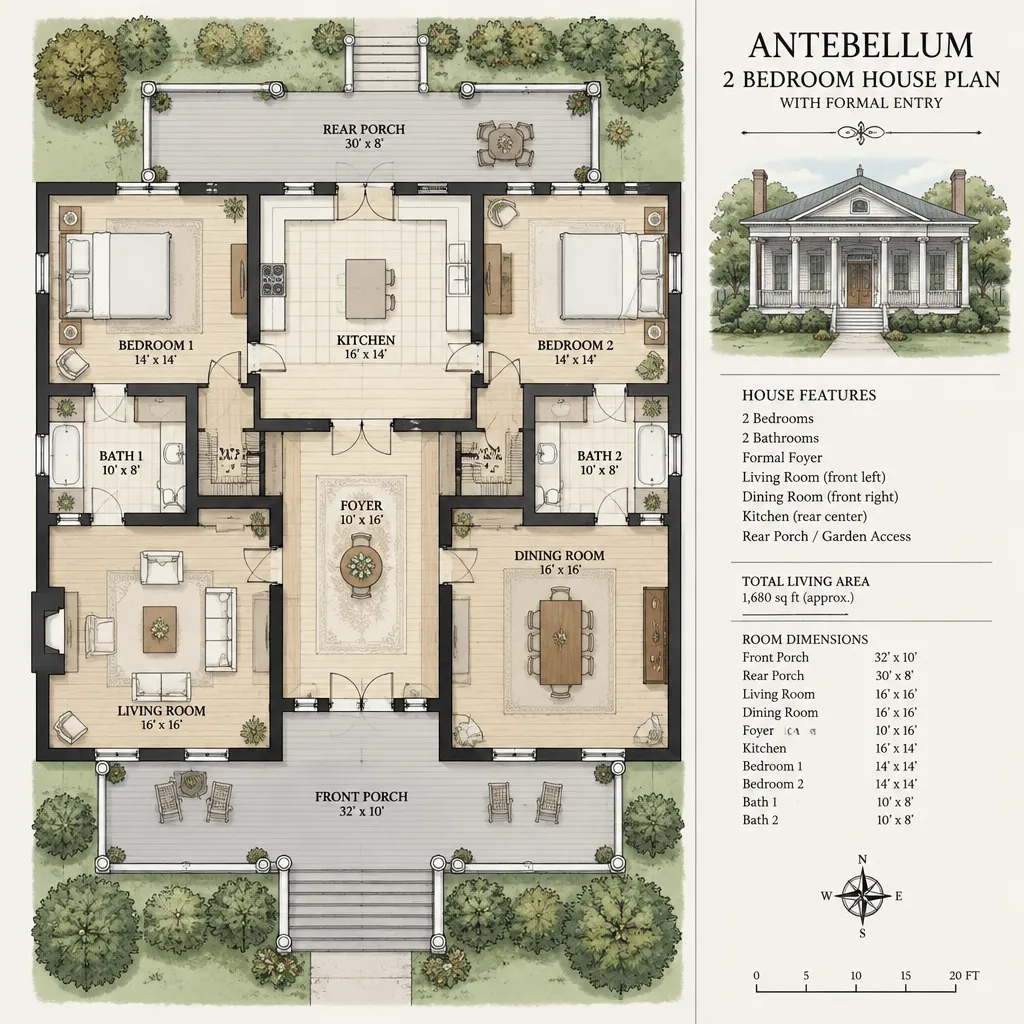
For privacy, an owner suite may occupy one side or the quieter rear portion of the plan, while a secondary bedroom can serve guests, family, or flexible use on the opposite side. Separating the bedroom doors visually and acoustically can make a compact house feel more comfortable. Alternatively, bedrooms can be grouped near a shared hall if the household prefers shorter circulation and simpler organization.
Bathrooms need to support both private and guest use without forcing visitors through a bedroom zone. Their plumbing relationships, along with kitchen plumbing and any laundry needs, should be coordinated in a complete plan. The façade cannot reveal these essential decisions, so antebellum 2 bedroom house plans with formal entry should be compared through actual drawings that show doors, fixtures, circulation, and connections to porches or gardens.
Connecting Formal Character With Everyday Function
A formal front door does not need to carry every household task. A side, rear, garage-adjacent, or mudroom-style entrance can handle groceries, deliveries, wet shoes, pets, and garden access, allowing the principal entry to remain a calm and welcoming arrival point. The best arrangement depends on parking, service access, and how residents move through the site.
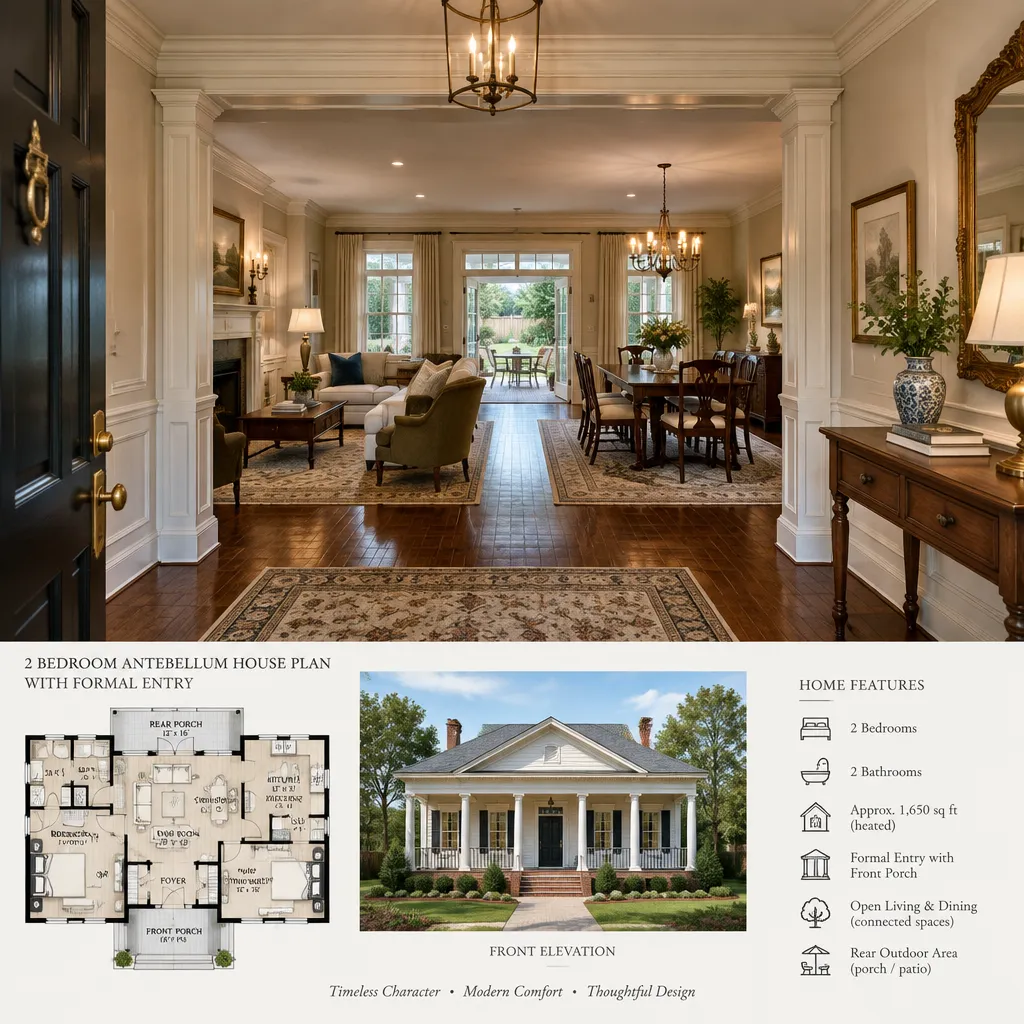
Shared rooms can retain a sense of ceremony without becoming impractical. A living room and dining room may be visually connected to the foyer, while comfortable furniture layouts, usable storage, and direct kitchen access support daily life. The goal is not to create rooms that are only seen on special occasions, but to give frequently used spaces a coherent relationship to the entry.
Consistent proportions, trim language, interior doors, flooring, and layered lighting can carry the formal character beyond the foyer. Durable flooring, maintainable finishes, and furnishings suited to the household will usually contribute more to long-term satisfaction than decorative tradition alone.
Site, Porch, and Exterior Adaptation Considerations
The site should influence where the formal entry and porch belong. Orientation, the approach path, views, shade, drainage patterns, and local climate can affect whether the front porch is primarily an arrival space, a sitting area, or both. A strong central composition may still need adjustment to respond sensibly to sun, rain, slopes, and access from the street or driveway.
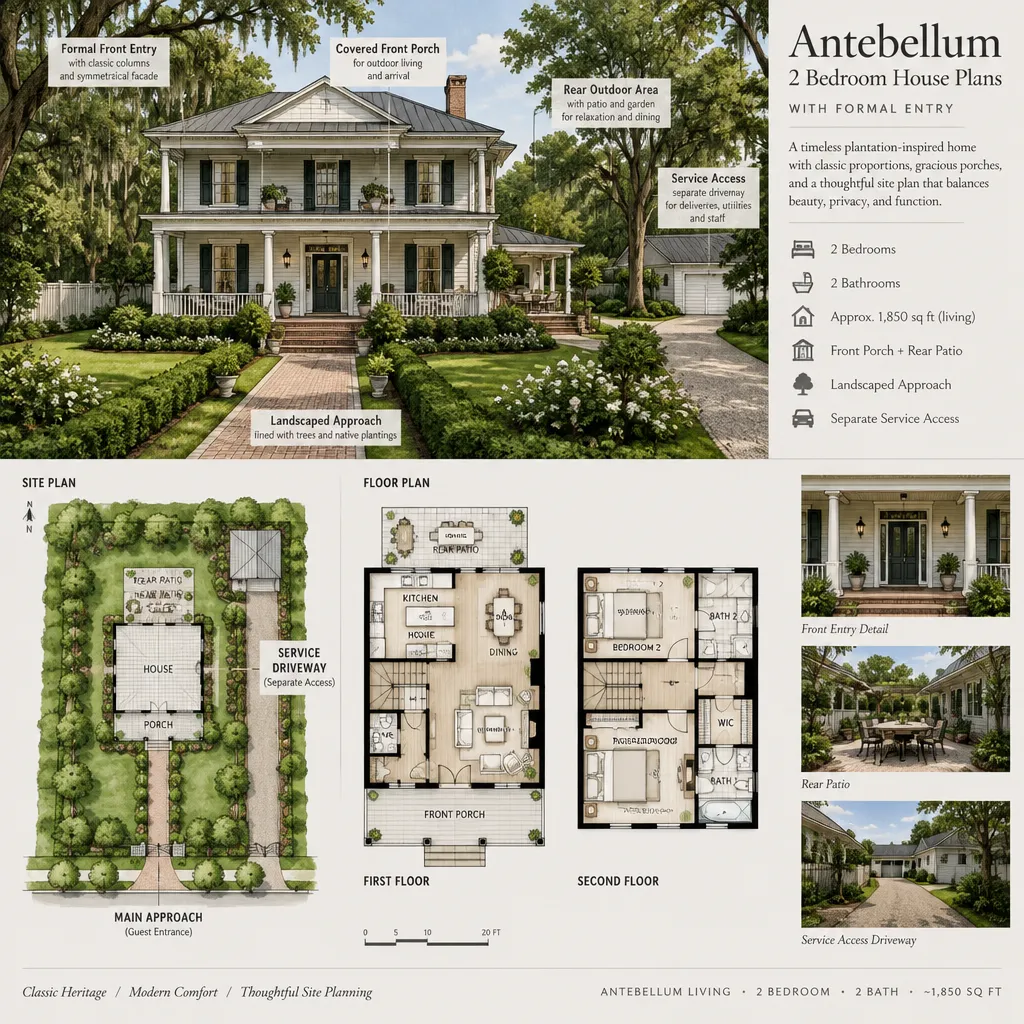
Plan the front arrival zone together with side or rear service access and outdoor living areas. Separating pedestrian visitors from routine deliveries or garage traffic can make the house easier to use, while a rear porch or garden connection can extend shared living spaces without disrupting the formal approach.
Before selecting or adapting a plan, review roof drainage, porch detailing, window placement, and material durability with qualified professionals. Ask how setbacks, foundation conditions, utilities, local codes, and construction feasibility may alter the placement of the house, porch, doors, or exterior features. These factors can have a greater effect on the final design than a façade image suggests.
The right plan brings together a formal arrival, an antebellum-inspired character, private two-bedroom zones, and circulation that works for ordinary routines. Compare complete plan drawings and room relationships rather than choosing solely from the front elevation, and expect site-specific professional modifications where needed.
When discussing a plan with a designer, architect, or builder, ask whether the foyer gives enough clearance and storage, whether the bedrooms have the desired separation, whether bathroom and kitchen relationships are efficient, and whether the everyday entrance supports household routines. Also ask how the porch responds to weather, how the plan fits setbacks and utilities, what foundation approach the site may require, and which exterior materials and details are practical to maintain. Those questions help turn a compelling formal façade into a home that suits the household.