
Antebellum-inspired two-bedroom homes can appeal to households that want traditional presence without the scale of a large estate house. In this planning approach, the rear gallery is more than an added porch: it becomes the outdoor room that links daily living spaces to the yard while the compact interior remains comfortable and private. The goal is to interpret recognizable plantation-house forms thoughtfully, not to claim an exact reproduction of any particular historic building.
When reviewing antebellum 2 bedroom house plans with rear gallery, consider the façade and proportions, the arrangement of shared and private rooms, the gallery’s role in everyday life, and modern needs such as storage, utilities, comfort, and access. Final dimensions, structural decisions, accessibility measures, and compliance with local codes should always be reviewed by qualified design and construction professionals.
Defining the Antebellum-Inspired Plantation House Character
An antebellum-inspired plantation house often begins with an orderly, formal composition. A balanced front elevation, a prominent entry, aligned windows, and a clear relationship between the main volume and the rear gallery can create a sense of calm and permanence. This visual language can suit a one-story two-bedroom home as well as a house that borrows the proportions of a taller historical form.
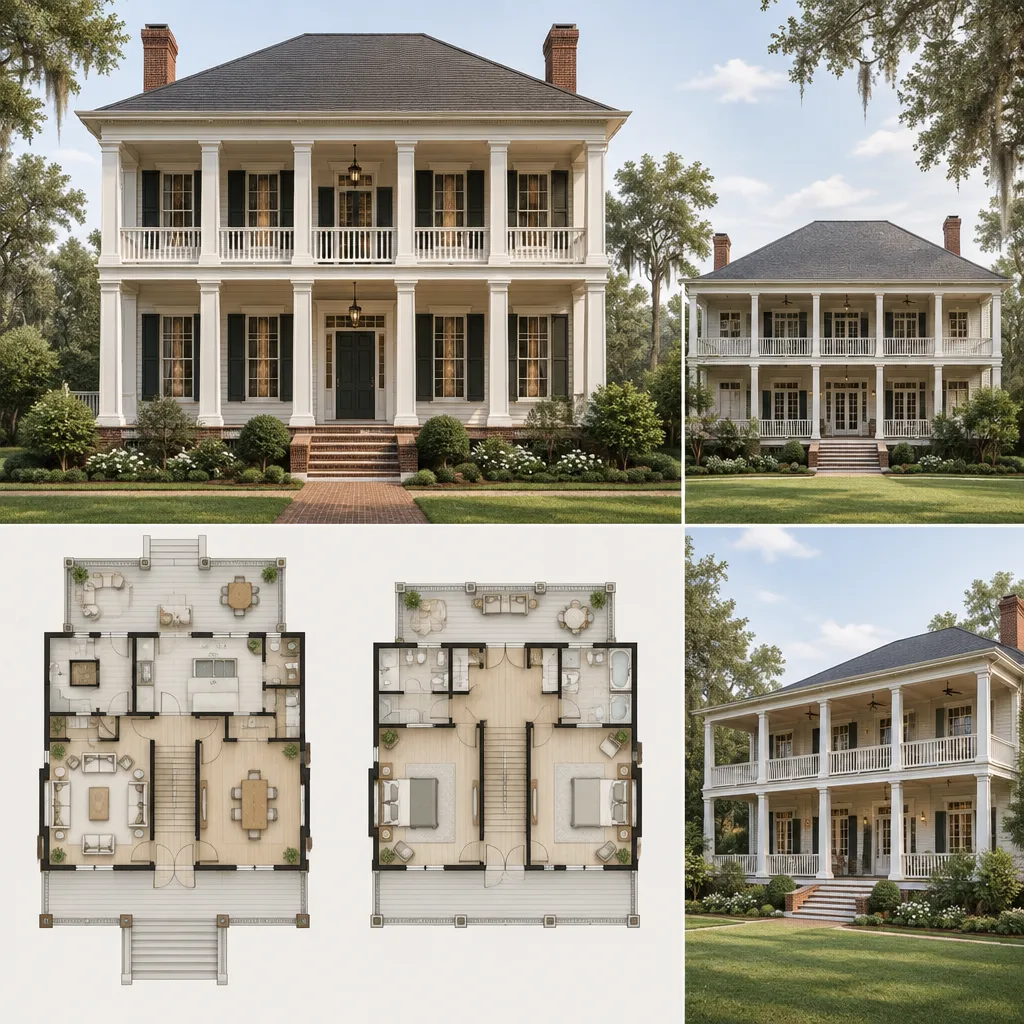
Historical inspiration does not require duplicating every period feature. Contemporary windows, efficient assemblies, practical room sizes, and simplified porch details may be appropriate when they support current living patterns. The most successful interpretation usually relies on proportion and consistency rather than an accumulation of decorative references. Restrained trim, a limited material palette, and a cohesive exterior color scheme help the home feel intentional. A rear gallery should read as a connected architectural element, with rooflines, columns, openings, and finishes that relate clearly to the main house.
Organizing a Comfortable Two-Bedroom Floor Plan
A two-bedroom plan should distinguish between the social center of the home and its quieter retreat spaces. For some households, placing both bedrooms in one wing creates a simple private zone away from the entry and living room. For others, separating the primary bedroom from the secondary bedroom offers more privacy for guests, multigenerational living, or a bedroom that may also serve as a flexible study or hobby room.
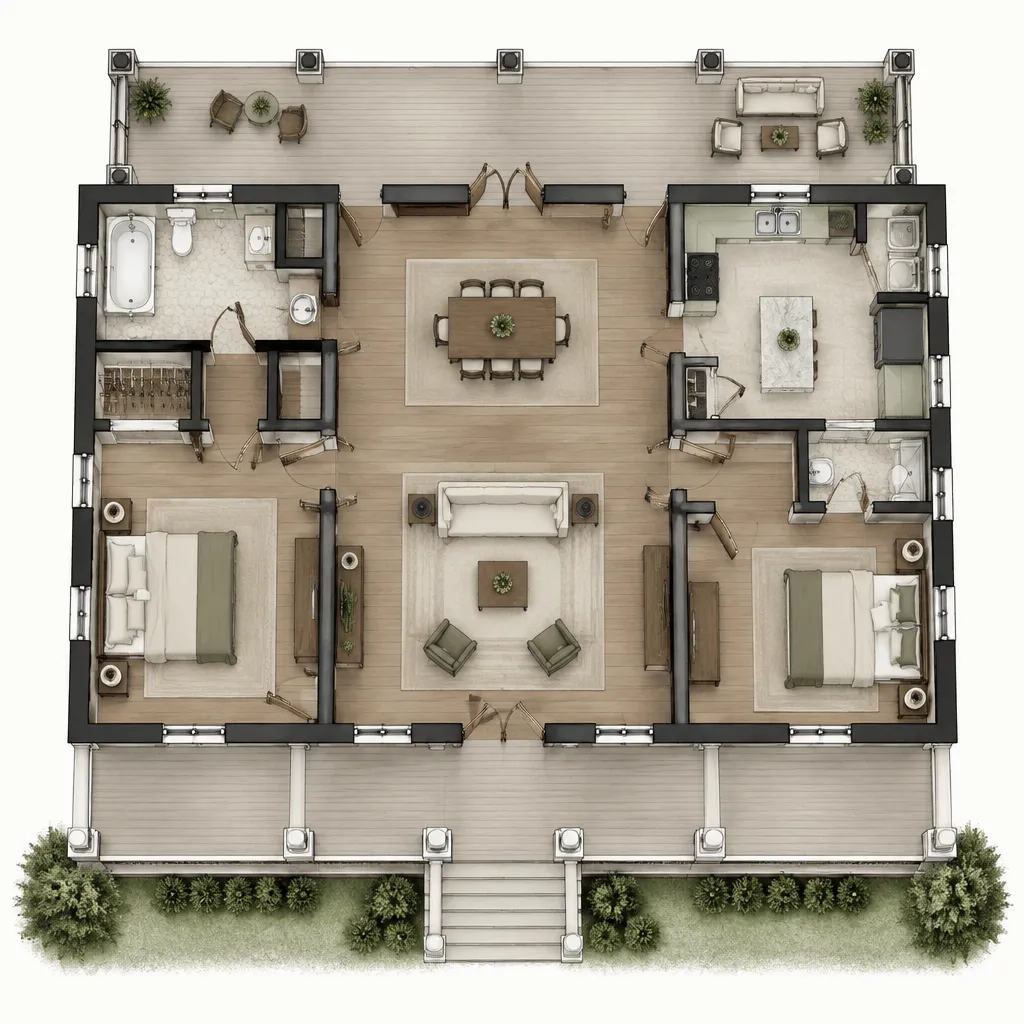
Living, dining, and kitchen areas can be connected enough to support conversation and daily circulation without requiring every room to open straight onto the gallery. For example, a living room may have the most generous gallery connection, while the dining area gains a secondary door or view and the kitchen remains convenient to both indoor meals and outdoor serving. A clear entry sequence can preserve formal character: guests may arrive through a centered front entry, then move naturally toward the shared rooms, while everyday residents can use a more practical route from a garage, side entry, or service area.
Storage and utility spaces deserve early attention in antebellum 2 bedroom house plans with rear gallery. Closets, a pantry, linen storage, laundry access, and a practical drop zone prevent the traditional layout from becoming inconvenient. Locating these functions near the kitchen, bedrooms, or secondary entry can keep clutter out of the main rooms while maintaining an orderly plan.
Making the Rear Gallery a Functional Living Space
The rear gallery can operate as the home’s transition zone between interior rooms and the landscape. It may accommodate a quiet seating area, an outdoor dining table, a place for entertaining, or a protected spot to observe the garden and changing weather. Its value comes from making the yard feel connected to the house rather than separate from it.
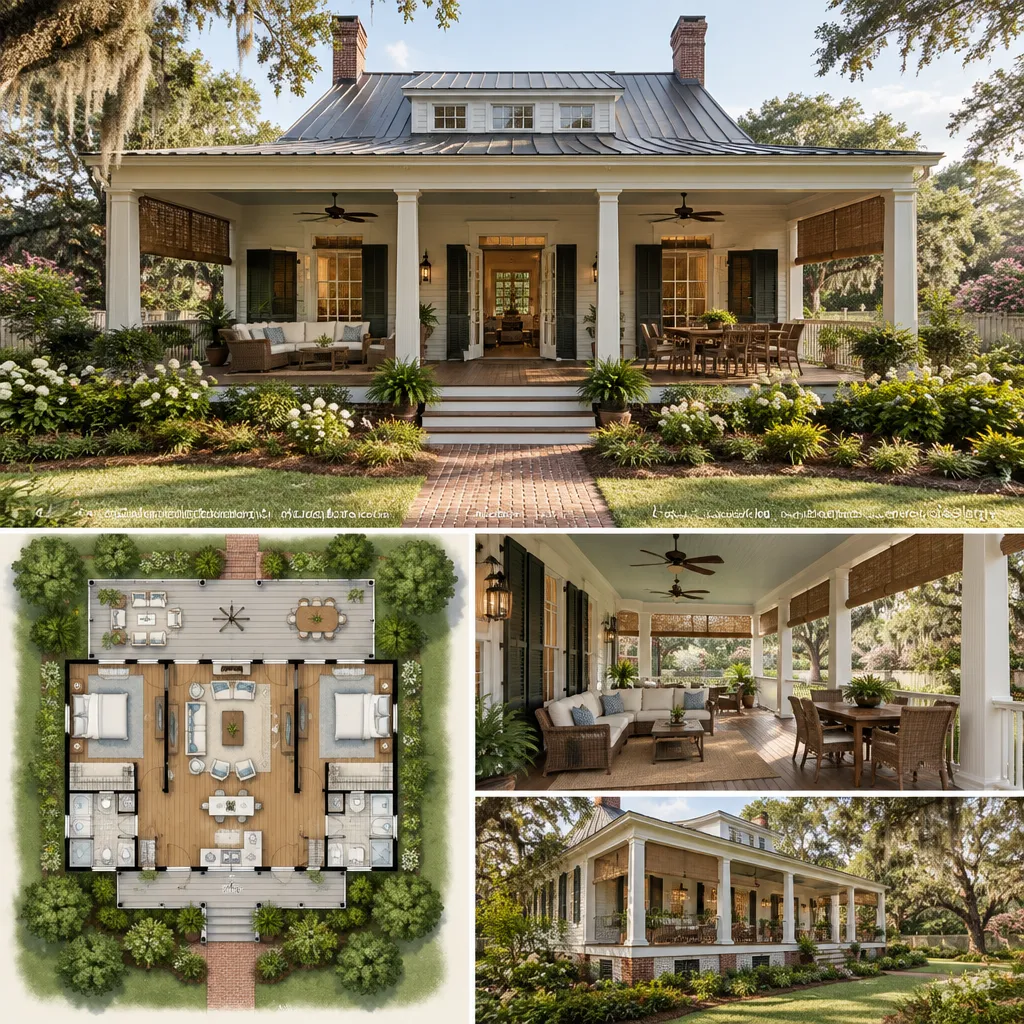
Provide direct but controlled access from shared rooms, particularly the living or dining area, so the gallery is easy to use without turning bedroom doors into public circulation routes. Bedrooms may still benefit from garden views or carefully positioned private access, but their placement should protect rest and privacy. Furniture should leave clear paths between doors, seating, and dining zones. Shade, rain exposure, lighting, ventilation, and drainage all influence whether the gallery remains useful through changing seasons; these are planning considerations to resolve for the specific site rather than universal specifications.
Coordinate the gallery with views, planting, walkways, and expected outdoor activities. A gallery facing a garden may support relaxed meals and morning coffee, while one near a lawn or play area can make supervision and family gatherings easier. Screening, planting, or adjusted opening locations may be useful where nearby properties affect privacy.
Balancing Traditional Details With Modern Comfort
Traditional character and contemporary comfort can coexist when modern functions are integrated quietly. A kitchen needs an efficient workflow, bathrooms need privacy, and laundry and storage need convenient access, even when the house uses formal alignments and classically inspired rooms. Climate-control equipment, service chases, and practical cabinetry can be planned so that they do not interrupt the home’s overall sense of order.
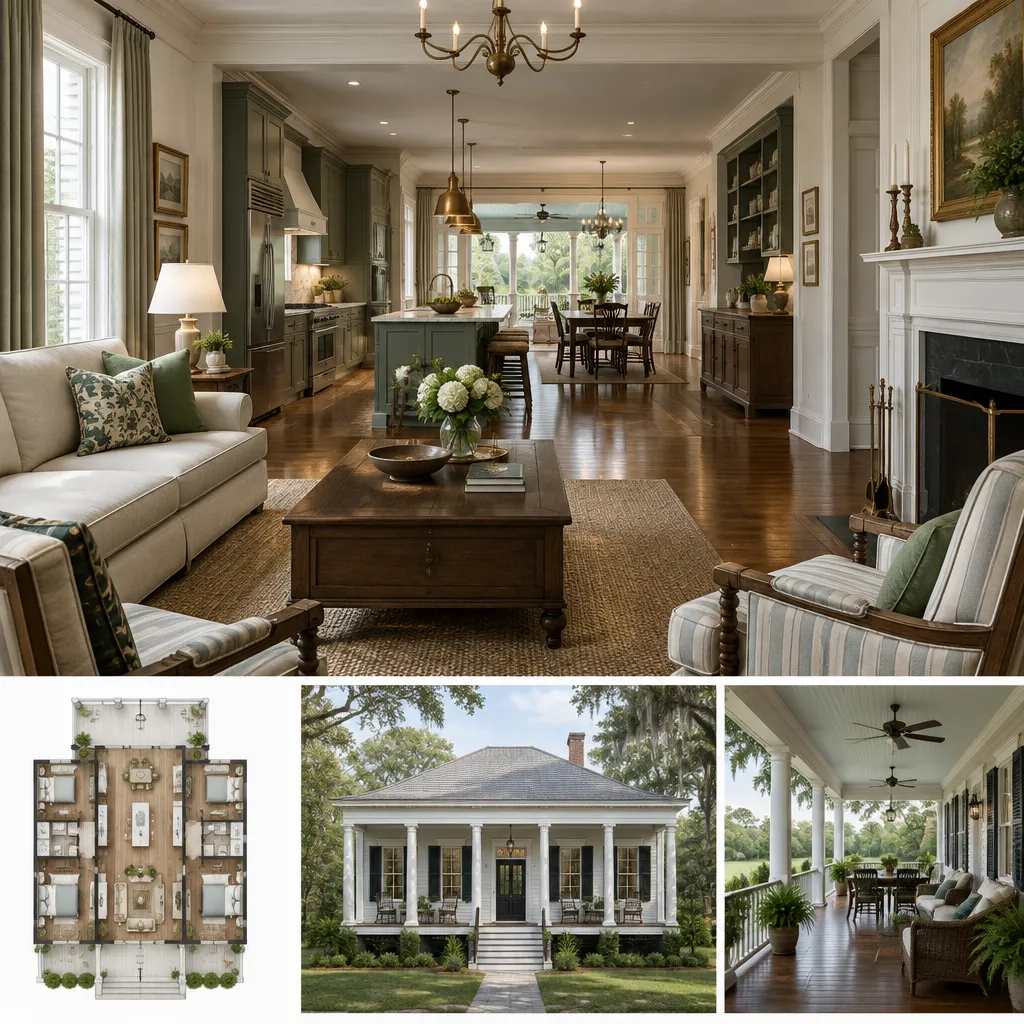
Use proportion, alignment, trim profiles, and material continuity to connect newer conveniences with the broader architectural concept. For instance, kitchen openings can align with major interior axes, and a modern bathroom can repeat the home’s restrained trim or finish palette without becoming overly ornate. These choices allow the home to feel cohesive while serving present-day routines.
Accessibility and aging-in-place considerations are also best addressed from the beginning. Review entry thresholds, circulation routes, door clearances, bedroom access, and bathroom planning with appropriate professionals. Avoid adding columns, ornament, or formal details simply because they appear traditional; each element should support the plan, the building envelope, or the way residents will actually use the home.
Site, Climate, and Construction Questions to Review
The orientation of the rear gallery can shape the comfort and performance of the entire house. Study daylight, prevailing weather, views, neighboring properties, and the desired relationship to the landscape before deciding where the gallery belongs. A rear-facing outdoor room may capture a preferred garden view, but the best result depends on the actual lot rather than a fixed diagram.
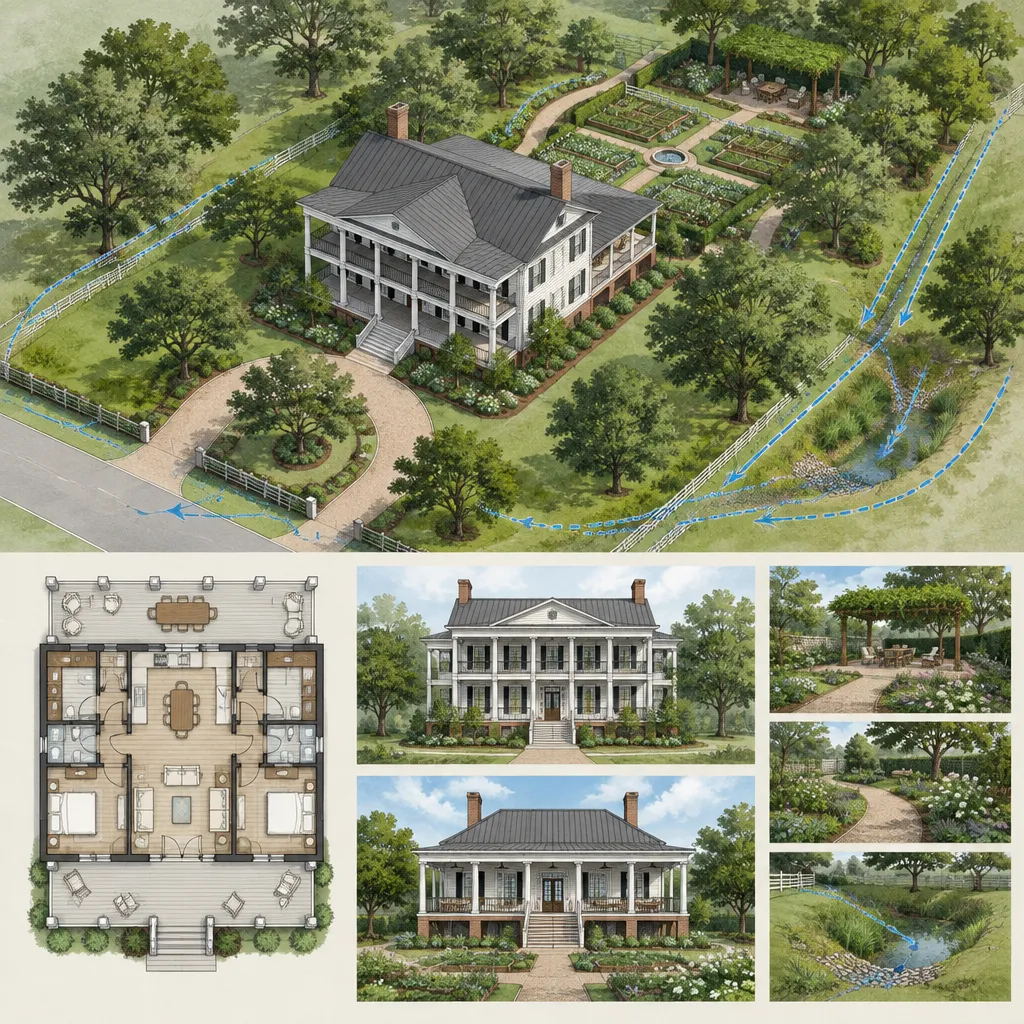
Discuss foundation conditions, roof design, drainage, moisture management, and durable material selections with local professionals who understand the climate and site. The gallery roof, floor, connections to the house, and surrounding grade should be considered together so water is directed appropriately and finishes are suited to exposure. Landscaping can reinforce the gallery’s use with shade, paths, planting beds, and defined activity areas.
Before advancing antebellum 2 bedroom house plans with rear gallery, confirm that the proposal can meet applicable zoning, building, fire-safety, energy, and accessibility requirements. Treat the concept as a flexible starting point for adapting room placement, orientation, and exterior features to the lot, local regulations, and construction approach.
A well-considered two-bedroom antebellum-inspired home can unite formal character, private sleeping areas, efficient shared spaces, and a rear gallery that extends daily life into the landscape. The strongest plans balance the gallery’s welcoming presence with practical circulation, room privacy, and modern service needs.
Before selecting or commissioning a plan, evaluate household routines, site conditions, anticipated maintenance, and long-term flexibility. Reviewing antebellum 2 bedroom house plans with rear gallery with a qualified architect, designer, builder, and relevant local authorities can help translate the concept into a home that is appropriate for its occupants and setting.