
A compact home can borrow the gracious, balanced character associated with plantation-era Southern architecture without attempting to reproduce a historic building exactly. This planning concept focuses on a two-bedroom residence with a formal welcome, shaded outdoor spaces, and efficient rooms for contemporary routines.
The appeal of small antebellum plantation house plans with 2 bedrooms lies in combining a recognizable traditional silhouette with a manageable footprint. Before selecting or developing a detailed plan, consider how room arrangement, exterior expression, bedroom privacy, circulation, and the connection between indoor and outdoor living will work together.
Establishing the Character of a Small Antebellum-Inspired Home
The character begins with proportion rather than ornament. A balanced front façade, a centered entry, and a welcoming porch can give a compact house a composed presence. Evenly arranged openings and a clear visual center help the home feel intentional, while tall-looking windows and a simple roofline can add vertical emphasis without overwhelming its scale.
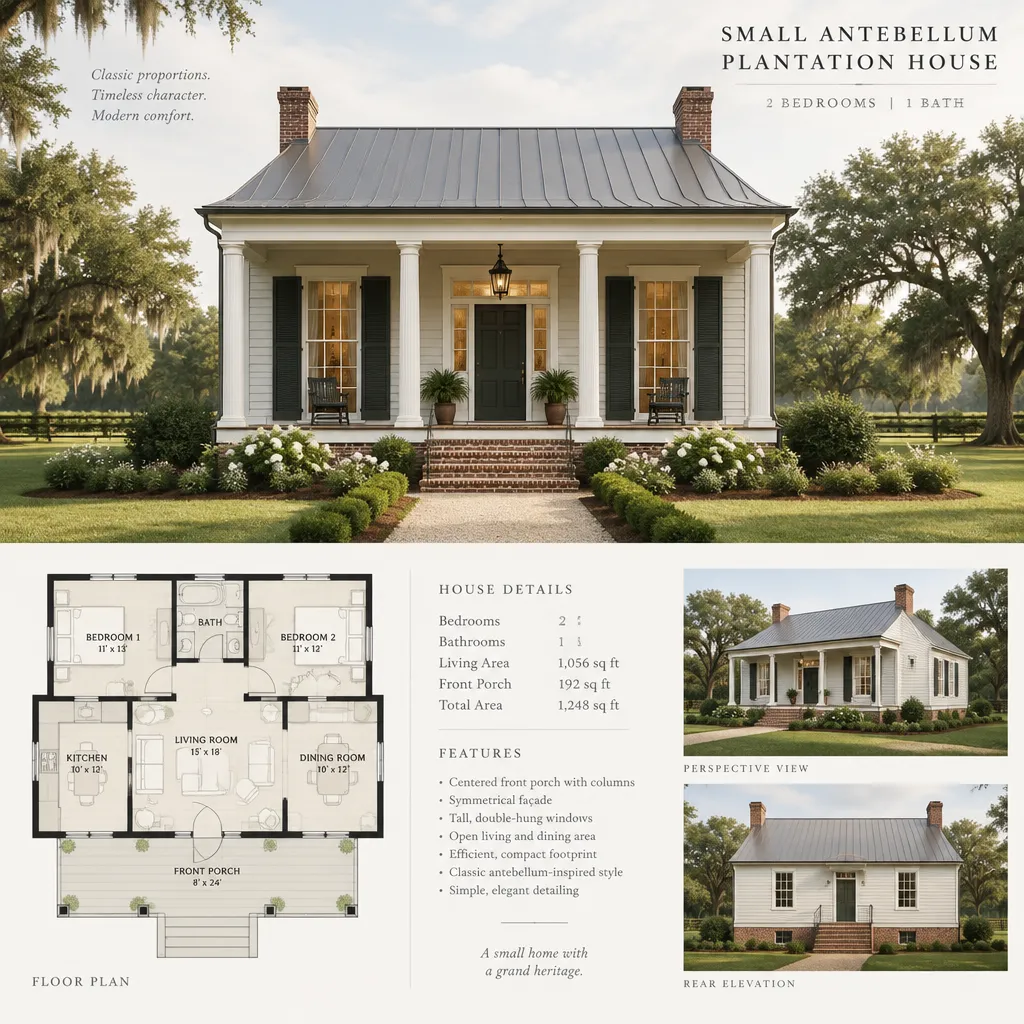
A smaller footprint benefits from architectural elements that are scaled to the house itself. Modest columns, a porch sized for everyday sitting, restrained trim, and carefully spaced windows often create a more convincing result than oversized details. The goal is a calm, dignified appearance rather than a grand façade compressed onto a small building.
Historic inspiration should also be separated from modern residential needs. Contemporary construction, insulation, accessibility considerations, utility requirements, and household habits may call for adaptations that older precedents did not address. Treat the style as a source of visual and spatial ideas, not as a requirement to duplicate every historic feature.
Organizing the Two-Bedroom Floor Plan
In a compact plan, the shared living areas can sit near the front entry, creating a natural sequence from porch to living room and into dining and kitchen space. This arrangement supports welcoming arrivals and allows the most social rooms to benefit from the home’s prominent façade and outdoor connection.
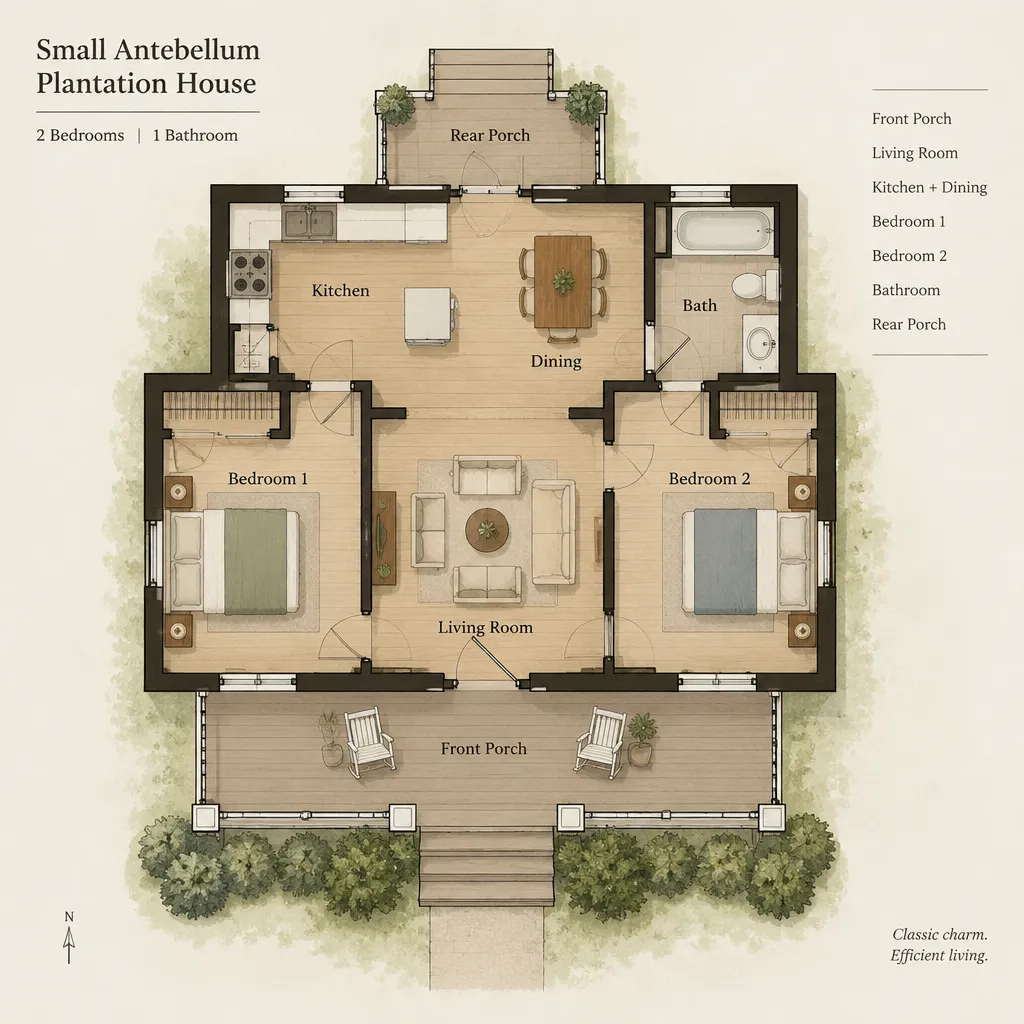
Living, dining, and kitchen areas do not have to be fully open to feel connected. Wide openings, aligned sightlines, or a compact central dining area can preserve interaction while giving each activity a distinct place. This is especially useful when traditional character calls for more defined rooms than a completely open layout provides.
Locate the two bedrooms toward quieter portions of the plan, ideally away from the main entry and busiest gathering spaces. Bathroom access should be convenient without forcing guests through a bedroom zone, and storage should be considered early for linens, coats, household supplies, and bedroom belongings. A short, purposeful hall or central transition area can clarify the divide between public and private rooms while avoiding wasted circulation.
Flexible room proportions make the concept useful as a full-time home, a weekend retreat, or guest accommodation. One bedroom may serve as a primary sleeping room, while the other can remain comfortable for visitors, family members, or occasional multipurpose use. This adaptability is a practical reason to evaluate small antebellum plantation house plans with 2 bedrooms beyond their visual appeal.
Translating Plantation House Details Into a Compact Exterior
A front porch, orderly window placement, a traditional roof form, and a clearly defined entrance deliver much of the exterior character in a smaller home. These elements establish a readable arrival sequence and provide a disciplined façade without requiring extensive decoration.
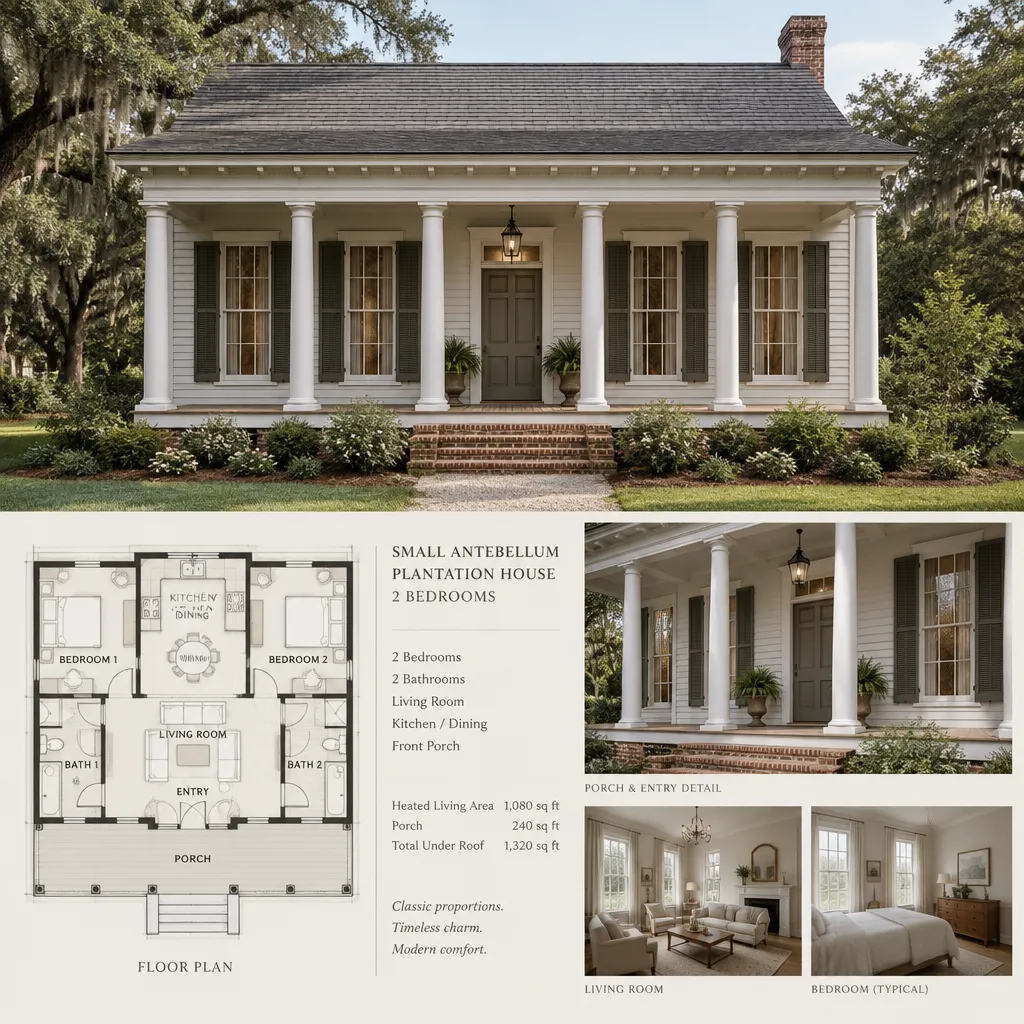
Scale and restraint are essential. A porch should relate to the width and height of the house, and columns or posts should support the roof visually without becoming too heavy for the façade. Likewise, a roof edge, gable, or simple hipped form can reinforce a traditional profile when it is proportioned as part of the whole composition.
Window placement should serve both the exterior rhythm and the experience inside. Openings can frame desirable views, bring daylight into frequently used rooms, and support ventilation goals where appropriate. Their spacing should respond to the floor plan rather than follow symmetry at the expense of a functional interior.
Materials and colors can be coordinated as a palette rather than treated as fixed rules. Soft neutral siding or masonry tones, warm porch flooring, muted trim, and a complementary roof color can create a restrained traditional look. The final selection should suit local availability, maintenance preferences, and the broader setting.
Improving Modern Livability Without Losing Traditional Character
Modern comfort depends on the less visible parts of the plan. Include useful storage, an efficient kitchen workflow, comfortable bathroom access, and a defined service area for everyday tasks. These practical zones allow the formal front rooms and traditional exterior to remain uncluttered and welcoming.
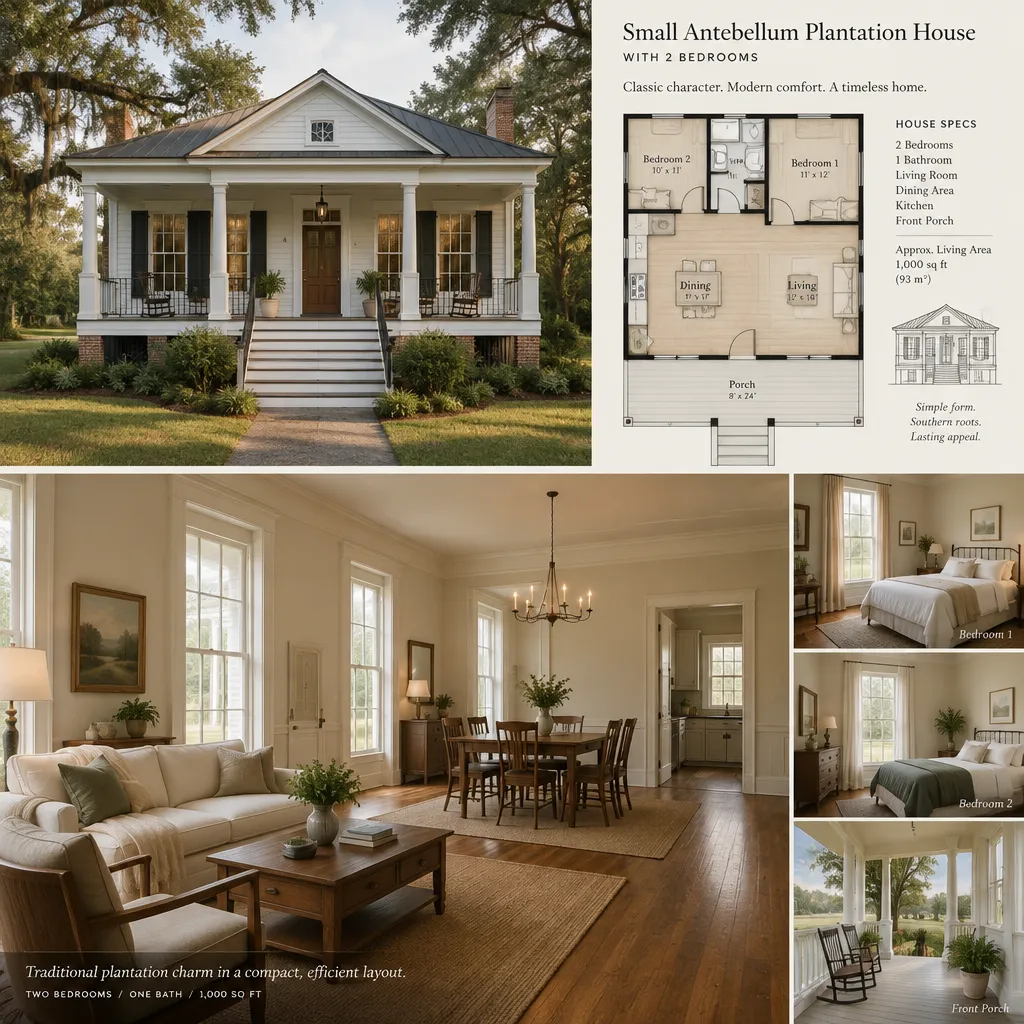
Furniture planning should begin while rooms are still being organized. A living room needs a clear path from entry to seating, a dining area needs space to move around the table, and bedrooms need workable access to beds and storage. Considering circulation early helps preserve the calm proportions associated with traditional interiors while keeping them useful for real life.
Utilities, mechanical equipment, and modern technology can be located discreetly in closets, service zones, cabinetry, or less prominent portions of the house. This approach protects the visible architectural language without ignoring the needs of a current household. When budget or footprint is limited, prioritize the features that shape daily experience: a welcoming porch, balanced façade, functional kitchen, practical storage, and well-zoned bedrooms. Those priorities give small antebellum plantation house plans with 2 bedrooms lasting value without relying on excessive detailing.
Connecting the House to Its Site and Outdoor Living Areas
A porch, rear terrace, or shaded transition space can make a compact house feel more expansive by extending daily activities outdoors. The front porch can support arrivals and casual sitting, while a more private rear area can accommodate meals, quiet relaxation, or views toward the landscape.
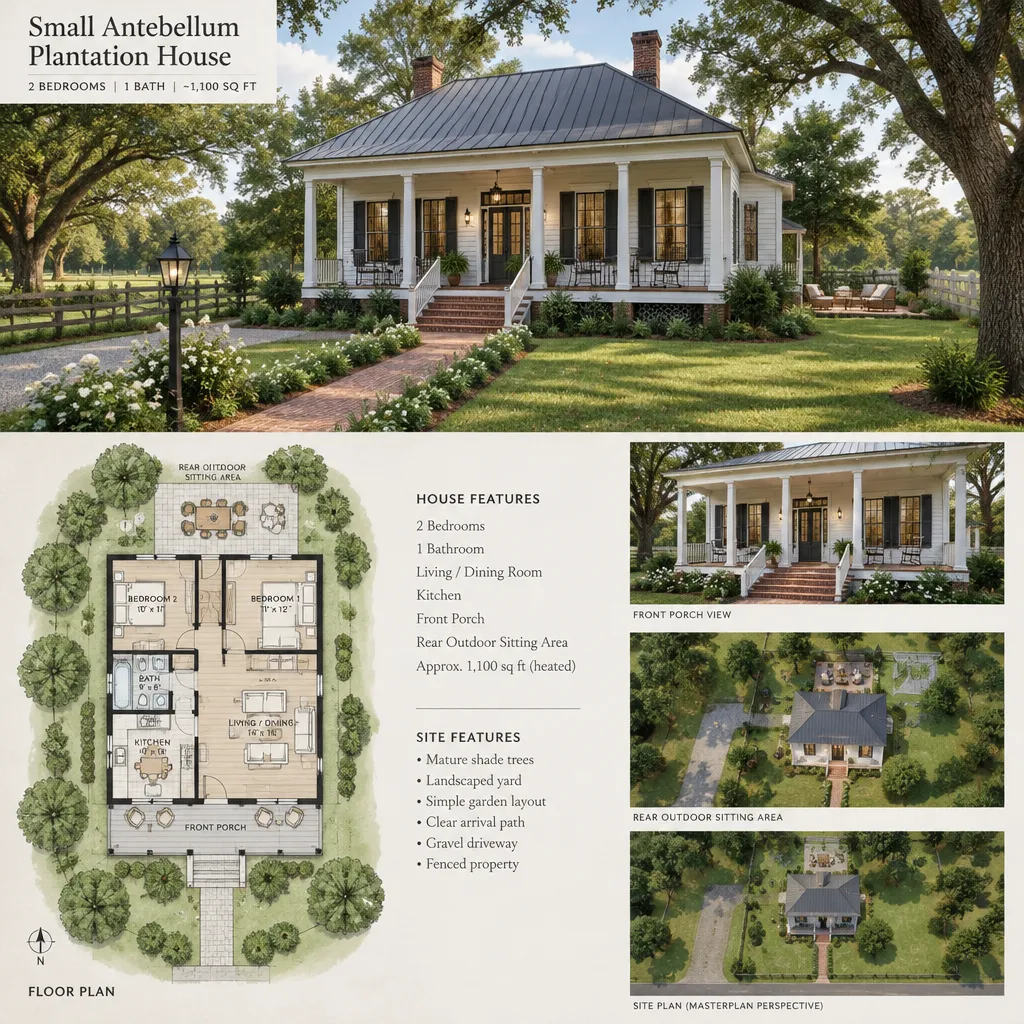
Siting should respond to the approach to the home, neighboring privacy, desired views, shade, drainage patterns, and applicable local regulations. There is no universal placement solution: a formal front path may work well on one property, while another site may benefit from a more sheltered arrival or a stronger connection to a rear garden.
The entrance and outdoor areas can reinforce the home’s composed character through a clear walk, simple planting structure, and useful places to pause. At the same time, these spaces should support everyday routines, from carrying groceries to enjoying shade at different times of day. Review orientation and local climate conditions with a qualified designer before finalizing the plan so outdoor rooms and window locations respond appropriately to the specific site.
Ultimately, small antebellum plantation house plans with 2 bedrooms work best when proportion, room zoning, restrained details, and outdoor connections are considered as one coordinated concept. Use this blueprint as a starting point for conversations with an architect, designer, or builder, then adapt it to the property, local requirements, accessibility needs, and the routines of the people who will live there.