
Antebellum-inspired plantation house planning can provide a formal, traditional design language while supporting a home organized for modern life. In this approach, the detached kitchen is not an afterthought: it helps establish the relationship among the main residence, outdoor rooms, garden areas, and service paths. The final design should adapt visual inspiration to current building regulations, safety expectations, accessibility needs, and the routines of the people who will use it.
The central challenge is creating plantation-house character without making a separate kitchen inconvenient for everyday living. This guide examines planning principles rather than attempting to reproduce a specific historic property. Site conditions, local rules, utility availability, fire-safety requirements, and review by qualified architects, builders, and code professionals should guide every final decision.
What Defines an Antebellum-Inspired Plantation House Plan
An antebellum-inspired plan often begins with a composed front elevation, a clear central entry sequence, and a deliberate relationship between the house and its landscape. A balanced facade, shaded porch, centered entrance, aligned windows, and generous transition spaces can convey a traditional character. These are design references rather than universal historical rules, so they should be selected for the desired appearance and the needs of the household.
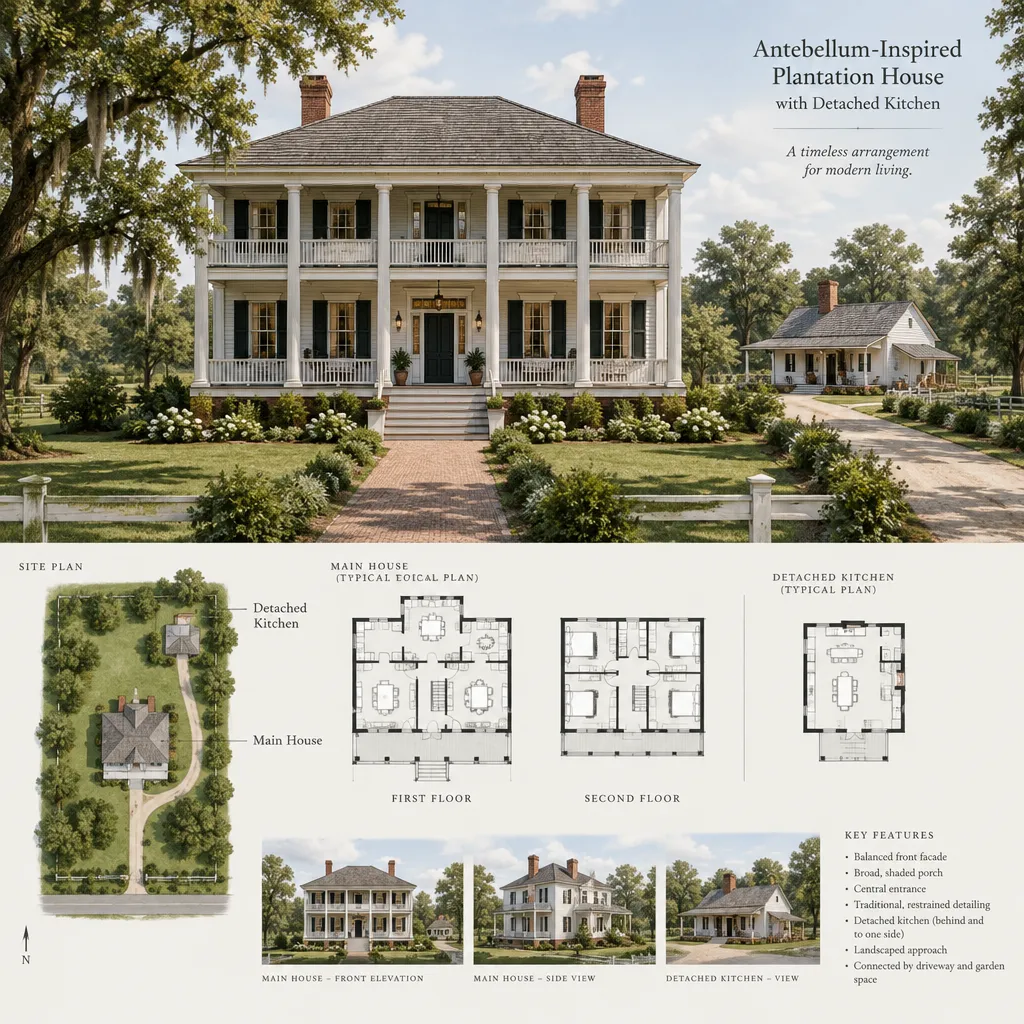
Symmetry and porch prominence can create a formal arrival experience, while the floor plan behind the facade can remain flexible. The building form should respond to sun exposure, prevailing weather, views, topography, privacy, and the intended use of indoor and outdoor spaces. For example, a broad porch may improve comfort on a sunny elevation, but it should be designed with drainage, durable materials, and local climate conditions in mind.
It is useful to separate visual references from performance requirements. Traditional trim, columns, roof profiles, and window patterns may shape the architectural expression, but they should not compromise insulation, drainage, accessibility, egress, or efficient daily use. Well-considered antebellum plantation house plans with detached kitchen arrangements use historical inspiration as a starting point for a responsive contemporary home.
Organizing the Main House and Detached Kitchen
Organize the main house into public, private, and transitional areas, then position the detached kitchen so it remains closely connected to household activity. Public rooms may include the entry and gathering spaces, while bedrooms and bathrooms benefit from quieter, more protected locations. Porches, halls, and exterior paths can serve as transition zones that make movement between the two buildings understandable and pleasant.
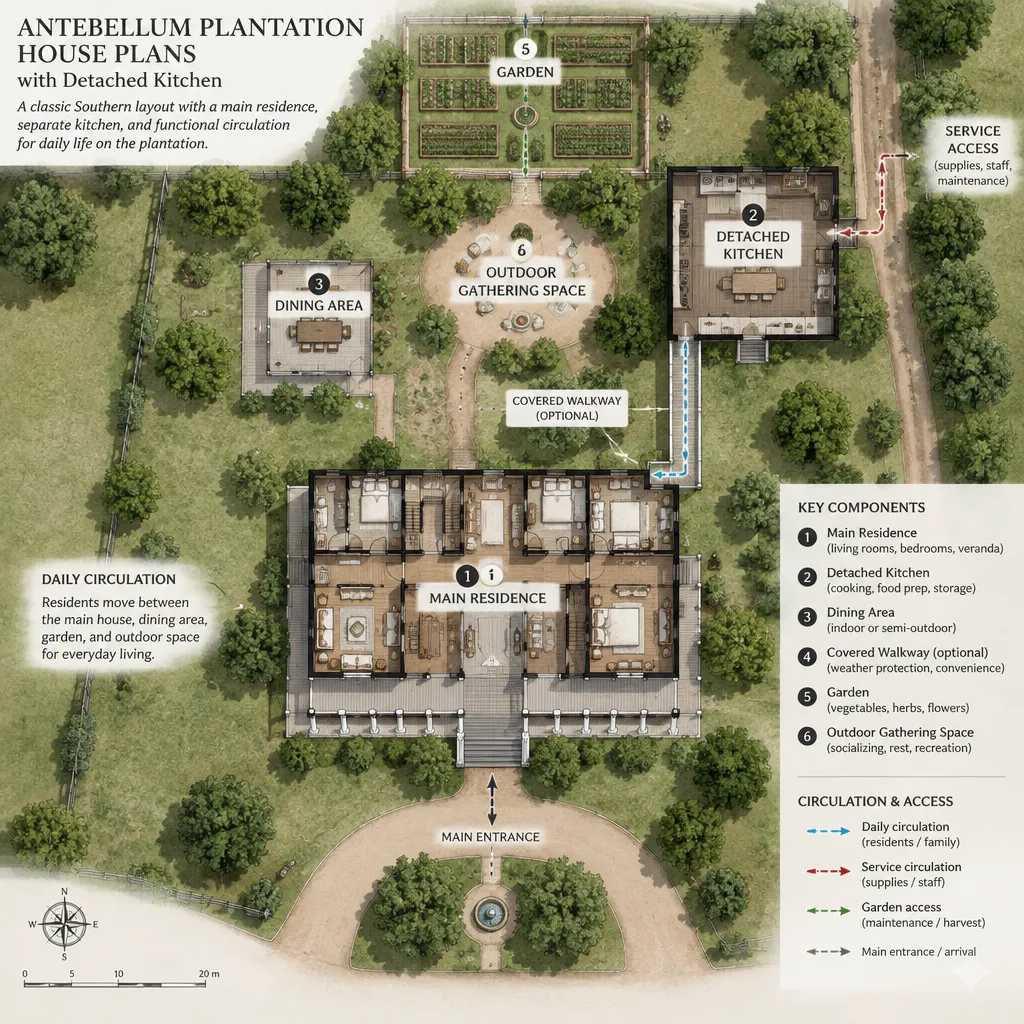
A rear service court can place the kitchen near deliveries, waste handling, and garden access. A side connection may work when the lot is narrow or when a garden court is intended to become the visual focus. A short covered route can improve comfort during rain or intense sun, although it requires careful coordination with roof drainage, accessibility, and fire-safety planning. No single placement works for every property.
Consider the complete service pattern before choosing a location. Pantry storage, dining access, grocery receiving, dish return, outdoor cooking, composting, and waste removal all affect how separate structures function together. The distance and orientation between buildings should be tested for convenience, weather exposure, privacy, fire separation, utility routing, and emergency access. A detached kitchen should support the home as one site plan, not operate as an isolated accessory building.
Room Planning and Everyday Circulation
The main house can combine ceremonial and informal living by placing the entry and formal gathering rooms near the front while locating relaxed living areas where they connect naturally to porches, gardens, or the kitchen route. A dining room should have a direct, legible connection to food preparation, but the route does not need to expose every service activity to guests. Screens, side halls, porches, or a landscaped path can provide visual control while preserving practical access.
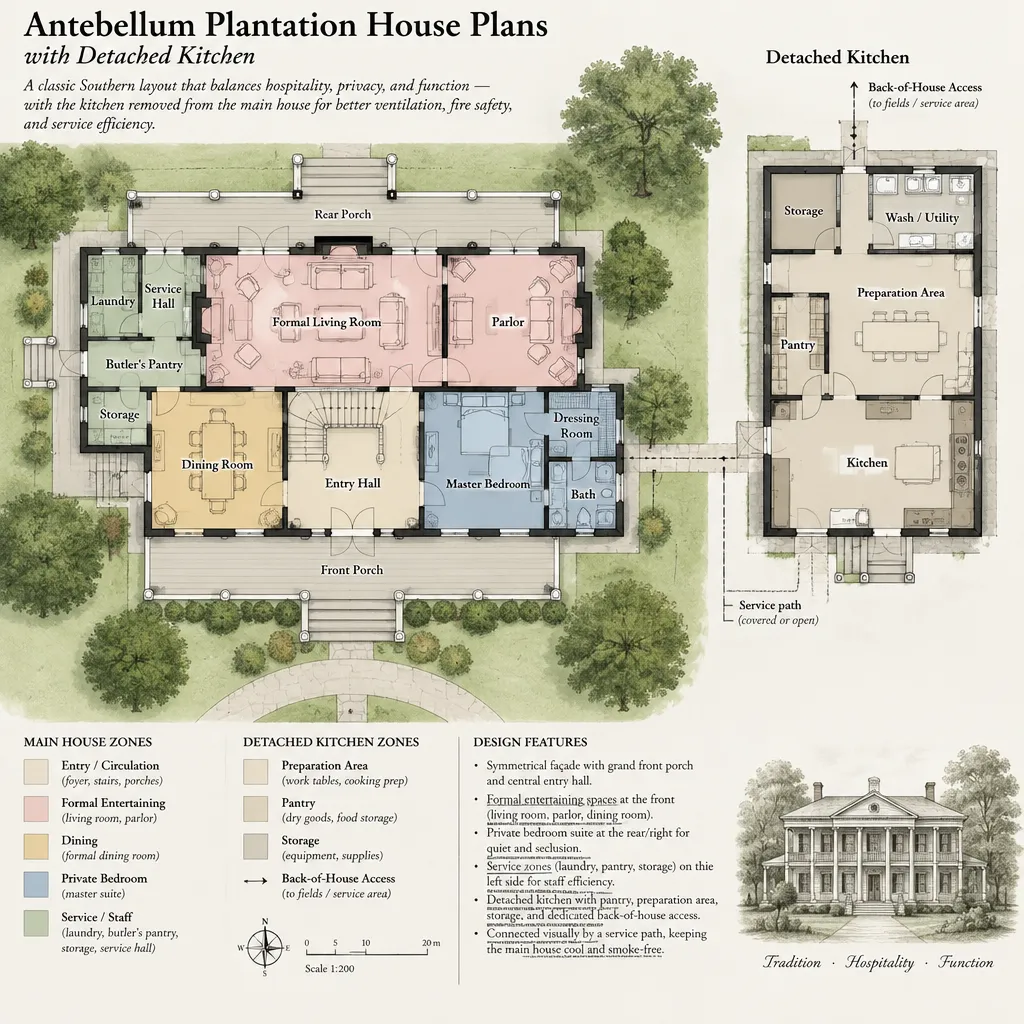
Map routine trips as carefully as formal movement. Groceries should travel from parking or delivery access to pantry storage efficiently. Prepared food needs a manageable path to dining, while dishes need a reliable return route. Laundry, maintenance, trash, and garden work may need separate paths so they do not conflict with guests entering the front door. Bedrooms and bathrooms should remain private without creating unnecessary detours for residents.
Coordinate building systems early, particularly when evaluating antebellum plantation house plans with detached kitchen concepts. Plumbing, electrical service, heating and cooling, kitchen ventilation, internet access, lighting controls, and security systems may cross between structures. Early planning helps the design team assess protected routes, maintenance access, energy use, and the best locations for equipment without weakening the intended architectural composition.
Architectural Character, Materials, and Outdoor Connection
The detached kitchen should read as a complementary part of the property rather than as an unrelated outbuilding. Coordinate its proportions, roof form, exterior finish, window rhythm, doors, porch elements, and trim language with the main residence. The kitchen building can be smaller and simpler, yet it should still share enough materials and detailing to belong to the same overall composition.
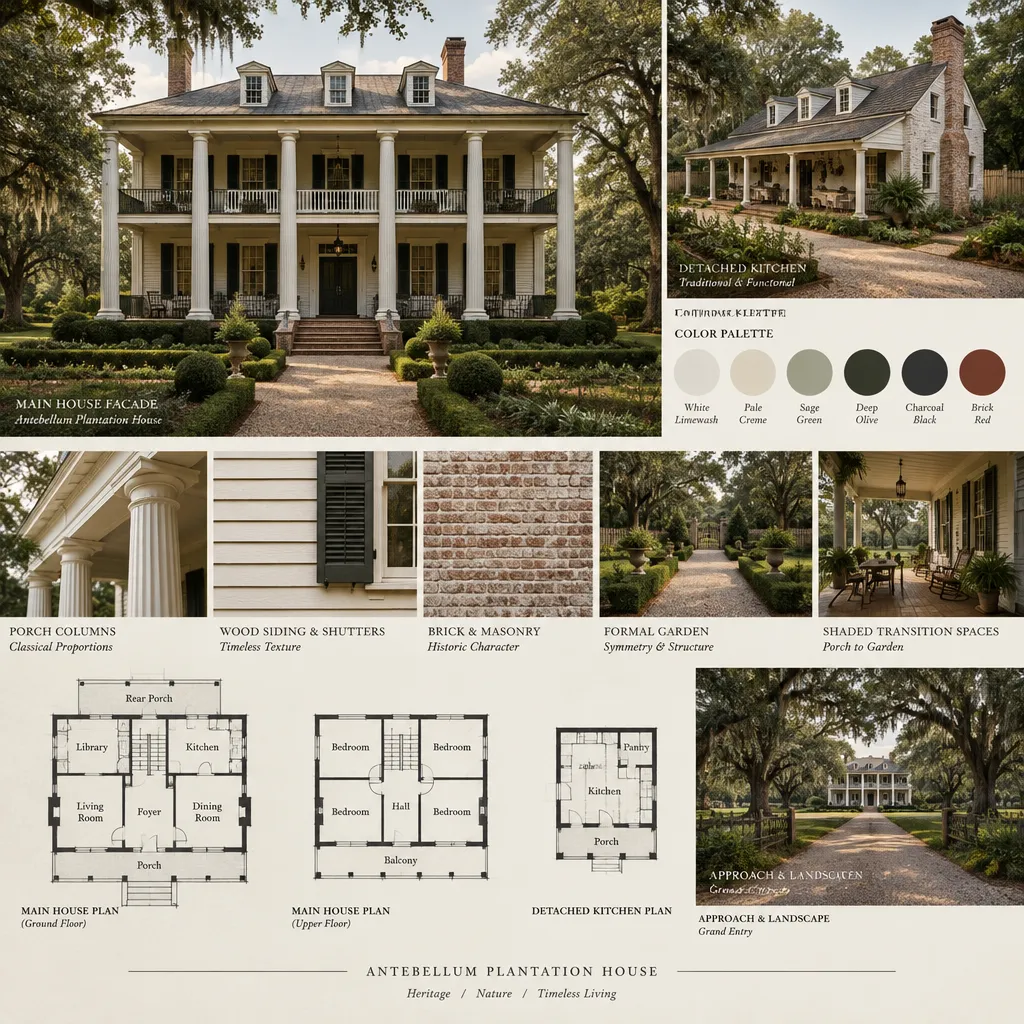
Outdoor connections make the separation feel purposeful. A courtyard, kitchen garden, shaded path, paved terrace, or planted edge can turn the walk between buildings into a useful daily transition. Porch steps, lighting, seating, and clear wayfinding can help the route function for residents, guests, and service tasks. Landscape design should also preserve drainage patterns and avoid creating slippery or poorly lit travel areas.
Material and color decisions should balance traditional character with real-world durability. Exterior cladding, roofing, paint systems, paving, and trim need to suit local weather, maintenance capacity, and applicable planning or preservation requirements. The goal is not to copy a fixed period formula, but to create a cohesive environment where both buildings age and perform well together.
Modern Safety, Comfort, and Planning Checks
A separate kitchen requires professional review of fire safety, smoke and carbon monoxide detection, egress, fire separation, ventilation, and utility routing. The design team should confirm how local regulations apply to the distance between buildings, the construction of connecting features, and emergency access. Kitchen equipment and mechanical systems should be selected and located with safe operation, service access, and moisture management in mind.
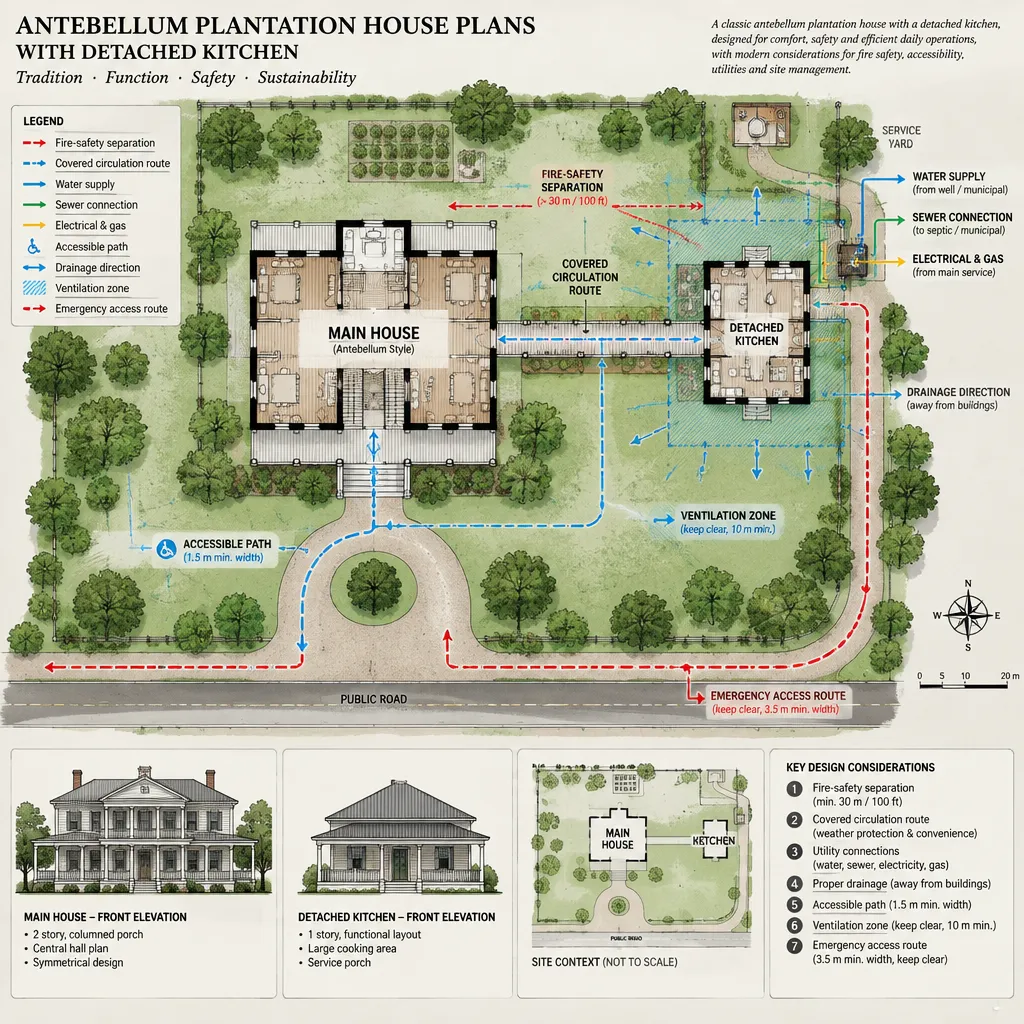
Comfort and accessibility deserve equal attention. A route between the main house and kitchen may need weather protection, stable and slip-resistant surfaces, appropriate lighting, and an accessible grade or ramp solution where required. Assess daylight, cross-ventilation, insulation, air sealing, moisture control, and maintenance needs for each building independently as well as for the site as a whole.
A site-specific feasibility review should address setbacks, easements, drainage, utility connections, permits, emergency vehicle access, and local building requirements. Discuss these questions before committing to a plan style or kitchen location. Thoughtful antebellum plantation house plans with detached kitchen can retain a strong architectural identity while meeting the practical standards expected of a new or renovated home.
The strongest plan treats the detached kitchen as an integrated part of the home’s circulation, service systems, and architectural composition. Prioritize historically inspired character, efficient daily movement, coordinated buildings, climate and site response, and professional code review. Use this framework to prepare a clear, site-specific brief before selecting, adapting, or commissioning the final house plan.