
A barn-inspired home can feel welcoming and memorable without relying on heavily rustic decoration. This guide explores how to blend recognizable agricultural forms with transitional styling, using visual coordination rather than a fixed architectural formula. From overall massing and material choices to openings, color, and landscape context, each decision can help create an exterior that feels grounded, current, and lasting.
Define the Transitional Barn House Exterior Character
A transitional barn house exterior begins with familiar barn references: a clear, uncomplicated silhouette, a prominent gabled roof, broad wall planes, and openings that appear useful as well as attractive. These features give the home a straightforward, honest presence. Transitional design then refines that foundation with cleaner lines, minimal ornament, and finishes that feel deliberately coordinated rather than nostalgic.
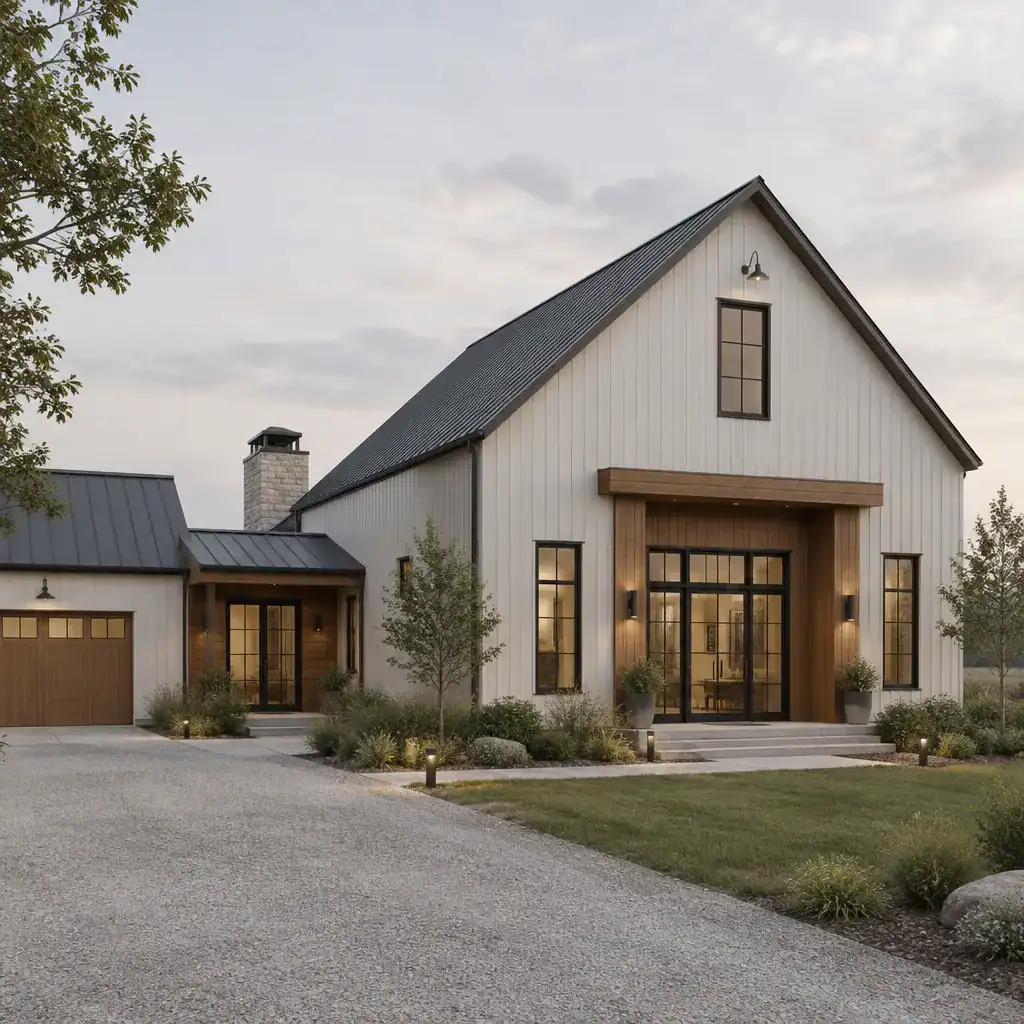
The goal is not to remove every rustic cue. Instead, choose which barn qualities should lead the composition, then let contemporary details bring order and polish. A simple main gable paired with smaller connecting volumes can feel balanced when trim profiles are restrained, wall divisions are intentional, and accents are used sparingly.
Without that discipline, the design can drift toward an overly farmhouse-rustic look filled with decorative brackets, distressed finishes, and competing details. At the other extreme, eliminating warmth, texture, and recognizable barn proportions can make the house feel starkly modern. Establish a visual priority early, such as warm minimalism, tailored rural character, or neutral contemporary simplicity, before selecting individual materials.
Coordinate Siding, Roofing, and Exterior Materials
Material selection shapes how rustic or refined the facade appears. Vertical siding emphasizes height and reinforces a classic barn association, while horizontal siding can introduce a more familiar residential rhythm. Masonry used at a base, chimney, or entry can add visual weight, and natural wood details can provide warmth at sheltered locations such as porches, soffits, or doors.
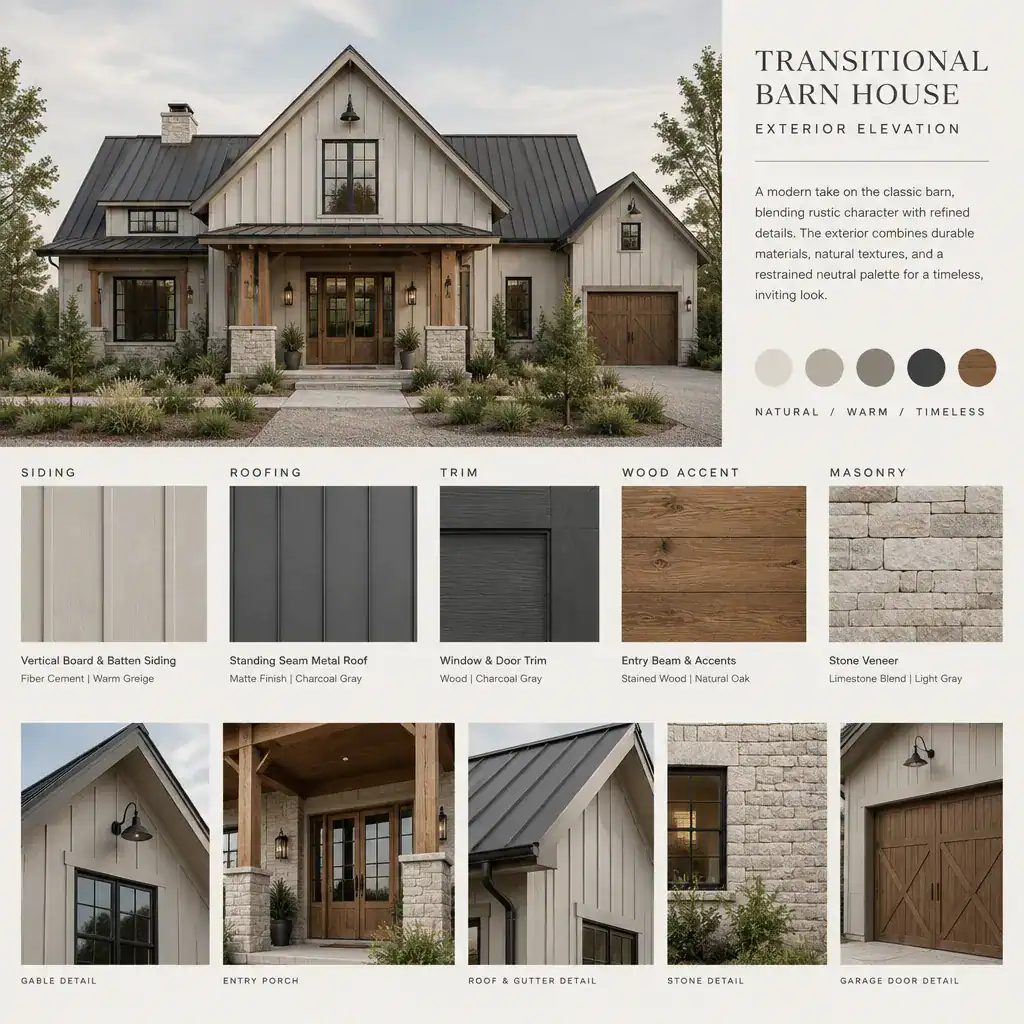
Limit the palette so each finish has a clear job. For example, one primary siding material, one roofing finish, a controlled trim color, and one accent material often read more intentionally than multiple competing textures. This does not require a universal combination; the most successful choices depend on the desired character, the light around the home, and the relationship between the main volume and secondary forms.
The roof should reinforce the architectural form rather than become a separate visual event. Its color, edge detailing, and trim can either quietly frame the gable or compete with it. Review siding, roofing, trim, wood, and masonry samples together outdoors at different times of day. Natural light may reveal undertones and contrasts that are not visible in a showroom.
Use Windows, Doors, and Lighting to Refine the Facade
Openings give a transitional barn house exterior its sense of rhythm. Windows with consistent proportions and repeated spacing make broad barn-like walls feel composed. Dark, soft black, bronze, or other neutral frames can add definition, but their contrast should relate to the roof, trim, or other facade accents rather than appearing isolated.
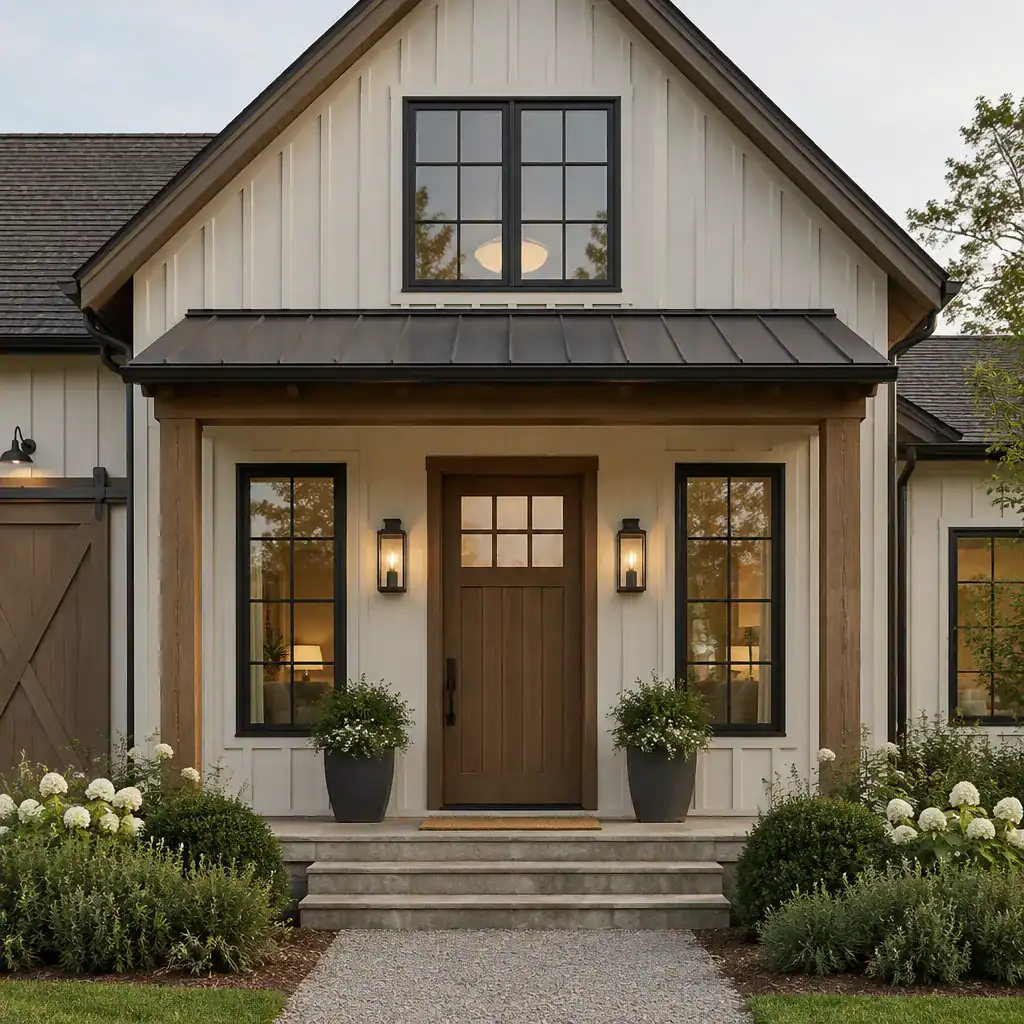
A barn-inspired door can become a natural focal point when its scale suits the entry and its detailing echoes the rest of the home. A simple paneled, plank, or wood door may provide enough character without requiring elaborate hardware or theatrical crossbucks. Keep adjacent trim, sidelights, and porch elements proportionate so the entry remains inviting rather than overly decorated.
Lighting adds warmth and hierarchy after dark. Understated wall sconces beside an entry, garage opening, or secondary door can clarify circulation and highlight material texture. Align windows, doors, roof edges, and siding breaks wherever possible. This alignment is often what makes a relaxed barn form look polished and purposefully designed.
Create a Cohesive Approach to Color and Landscape Integration
A restrained color scheme helps bridge rustic texture and contemporary clarity. Soft whites, warm grays, muted greiges, charcoal tones, weathered wood hues, and deep neutral accents can all work when their undertones are compatible. Rather than assigning a strong contrast to every feature, use it selectively at the roof, trim, entry, or a single architectural accent.
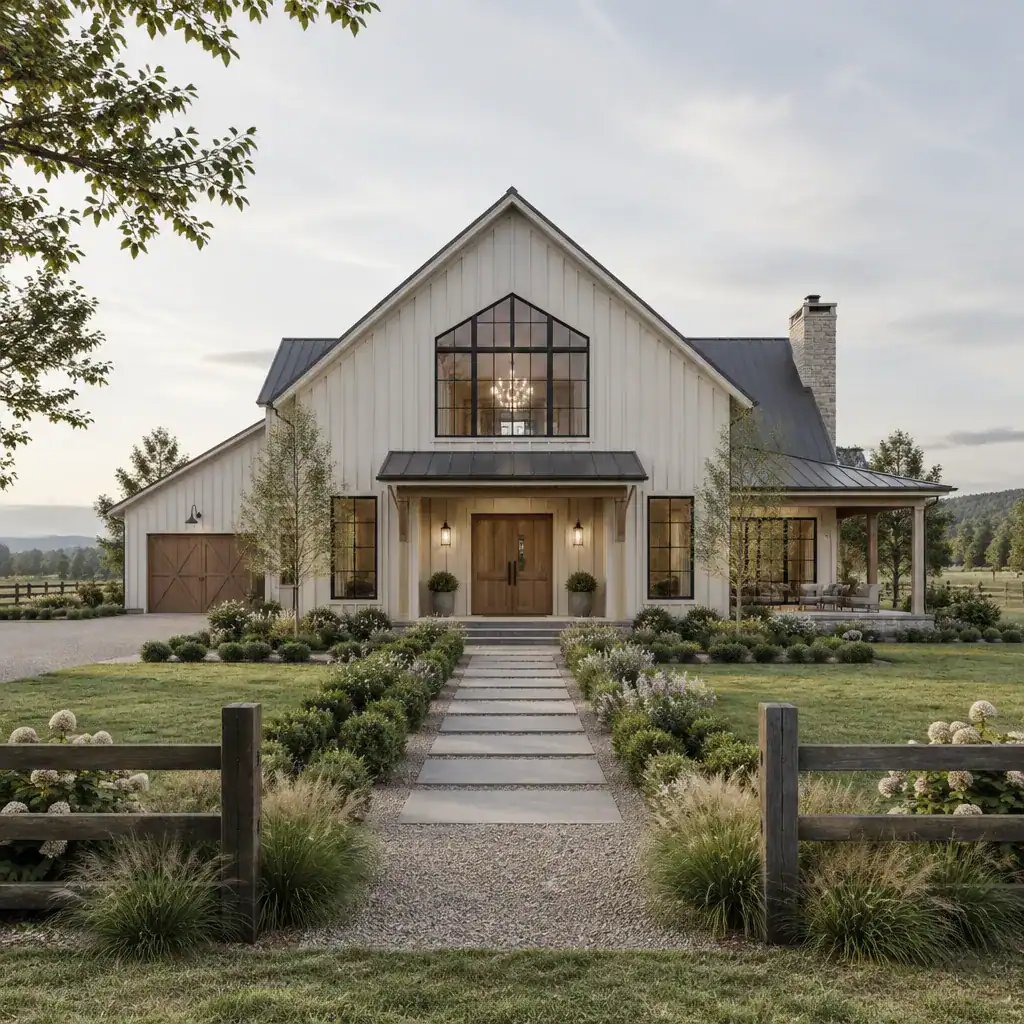
Landscape design should extend the same calm visual language. A simple path can lead the eye toward the front door, while structured planting beds, low grasses, clipped shrubs, or naturalistic perennials can soften the building without concealing its form. Fencing, gates, retaining edges, and outdoor fixtures are most effective when their materials and colors support the facade rather than introduce an unrelated style.
Preserve clear views of the gabled mass, entry, and important material transitions. Planting can frame a home, reduce visual scale, and add seasonal interest, but it should not hide the architectural details that give the design its identity. Open lawn areas, modest hardscape, and carefully positioned trees can allow the house and its setting to feel connected.
Apply a Practical Review Checklist Before Finalizing the Design
Before committing to renovation or construction choices, review the full facade as one composition. Ask whether the roof form, siding direction, window layout, doors, and entry features create a clear visual hierarchy. The main barn volume should remain easy to read, while supporting elements should complement it instead of competing for attention.
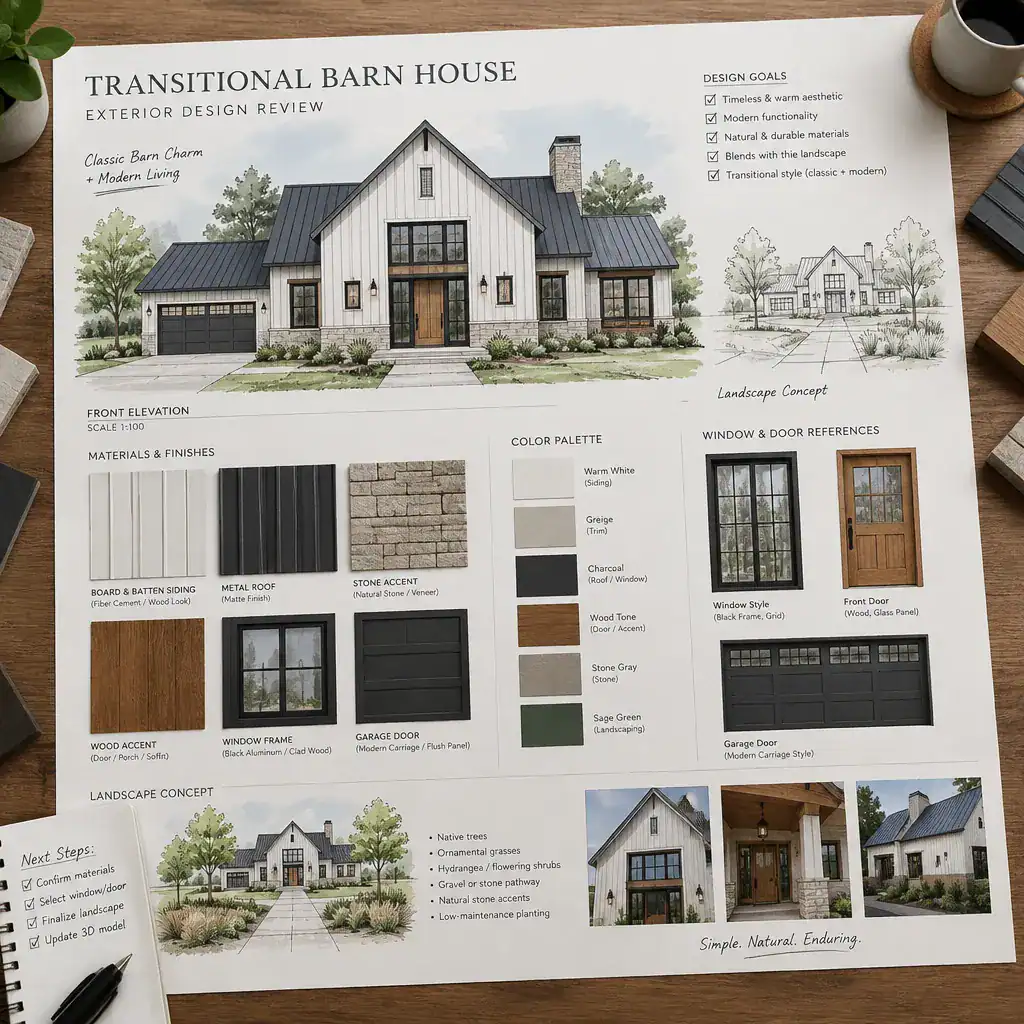
Check materials on more than one elevation and in changing daylight. A finish that feels balanced on the front facade may appear too dark, too cool, or too dominant on a side wall with different exposure. Also review whether decorative choices, including lights, shutters, hardware, brackets, and fencing, strengthen the transitional direction rather than introducing industrial, coastal, traditional, or heavily rustic cues without a connection.
Use facade sketches, reference images, sample boards, and simple comparative studies before making final decisions. Seeing roof, siding, trim, window frames, doors, and landscape ideas together makes it easier to identify an imbalance early. This process helps an transitional barn house exterior remain coherent from the street, the approach, and the surrounding outdoor spaces.
A successful transitional barn house exterior depends on balance, proportion, and thoughtful material coordination. Barn-inspired simplicity provides the foundation, while restrained contemporary refinement keeps the result tailored and timeless. Develop a consistent palette, repeat key proportions, and assess the complete facade rather than isolated features to create an exterior that feels warm, composed, and authentically connected to its setting.