
An Industrial Barn House combines the familiar, practical volume of a barn-inspired home with the clean lines, durable materials, and understated character associated with industrial design. Its appeal comes from contrast: broad roof forms and simple massing feel grounded and rural, while metal details, exposed structure, generous glazing, and restrained finishes give the home a more contemporary identity.
Rather than following one fixed formula, this design direction can adapt to many ways of living. A compact one-level home, a two-bedroom layout, a residence with an attached work area, or a taller plan with a loft can all share the same core language. The best approach depends on the household, the site, desired privacy, daily routines, budget, and local building requirements.
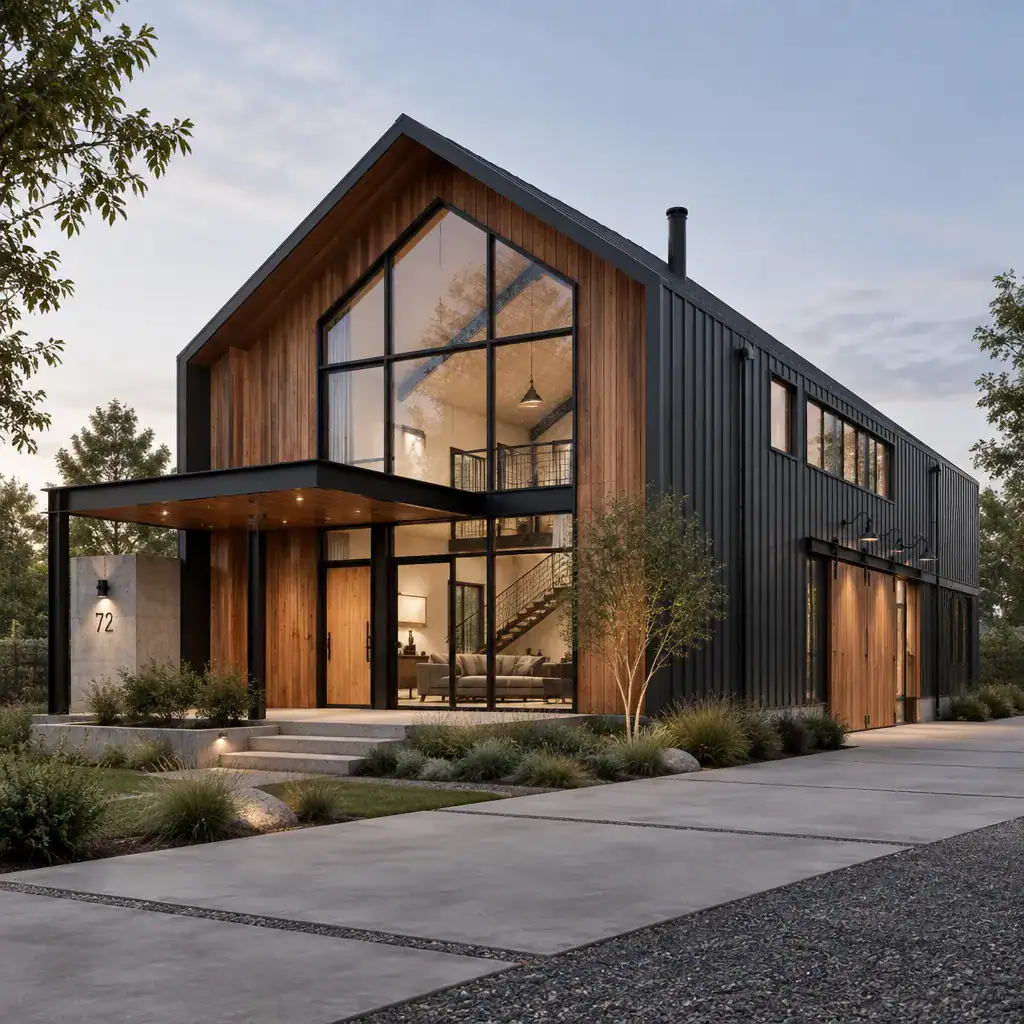
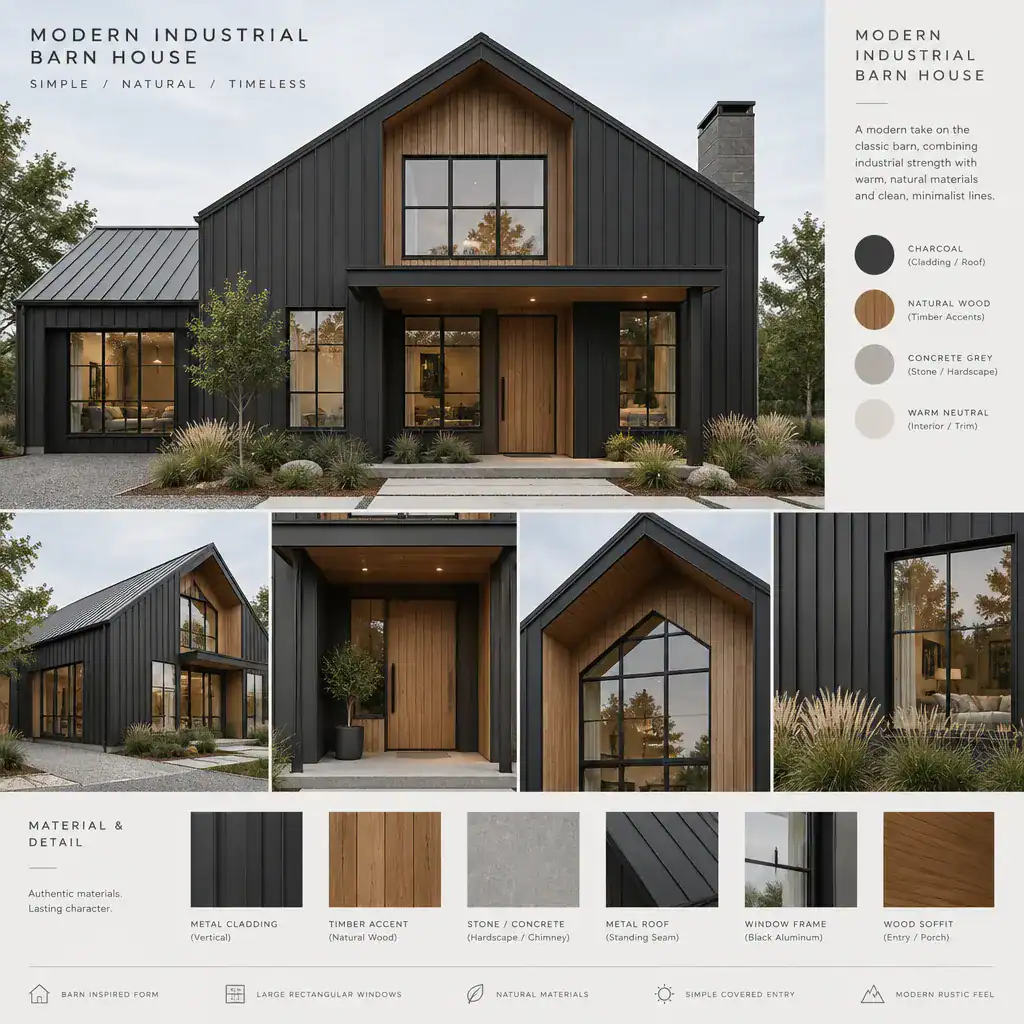
modern industrial barn house
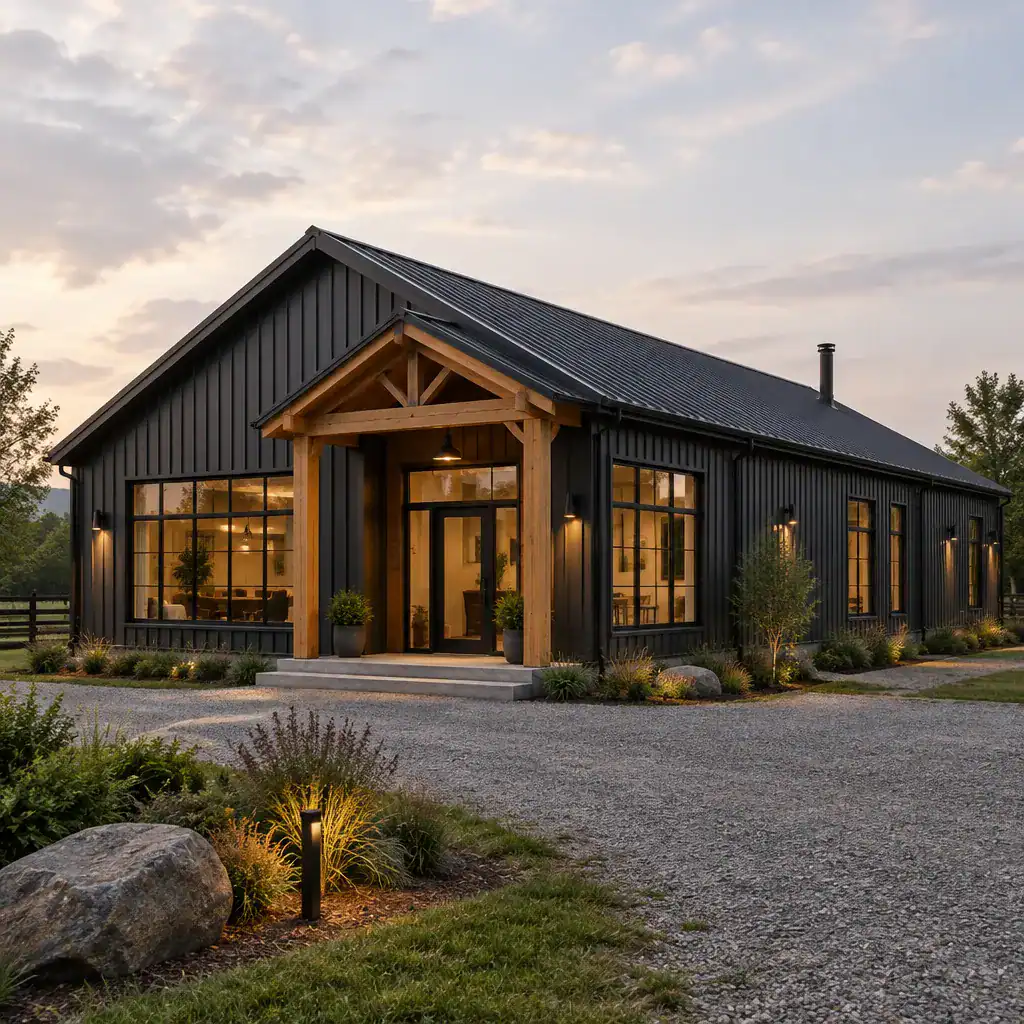
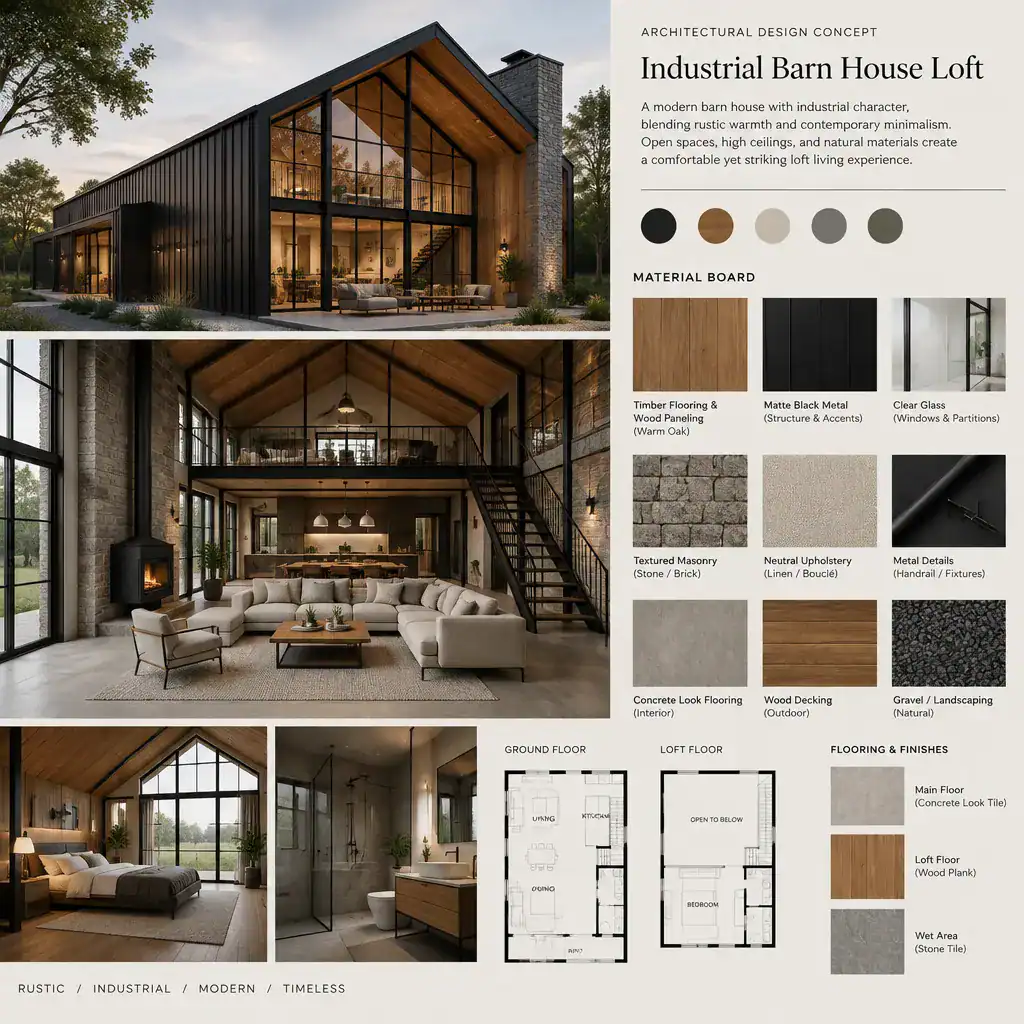
A modern industrial barn house refines traditional barn proportions instead of copying historic details. The exterior may use a recognizable gabled form, simple rooflines, and a limited material palette, but the overall composition is usually cleaner and less decorative. Large windows, wide glazed doors, dark metal frames, and carefully placed exterior lighting can make the barn-like shell feel current while preserving its straightforward silhouette.
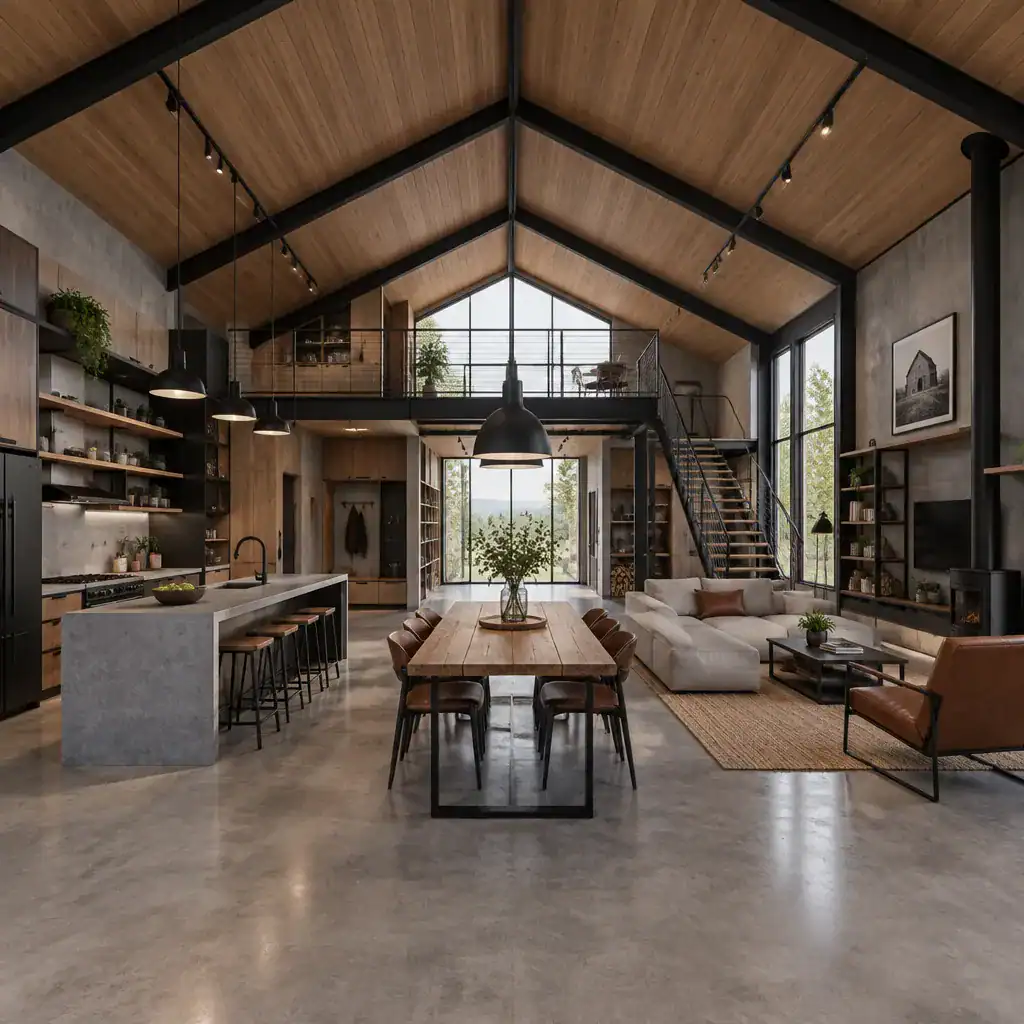
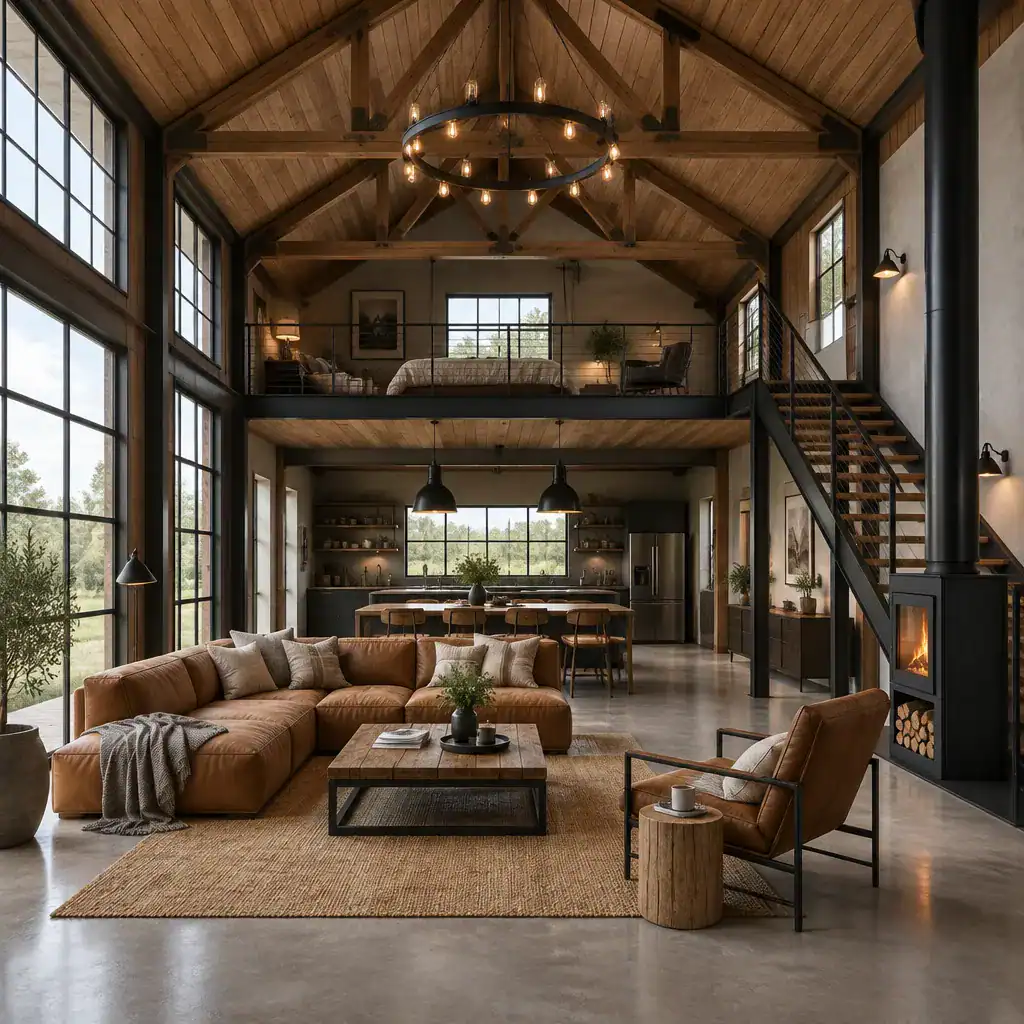
Inside, open common areas often create the strongest connection to the barn concept. A living room, dining area, and kitchen can share a central volume, allowing daylight and views to move through the home. Exposed beams, steel elements, polished or matte concrete-inspired surfaces, timber, and neutral walls may be used selectively so that the interior feels composed rather than overly themed. The goal is not to expose every structural or mechanical element, but to make chosen materials and connections feel intentional.
This visual foundation also supports later planning decisions. Once the design establishes how open, bright, or textural the main living volume should be, it becomes easier to decide whether the home works best on one level, with separated bedrooms, beside a workshop, or with an added loft.
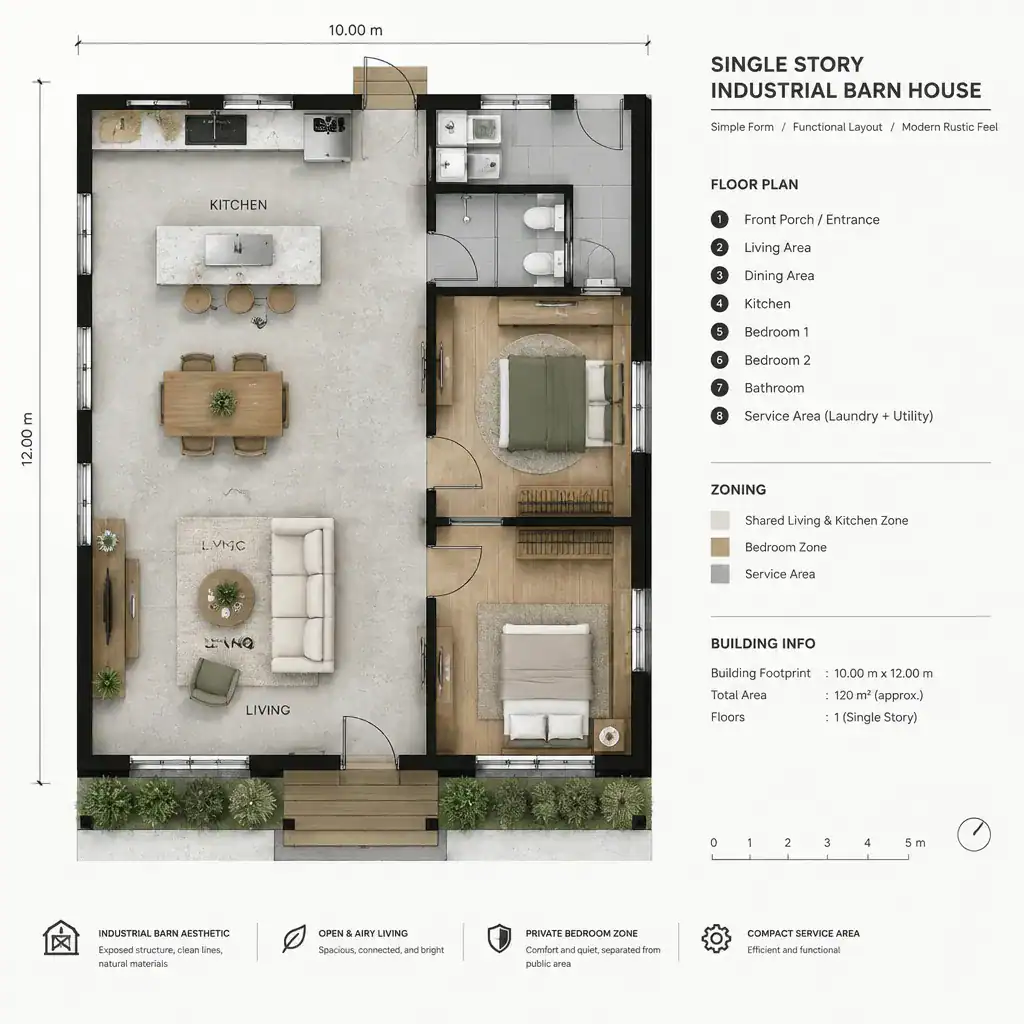
single story industrial barn house
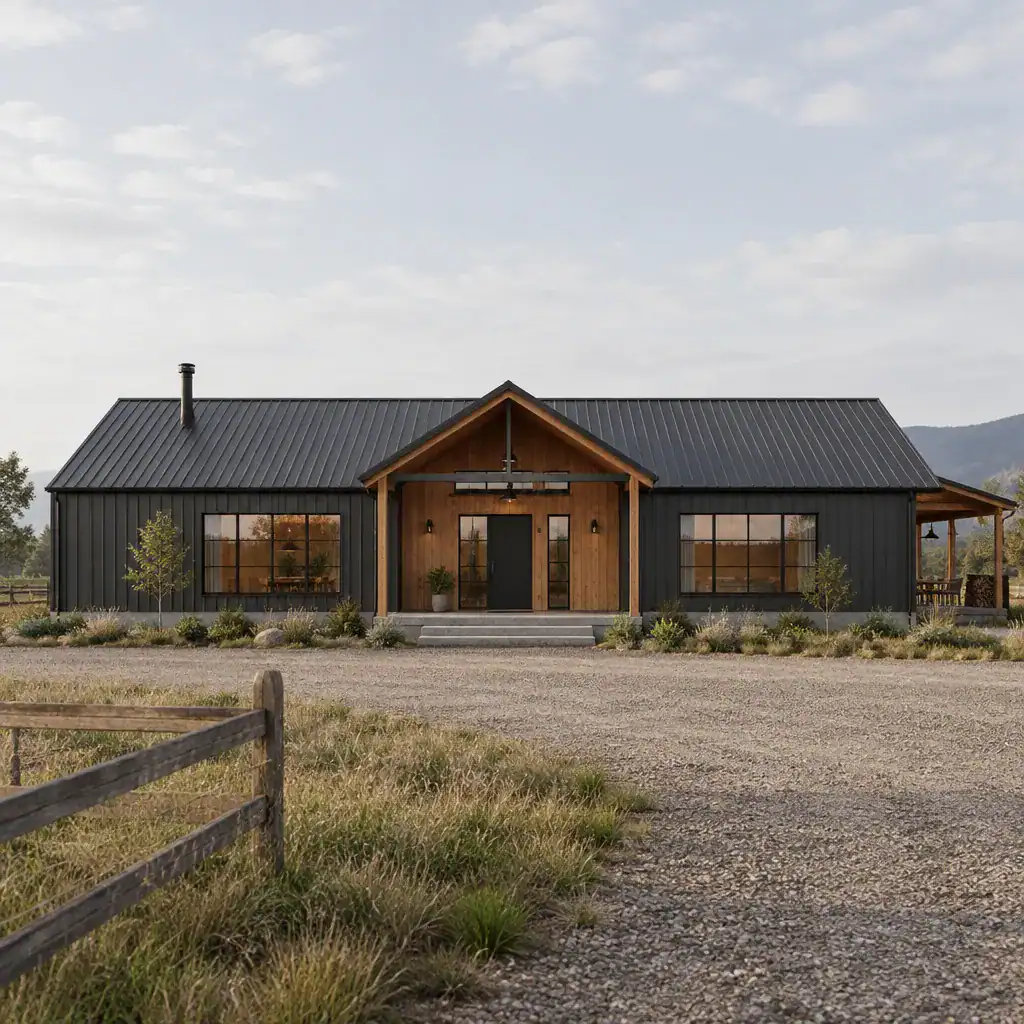
A single story industrial barn house emphasizes easy movement and a close relationship between indoor spaces and the surrounding site. Without stairs as part of daily circulation, the arrangement can be especially appealing for households that value accessible living, simple routines, or direct access to patios, gardens, and outdoor work areas. The barn form may become more horizontal in appearance, with a long roof profile and a sequence of rooms extending across the property.
In early planning, shared spaces are often placed where they can receive the best daylight, views, and connection to exterior living areas. Bedrooms may sit farther from the main social zone to support quiet and privacy, while bathrooms, laundry, utility spaces, and storage can help form a practical buffer between public and private areas. This does not require a rigid layout; it is a way of organizing circulation so the open character of the home does not reduce everyday comfort.
Site conditions matter greatly for a one-level concept. Entry points, parking, drainage, sun exposure, landscape access, and local regulations can all influence how the building is positioned. A qualified designer or builder can help evaluate these conditions alongside the desired industrial barn house appearance.
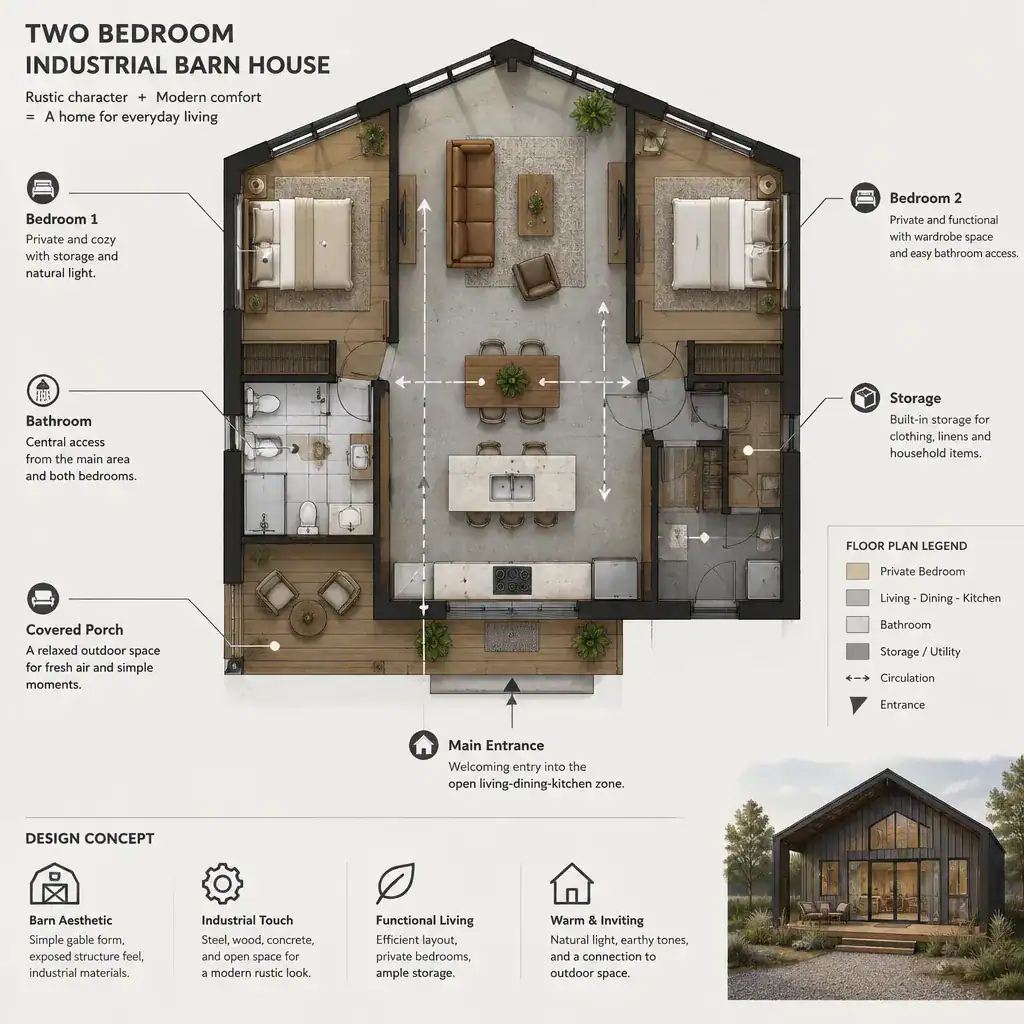
two bedroom industrial barn house
A two bedroom industrial barn house can provide a balanced scale for couples, small families, guests, or homeowners who want one room to serve as an office or flexible retreat. The central challenge is preserving the generous feeling associated with barn-inspired interiors while giving each bedroom enough separation from shared activities.
One useful planning principle is to distinguish the communal core from private zones. The kitchen, dining, and living areas can remain connected beneath a higher or more open portion of the roof, while bedrooms are grouped or positioned at opposite ends according to privacy needs. A second bedroom may function differently over time, so considering its access to a nearby bathroom, daylight, storage, and acoustic separation can make the home more adaptable.
Balanced proportions are important in a compact two-bedroom arrangement. Oversizing the main open area can leave private rooms feeling secondary, while dividing the interior too heavily can weaken the spacious barn-house atmosphere. Thoughtful openings, built-in storage, and transitions between zones can help maintain both openness and livability without relying on a predetermined floor plan.
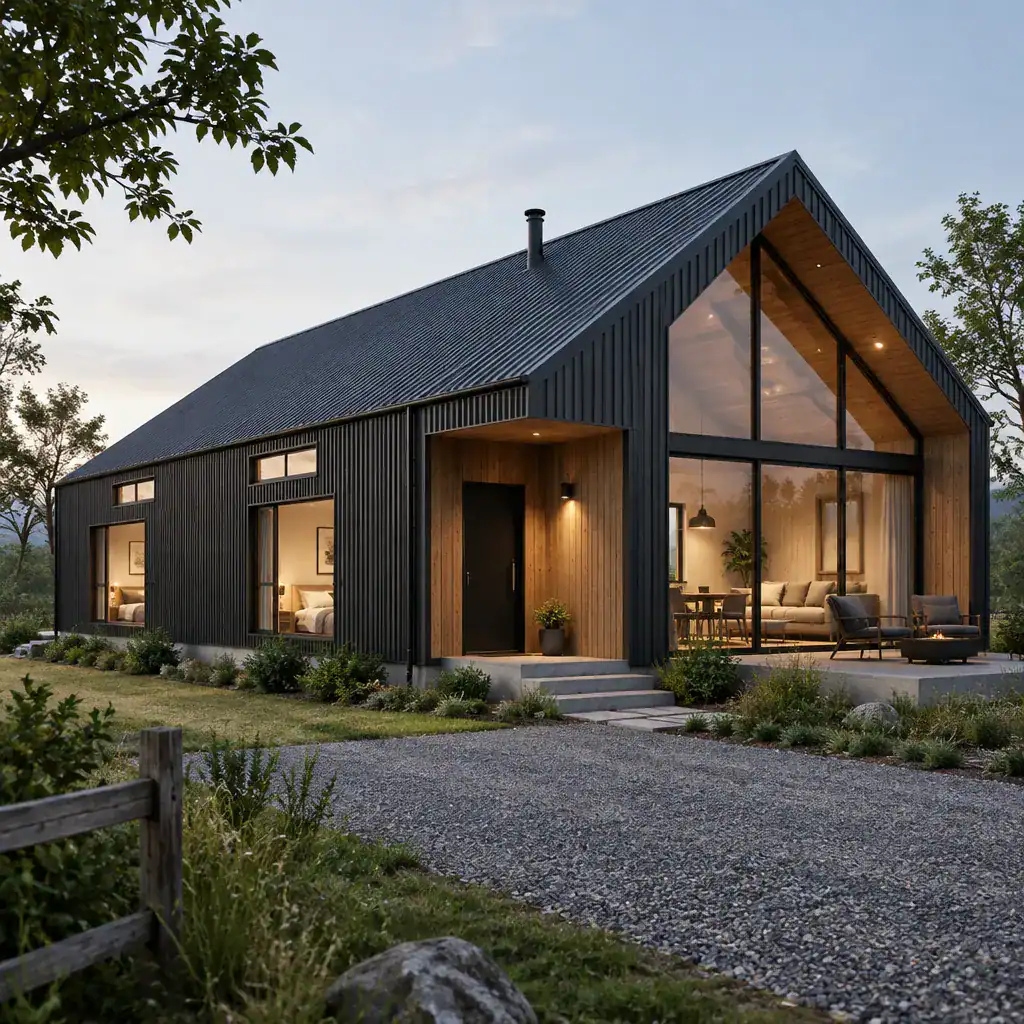
metal industrial barn house
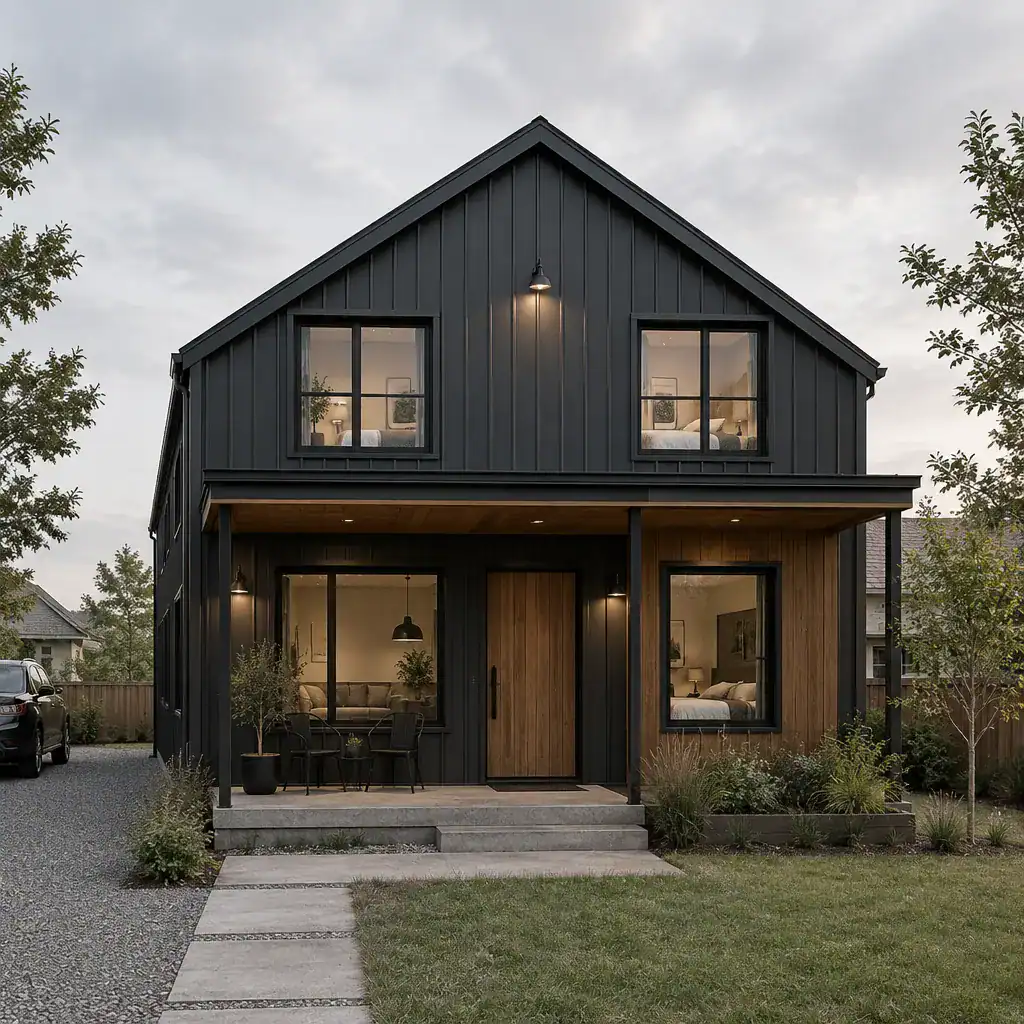
Metal is one of the clearest ways to reinforce the industrial side of an Industrial Barn House. It may appear as exterior cladding, roofing, window and door frames, awnings, railings, stair details, cabinetry accents, or selected interior wall surfaces. Used alongside wood, masonry, glass, or plaster-like finishes, metal can give the home visual precision and a durable, workmanlike character.
A successful material palette usually relies on coordination rather than quantity. Dark standing-seam roofing might complement warm timber soffits, for example, while black steel frames can echo a metal railing or a simple exterior light fixture. Repeating a small number of finishes helps the home feel unified, especially when the barn form already has a strong presence. Interior metal elements can be softened with natural textures, layered lighting, and furnishings that keep living areas comfortable.
Specific choices should be reviewed for the local climate and project conditions. Metal detailing, weather performance, insulation, moisture management, attachment methods, and compatibility with adjacent materials all require project-specific consideration. Local building requirements and professional input are essential before material decisions are finalized.
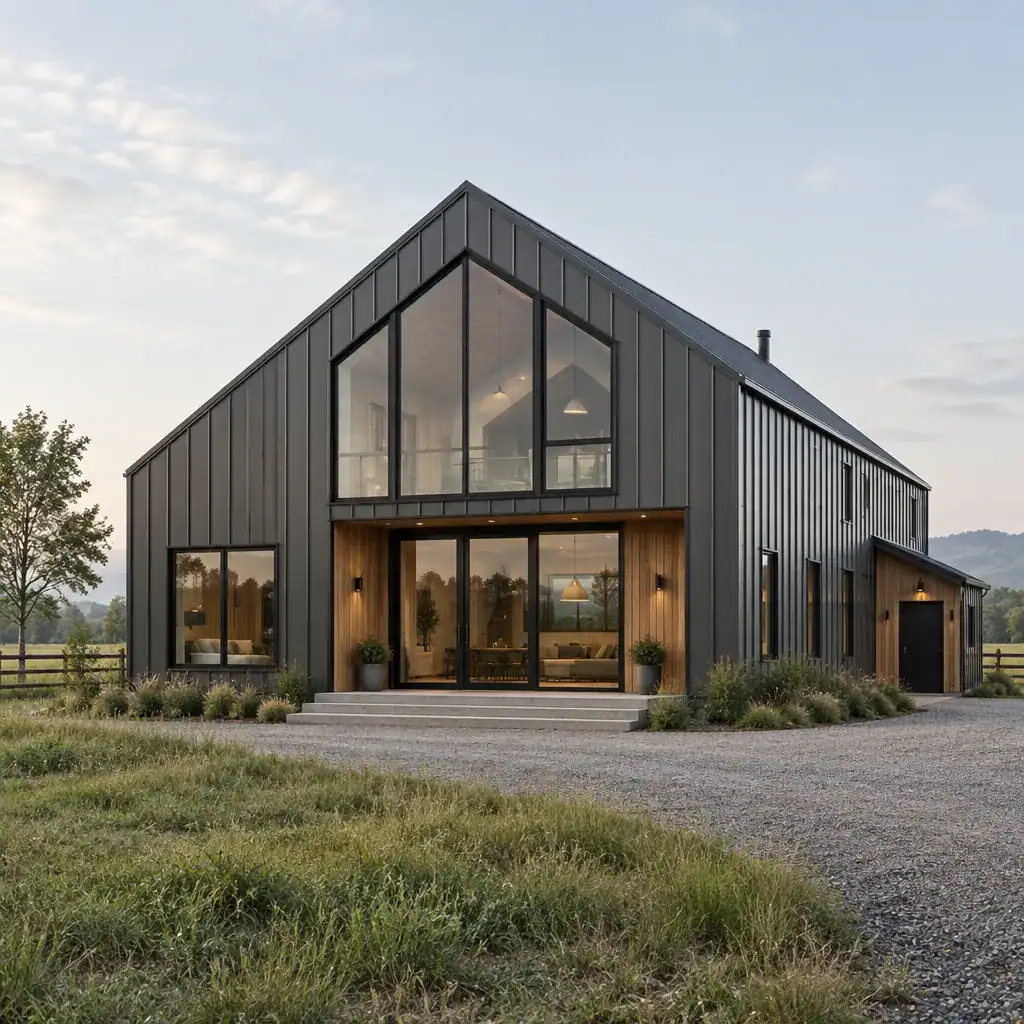
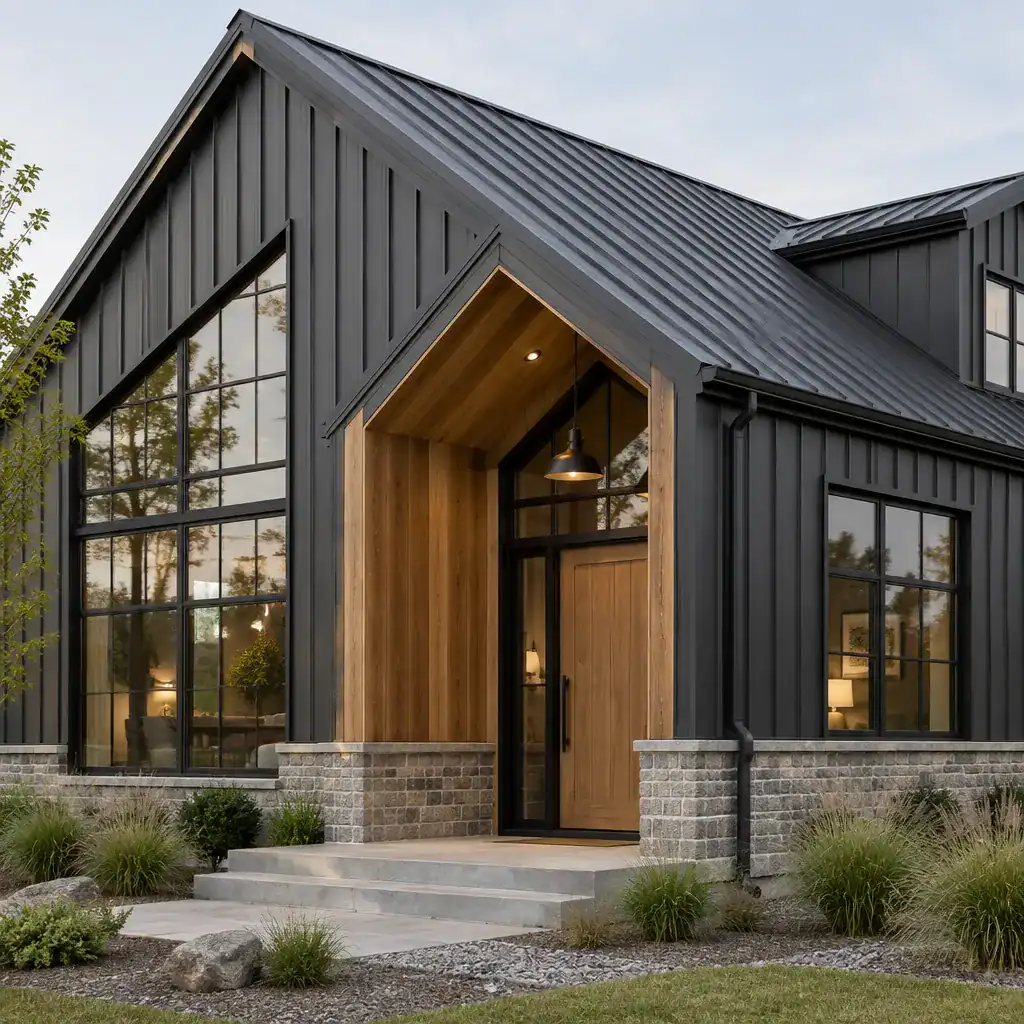
industrial barn house workshop
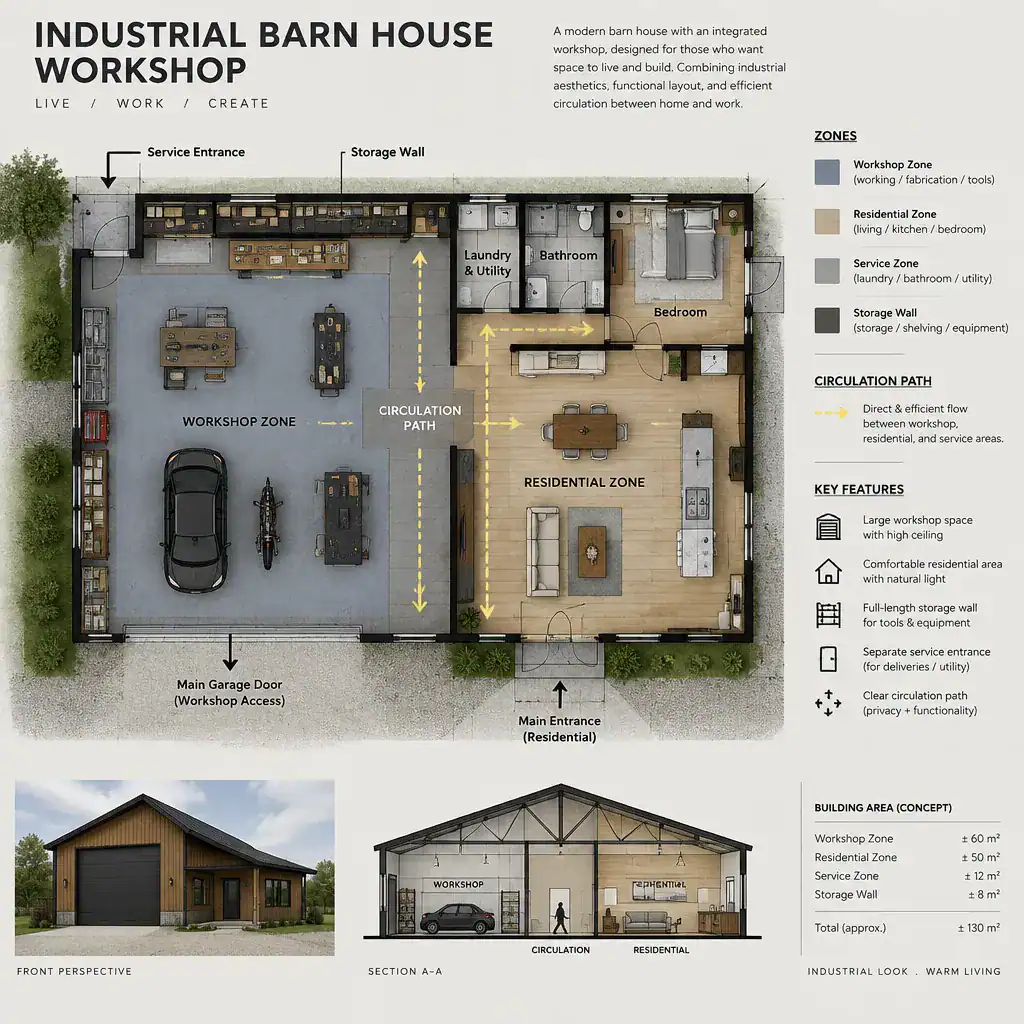
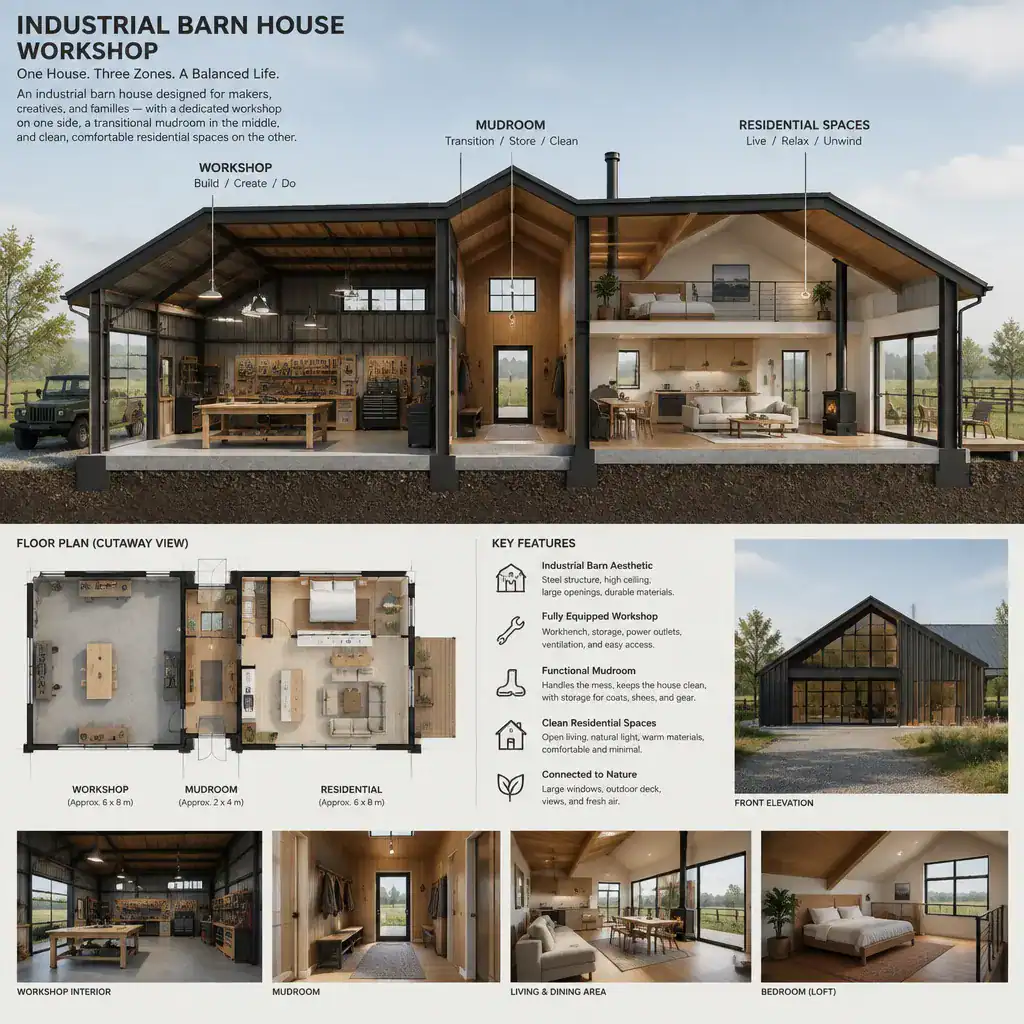
An industrial barn house workshop can extend the practical heritage of the barn form while supporting hobbies, repairs, craft work, equipment storage, or a home-based activity. The workshop may be attached to the main house, placed in a connected wing, or located in a separate but visually coordinated structure. In each case, it should feel related to the residence without taking over the residential plan.
Clear circulation is a priority. Household entry routes and work-related routes may need different access points so that tools, supplies, vehicles, or materials do not interfere with everyday living. Storage should be considered early, along with the location of doors, work surfaces, and the transition between the workshop and interior rooms. This can help the overall layout remain orderly even when the space supports active use.
Lighting, ventilation, noise control, safety, and any utility needs should be evaluated according to the intended activity. Some workshop uses may involve additional local regulations or specialized design requirements. A designer, architect, or qualified local professional can help coordinate these needs while keeping the workshop visually aligned with the larger industrial barn house concept.
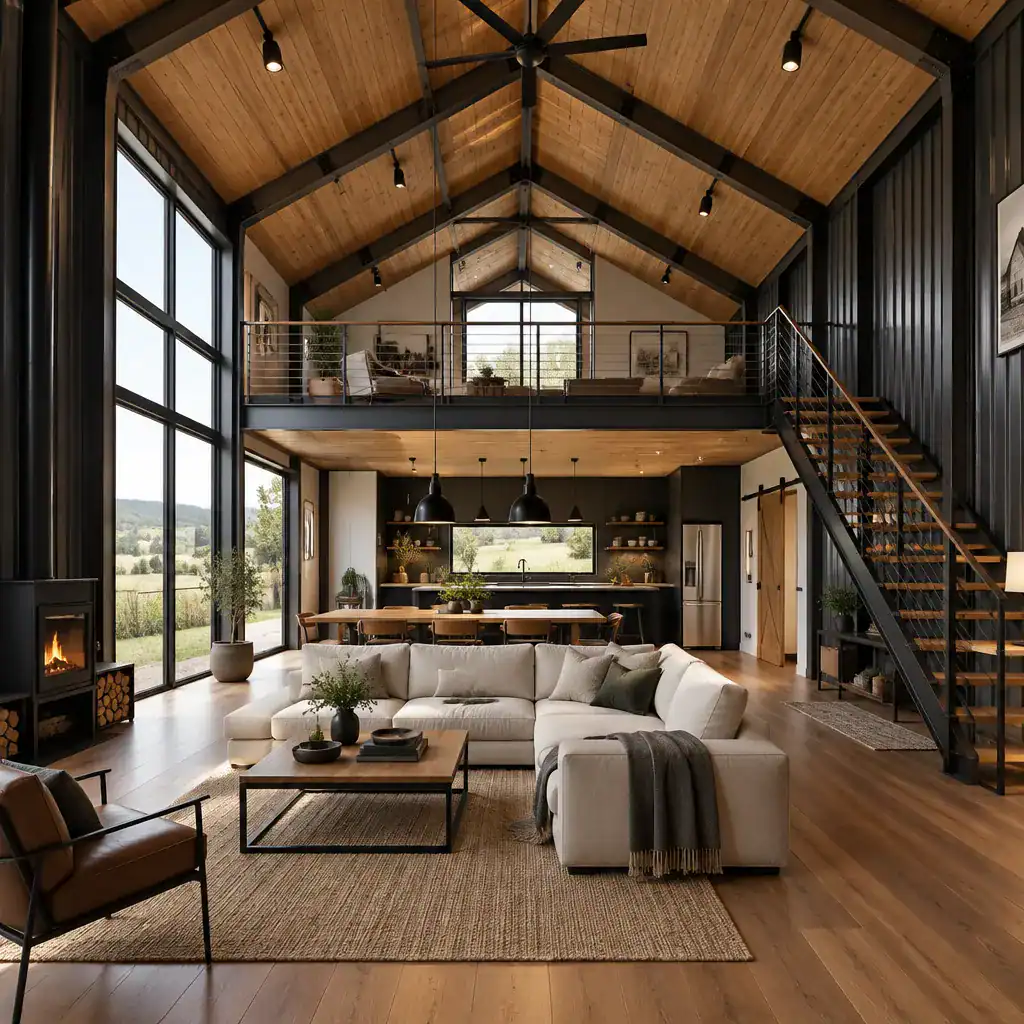
industrial barn house loft
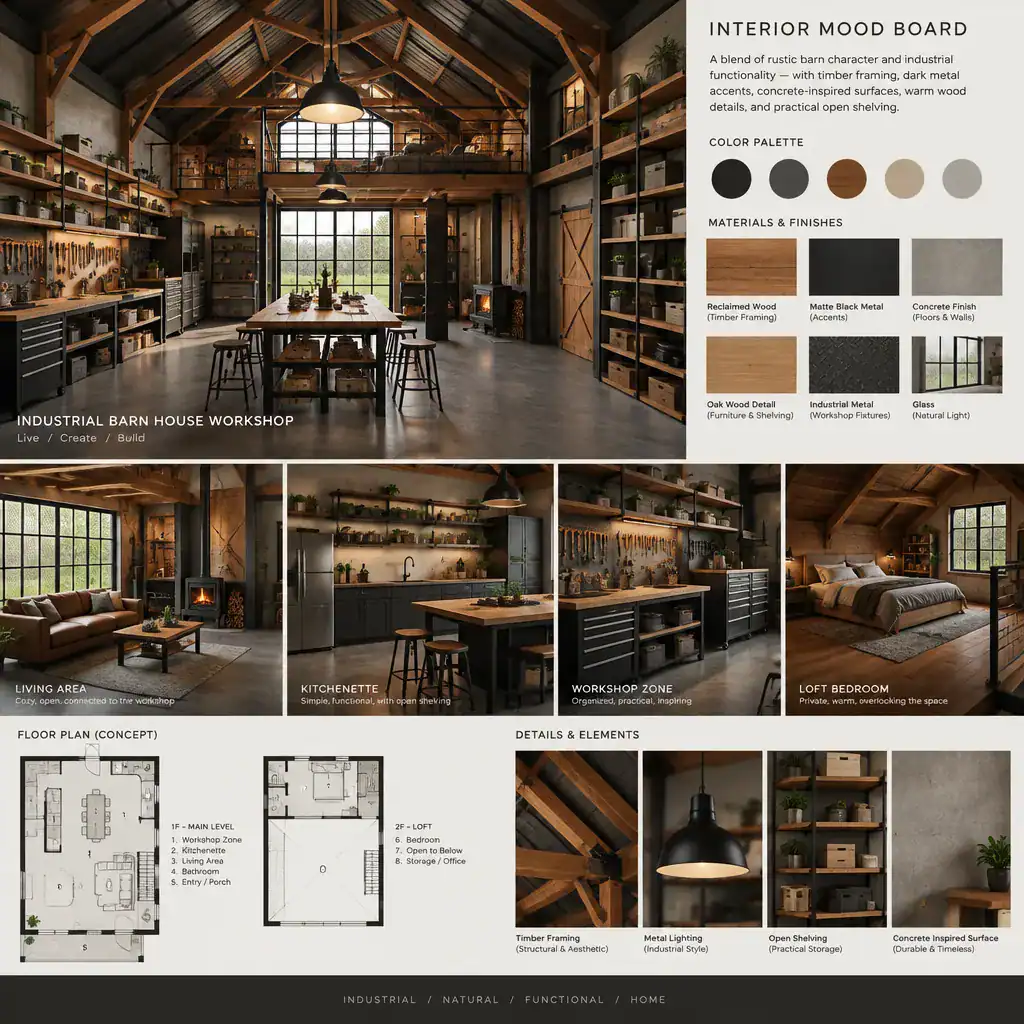
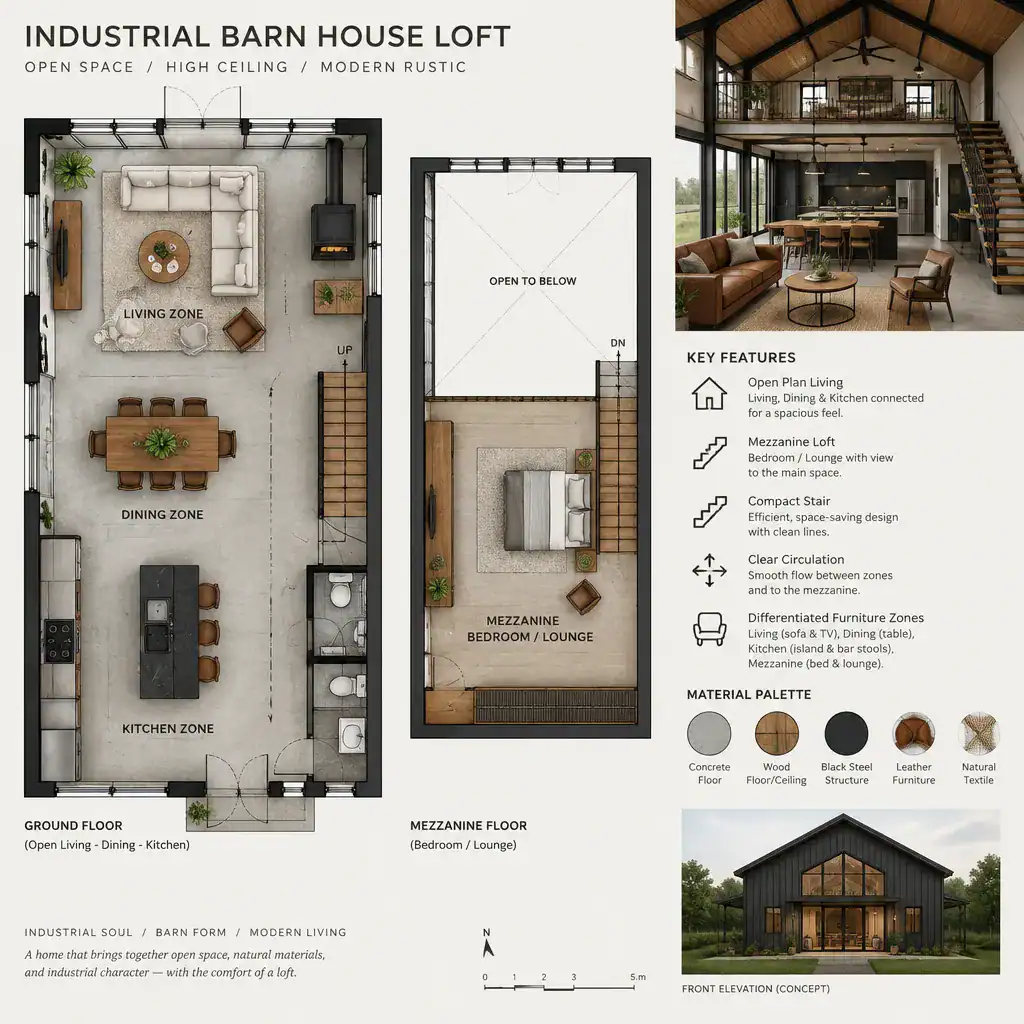
An industrial barn house loft makes use of the vertical volume that often gives a barn-inspired interior its memorable character. It can become a sleeping area, office, reading space, storage zone, or overlook above the main living area. By adding a second layer without fully dividing the central volume, a loft can retain a sense of openness and strengthen the connection between the home’s industrial details and its larger roof structure.
Its placement should support the main floor rather than complicate it. A loft above a quieter part of the home may offer more privacy, while one overlooking the living area can provide visual connection and access to daylight. Stair location is especially important because it affects circulation, usable floor area, and the experience of entering the home. Guardrails, headroom, windows, and the degree of acoustic separation also shape whether the space feels comfortable for its intended use.
Because a loft involves structural coordination and safety considerations, it should be assessed as part of the overall design rather than added as an afterthought. Local code requirements, stair design, guardrail standards, egress needs, and structural support should be verified with qualified professionals. When properly integrated, a loft can add useful flexibility while preserving the defining scale of the Industrial Barn House.
An Industrial Barn House is best understood as a flexible design direction, not a single fixed house type. Modern detailing creates the visual language, while choices about floor count, bedroom arrangement, metal finishes, workshop space, and loft use determine how that language supports daily life. By clarifying priorities for openness, privacy, work, storage, natural light, and long-term adaptability, homeowners can begin a more productive conversation with an architect, designer, or builder. Final decisions should reflect the site, budget, local regulations, building requirements, and professional design advice.