
An industrial barn house can combine the familiar character of a barn-inspired home with a dedicated place to build, repair, make, and store. The strongest plans begin with the work itself, then shape the home around clear movement, practical services, and spaces that still feel welcoming at the end of the day. Whether the workshop is for furniture making, fabrication, vehicle maintenance, art, or general household projects, its layout should respond to the equipment, materials, storage volume, and local project requirements involved.
This guide looks at the decisions that make a live-work layout feel deliberate: zoning, circulation, utilities, durable finishes, lighting, storage, and residential comfort. The goal is not to prescribe structural or code solutions, but to help you form a useful brief for a designer, builder, or other qualified local professional.
An industrial barn house workshop needs two kinds of planning at once. Residential areas require comfort, privacy, daylight, and easy daily routines, while work areas need efficient access, durable surfaces, service connections, and room for active projects. Open barn-house character can visually unite these functions, but practical boundaries keep dust, noise, clutter, and work traffic from taking over everyday living.
Use the ideas below as concept-level guidance. Site conditions, intended tools, building rules, permits, engineering needs, and fire-safety considerations vary by location and project, so they should be reviewed with qualified professionals before construction decisions are made.
Start With the Workshop’s Main Function
Define the workshop by the activities it must support before choosing finishes or decorative details. Woodworking may center on sheet goods, benches, and controlled cleanup; metalwork may place more emphasis on fabrication stations and material handling; vehicle projects may need direct access and room around the project; while crafting and repairs may prioritize clean worktops, small-part storage, and daylight. A industrial barn house workshop should be shaped by its real use rather than a generic idea of a garage or studio.
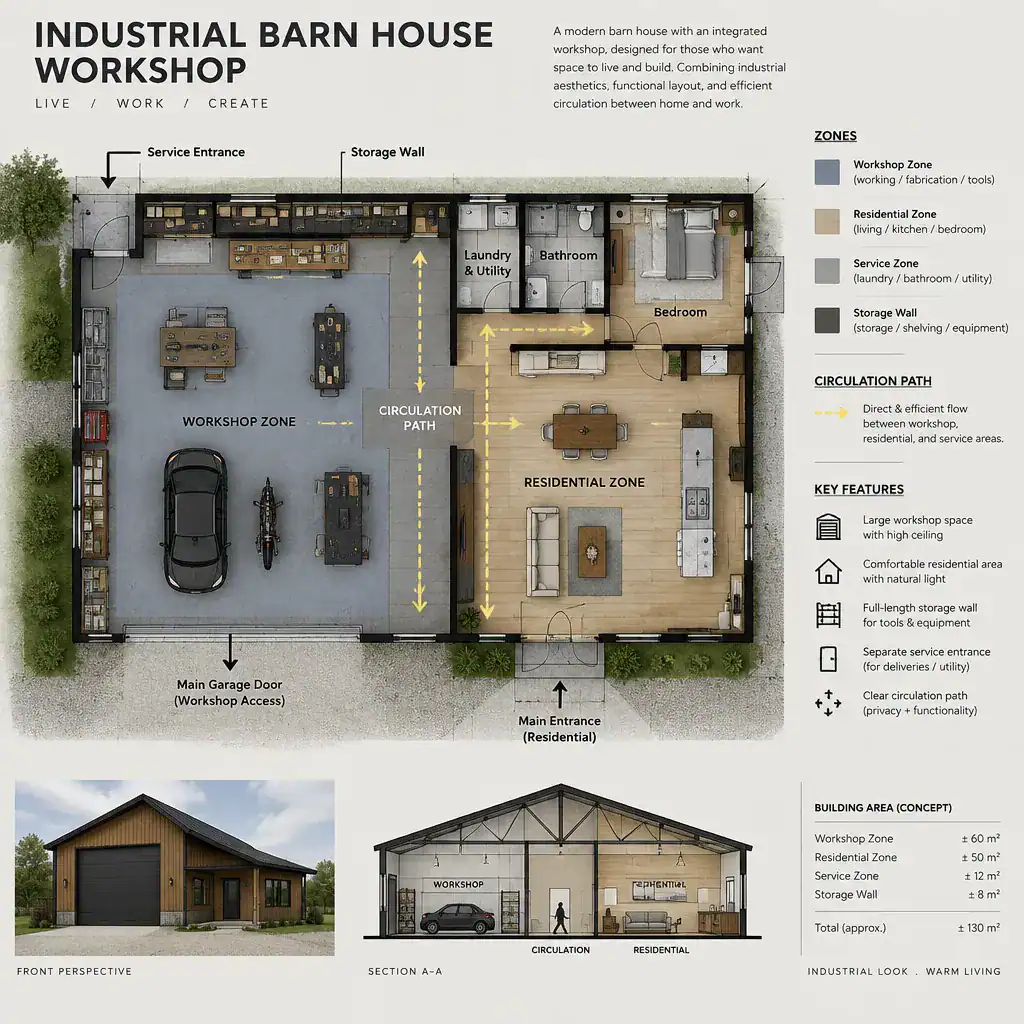
Make an inventory of equipment, work surfaces, raw materials, consumables, protective gear, and completed items. Consider where each category belongs when it is stored, in use, being cleaned, or waiting to leave the building. This prevents a workshop from becoming a collection of isolated zones with no room for projects in progress.
Map the working sequence from delivery or unloading, to material storage, active work, cleanup, and removal or display of finished pieces. The path for long boards, bulky materials, tools, bins, or a vehicle may influence the preferred location of a service door, storage wall, workbench, and waste area. Let that workflow also guide the workshop’s relationship to service access and living spaces: high-traffic, messy tasks generally benefit from being closer to a dedicated entry than to a main residential hallway.
Plan a Clear Connection Between Home and Workshop
The connection between the home and workshop can be attached, semi-separated, or detached. An attached arrangement can be especially convenient for daily use, while a semi-separated wing, breezeway, or linked volume can add distance between active work and quiet rooms. A detached workshop may offer the greatest separation, but it changes how comfortably you can move between the two buildings in everyday weather and during frequent short tasks.
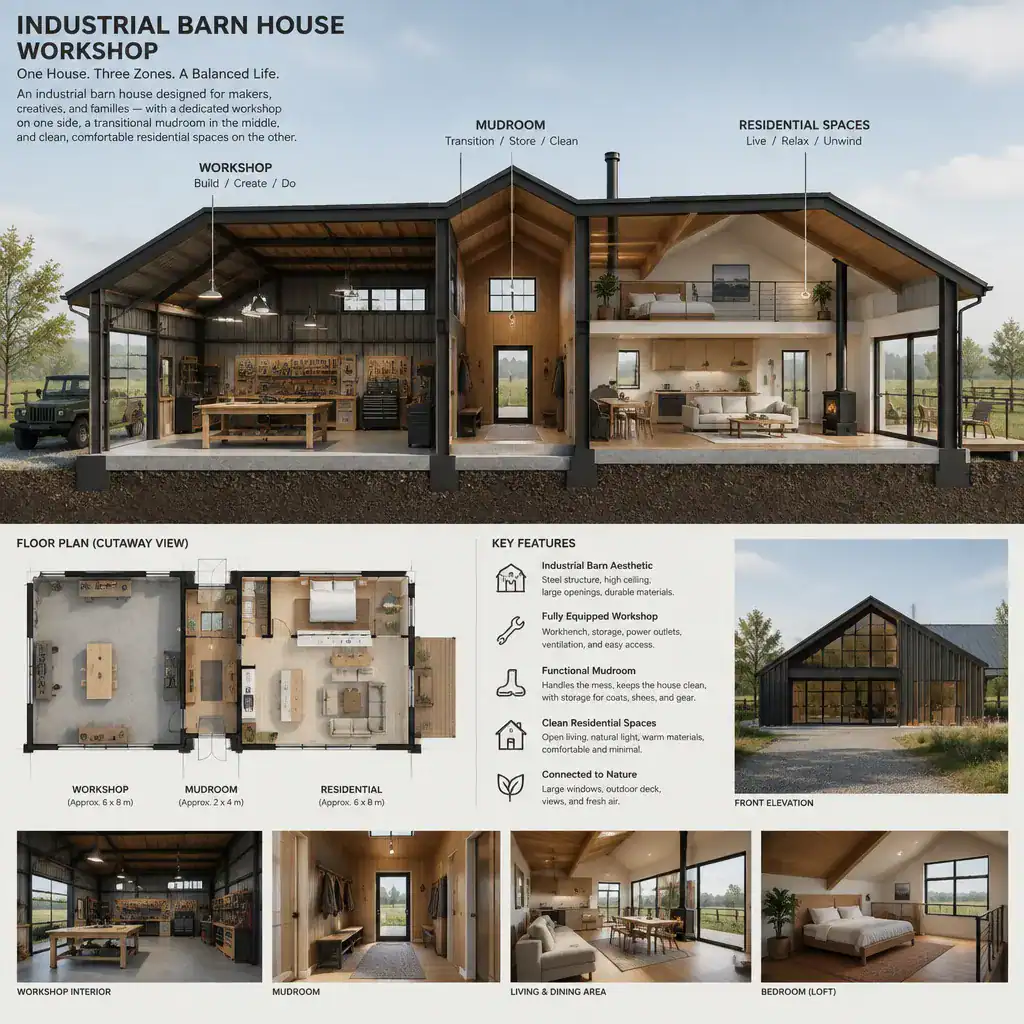
A mudroom, utility room, wash-up area, or transitional entry can be one of the most valuable spaces in the plan. It provides a place for boots, outerwear, cleaning supplies, and project-related items before someone enters the home. This buffer can also support a more orderly arrival sequence, with a clear place to pause rather than carrying workshop mess directly into the kitchen or living room.
Keep ordinary household circulation distinct from routes used for tools, materials, vehicles, and large projects. A family should be able to reach bedrooms, bathrooms, dining areas, and outdoor living spaces without crossing a loading path. At the same time, position the workshop so it remains easy to access when needed. Controlled views, a screened entry, or a side-facing service approach can preserve convenience without making work activity the visual center of every residential room.
Build the Industrial Barn House Aesthetic Around Durable Materials
A focused palette can make the workshop feel like an intentional part of the house rather than an improvised add-on. Depending on the project, the palette may include visually expressive framing, dark metal details, warm wood, concrete-inspired surfaces, masonry, and straightforward hardware. The key is restraint: a small number of recurring finishes usually creates a calmer result than treating every surface as a separate statement.
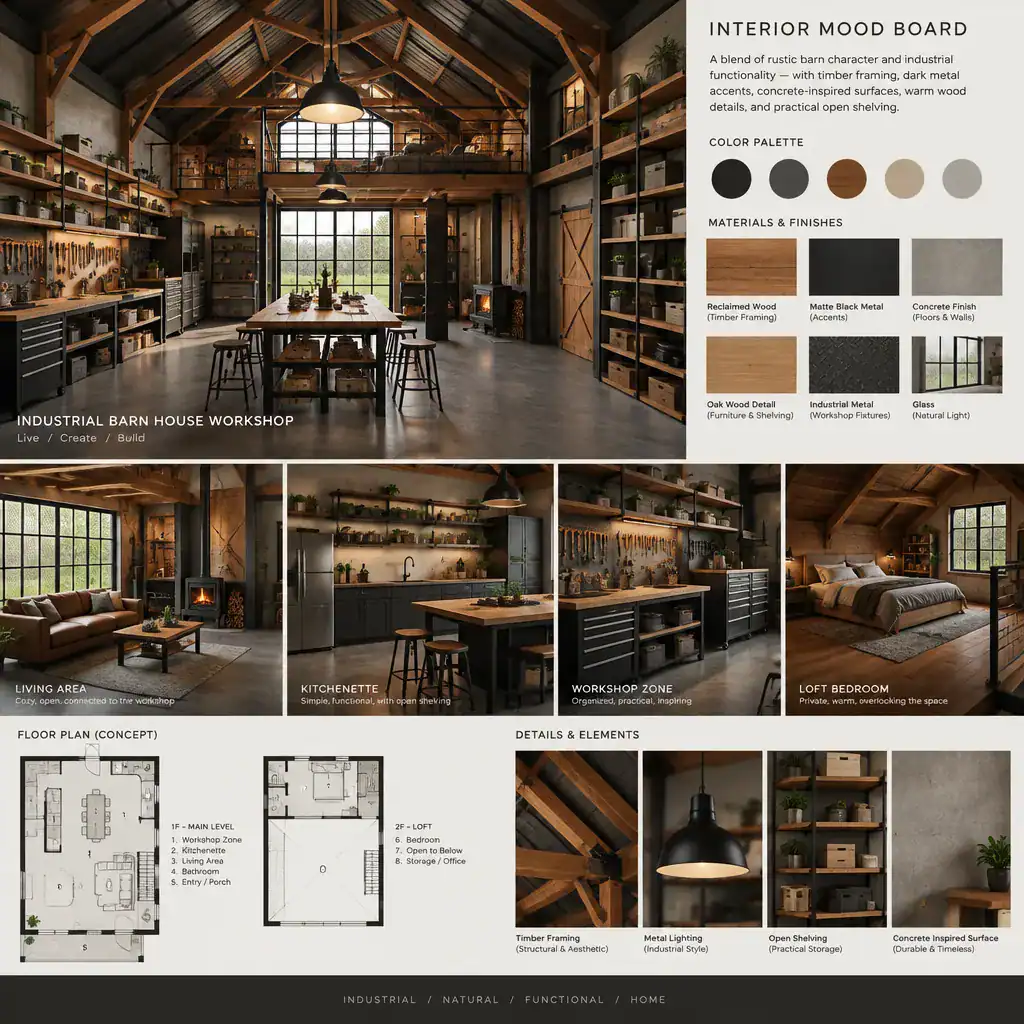
Use materials to distinguish the character of each zone. High-use workshop surfaces can favor finishes that are simple to maintain and appropriate for active work, while residential rooms can introduce warmer flooring, softer textures, and more refined cabinetry. Repeating selected colors, timber tones, metal accents, door styles, or shelving details across both areas helps preserve a cohesive barn-house identity.
Maintenance and cleanability should be part of every material discussion. Consider where materials may encounter dirt, moisture, tools, stored goods, or frequent handling, then choose surfaces that suit those conditions and the level of upkeep you are prepared to manage. Durable-looking industrial character works best when it supports daily use rather than merely imitating a workshop aesthetic.
Organize Lighting, Utilities, Ventilation, and Storage
Workshop lighting should be layered rather than dependent on a single overhead source. General lighting supports overall visibility, targeted task lighting helps at benches and detail stations, and dedicated illumination for storage, doorways, and circulation improves day-to-day usability. Natural light can make the space more pleasant, but it should be considered alongside wall space, privacy, glare, and the placement of equipment.
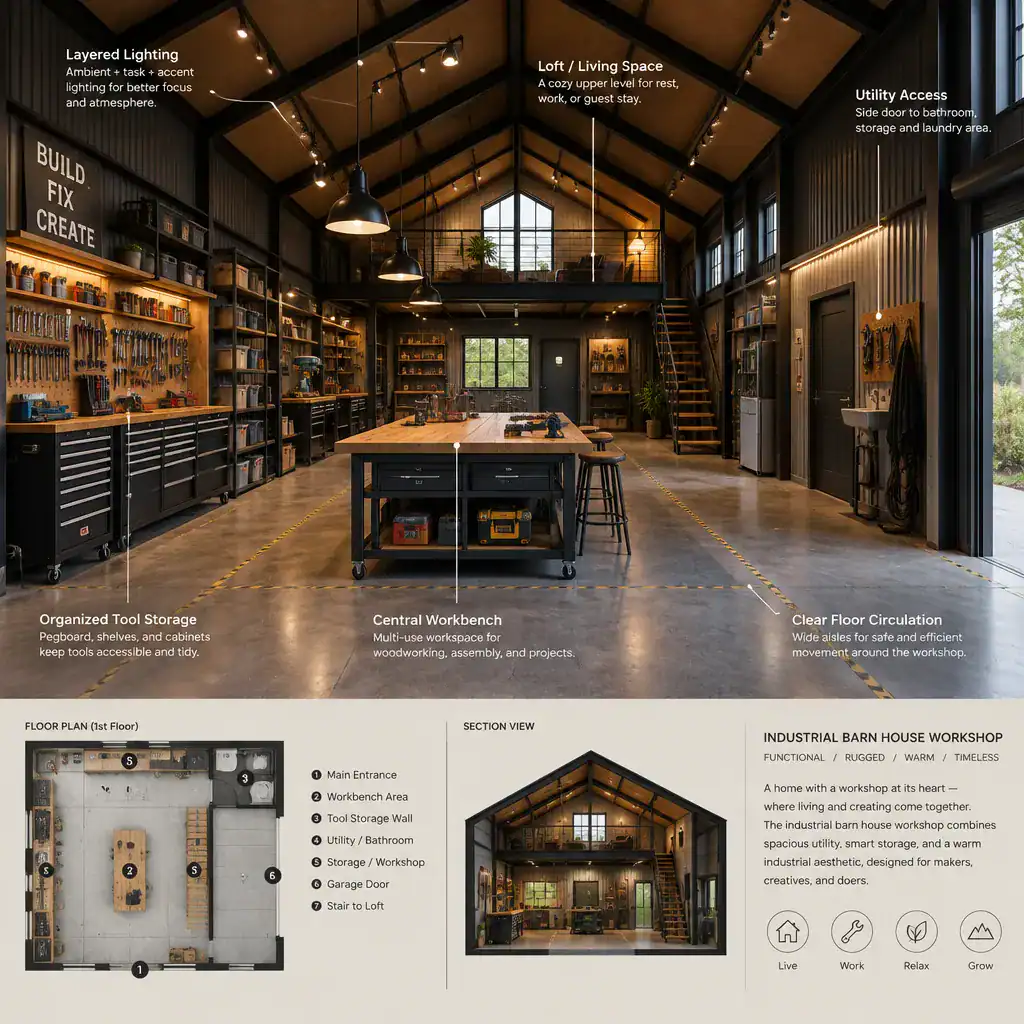
Map utilities according to the actual activities planned. Identify where power, water, drainage, heating, cooling, and ventilation may be needed, then discuss those needs early with qualified professionals. Tool loads, indoor air concerns, water use, cleanup methods, and local requirements can significantly affect the right approach. Electrical, ventilation, fire-safety, and building requirements should always be confirmed locally rather than assumed from an inspiration plan.
Storage is most effective when it matches the size and frequency of use of each item. Wall-mounted organization can keep frequently used hand tools visible, cabinets can reduce visual noise, open shelving can hold labeled supplies, and mobile workstations can make a flexible floor plan easier to manage. Reserve clear floor circulation around active work areas, and give long materials, seasonal items, and finished projects dedicated locations so they do not block the workflow.
Protect Residential Comfort Without Losing the Open Barn Feel
Noise, dust, odors, vibration, and visual clutter should be treated as early design questions, not as problems to solve after the workshop is filled. A industrial barn house workshop can feel connected to the home without allowing active work to spill into every room. The right degree of separation depends on how often the space is used, how intensive the work is, and who shares the home.
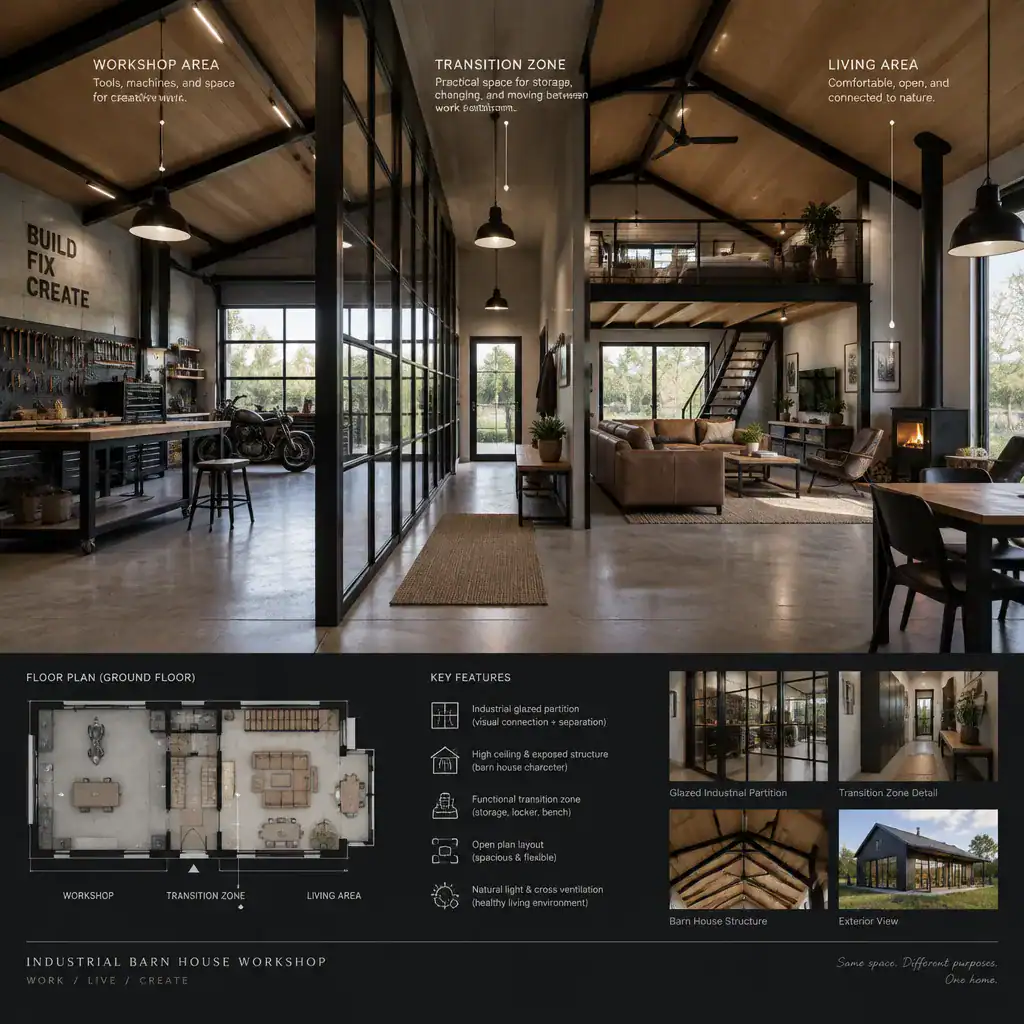
Transitions, closable doors, partitions, suitable finishes, and a dedicated cleanup area can help contain workshop activity. A transitional room is also useful for changing footwear, storing protective items, and cleaning up before entering the home. These layers create a practical boundary without requiring the house and workshop to feel unrelated.
Maintain openness through selected sightlines and shared architectural language rather than through complete visual exposure. Interior glazing, repeated structural elements, coordinated materials, or carefully framed views can connect the two zones while keeping their functions distinct. Most importantly, create residential spaces that clearly feel like retreats: comfortable rooms for rest, meals, conversation, and quiet routines should not function as overflow storage or project staging areas.
Use a Practical Planning Checklist Before Design Development
Before design development begins, record the activities that will happen in the workshop, the dimensions of major tools, typical material sizes, storage categories, and preferred work sequences. Include the kinds of projects that may be added later, not only the work you do today. This record gives a designer or builder clearer information than a general request for a large work area.
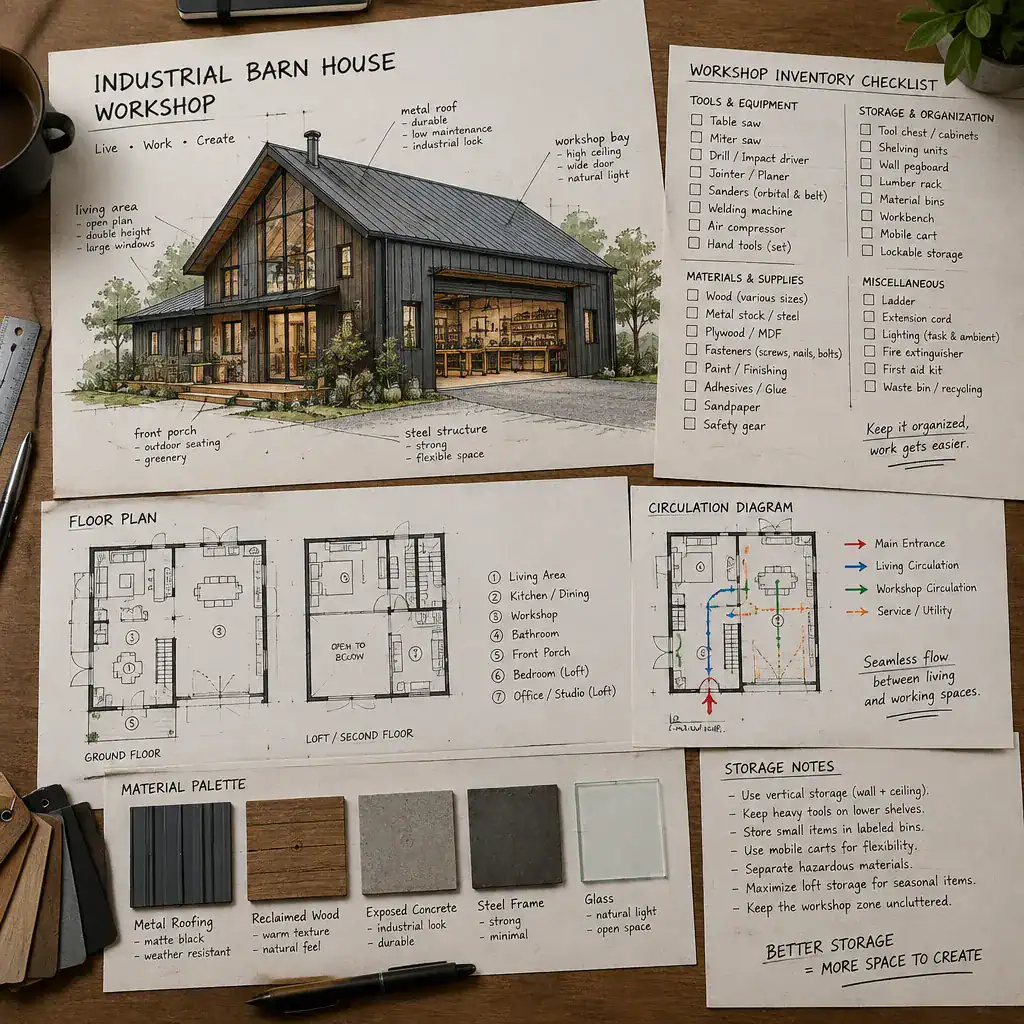
Identify how deliveries will arrive, where large equipment can enter, how waste and offcuts will be removed, and whether the workspace may need to adapt over time. Review site conditions, local regulations, permits, insurance considerations, and any professional design requirements before making construction commitments. These practical factors can influence access, location, and the relationship between the house and work area.
Finally, separate essential functions from optional aesthetic features. Essential priorities might include a suitable entry, logical storage, a reliable cleanup zone, required utilities, and clear circulation. Optional features may include decorative cladding, display shelving, specialty finishes, or a particular lighting look. This priority list helps keep the design focused when choices need to be made.
A successful industrial barn house workshop starts with workflow and safety-minded planning before decorative styling. Clear zoning, durable and coordinated materials, organized storage, appropriate utility planning, and thoughtful residential buffers make it easier for the building to support both productive work and comfortable daily life.
Turn your notes into a design brief that describes activities, equipment, access, storage, desired atmosphere, and non-negotiable comfort needs. Bringing that brief to qualified local professionals can help translate an inspiring live-work concept into a plan that responds responsibly to your site, household, and intended workshop use.