
An industrial barn house loft appeals to homeowners who want a home that feels spacious, distinctive, and grounded in honest materials. It combines the familiar silhouette and warmth of barn-inspired architecture with lofty interiors, visible structure, and durable industrial accents. The result can feel dramatic without becoming cold when each element is planned as part of one cohesive interior.
This guide covers the decisions that shape the concept most: visual identity, open-plan zoning, material selection, lighting, and furnishings. Thinking through these choices early helps the home support everyday routines as well as its architectural character.
Define the Industrial Barn House Loft Look
The look begins with a simple barn house language: generous volume, straightforward forms, visible timber, and an emphasis on practical shelter. Loft-style planning introduces open sightlines and shared living areas, while industrial details such as dark steel framing, masonry-like texture, and minimal hardware add definition. A successful industrial barn house loft does not need every surface to appear raw; it should pair expressive structural elements with finishes that make daily life comfortable.
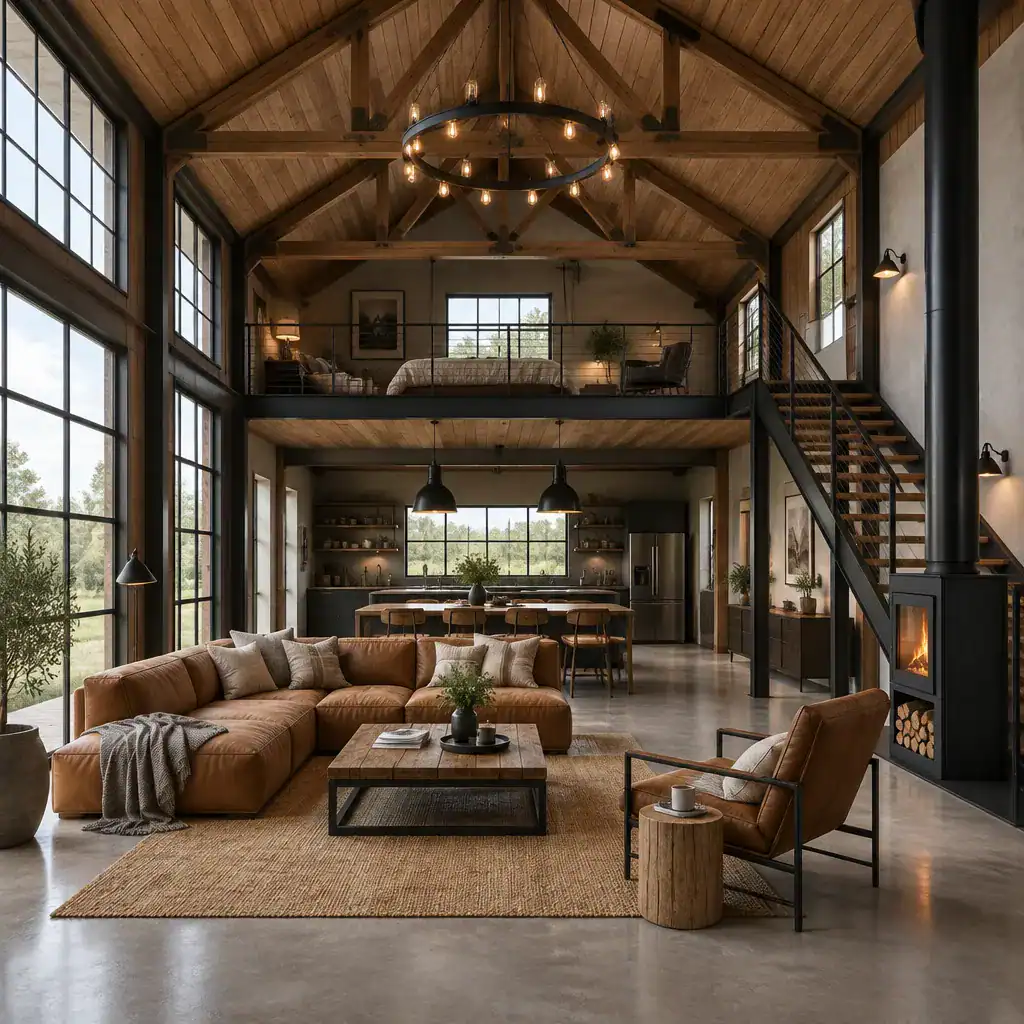
Decide early where the design should sit between rugged and refined. For example, exposed beams and black metal windows may provide enough industrial presence, allowing walls, upholstery, and flooring to remain soft and calm. Use a restrained palette of warm timber, charcoal or matte black metal, off-white or greige surfaces, and a few muted accent tones. Repeating a limited group of signature materials from room to room creates continuity rather than a collection of unrelated decorative ideas.
Plan the Loft Layout Around Openness and Zoning
An open main level can connect the living room, dining area, and kitchen while still giving each activity a clear place. Position seating as a conversation zone, anchor dining with a table and pendant light, and organize the kitchen around its work areas. This approach preserves the broad, airy quality associated with an industrial barn house loft while making the large room easier to use.
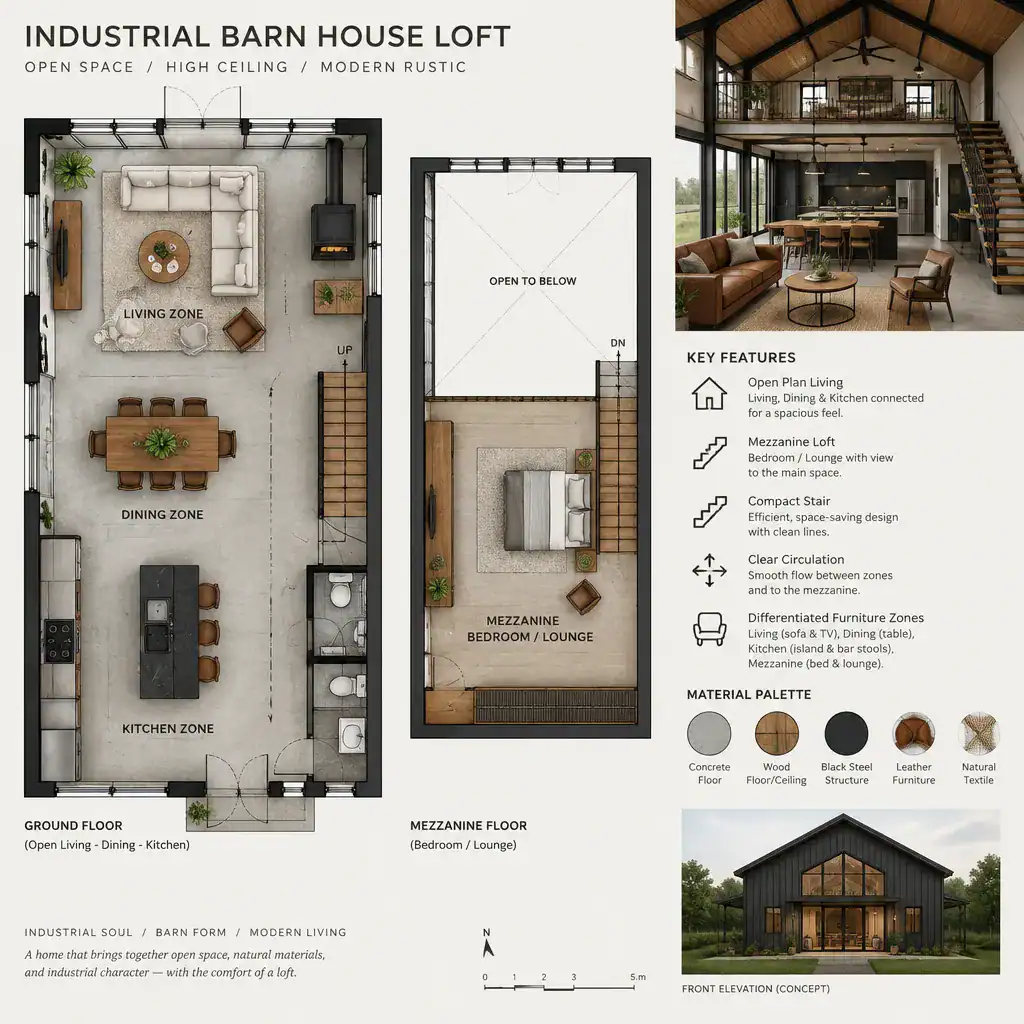
Define zones without building visual barriers. A large rug can establish the living area, a change in pendant lighting can mark the dining table, and a durable floor finish around the kitchen can distinguish a work-oriented surface from a softer lounging area. Open shelving, a low console, or the back of a sofa may also guide movement while retaining views across the room.
The mezzanine or loft level needs equal attention. Consider what can be seen from above and below, how sound will travel, and whether the upper space needs screening for privacy. Place stairs where they create an intuitive route without cutting through the center of the main gathering area. Before choosing decor, review ceiling volume, headroom, storage opportunities, stair circulation, and the paths people will use from entry to kitchen, living spaces, and upper-level rooms.
Choose Materials That Balance Texture and Comfort
Material contrast gives this style its depth. Warm timber can soften matte black metal, clear glass can keep a dark-framed partition visually light, and textured masonry-inspired surfaces can add weight beside smooth painted walls. The goal is not to make every finish look unfinished, but to balance tactile character with surfaces that feel intentional and easy to live with.
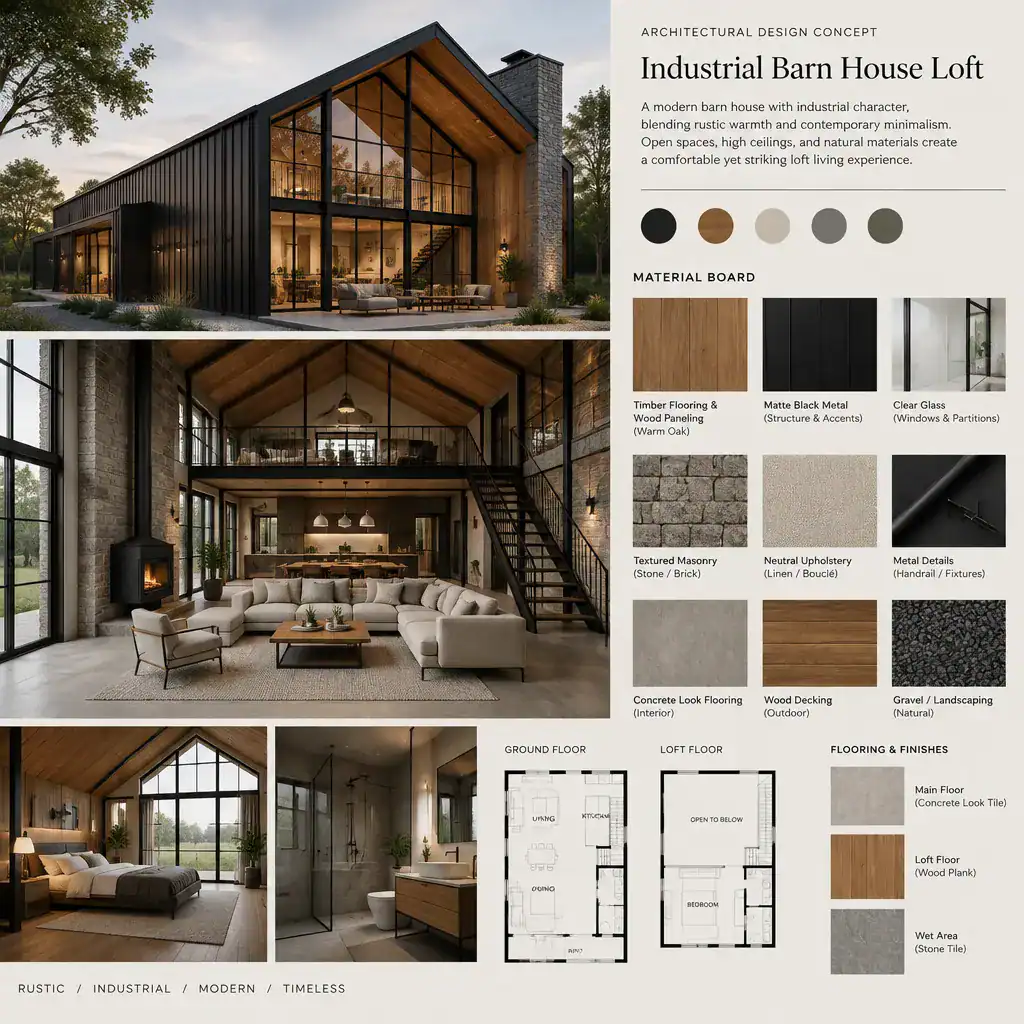
Reserve the most rugged materials for areas where they have visual or practical purpose. Durable, easy-care flooring can suit entries, circulation routes, and kitchens, while upholstered seating, timber cabinetry, and smoother wall finishes can make living areas more inviting. A small number of consistent finishes will usually feel stronger than an overly varied mix of reclaimed wood, brick, concrete, and metal.
Material decisions also require professional review beyond appearance. Confirm structural suitability, moisture behavior, fire considerations, and applicable local building requirements with qualified architectural, structural, and trade professionals before finalizing any material or exposed-element specification.
Use Lighting to Highlight Volume and Warm the Interior
High ceilings and open plans benefit from layered lighting. General lighting provides an even baseline, task lighting supports cooking, reading, and work, and accent lighting draws attention to beams, shelving, artwork, or a textured feature wall. Together, these layers prevent a large interior from feeling either dim at night or overly dependent on a single central fixture.
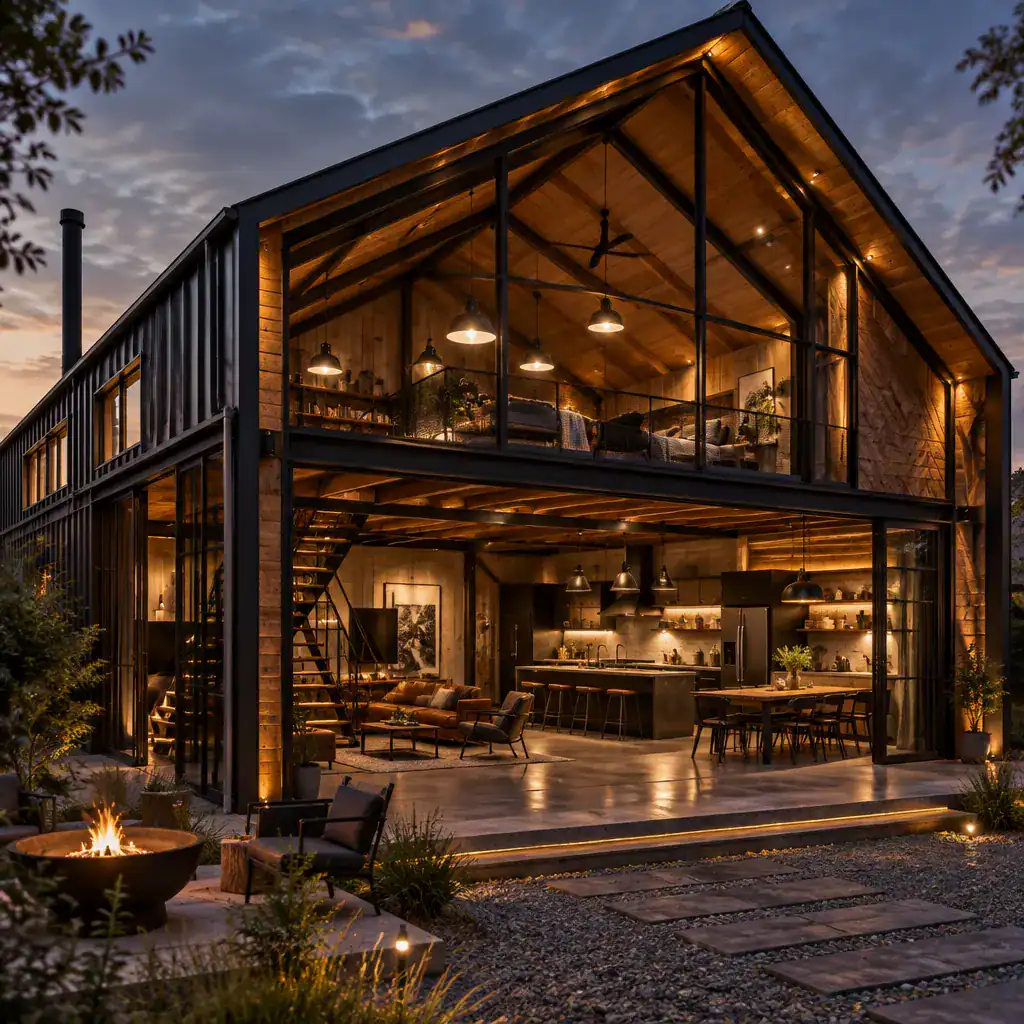
Pendants over a dining table or kitchen island can emphasize vertical volume, while track-style fixtures can direct light toward changing focal points. Choose fixture shapes and finishes that echo the architectural language without turning every light into a statement piece. Warm decorative lamps and discreet accent lighting can counterbalance steel, glass, and masonry-like surfaces, especially in the evening.
Make daylight part of the lighting plan through appropriately placed windows and glazed openings. At the same time, assess glare on work surfaces and screens, access for cleaning and replacing lamps, the scale of fixtures within a tall room, and whether exposed conduit or wiring details contribute positively to the overall design.
Furnish the Space Without Losing Its Architectural Character
Furniture should support the openness of the architecture rather than fill every available area. Select simple, low-profile silhouettes that allow views to the ceiling, windows, and mezzanine to remain visible. In a industrial barn house loft, a comfortable sofa, a solid timber coffee table, and restrained metal shelving can create a relaxed setting without competing with the building itself.
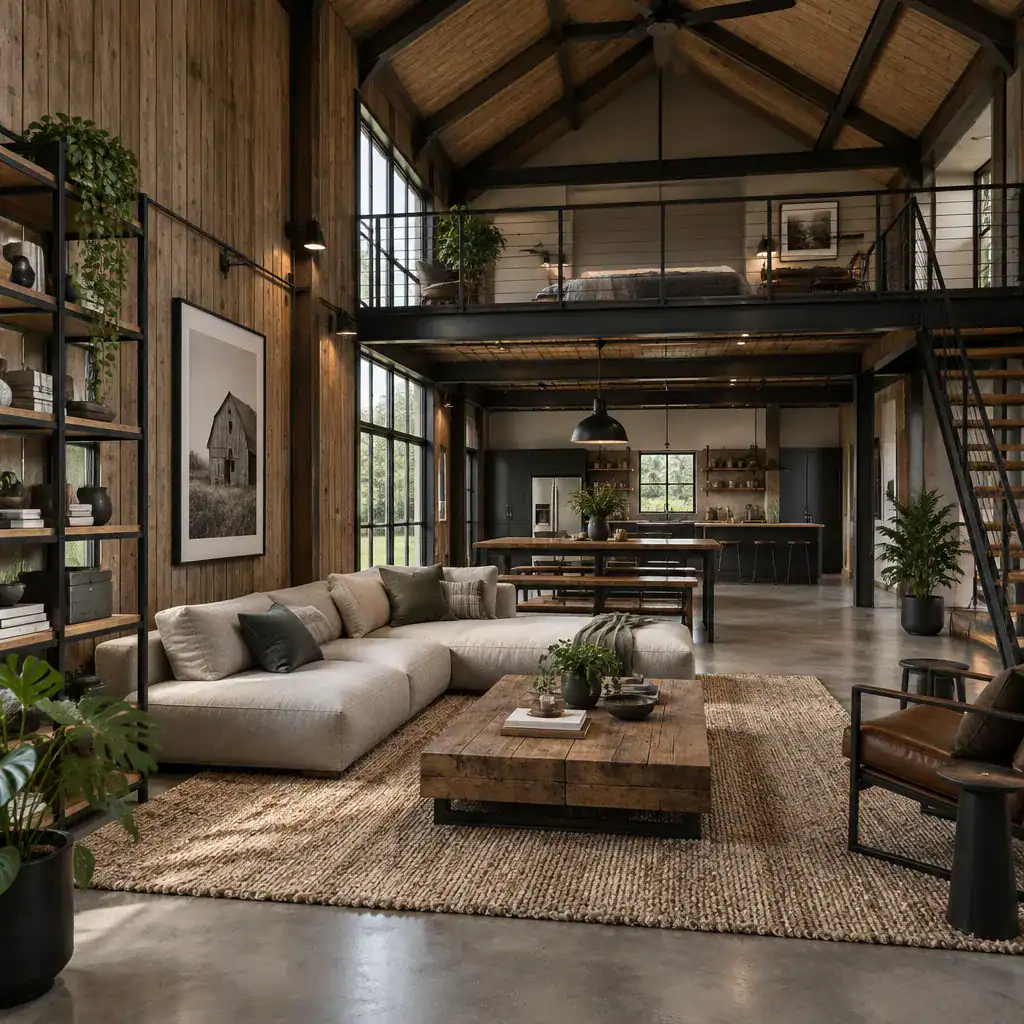
Use tactile upholstery, woven rugs, curtains, and cushions to introduce softness against harder finishes. Artwork, indoor plants, and a carefully edited selection of accessories add personality while preserving the uncluttered character of the plan. Choose finishes that connect across pieces, such as repeating one wood tone or one dark metal detail, instead of matching every item exactly.
Scale matters in a tall interior. Larger rooms can handle substantial seating and storage pieces, but circulation around stairs, kitchen edges, and loft access must remain clear. Keep furniture arrangements proportionate to the ceiling height and leave enough open floor area for the architecture to feel generous rather than crowded.
Planning Checklist Before Finalizing the Design
Before finalizing the design, test the layout against real daily routines. Check whether private areas feel appropriately separated, whether storage is available where it is needed, and whether movement between entry, kitchen, dining, living, and loft spaces is direct and comfortable. Review sightlines from the mezzanine and confirm that the open plan still provides places for focused work, quiet rest, or hosting guests.
Evaluate materials, windows, stairs, lighting fixtures, and loft features as one connected system rather than isolated choices. A dark stair, for example, should relate to nearby hardware or window framing, while its lighting should make each step easy to use. Separate personal aesthetic preferences from matters requiring architectural, structural, electrical, safety, or code review, and consult qualified professionals for those decisions.
Finally, create a priority list for finishes and furnishings. Establish the essential architectural elements first, then plan the lighting, major furniture, textiles, artwork, and accessories in manageable stages. This makes it easier to protect the core design direction if the project needs to be phased.
A successful industrial barn house loft relies on balance, not on applying industrial details everywhere. Coherent zoning keeps the open interior functional, compatible materials create a unified atmosphere, layered lighting brings warmth to its volume, and comfortable furnishings turn strong architectural features into an inviting home.