
A metal industrial barn house combines the familiar silhouette of an agricultural building with a more refined residential palette of metal, timber, glass, and dark detailing. The appeal comes from contrast: a simple, recognizable form can feel strikingly contemporary when its materials are edited with care. Rather than following one fixed floor plan or construction formula, this approach should be shaped around the site, household routines, local requirements, and professional project advice.
The concept begins with barn-inspired massing, metal-forward exterior expression, and an interior that references industrial spaces without sacrificing comfort. It can suit a compact weekend retreat, a family home, or a larger rural residence because its character depends more on proportion and material coordination than on a particular size. The following ideas cover form, facade composition, interior character, daylight, site connection, and practical planning.
What Defines a Metal Industrial Barn House?
The clearest version of this style starts with a simple volume: a readable pitched roof, restrained walls, and a composition that lets the overall barn-like shape remain visible. Metal siding or roofing, exposed structural references, and dark-framed openings introduce an industrial note, while the limited number of exterior elements keeps the building from feeling busy. A well-resolved metal industrial barn house feels intentional because the form and the finish palette support each other.
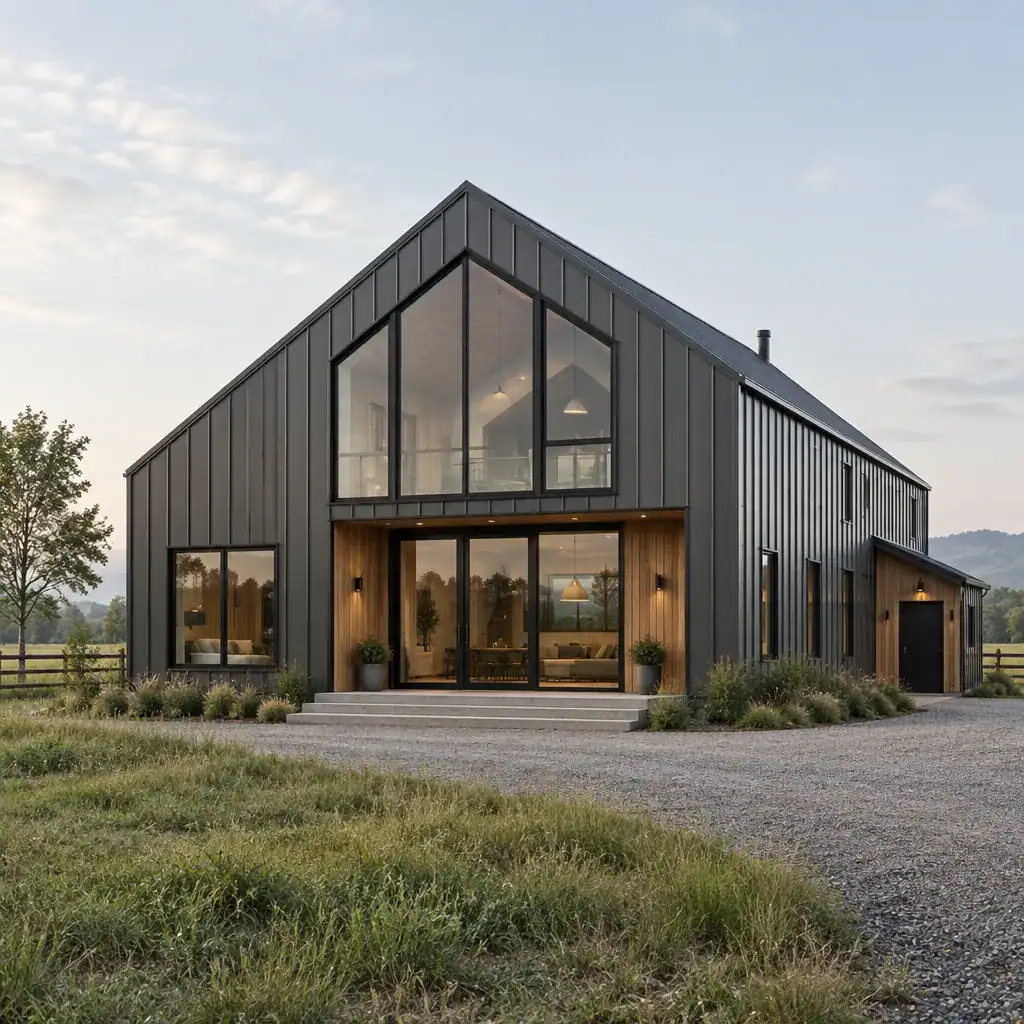
Adding corrugated panels or black hardware to a house with an unrelated shape does not automatically create the same effect. Design coherence comes from repeating the logic of the barn form through roof lines, openings, trim, and material transitions. Establish a concise palette before selecting individual products, such as one main metal tone, one warm wood tone, a dark frame color, and a complementary masonry or concrete finish.
Exterior Materials and Facade Composition
Each exterior material can play a different visual role. Metal siding can provide broad, crisp planes; a standing-seam roof can emphasize the roof geometry; timber can soften an entry or covered porch; masonry can visually ground the lower portion of the home; and glass can open the facade toward a view. Used together, these materials create depth that an all-metal exterior may otherwise lack.
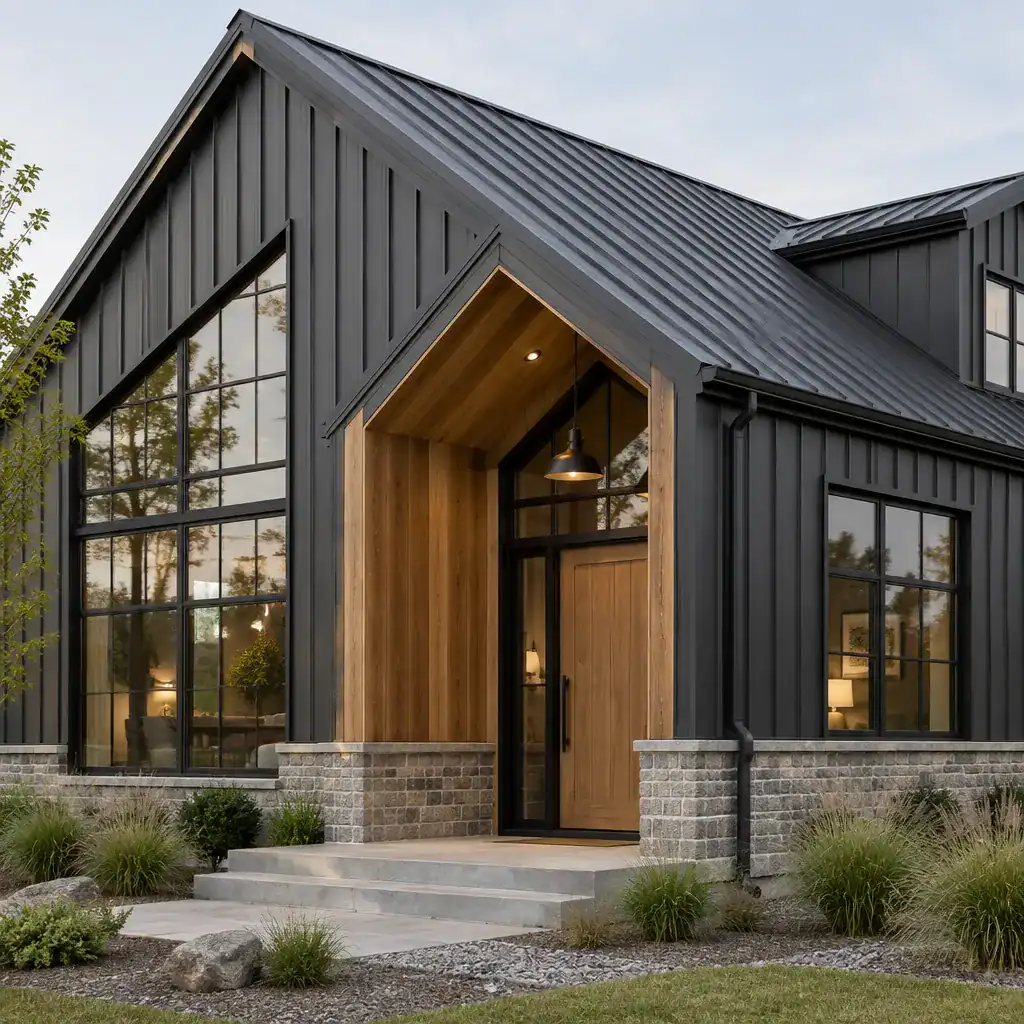
Think of windows and doors as part of the composition, not as isolated additions. A large glazed opening may anchor a living area, while a smaller, sheltered entry can create a more human-scaled arrival. Aligning opening heights, frame colors, and cladding joints helps the facade feel calm. Final selections should respond to regional weather, local regulations, manufacturer detailing, and installer guidance, particularly where materials meet at roofs, foundations, corners, and openings.
Interior Design Ideas for Industrial Barn Character
Open or visually connected living areas can make the most of a barn-inspired volume, allowing a pitched ceiling, beams, or truss-like elements to become part of the room experience. Blackened metal stair details, simple pendant lighting, concrete-look surfaces, and wood flooring can create an industrial language without turning the home into a commercial-looking space. In a metal industrial barn house, the strongest interiors usually limit the number of competing finishes.
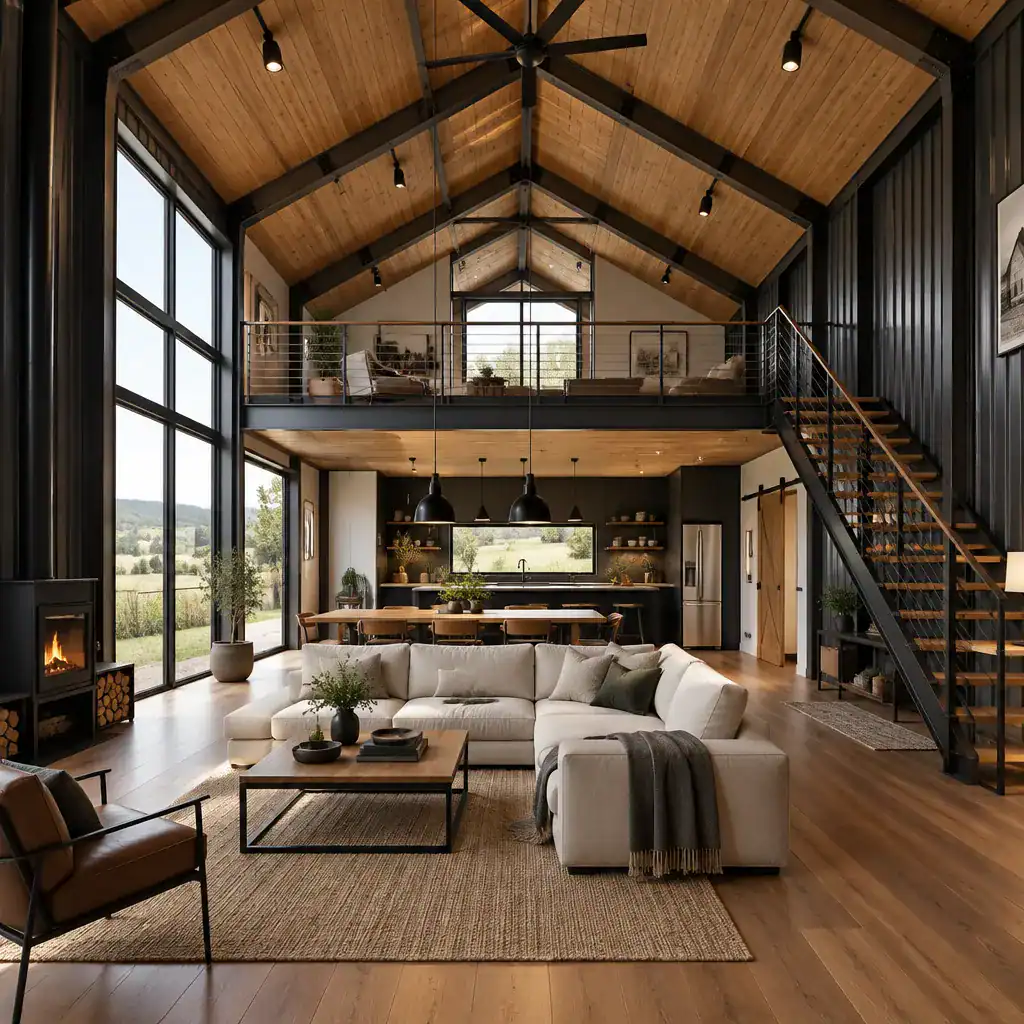
Balance hard materials with upholstered seating, curtains, rugs, textured bedding, and warm-toned wood. These layers absorb visual severity and help rooms feel welcoming. Planning should also address everyday needs: clear circulation through shared spaces, enclosed storage for clutter, acoustic control in tall rooms, and privacy between bedrooms, bathrooms, and social areas. The industrial character should support household life rather than overwhelm it.
Windows, Daylight, and Connection to the Site
Large windows, clerestory glazing, and glazed doors can reinforce the openness associated with barn architecture. Their placement should begin with the site: frame a desirable view, direct light into primary rooms, protect private areas from overlooking, and create a useful relationship between indoor spaces and patios, gardens, or rural surroundings. Tall openings can also echo the vertical proportions of the exterior facade.
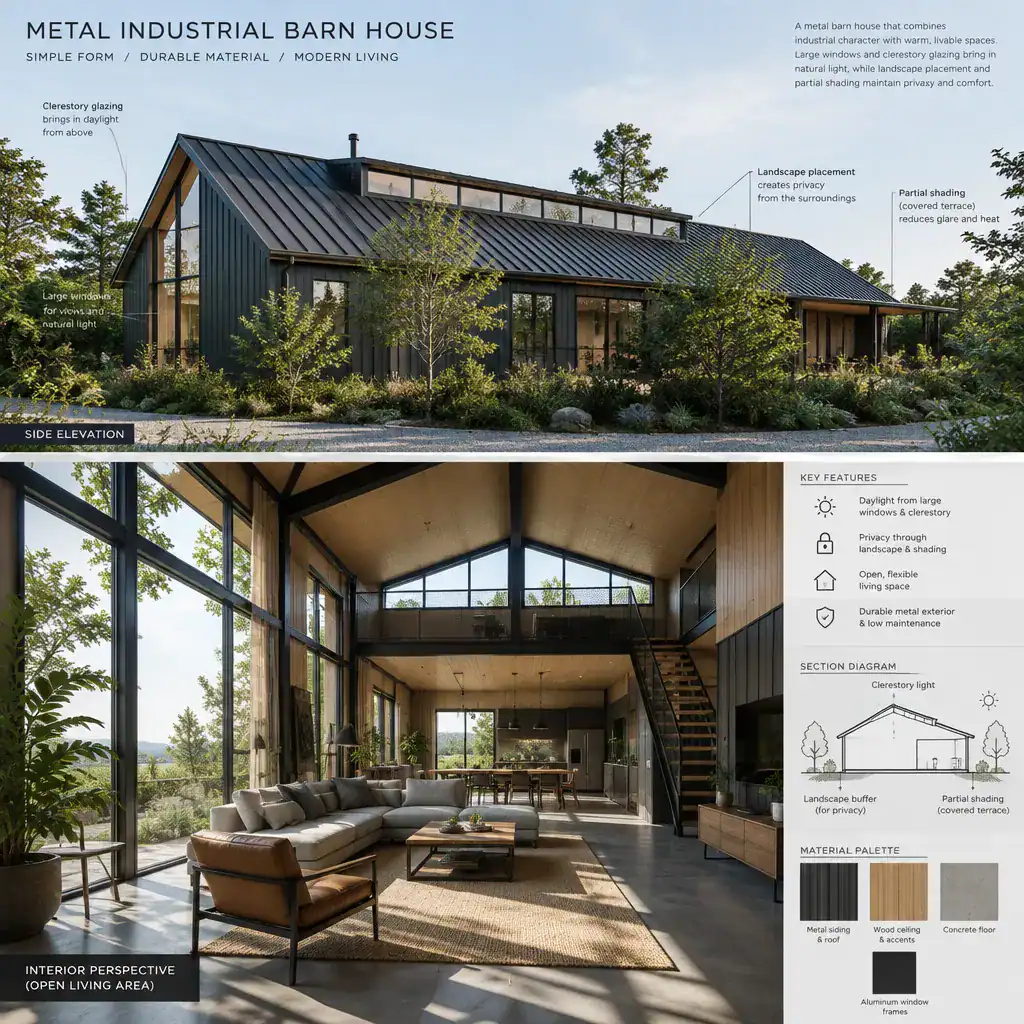
Use repeated frame colors and opening proportions to connect the exterior with the interior. Dark frames, for example, can relate to stair rails, light fixtures, or fireplace surrounds. Shading, glare, privacy, and energy performance require project-specific evaluation with qualified professionals, since orientation, climate, glazing choices, and nearby landscape conditions can change the right approach from one project to another.
Planning a Comfortable Metal Barn House
A comfortable plan separates public, private, service, and entry functions while preserving the spacious feeling that makes this style appealing. A central living, dining, and kitchen zone may serve as the social heart of the home, with bedrooms placed in quieter areas and service spaces grouped for practical use. An metal industrial barn house can also benefit from a mudroom-style entry, built-in storage, and durable surfaces that handle daily arrivals, outdoor gear, and household routines.
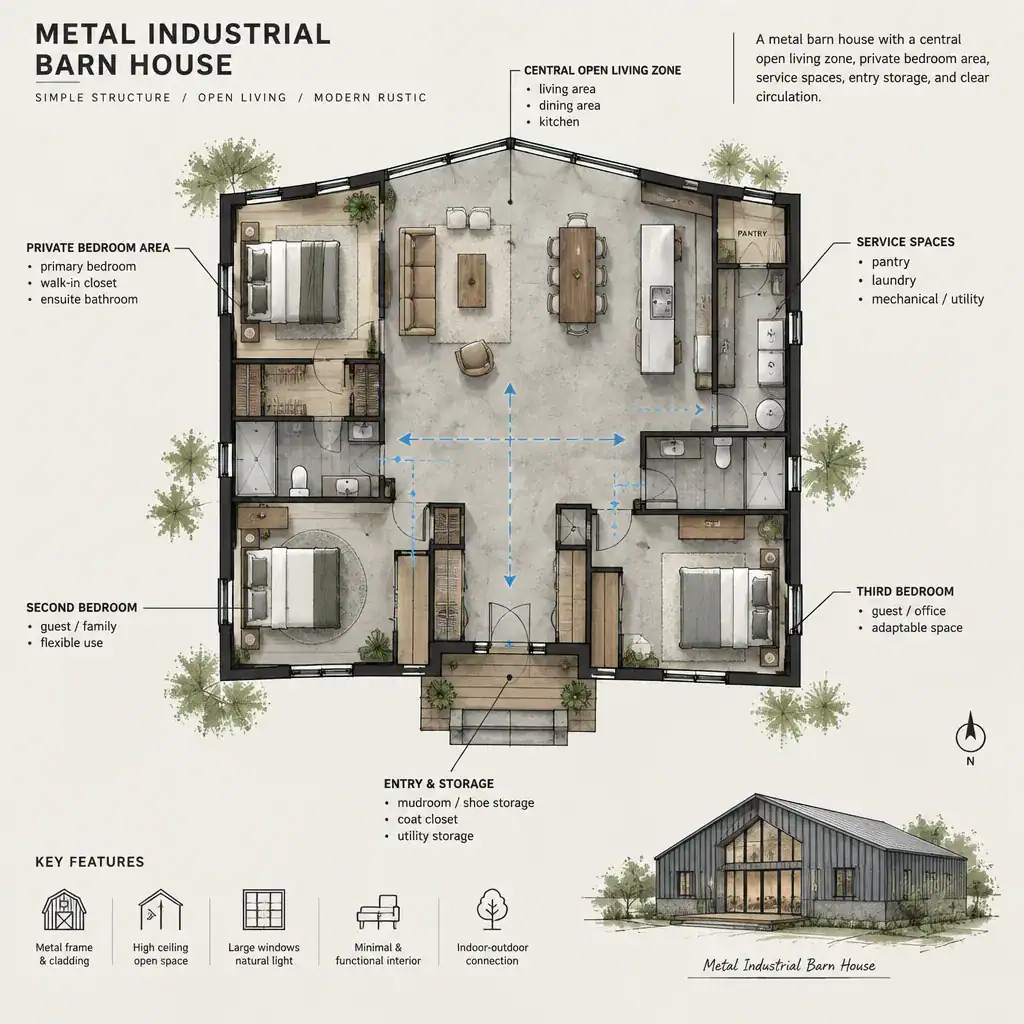
Address ceiling height, heating and cooling coordination, moisture management, sound control, and maintenance access early, when the plan and envelope are still flexible. These considerations are as important as visible beams or metal cladding. Structural systems, fire requirements, insulation, ventilation, and applicable codes must be confirmed with qualified local professionals; conceptual inspiration is not a substitute for a project-specific design or compliance review.
How to Keep the Industrial Look Warm and Livable
Warmth often comes from disciplined contrast. Pair a limited dark metal palette with natural wood, soft neutral upholstery, woven textiles, greenery, and layered lighting. Ambient fixtures can soften the volume at night, task lighting can improve kitchens and work zones, and accent lighting can highlight architectural features without making the room feel theatrical.
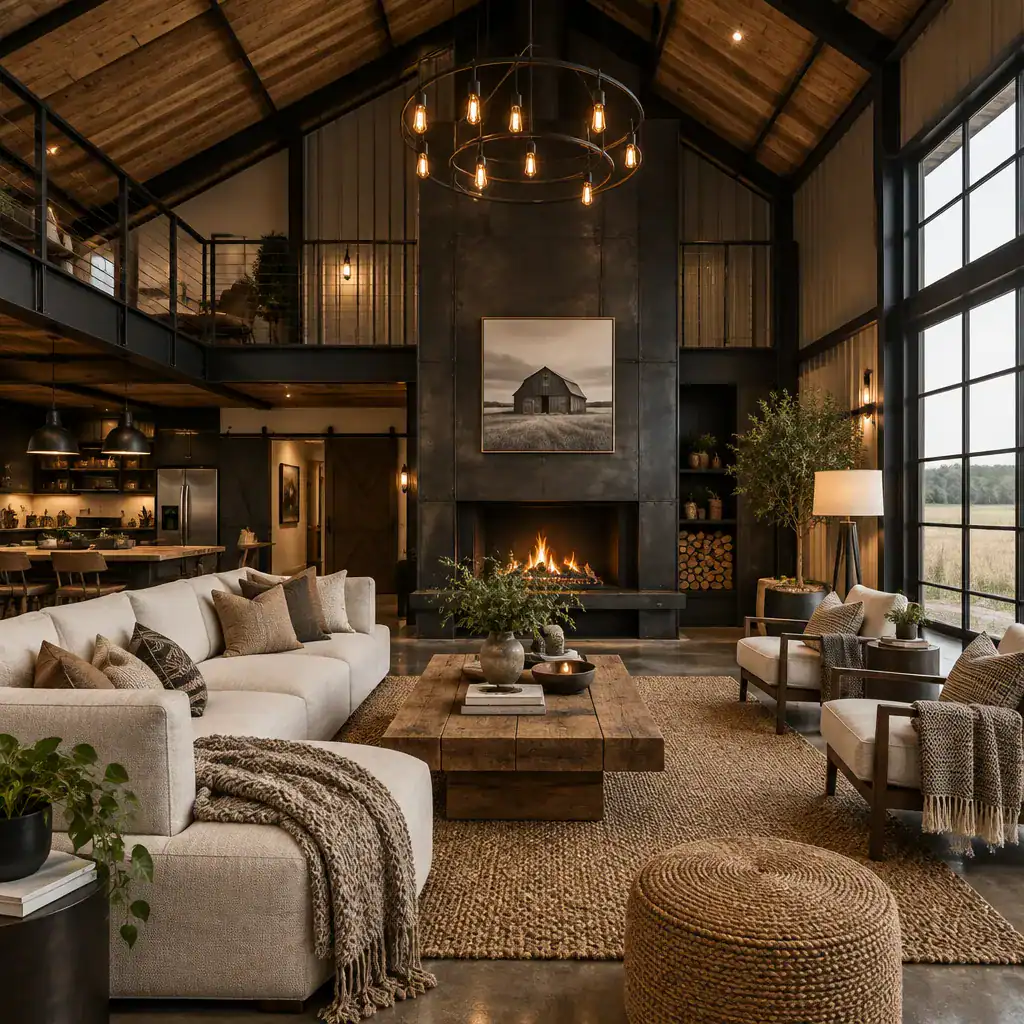
Choose furniture with straightforward profiles that complement the architecture rather than making every object look overtly industrial. Repeating a small set of colors across hardware, window frames, lighting, and furnishings creates visual continuity. Expose only the details that add useful character, and conceal or soften elements that reduce comfort, storage capacity, acoustic quality, or ease of daily living.
The most successful interpretation brings together a barn-inspired form, expressive metal materials, measured industrial detailing, and the comfort expected from a home. Evaluate the concept as one coordinated system in which exterior composition, interiors, site response, and technical planning all influence one another. Before meeting with design and construction professionals, prepare a simple material palette and project brief that identifies your preferred form, key spaces, site priorities, and the level of industrial character you want to achieve.