
A rustic barn house brings the familiar silhouette of agricultural buildings into a warm, livable home setting. Steep rooflines, simple forms, natural materials, generous openings, and a close relationship to the landscape can all contribute to its appeal. The result may feel traditional and rural, yet it can also be interpreted in a cleaner, more contemporary way.
Rather than following one fixed formula, a rustic barn house can be adapted to a compact retreat, a family home with two levels, or a more open plan centered on timber structure and outdoor living. The best direction begins with the scale of the home, then develops through its vertical arrangement, material character, interior layout, loft potential, and porch connection.
Small Rustic Barn House
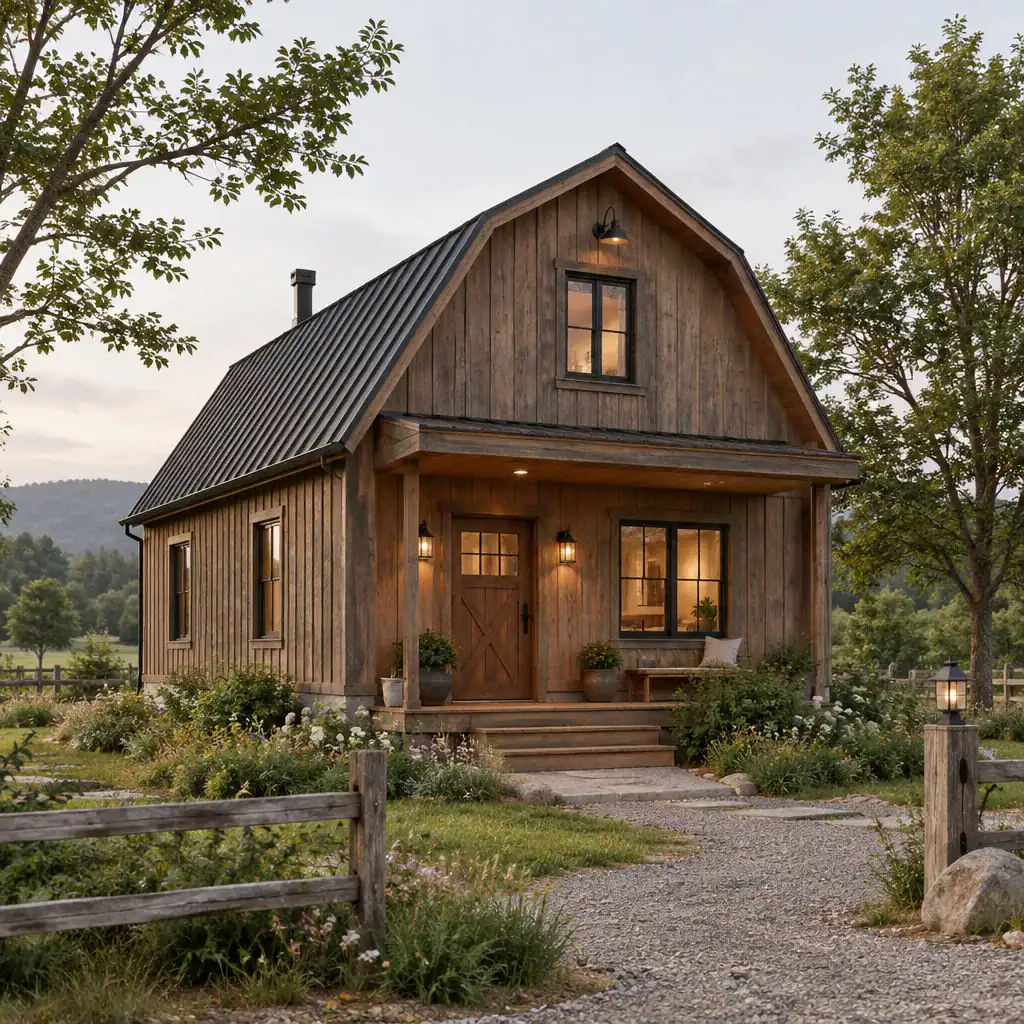
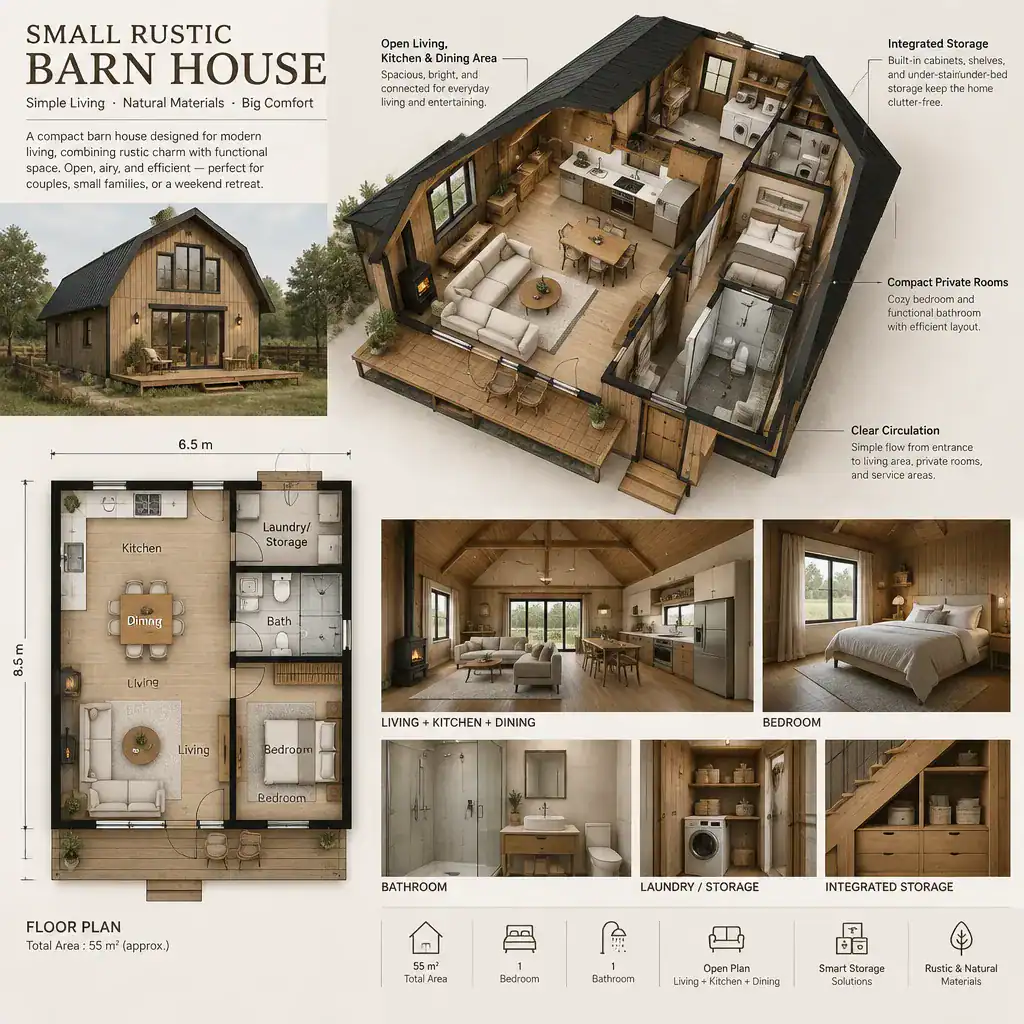
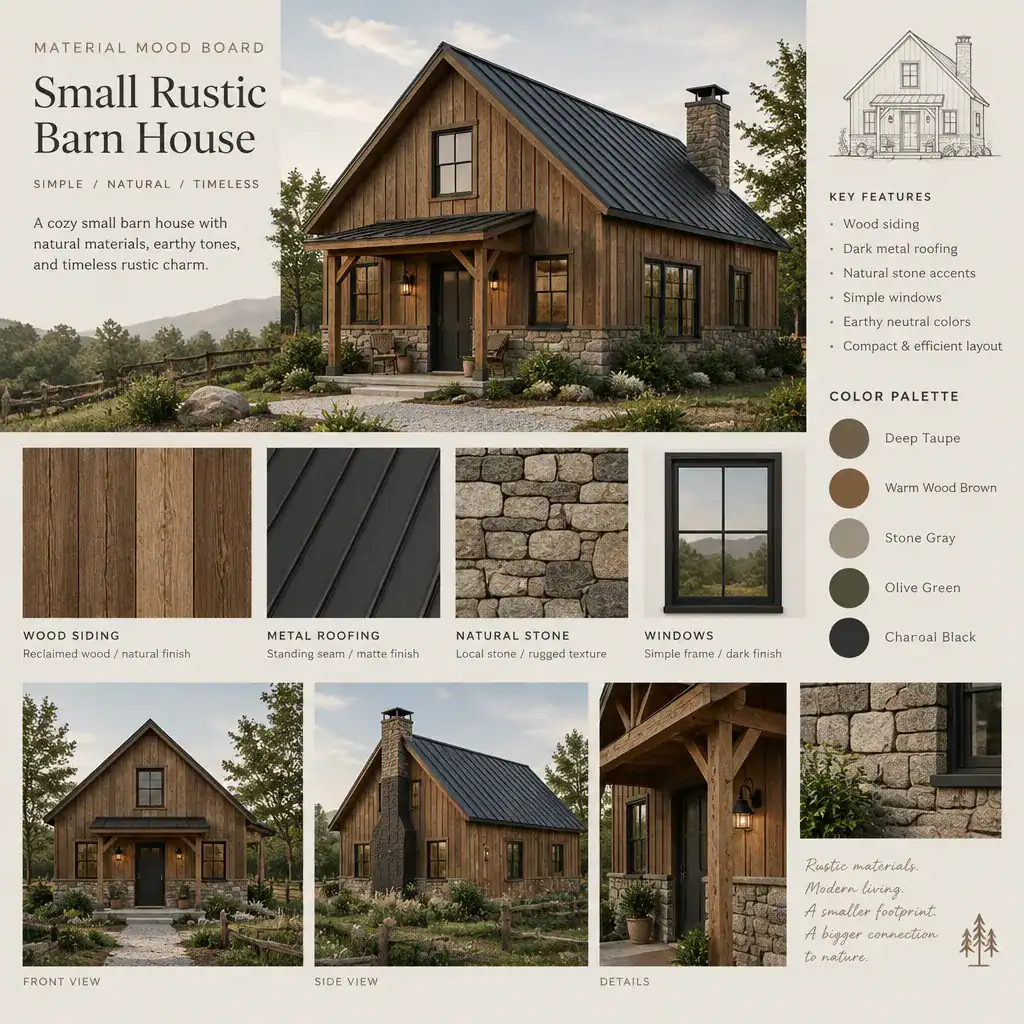
A small rustic barn house can retain a strong barn-inspired identity without requiring a large footprint. A straightforward exterior mass, a clearly defined roof shape, and a limited selection of wood, metal, or stone finishes often create more impact than an overly detailed facade. Carefully positioned windows and doors can bring in daylight while framing meaningful views of the site.
Inside, compact planning works best when essential living zones are given priority. An open shared area can make the interior feel more generous, while built-in storage and efficient circulation help reduce visual clutter. The rustic character may come from exposed texture, warm finishes, and simple architectural details rather than from filling every surface with decorative elements.
Rustic Two Story Barn House
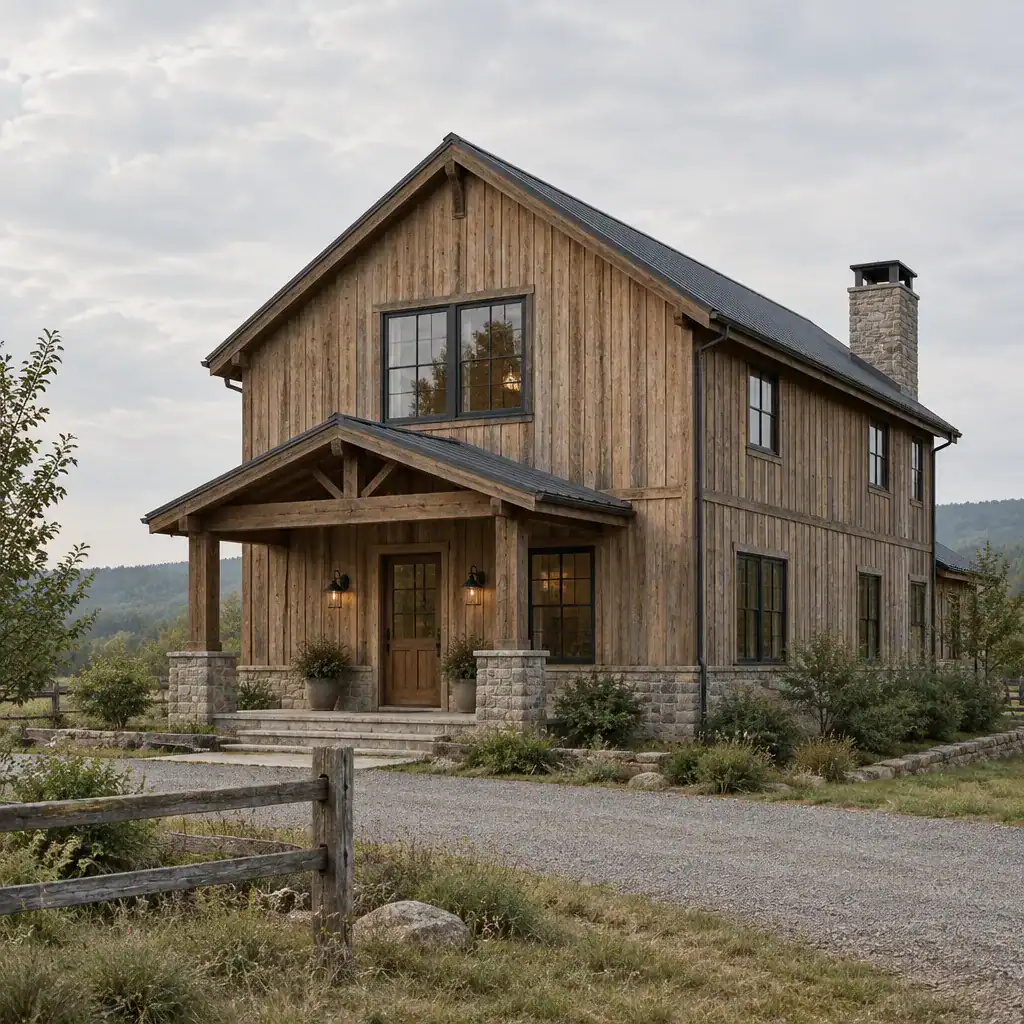
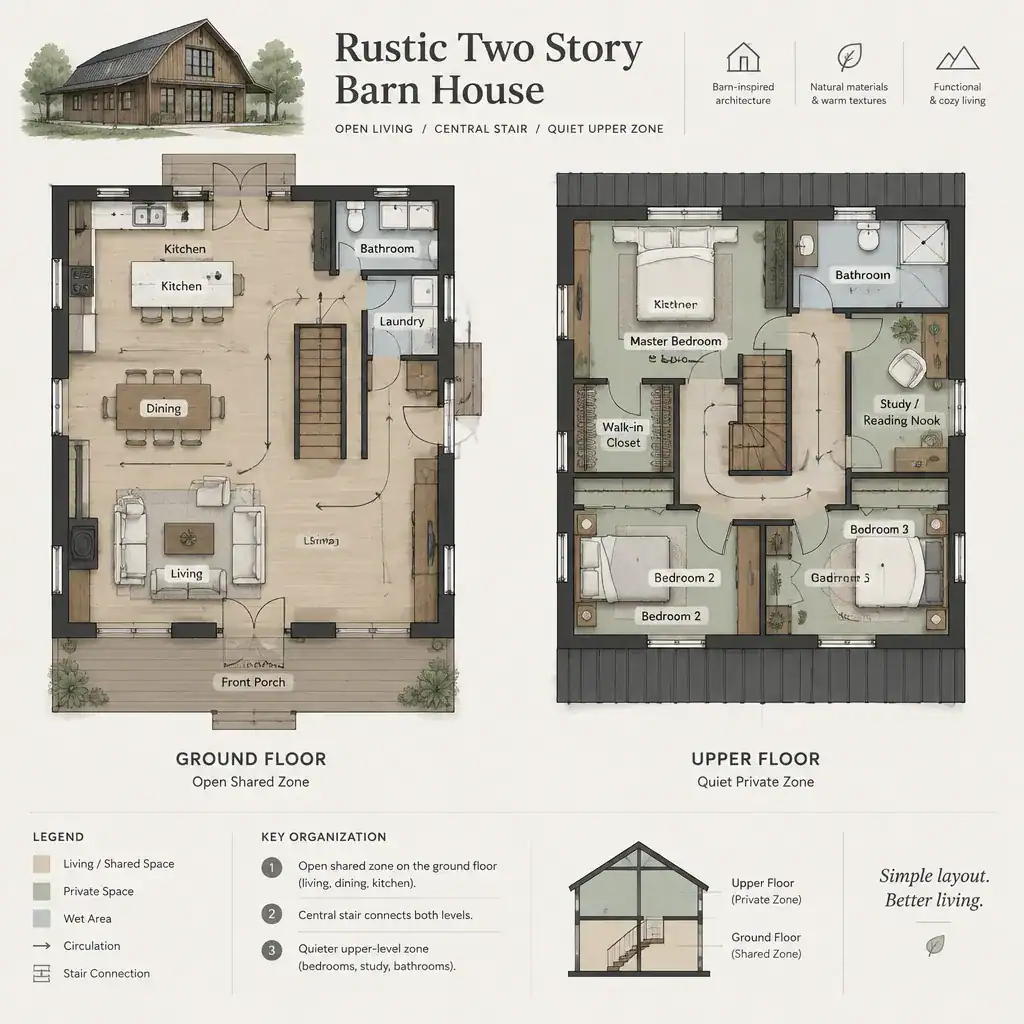
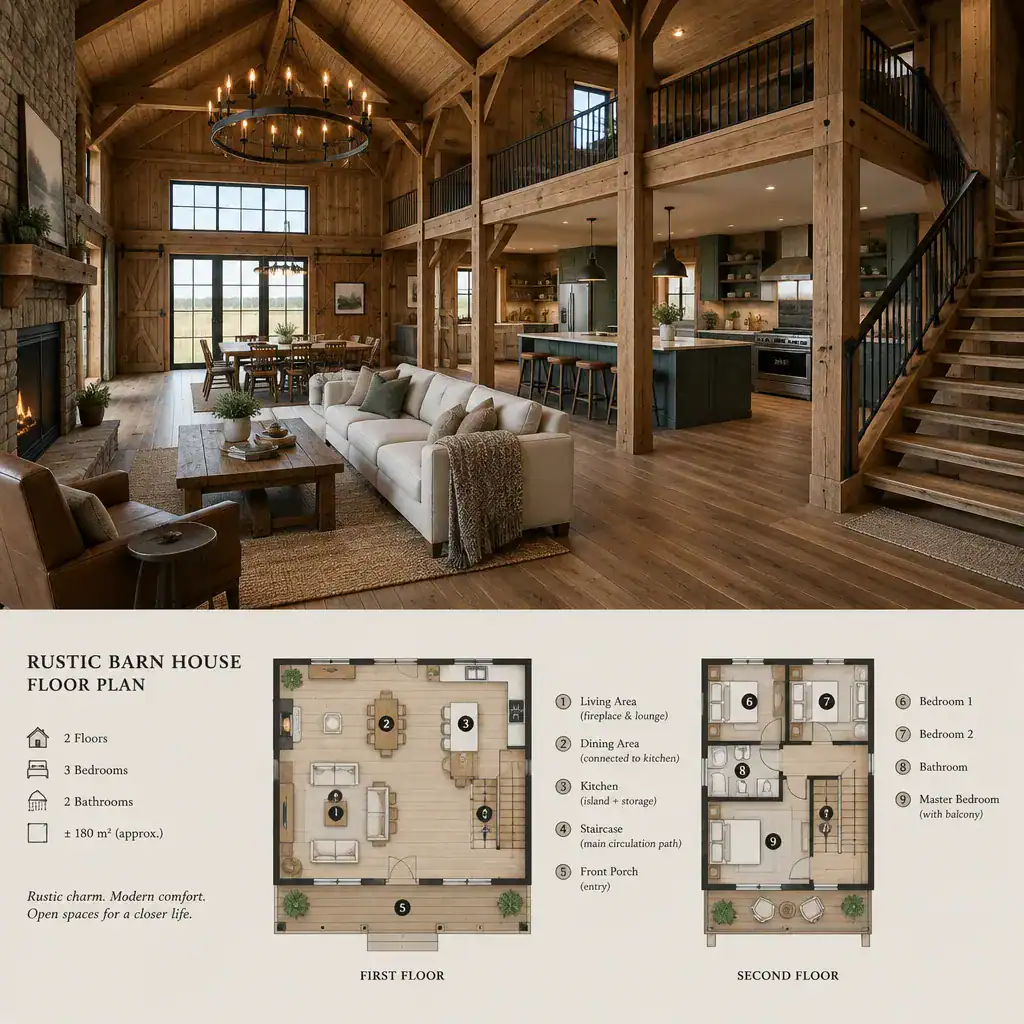
For households that need more separation between daily activities, a rustic two story barn house can use vertical space to distinguish public and private areas. Shared spaces such as the kitchen, dining area, and living room may occupy the lower level, while bedrooms or quieter rooms are placed above. This arrangement can preserve a compact building footprint while adding a stronger sense of height.
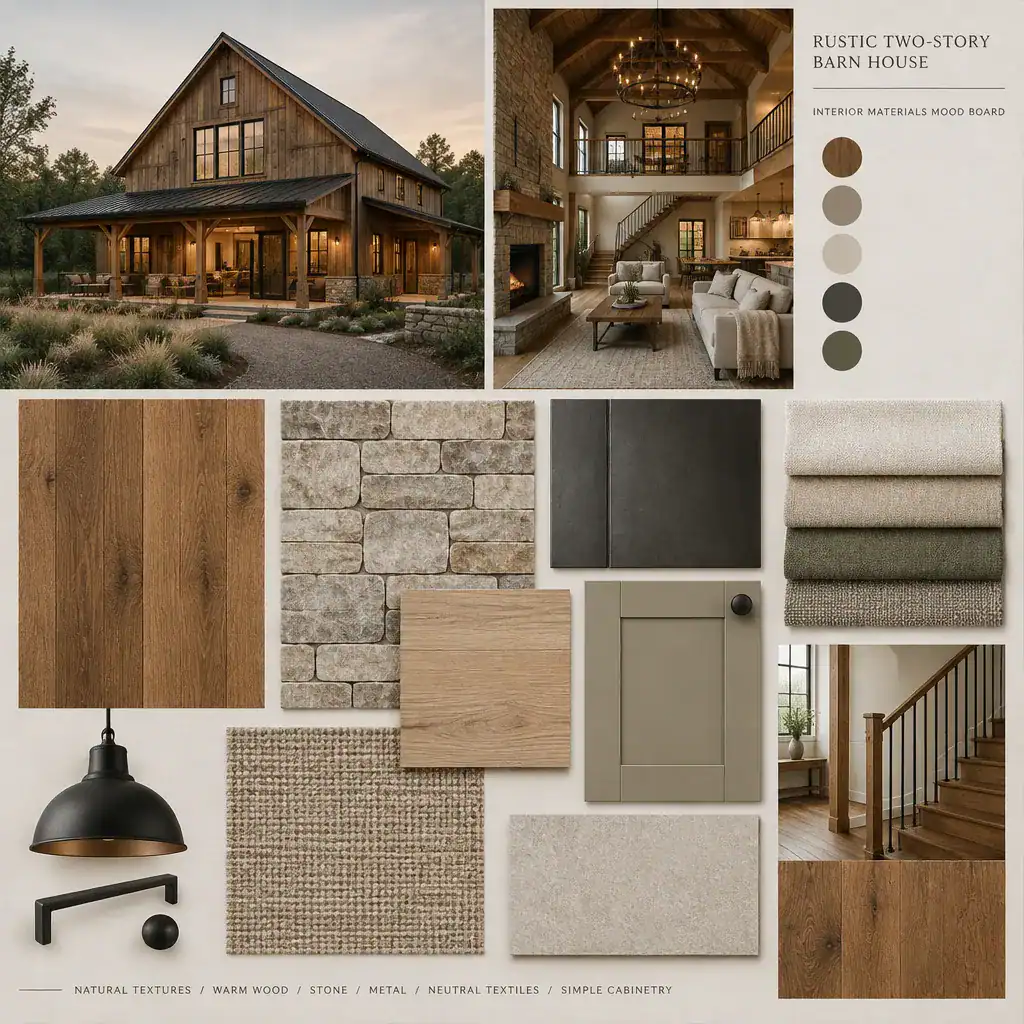
The stair becomes an important visual and functional link between the levels. Its placement can influence circulation, views, and the openness of the main interior. High windows, gable-end glazing, or carefully balanced openings can brighten both floors, while repeated wood tones, hardware finishes, and wall materials help the rustic style feel cohesive throughout the house.
Rustic Timber Barn House
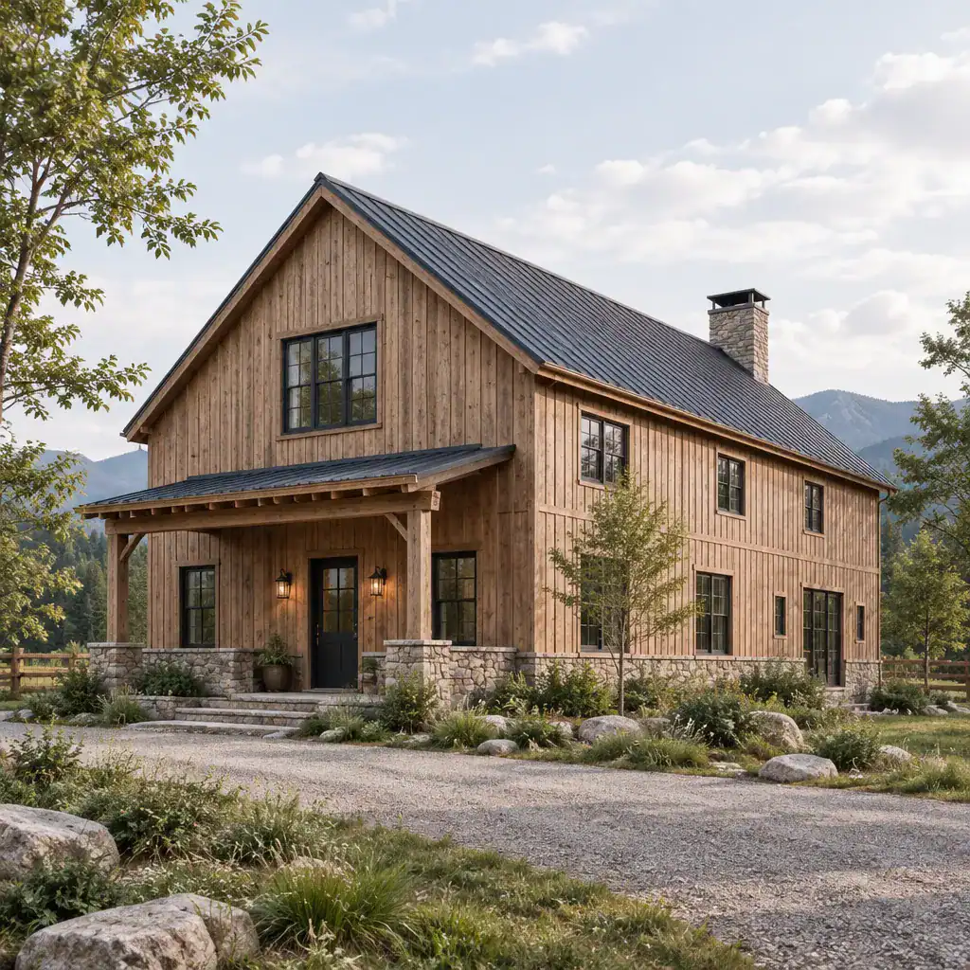
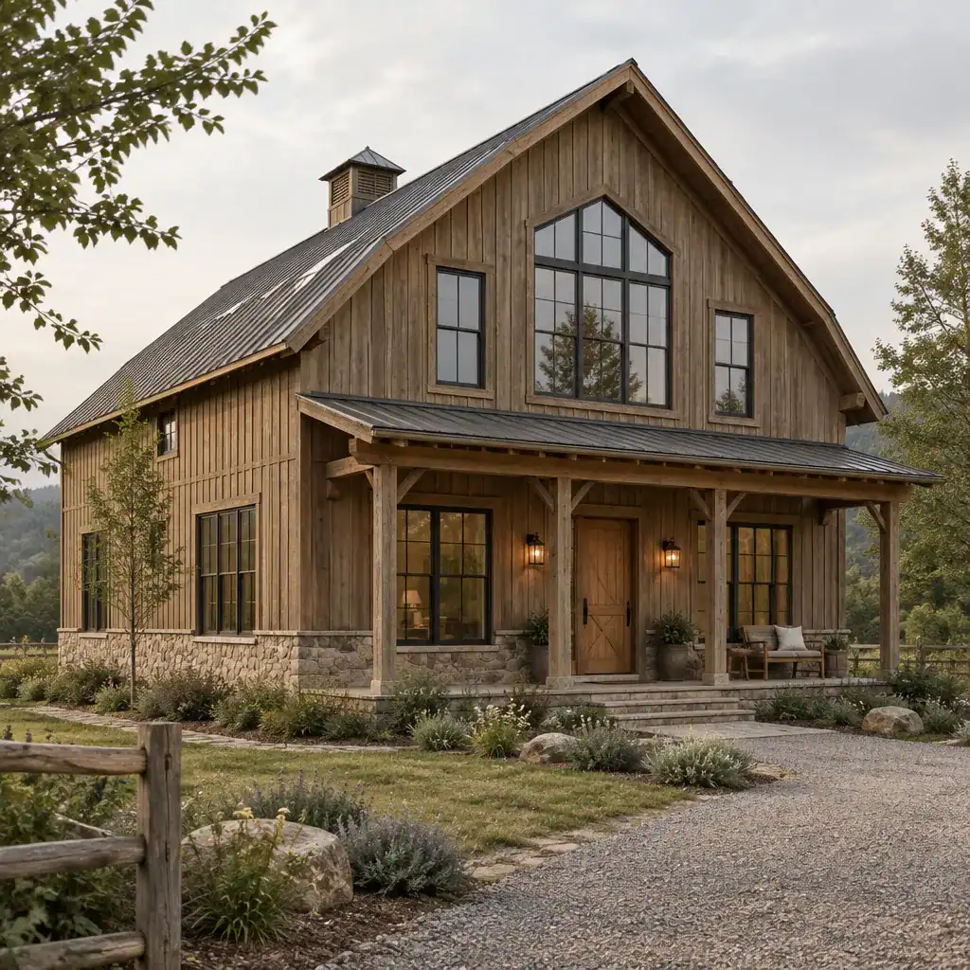
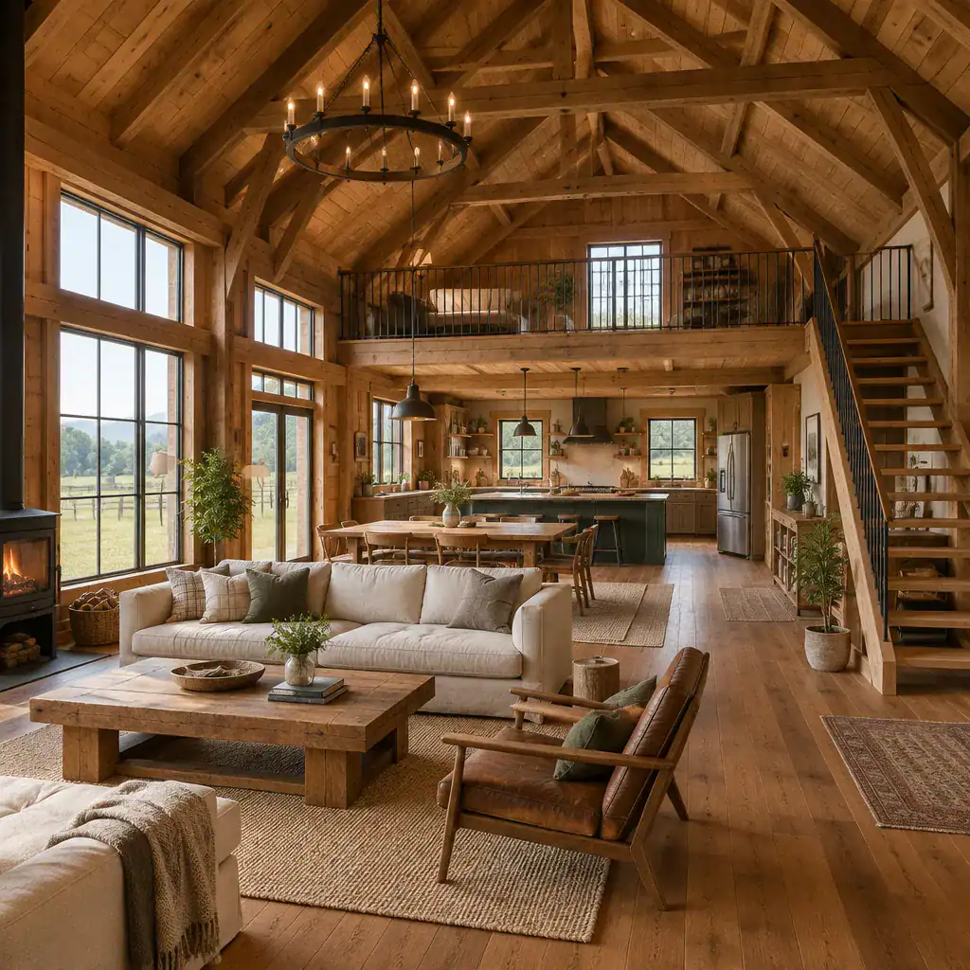
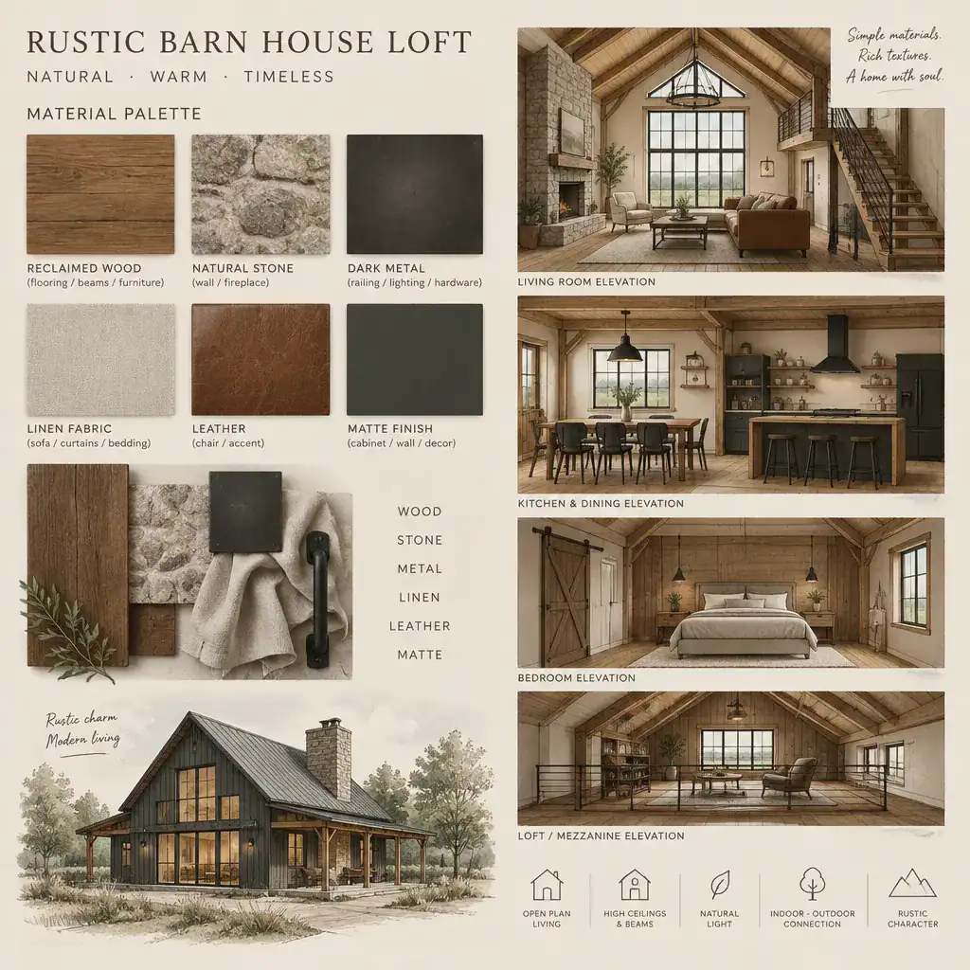
Timber is one of the clearest ways to emphasize the heritage and warmth of a rustic barn house. Visible beams, posts, trusses, wood siding, and timber-framed entry details can reference traditional agricultural structures while giving the home a tactile, natural character. Whether weathered, lightly finished, or more refined, wood can make the building feel grounded in its setting.
Timber expression does not need to appear everywhere. It may be concentrated on the exterior cladding, an interior ceiling, a porch structure, or selected details around openings. Pairing it with complementary materials, such as stone, dark metal, plaster, or simple painted surfaces, can keep the overall palette balanced and allow the wood features to stand out with purpose.
Rustic Barn House Floor Plan
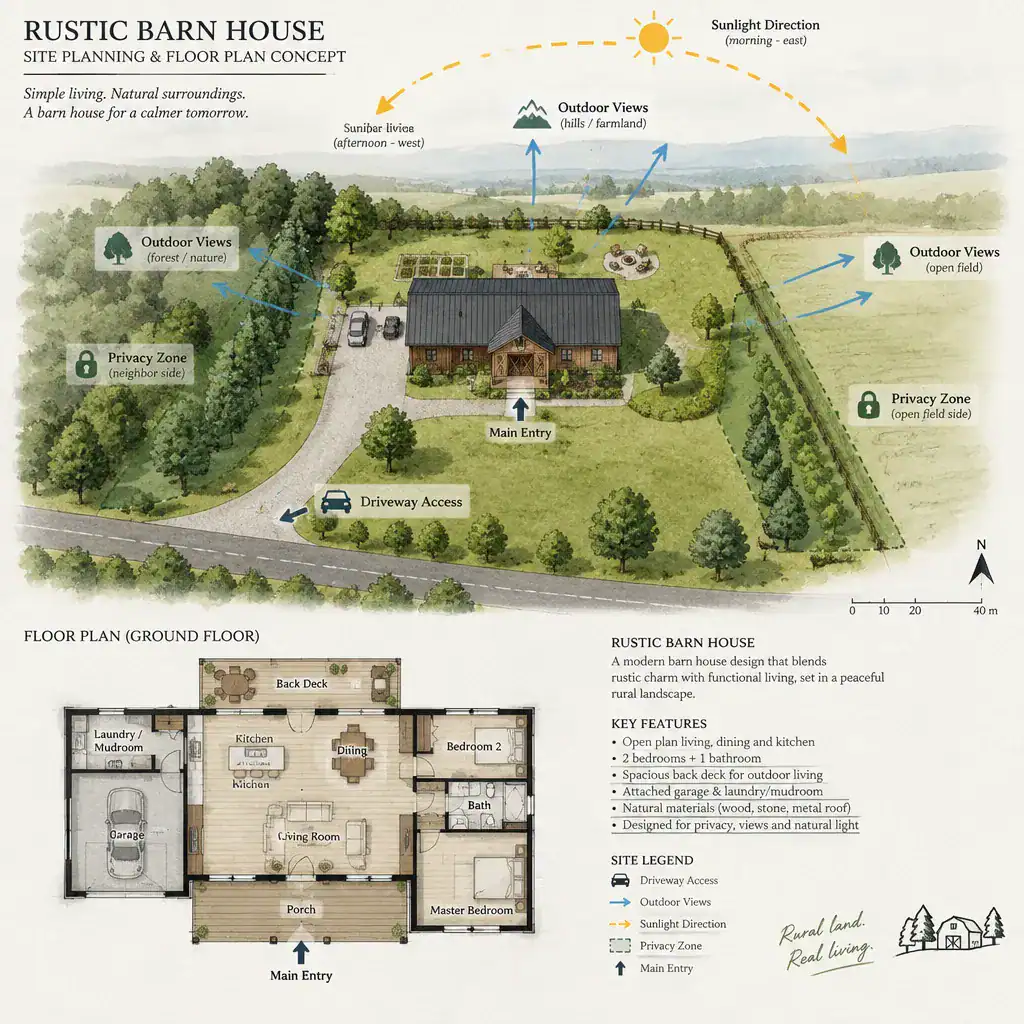
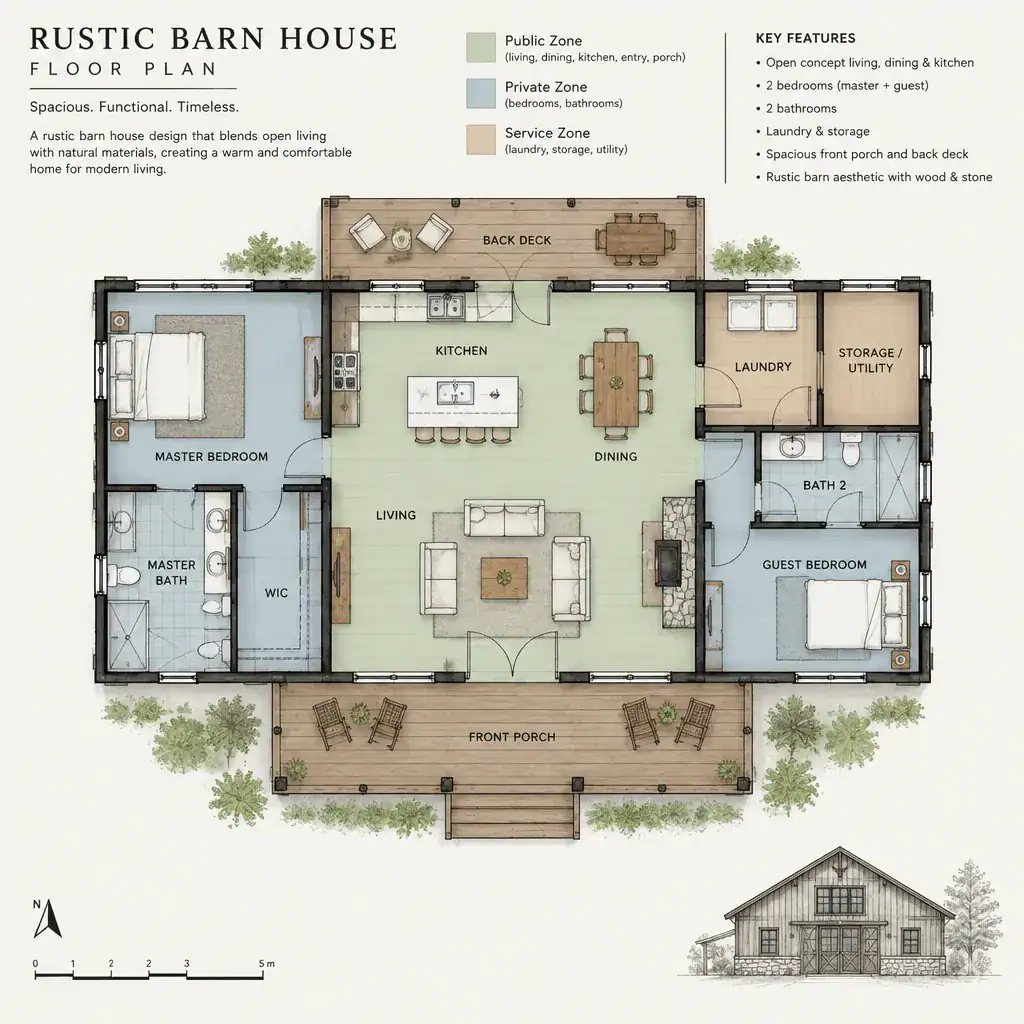
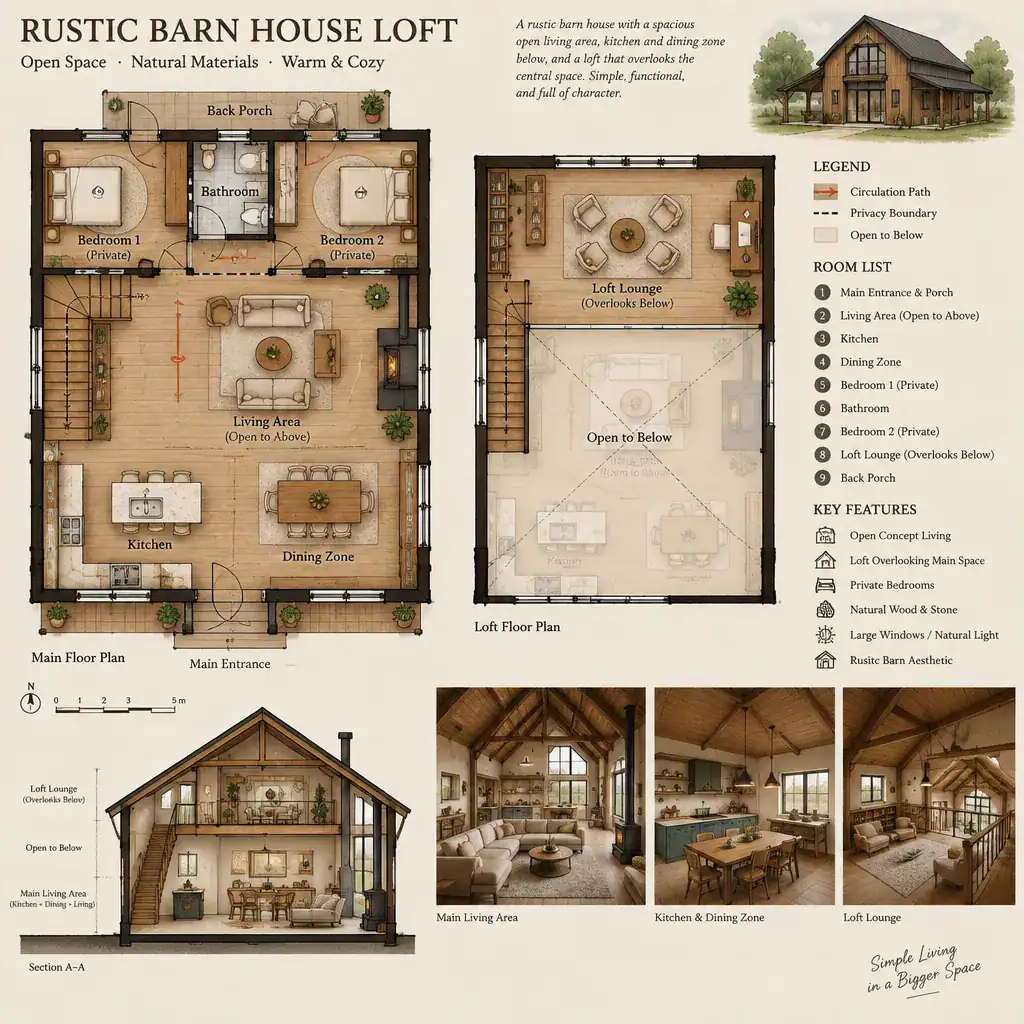
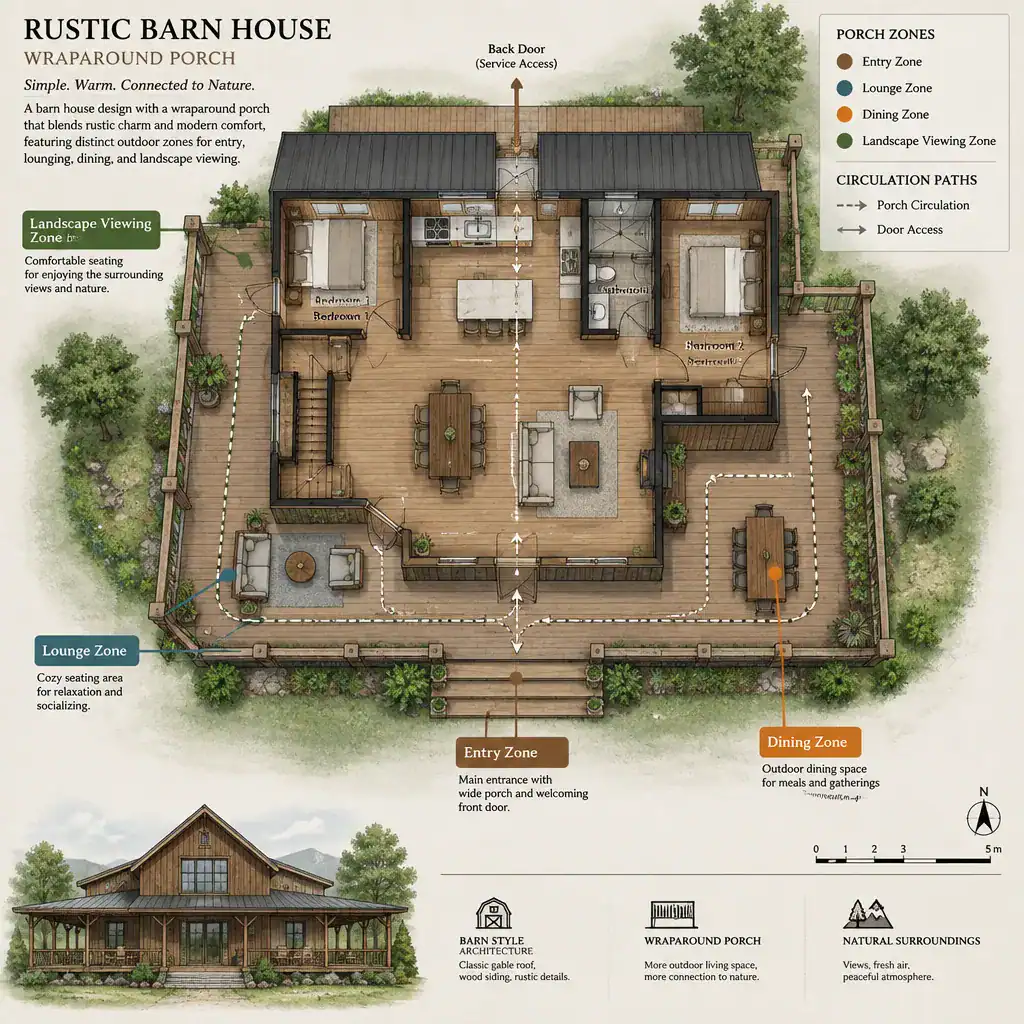
The floor plan translates the barn house image into everyday living. It can organize shared gathering spaces, private rooms, storage, service areas, and routes through the home while responding to the views and conditions outside. Many rustic barn house concepts favor a central living area, but the most suitable arrangement depends on how the household cooks, relaxes, works, entertains, and moves through the day.
Site orientation, privacy, landscape features, local requirements, and access all shape the planning process. A kitchen may benefit from a direct relationship with an outdoor dining area, while bedrooms may be positioned for greater quiet and separation. Storage deserves early attention as well, especially in homes with open interiors where practical items can quickly affect the visual calm of the space. A qualified design professional can help refine these choices into a layout that suits the specific property.
Rustic Barn House Loft
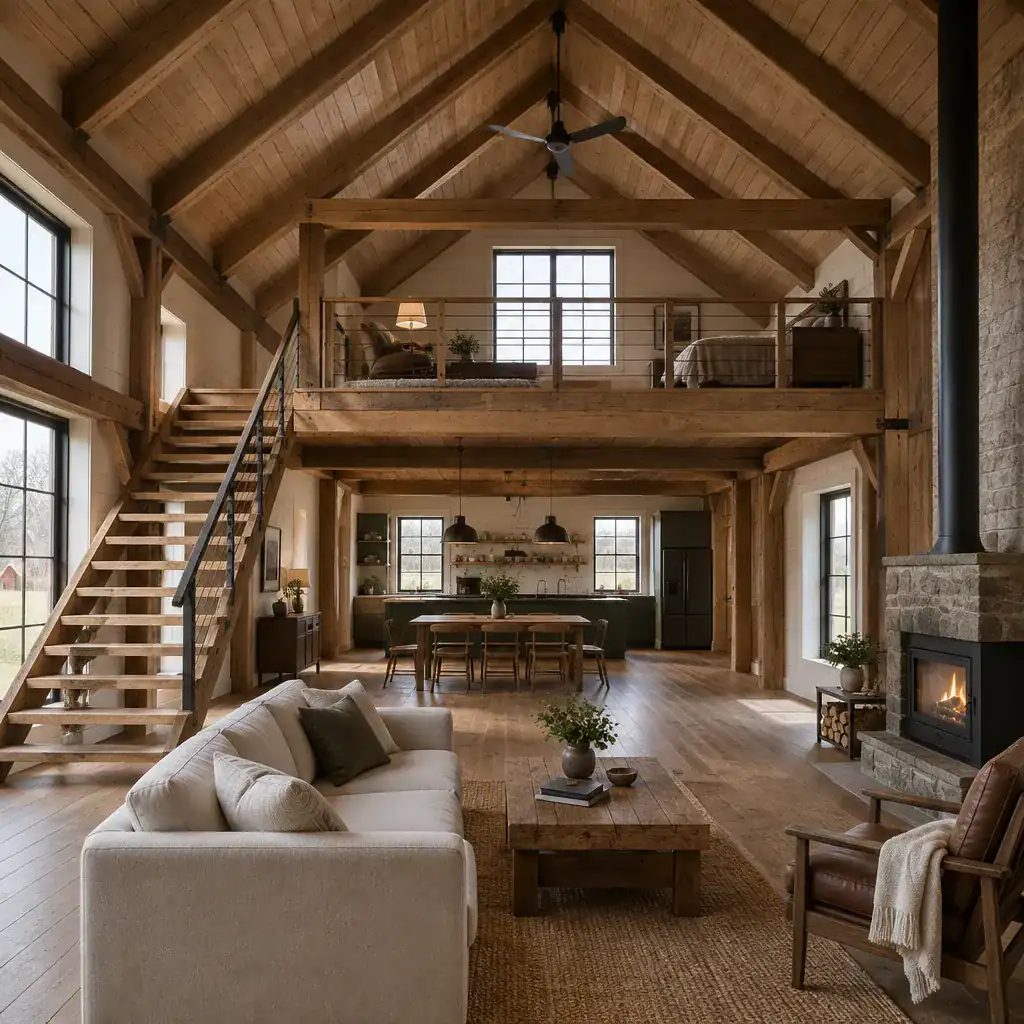
A loft makes use of the vertical volume that gives a barn-inspired interior much of its character. Overlooking a great room or tucked beneath the roofline, it can add another layer of activity without fully enclosing the upper area. This visual connection can make the home feel open, airy, and closely tied to the dramatic roof form.
Depending on the household, a loft may serve as a sleeping area, reading corner, studio, play space, or informal retreat. Its success depends on more than appearance: access, privacy, daylight, acoustics, safety, and applicable building requirements should all be considered during the actual design process. A well-planned loft supports the home’s flexibility while preserving the inviting openness of the central living space.
Rustic Barn House Wraparound Porch
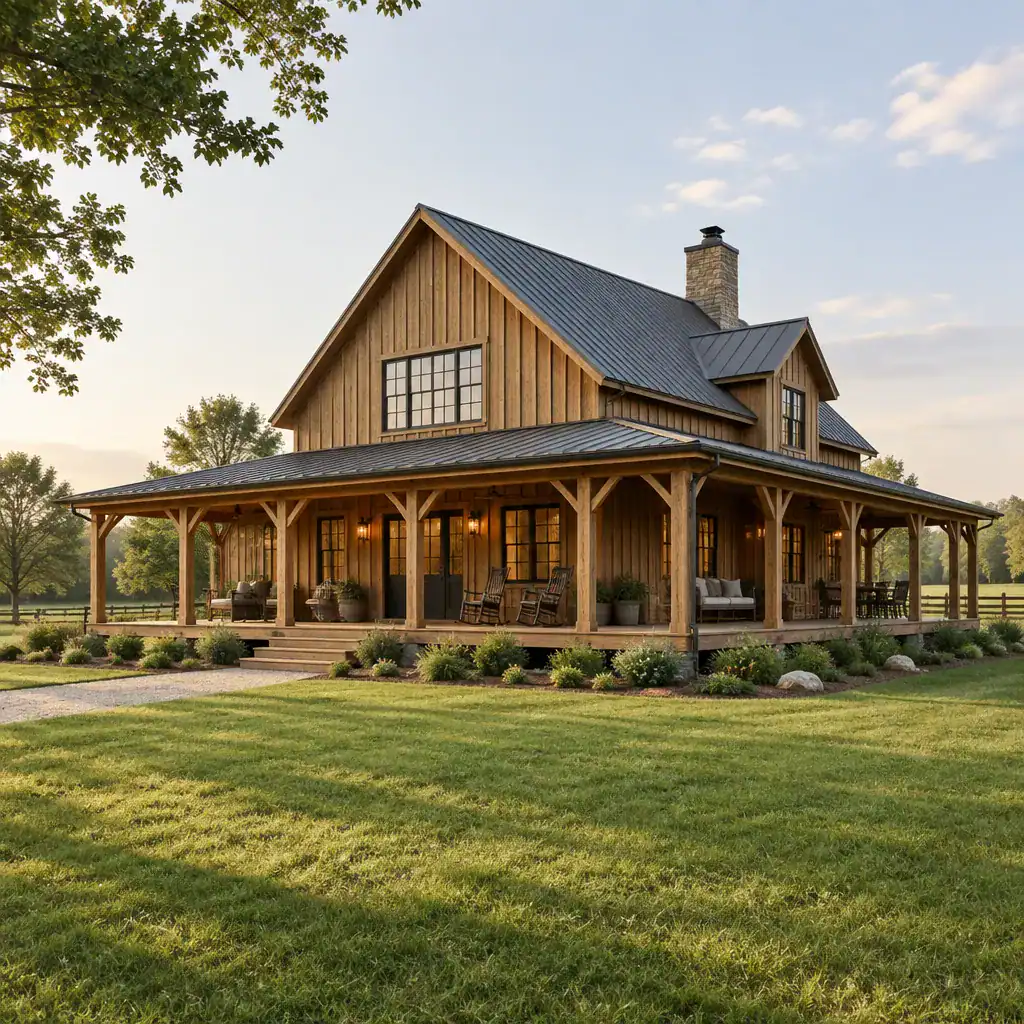
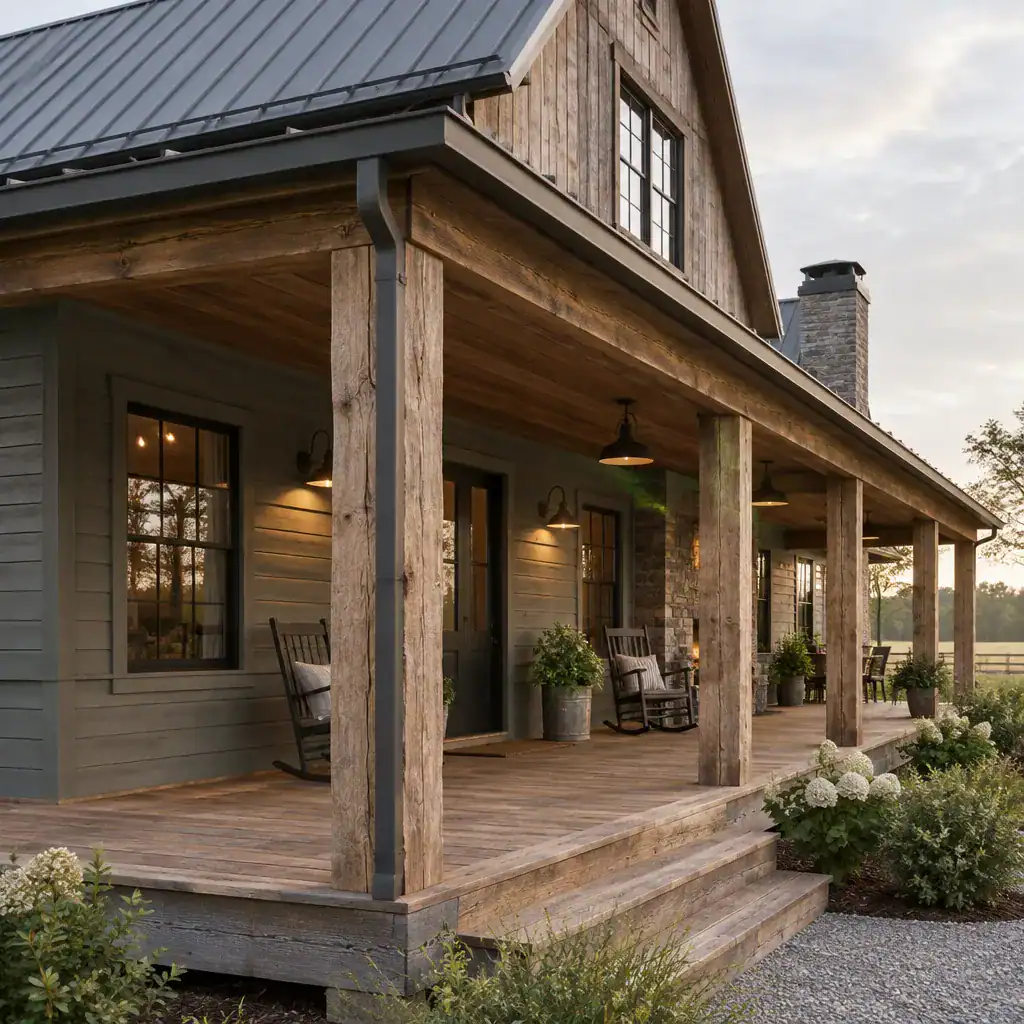
A wraparound porch can extend the rustic barn house beyond its walls and create a gradual transition between indoor rooms and the surrounding landscape. It may frame multiple sides of the home, provide a sheltered path between entrances, and offer changing places to sit throughout the day. This broad outdoor edge can reinforce the relaxed, rural quality that draws many people to barn house design.
The porch can be oriented toward preferred views, connected to a main entry, or positioned near shared living areas for easy outdoor dining and gathering. Its depth, exposure, and placement should respond to the site, weather patterns, privacy needs, and desired use. While it is not the right feature for every climate or property, a thoughtfully integrated porch can make the home feel more connected to its setting.
A rustic barn house takes shape through the relationship between its scale, levels, timber character, floor plan, loft spaces, and outdoor connections. A small home may focus on efficiency, while a two-story version can add privacy and vertical drama. Timber details can strengthen the barn reference, a thoughtful plan can support daily routines, and a loft or porch can expand how the home is experienced.
Comparing these priorities is a useful first step before moving into detailed planning. By identifying which qualities matter most, such as an open interior, visible wood structure, private upper rooms, flexible loft space, or a porch facing the landscape, homeowners can bring a clearer site-specific vision to an architect, designer, or builder.