
Small barndominium floor plans 5 bedroom households can use are less about fitting in as many doors as possible and more about creating useful relationships between rooms. This guide explores compact barn house layout directions for families that need five sleeping spaces while still wanting comfortable common areas, storage, and clear circulation. The most suitable arrangement will depend on your household, site conditions, budget, local requirements, and review by qualified design and building professionals.
Use these ideas as a planning starting point rather than a ready-to-build solution. They can help you compare bedroom zones, shared living areas, and adaptable rooms before discussing a concept with an architect, designer, or builder.
A five-bedroom requirement can make a compact barndominium challenging because each additional room competes with living space, bathrooms, storage, and hallways. The central priority is to protect privacy in sleeping areas without making the kitchen, dining, and living spaces feel cramped or difficult to use. The following approaches move from overall zoning to bedroom placement, common-area organization, flexibility, and key items to review before selecting a plan.
What Makes a Small Five-Bedroom Barndominium Work
A successful compact layout usually separates active shared spaces from quieter bedroom zones. Placing the kitchen, dining area, and living room in a central or clearly defined shared zone can contain daily activity, while bedrooms sit along one or more quieter edges of the footprint. This relationship helps reduce disturbance from conversations, cooking, television, and arrivals at the main entry.
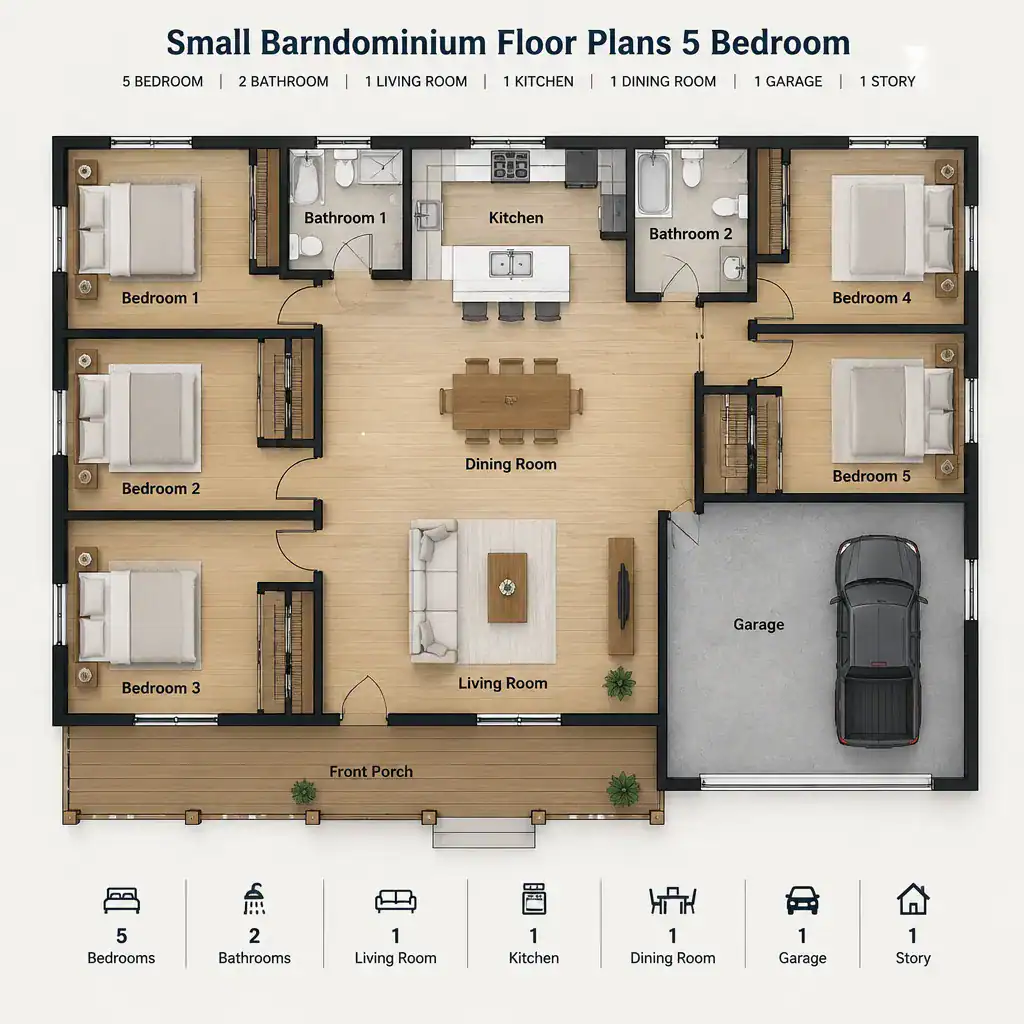
Efficient circulation is equally important. A short hall, a central connector, or direct access from a shared space can reduce unused floor area, but the path should not force people to walk through another bedroom or cut across a busy kitchen work zone. Door swings, closet locations, and bathroom access deserve early attention because they can turn an apparently efficient plan into an awkward daily routine.
Bedroom placement also affects noise exposure, daylight, views, storage, and convenience. For example, a room near an entry may work well for a guest but may be less desirable for a light sleeper. A bedroom with limited wall space may need a different furniture strategy than one with a larger closet wall. Rather than judging small barndominium floor plans 5 bedroom options by room count alone, map morning routines, bedtime patterns, laundry trips, and the need for quiet work or study space.
Efficient Bedroom Zoning Ideas
Bedroom zoning gives a compact plan its sense of order. A grouped-bedroom layout places several or all secondary bedrooms near one another, often with a nearby bathroom and a simple hall connection. This approach can suit families with younger children because bedrooms are close together, and it can simplify the plumbing and circulation pattern. The trade-off is that this cluster may feel busier when household schedules differ.
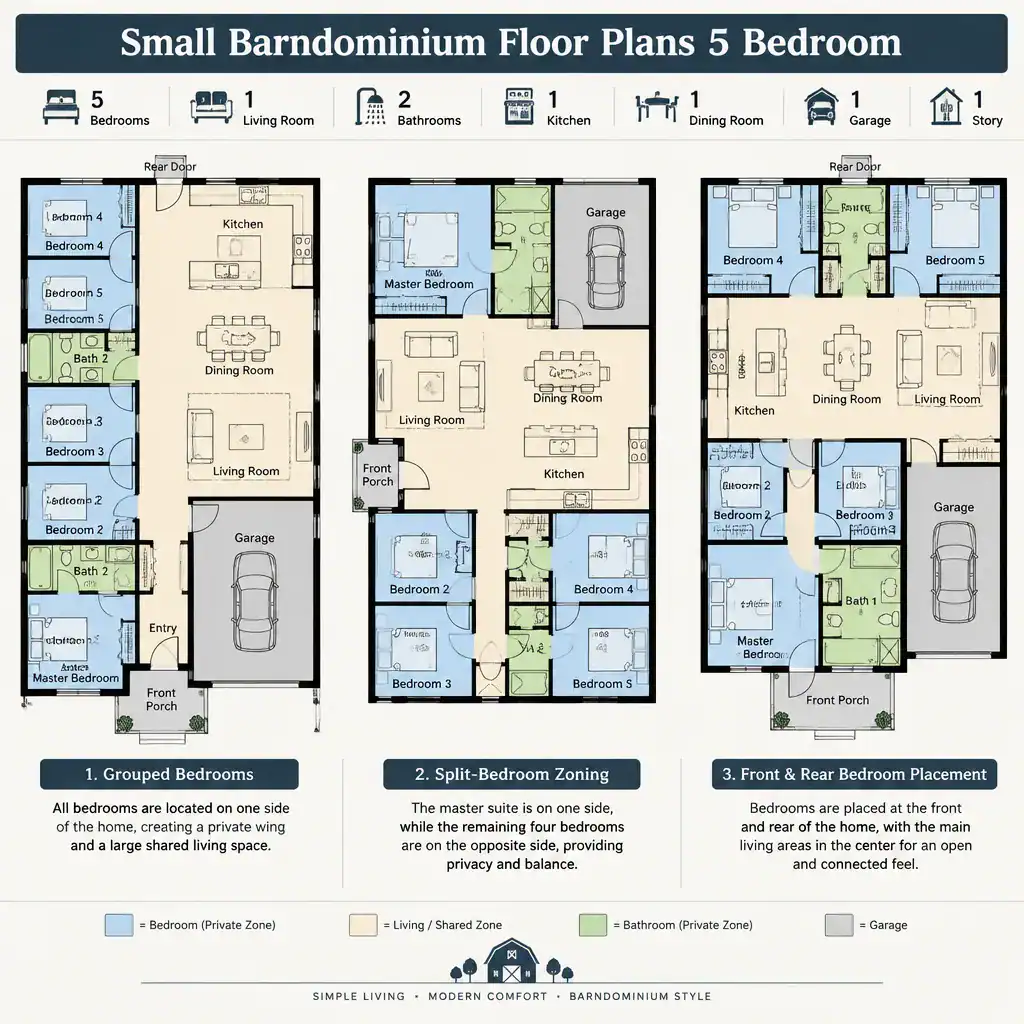
A split-bedroom arrangement separates the primary bedroom from secondary bedrooms, commonly using the shared living zone as a buffer. This can create more privacy for adults, shift workers, or household members with different routines. It also gives the primary suite a stronger sense of retreat, although the longer separation should be tested against how the family expects to use the home every day.
A front-and-rear zoning approach is another useful direction when stronger separation is needed. Bedrooms near the front can be assigned to guests, older family members, or a flexible room, while bedrooms toward the rear remain more private. In many small barndominium floor plans 5 bedroom concepts, one bedroom should be intentionally positioned to serve future needs, such as a guest room, a room for an aging relative, or a space that can later become an office.
Organizing Shared Living Spaces
The living room, kitchen, and dining area can work as one connected shared zone without becoming one undefined room. Keep a clear movement path from the main entry to the seating area and through to dining or outdoor access, while avoiding a route that passes directly through the kitchen’s most active work area. Thoughtful sightlines can let a cook remain connected to dining and living activities while still giving each zone a recognizable purpose.
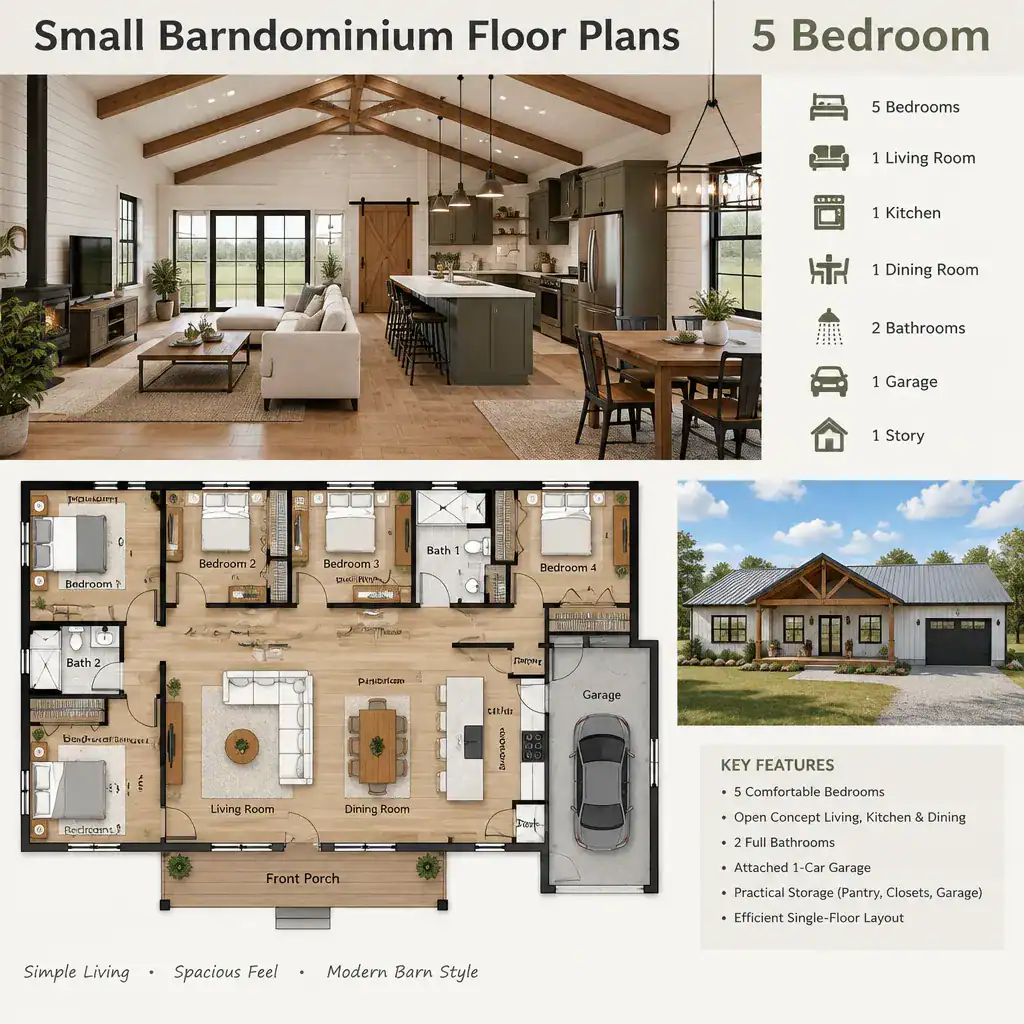
Test furniture placement early. Mark out likely locations for seating, a dining table, kitchen storage, and any television or media wall before assuming an open plan will feel spacious. A compact common area can quickly feel crowded if chairs block circulation, a large island interrupts passage, or the dining area has no comfortable clearance around it.
Storage keeps the shared zone functional. A pantry near the kitchen can reduce visual clutter and make grocery unloading easier, while a laundry location should be convenient without becoming a noisy passage beside bedrooms. Consider coats, shoes, cleaning supplies, linens, and everyday household items as part of the plan from the beginning. These details often determine whether small barndominium floor plans 5 bedroom families are considering remain orderly in real use.
Flexible Layout Options for Different Households
One of the five bedrooms does not have to remain a conventional bedroom every day. A well-placed room can serve as a guest room when needed and operate as a home office, study, craft room, or hobby space at other times. Choosing this adaptable room early helps avoid dedicating valuable floor area to a function that may be used only occasionally.
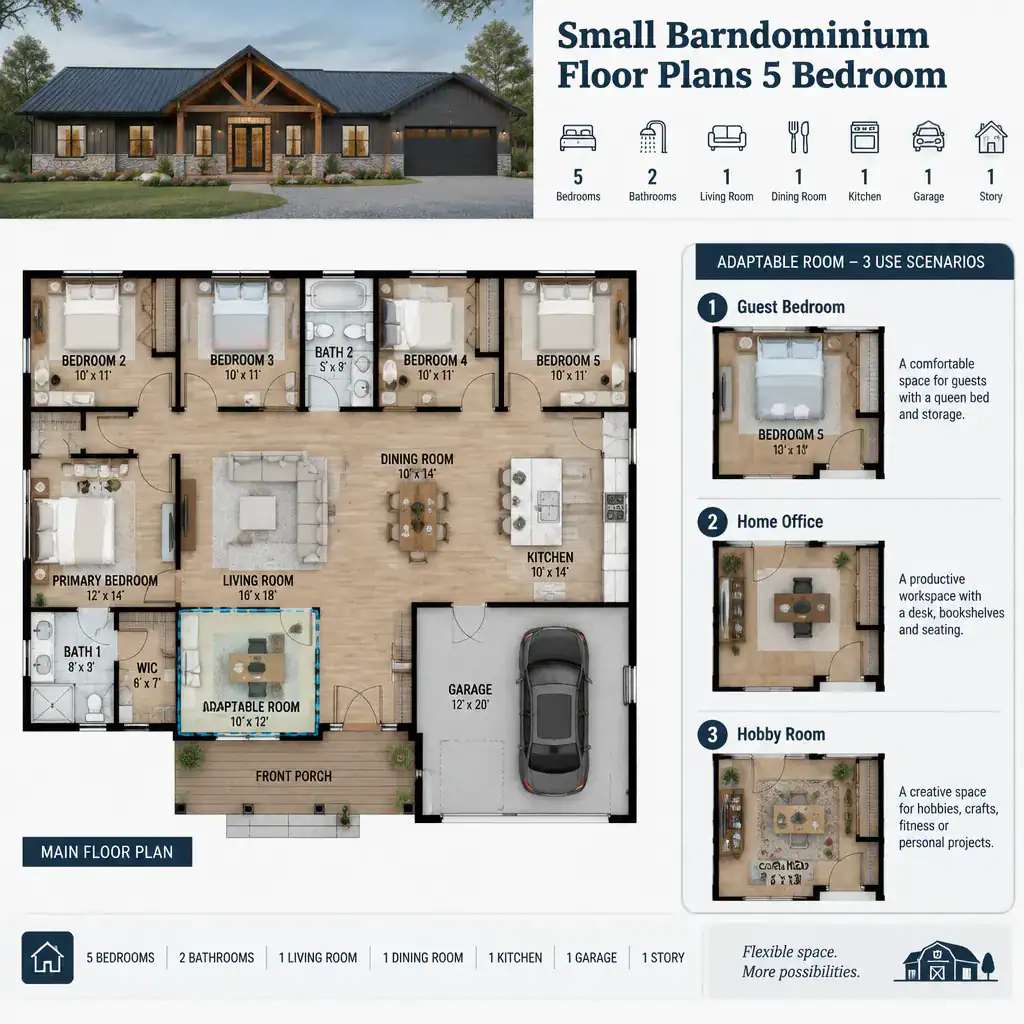
Flexible planning supports changing household needs without major structural changes. A room near the entry may be practical for working from home or welcoming overnight guests. A room closer to other bedrooms may be better for a child, while a more private location may suit an older resident or adult family member. Privacy, nearby bathroom access, daylight, and the distance to shared activity should guide these assignments.
Identify which rooms need permanent, dedicated functions and which can handle multiple uses. For example, a household may need four daily bedrooms but prefer a fifth room that can switch roles over time. This approach makes the plan more resilient than assigning every room a fixed purpose based only on current circumstances.
Planning Details to Review Before Choosing a Plan
Before finalizing room placement, study the site as carefully as the floor plan. Orientation, driveway access, daylight, views, prevailing weather, and outdoor connections can influence where to place the entry, shared living spaces, bedrooms, and windows. A preferred layout concept may need adjustment to respond well to the particular lot rather than being copied unchanged.
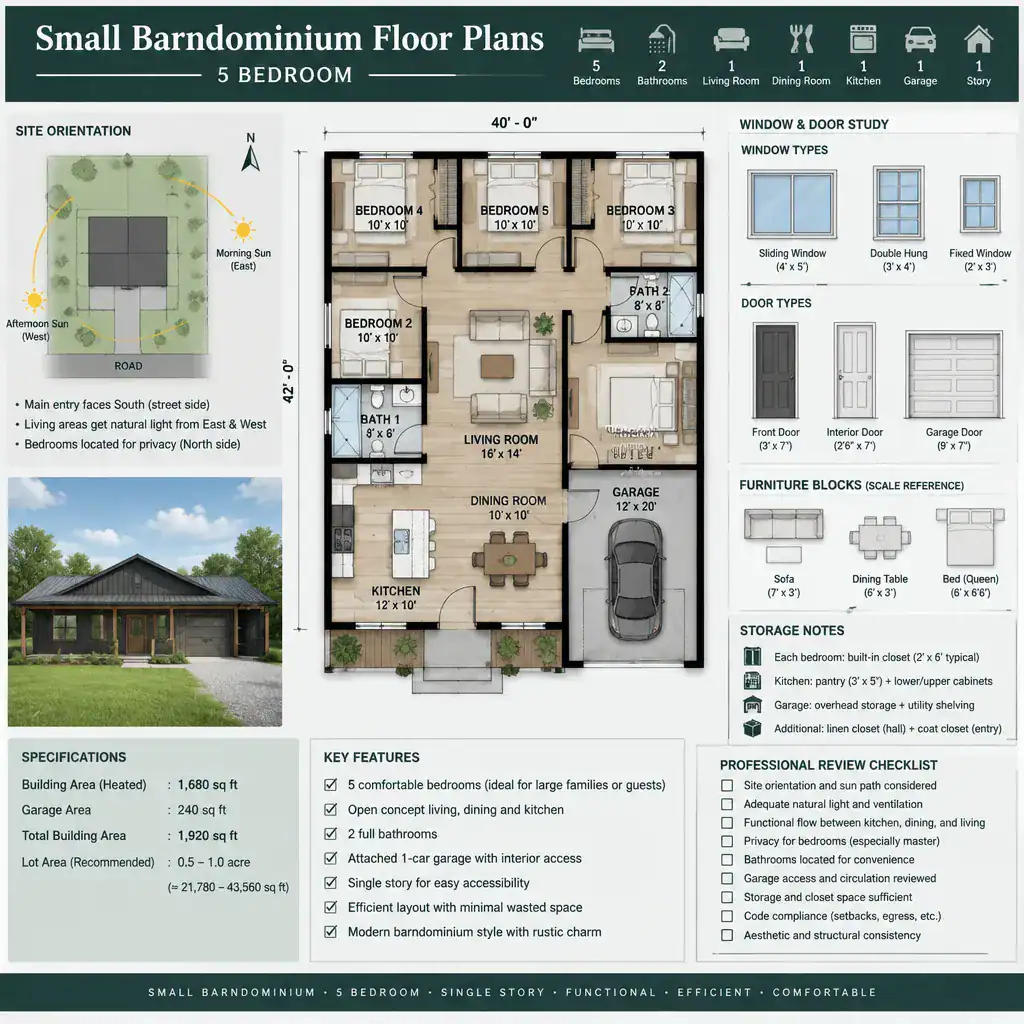
Review each room at a practical level. Check whether doors, windows, furniture, and closets leave usable circulation paths in bedrooms and common areas. Consider pantry access during cooking, laundry routes, bathroom convenience, and where belongings will be stored. Looking at these everyday movements can reveal conflicts that are not obvious from a simple room list.
Any proposed arrangement should be reviewed for applicable local building requirements and project-specific needs involving egress, ventilation, plumbing, structure, energy considerations, and other professional requirements. When comparing concepts, use a short checklist: Does the plan provide enough privacy? Are daily paths direct? Is storage adequate? Can one room adapt over time? Does the arrangement add construction complexity that should be discussed with the project team?
The best small five-bedroom barndominium prioritizes how rooms work together, not simply the number of bedrooms on the plan. Grouped bedrooms can support close family routines, split-bedroom zoning can increase separation, and a flexible fifth room can extend the home’s usefulness as needs change. Start with the zoning approach that fits your household, then adapt it to the site, local requirements, and advice from qualified professionals before moving forward.