
A single-level barn house puts every primary room on the same floor, which can make everyday movement simpler but also makes deliberate zoning essential. In a 5 bedroom barndominium one story concept, the central questions are how bedrooms should be grouped, where shared living should sit, and how laundry, storage, and other service areas connect without creating unnecessary traffic. The final arrangement should always respond to the lot, the household’s routines, local requirements, and review by qualified design professionals.
Start With a Clear One-Story Barndominium Zoning Strategy
Begin by dividing the home into three broad areas: a private bedroom zone, a central shared-living zone, and a practical service zone. This early exercise makes it easier to see which spaces should feel connected and which need separation. Rather than choosing a detailed floor plan first, identify rooms that need direct access, rooms that benefit from privacy, and rooms that should maintain a visual link to one another.
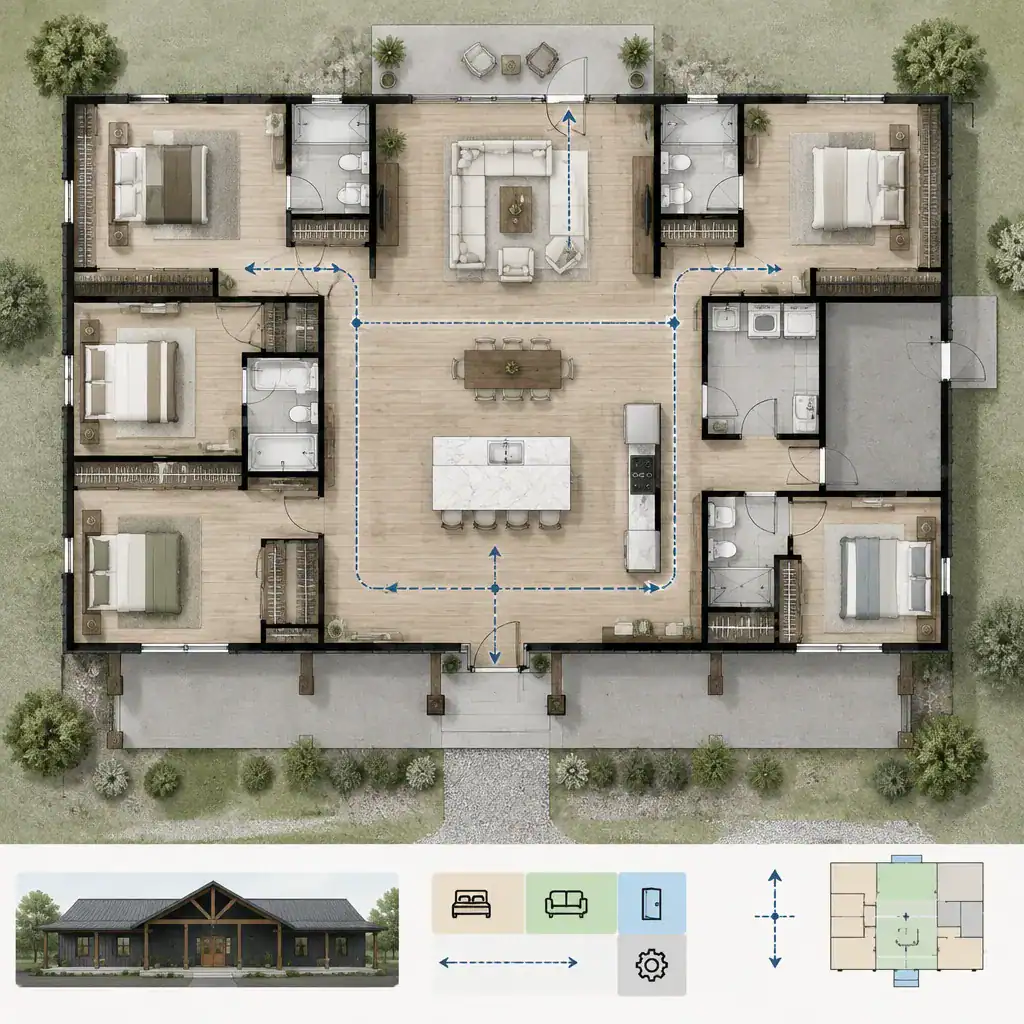
The entry location has a major effect on circulation. A front entry that opens toward shared living spaces can create a welcoming arrival, while a side or garage entry may be better aligned with daily errands, coats, shoes, and household supplies. Ideally, visitors can reach the living area without walking through private corridors, and household members can move between bedrooms, kitchen, and service spaces along a clear, intuitive route.
A simple circulation pattern is especially valuable when five bedrooms share one level. Long, confusing hallways and paths that cut through activity areas can make the home feel less comfortable. A central common area with clearly defined bedroom and service branches is one way to keep the plan easy to understand while preserving useful separation.
Organize Five Bedrooms for Privacy and Everyday Flexibility
Five bedrooms can be placed together in a dedicated wing or distributed around the shared spaces. A bedroom wing can concentrate quiet rooms away from entertaining areas, while a more distributed layout may give separate household members greater independence. The most suitable approach depends on who will occupy the rooms and how much day-to-day privacy the household wants.
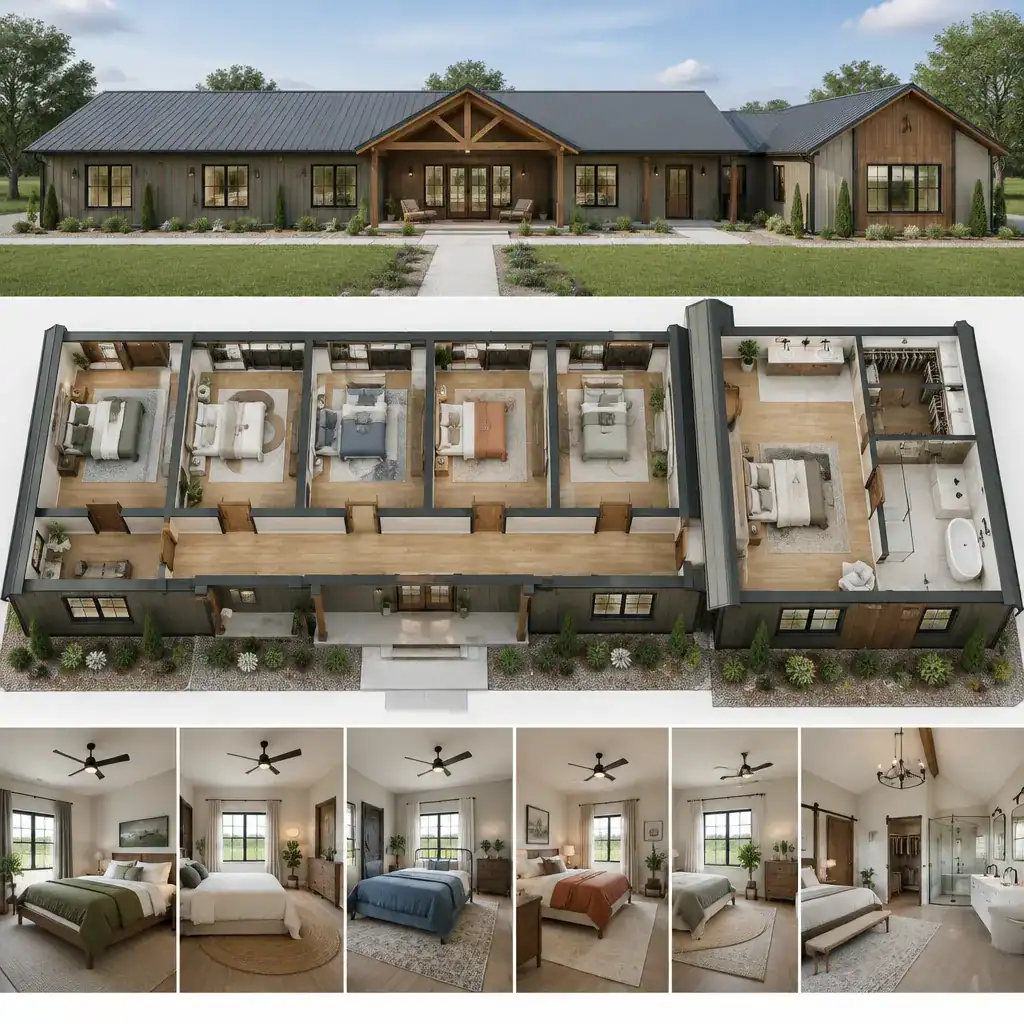
When a quieter retreat is important, placing the primary bedroom apart from secondary bedrooms can reduce exposure to noise and passing traffic. Secondary bedrooms should be considered in relation to bathroom access, closet needs, daylight, and hall circulation. The goal is not to impose a standard room size, but to ensure that each room has a sensible relationship with the rest of the home.
Flexibility also improves the long-term usefulness of a 5 bedroom barndominium one story layout. One bedroom may serve as guest accommodation today and become a home office later, while another may shift between a child’s room, hobby space, or caregiver room. Planning adaptable access and privacy from the outset can help the house respond to changing household needs.
Connect the Kitchen, Dining Room, and Living Room as Shared Spaces
An open shared area is one possible way to connect cooking, dining, and relaxation in a barn house. This arrangement can support conversation and make the central part of the home feel active, but it should be evaluated for real movement patterns before furniture locations are fixed. Consider how people will travel from the entry to seating, from the kitchen to dining, and from interior living spaces to outdoor areas.
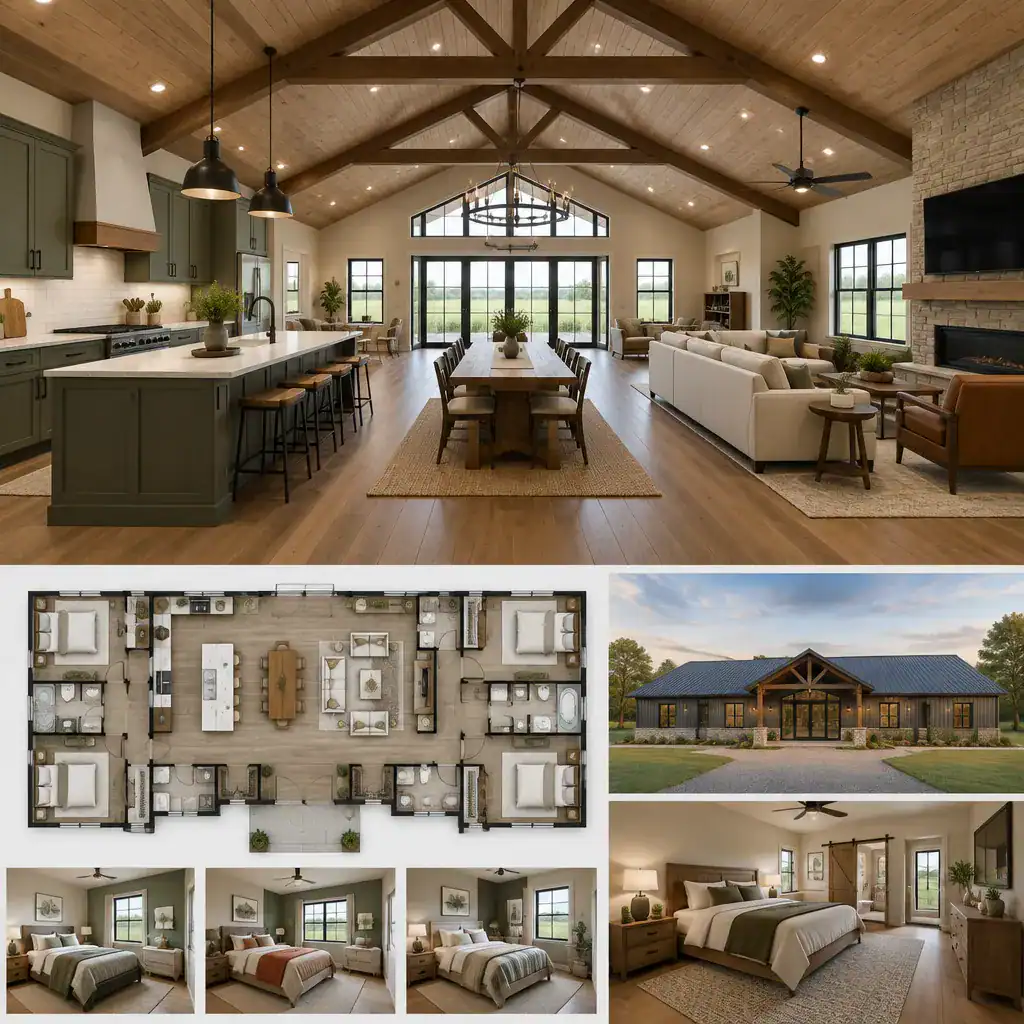
Sightlines matter as much as walking paths. A cook may prefer to see the dining area or a nearby outdoor space, while people relaxing in the living room may want a degree of visual calm away from food preparation. Open planning does not have to mean that every activity occupies the same uninterrupted room; furniture groupings, ceiling changes, openings, and circulation paths can create gentle separation without closing off the shared zone.
Natural light, views from the entry, and access to a porch, patio, or yard can further shape this central space when the site allows. Reviewing these connections early helps ensure that the most frequently used areas support both ordinary routines and occasional gatherings.
Plan Bathrooms, Storage, and Service Areas Around Daily Routines
Bathrooms work best when their placement reflects both bedroom use and shared-daytime activity. Bedroom-adjacent bathrooms can support private routines, while a conveniently located bathroom near common areas can serve guests without directing them through a sleeping zone. In a 5 bedroom barndominium one story, these relationships deserve attention because all occupants use the same level throughout the day.
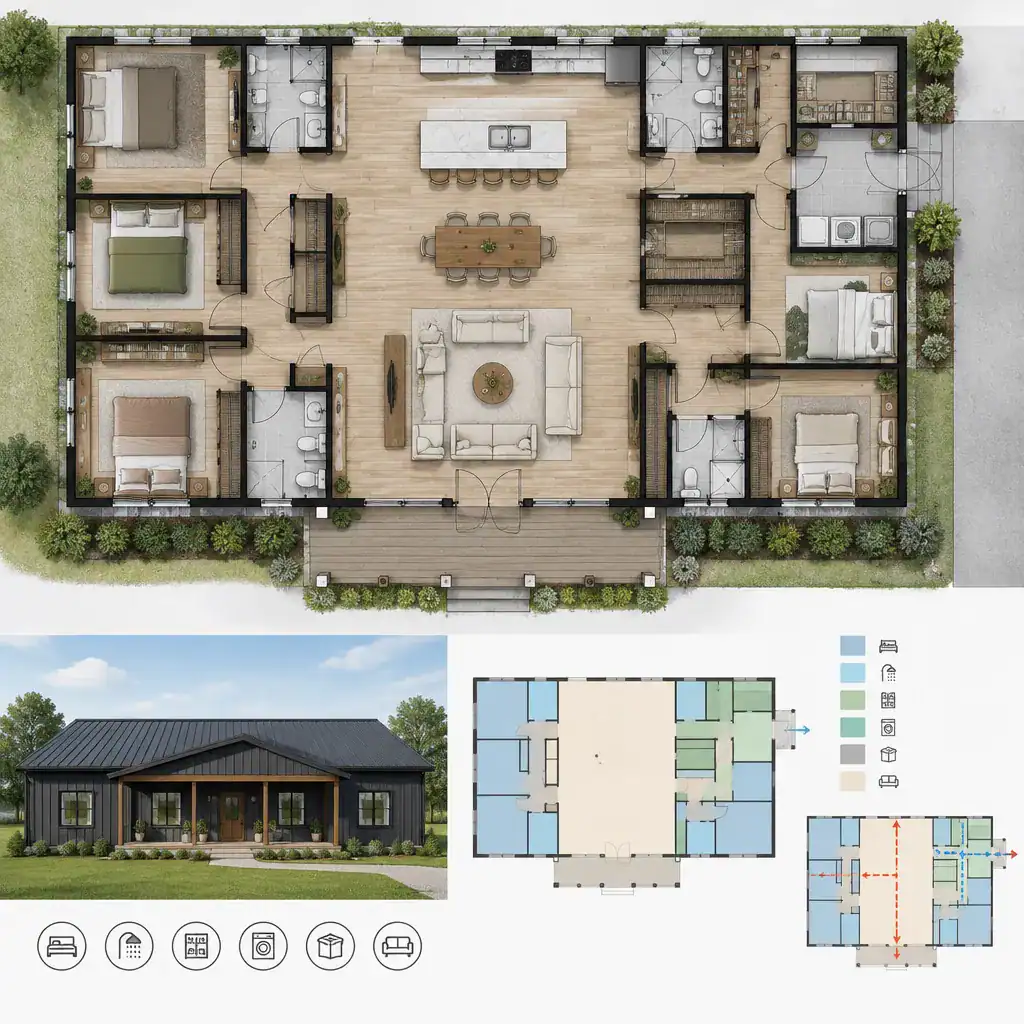
Laundry, pantry, utility, and general storage areas should support repeated tasks rather than become leftover spaces. For example, a pantry can be useful near the kitchen and the route from a garage or side entry, while laundry placement may be informed by where clothing and linens are regularly handled. Storage near entrances can contain outdoor gear and everyday clutter before it spreads into living spaces.
A garage or side entry can also form a practical transition into the service zone. This can provide a route for groceries, laundry, and household supplies while allowing the main entry to remain focused on welcoming guests. The exact arrangement should be customized rather than based on fixed room counts or dimensions beyond the five bedrooms and one story established for this home type.
Use a Customization Checklist Before Finalizing the House Plan
Before selecting a preliminary layout, make a household checklist. Ask how much separation is needed between bedrooms, whether accessibility is a priority, how often the home will host guests, what belongings require dedicated storage, and whether work-from-home activities need acoustic or visual privacy. Also consider whether a guest room should sit near shared areas or farther from everyday family activity.
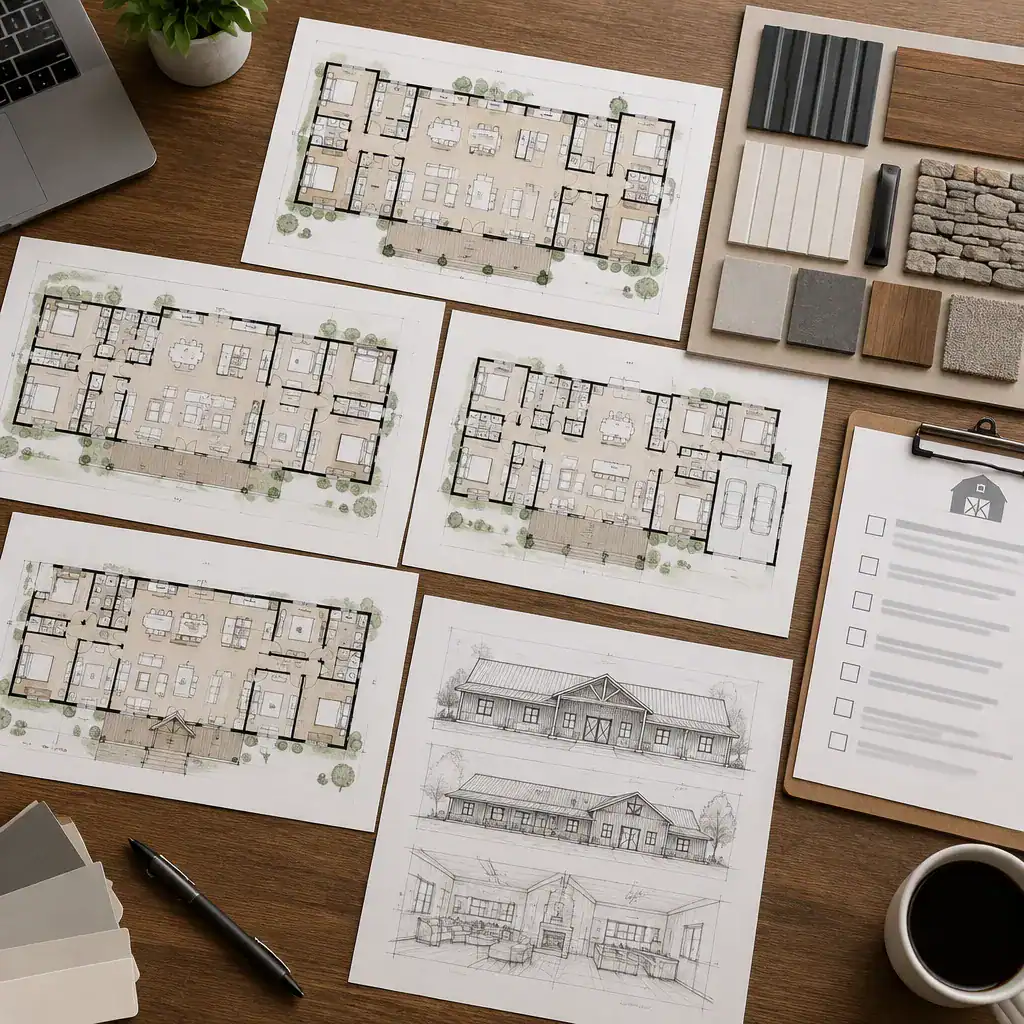
Site conditions add another layer of decisions. Entry orientation, daylight, views, outdoor connections, and local restrictions can all affect the best placement of rooms and openings. These factors should be studied for the specific property instead of assumed from a generic plan. Structural design, building-code compliance, energy provisions, drainage, utilities, and other technical requirements should be confirmed with qualified local professionals.
Compare several early layouts according to circulation quality and daily usability, not appearance alone. A compelling exterior concept cannot compensate for a route that crosses private rooms, a kitchen disconnected from household routines, or storage located far from where it is needed. Testing alternatives against real daily scenarios will produce more useful questions for a designer or builder.
The strongest 5 bedroom barndominium one story plan starts with clear zoning and honest household priorities. Bedroom privacy, connected shared spaces, practical service areas, and adaptable circulation should work together as one coherent single-level layout. Refine the concept with a qualified designer or builder before making construction decisions so the eventual house plan can respond appropriately to the property, regulations, and the people who will live there.