
Choosing among modern 3 bedroom barndominium floor plans with garage begins with how daily life moves through the home. The connection between living areas, sleeping spaces, and vehicle access can affect convenience, privacy, noise, and storage from the first day of use. A successful layout balances the openness associated with modern barn-inspired homes with bedroom zones that still feel comfortably private.
There is no single best arrangement for every household. Site orientation, views, driveway approach, family routines, local requirements, and utility planning can all influence the right choice. Use these ideas as a framework for comparing plans, then have a qualified designer, builder, or other appropriate professional review the selected option for your property.
Core Planning Priorities for a Modern Barndominium
Start with a simple circulation strategy. Ideally, the main entry leads naturally into the shared living area, while bedroom access and the route from the garage do not force everyone through the same narrow passage. Clear movement paths help the home feel calm even when several people are arriving, cooking, relaxing, or heading out at once.
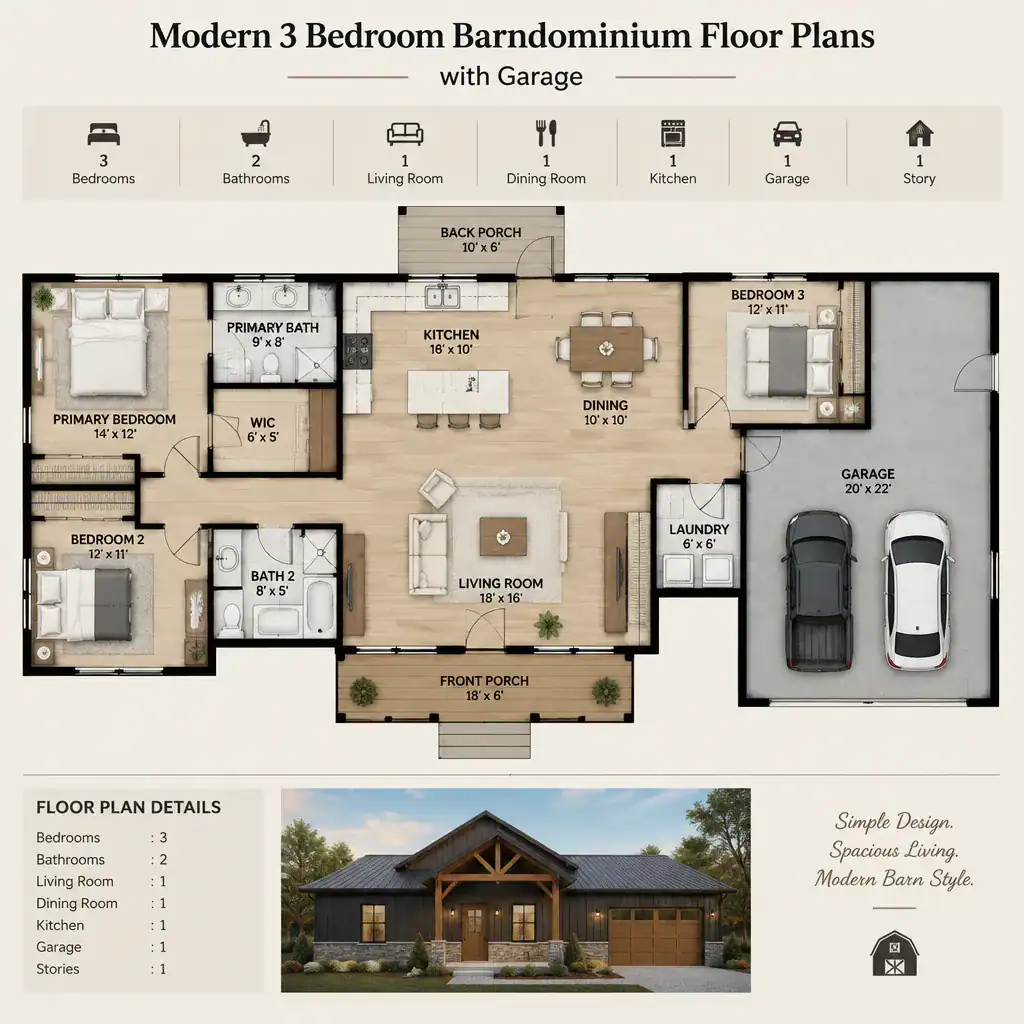
An open kitchen, dining, and living zone can make the central part of the home feel generous and connected. Visual organization still matters: a kitchen island, dining-table location, ceiling changes, window groupings, and thoughtful furniture placement can define each activity area without enclosing it. This approach keeps the open plan functional rather than turning it into one undefined room.
Modern character does not require excessive ornament. Clean roof and room forms, restrained detailing, uncluttered sightlines, and a coordinated mix of finishes can create a contemporary feel while respecting the straightforward character of a barn house. When comparing modern 3 bedroom barndominium floor plans with garage, consider daylight, privacy, storage, and ordinary movement as one connected set of decisions rather than separate features.
Three-Bedroom Layout Options to Compare
A private bedroom-wing arrangement places the primary suite away from the secondary bedrooms, often with the shared living spaces acting as a buffer. This can suit households that value separation, different schedules, or a quieter primary retreat. It may also make the plan more adaptable if a secondary bedroom later becomes a guest room, hobby room, or workspace.
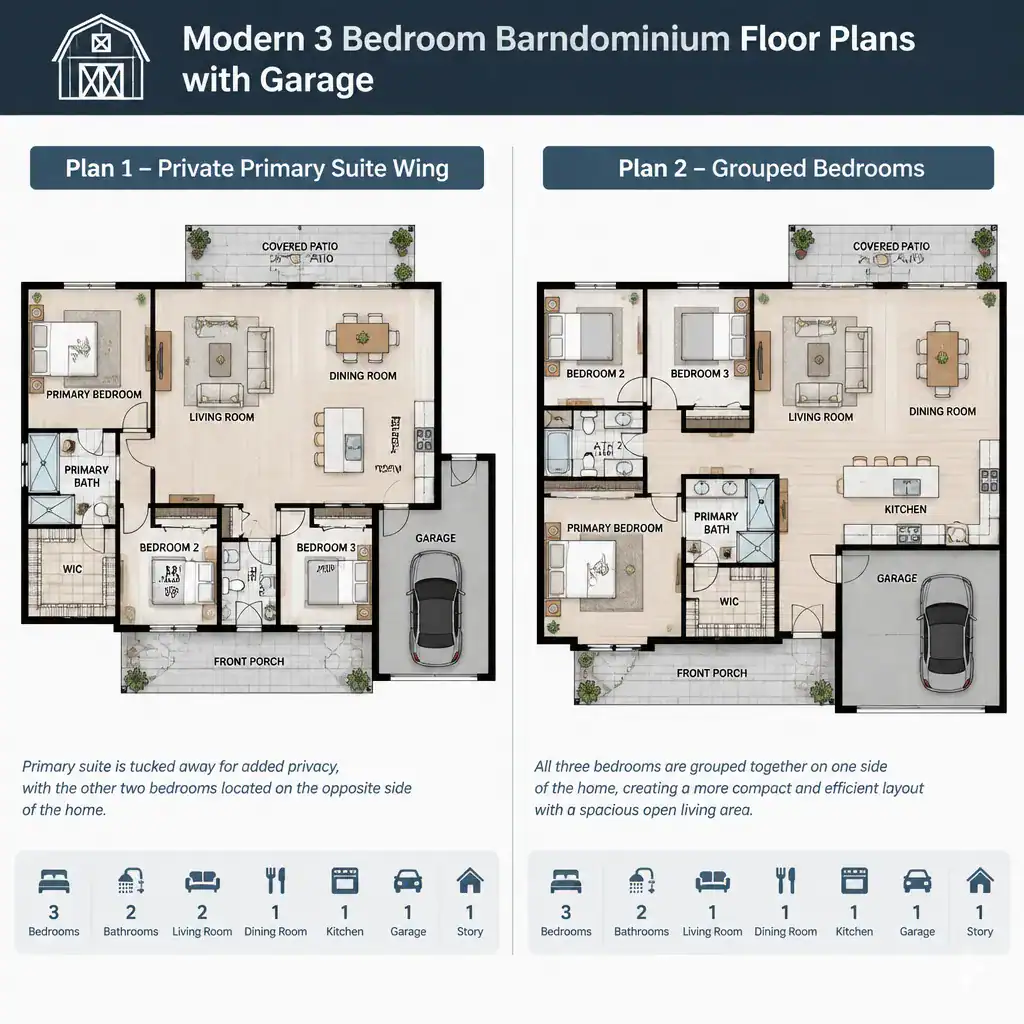
An evenly distributed arrangement places bedrooms closer together, sometimes along one hall or in a compact sleeping zone. Grouping all bedrooms can simplify nighttime supervision and may make shared bathroom access straightforward. The tradeoff is that bedroom doors and hall activity may sit closer to the busiest parts of the home unless the plan includes a useful buffer.
Look beyond the overall appearance of each option. Check whether bathroom locations work for residents and guests, whether bedroom walls are protected from living-room noise, and whether closet doors, bedroom doors, and bathroom doors can operate without conflict. Test furniture fit, window locations, bed-wall choices, and access to closets before deciding that a layout is practical for everyday use.
Integrating the Garage Into the Floor Plan
An attached garage can offer a direct, weather-protected route into the house, while a garage designed as a visually distinct volume can preserve a clearer residential front or help break up the building mass. Either approach can work well when the connection is intentional and suits the driveway, site shape, and desired exterior composition.
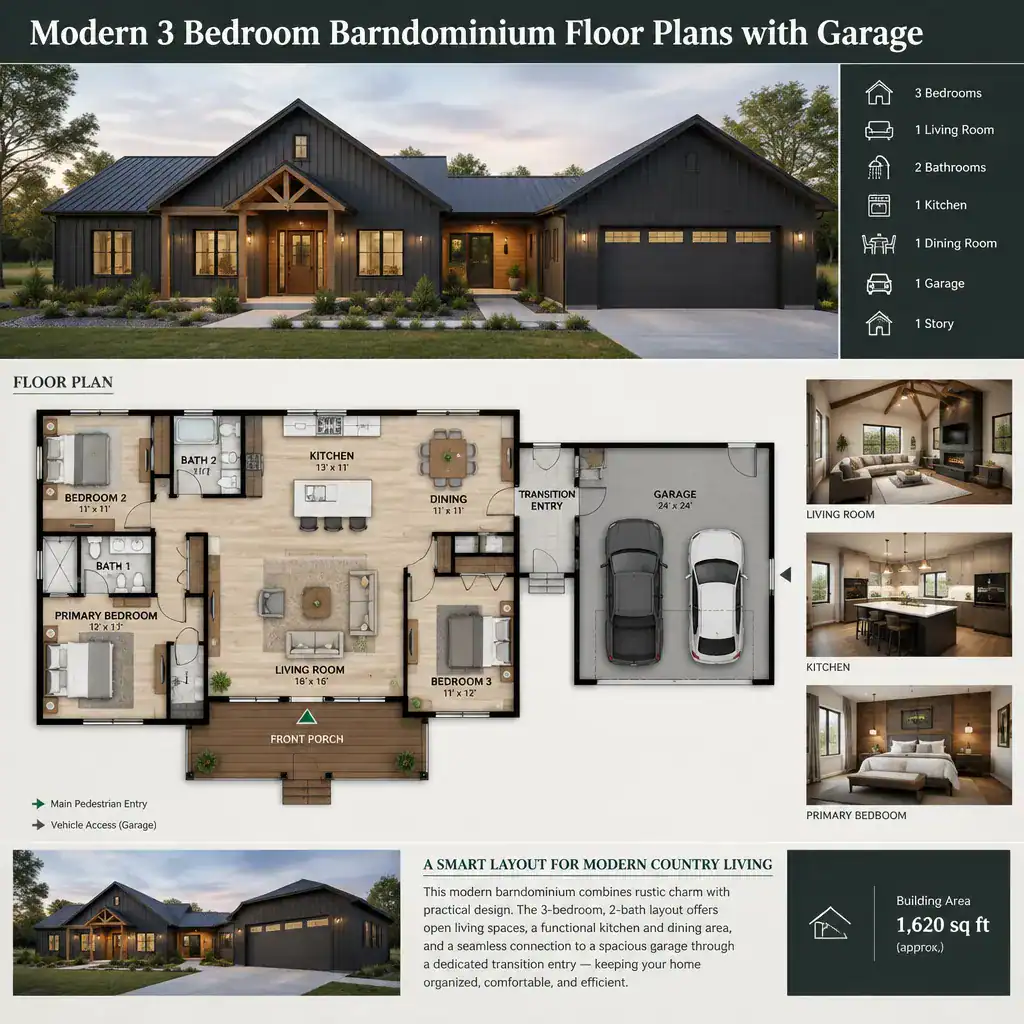
A practical transition between garage and interior is especially valuable. This may be an entry zone, storage-focused passage, laundry-adjacent area, or utility-oriented drop zone that gives shoes, bags, groceries, and outdoor gear a logical place to go. It also reduces the chance that the garage route cuts directly across the kitchen work area or main gathering space.
Garage doors, service access, and pedestrian arrival paths influence more than convenience; they shape the front elevation and how visitors understand the entry. Compare where vehicles turn, where guests walk, and where deliveries may be set down. Vehicle clearance, required access, structural coordination, and other site-specific conditions should be verified with qualified professionals before a plan is finalized.
Organizing Shared and Private Zones
Shared living functions generally work best where they can receive useful natural light and connect easily to outdoor areas when the site allows. A kitchen, dining area, and living room positioned around a patio, porch, yard view, or morning light can make the main space feel more responsive to daily life without adding unnecessary complexity.
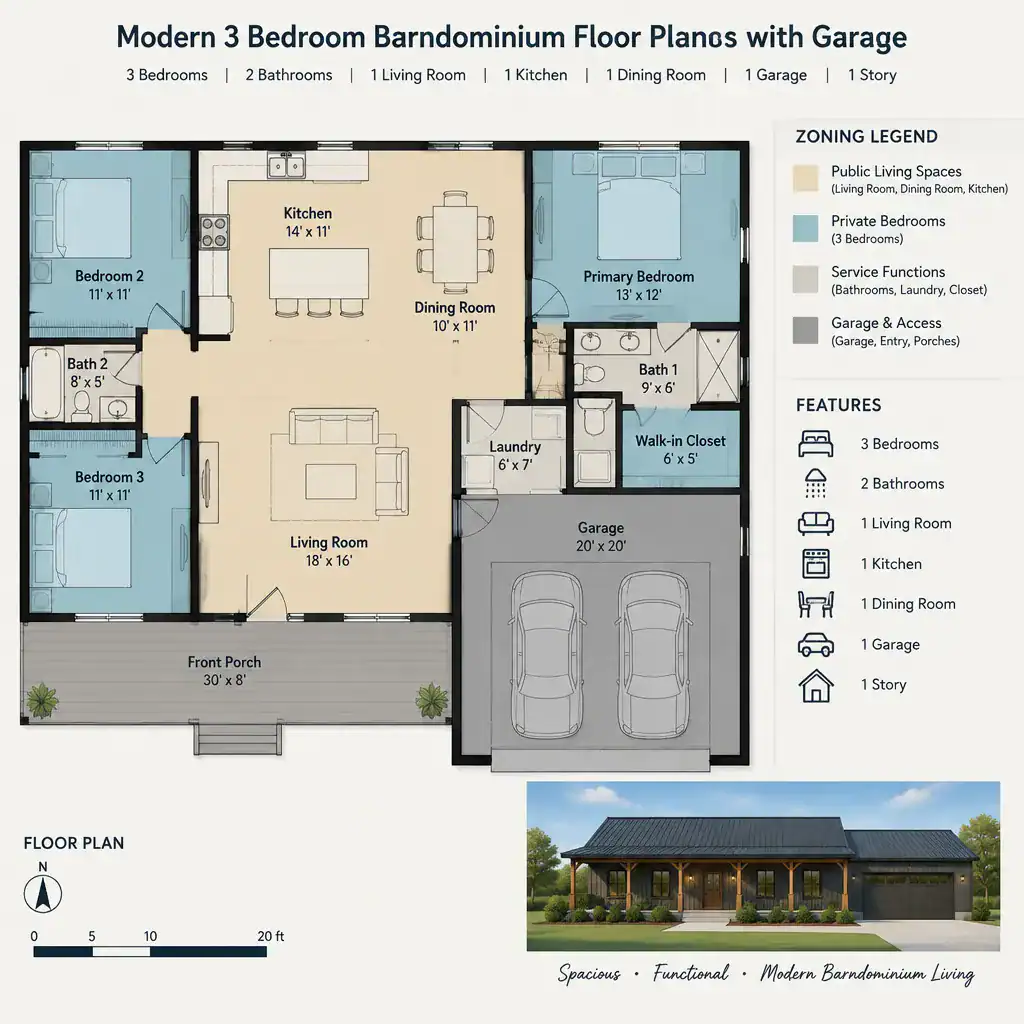
Bedrooms should be visually and acoustically distinct from the most active shared spaces where possible. A short hall, storage wall, bathroom, closet zone, or change in direction can provide a useful transition. This is particularly helpful when family members keep different hours or when the living area is used for entertaining.
Treat the kitchen, dining area, pantry needs, and garage-related storage as a coordinated service zone. Groceries should have a sensible path from vehicle to storage, and cooking supplies should be convenient to the kitchen without blocking circulation. Early furniture planning is a valuable reality check: place seating, a dining table, beds, desks, and storage pieces on the drawing to see whether routines can happen comfortably.
How to Evaluate a Plan Before Choosing It
Evaluate each plan against the household rather than an idealized image. Consider who enters through which door, how much privacy each bedroom needs, what must be stored, how many vehicles require accommodation, and whether the home can support changing routines. The most appealing drawing is not always the one that handles everyday tasks most easily.
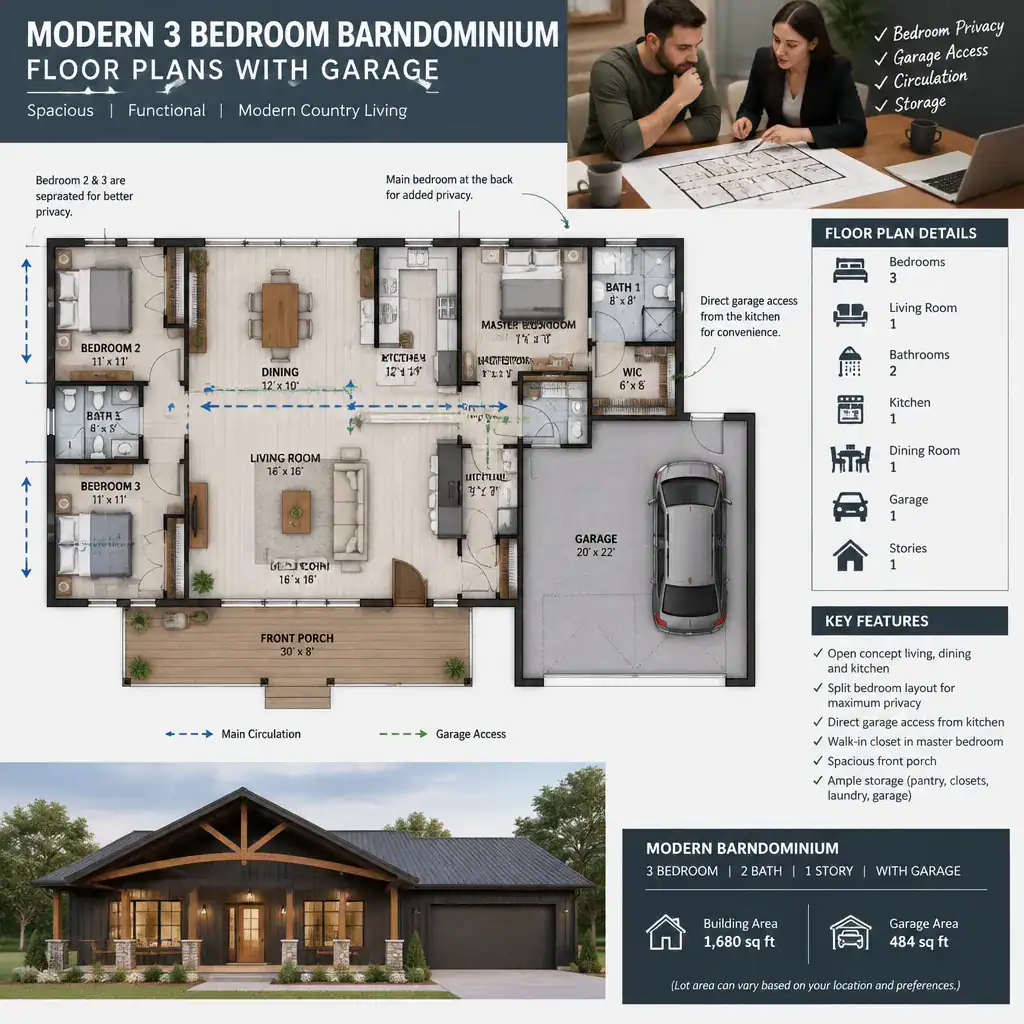
Review the relationships between entrances, bathrooms, bedrooms, kitchen work areas, and garage access. Look for routes that cross each other unnecessarily and for transition areas that consume space without serving a clear purpose. Often, simplifying one hallway or relocating one door can improve the usefulness of the entire plan.
Before requesting professional confirmation, prepare questions about site fit, structure, accessibility, utilities, applicable building codes, and possible future modifications. Ask how the plan responds to the lot, drainage considerations, driveway approach, and local review requirements. A careful comparison of modern 3 bedroom barndominium floor plans with garage should leave you with a clear list of priorities, not just a preferred exterior look.
The strongest barndominium layout combines a modern appearance with clear public and private zoning, straightforward circulation, and practical garage access. Compare several arrangements against your routines and site conditions, paying close attention to bedroom relationships, storage, arrivals, and shared-space use. Once you have identified the most suitable direction, have a qualified professional verify the plan before construction or major customization.