
A three-bedroom barndominium with an attached garage and a loft can give a household private sleeping space, protected vehicle storage, and an adaptable bonus area within a barn-inspired home. This guide is intended to help you compare layout concepts and organize priorities; it is not a construction-ready plan.
When reviewing 3 bedroom barndominium floor plans with garage and loft, focus on how the zones work together: shared living areas, bedroom privacy, circulation routes, storage, garage access, and whether the loft will be genuinely useful. Before building, have qualified design and construction professionals confirm structural needs, local codes, accessibility considerations, utility requirements, and site-specific conditions.
Core Layout Zones for a 3-Bedroom Barndominium
The central shared zone typically combines the entry, living room, kitchen, and dining area. An open arrangement can make the main floor feel connected and simplify entertaining, while a defined entry or partial wall can control views, noise, and clutter as people arrive. The kitchen often works best where it can serve both dining and living spaces without becoming a passageway to every other room.
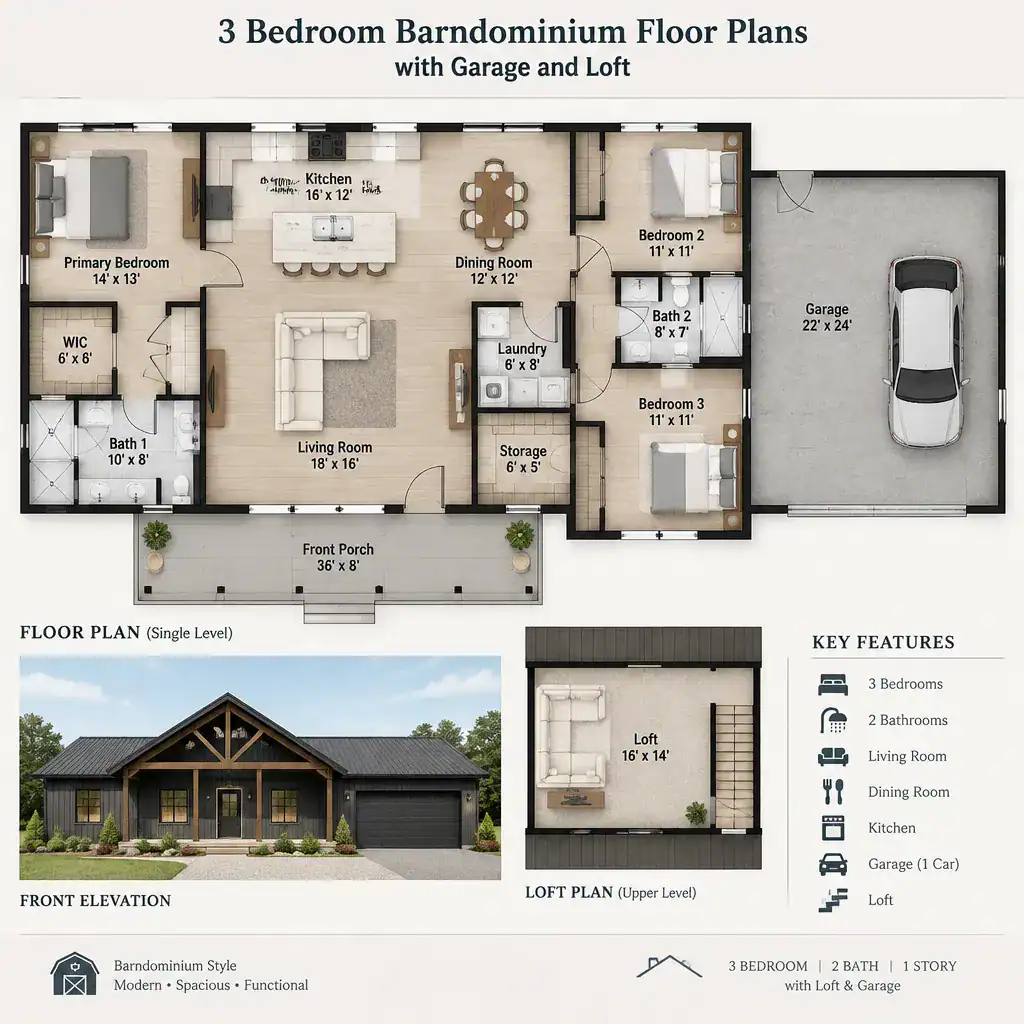
Three bedrooms may be grouped along one wing for compact plumbing and short hallways, especially for families with young children. Another approach places the primary bedroom apart from the secondary bedrooms, giving adults more separation from children, guests, or different schedules. In either arrangement, avoid forcing bedroom traffic through the living room or kitchen.
Bathrooms, laundry, linen storage, and general closets act as the support layer between public and private areas. A hall bath near secondary bedrooms can be convenient, while a primary bath and closet benefit from a quieter location. In an open central plan, these service rooms can create useful acoustic buffers. A more separated room layout may suit households that want distinct spaces for cooking, relaxing, and dining, even if it uses more interior walls and circulation area.
Integrating the Garage With the Main Floor Plan
An integrated garage is most practical when it connects to a mudroom, utility entry, pantry, or similar transition space. This buffer gives residents a place to leave shoes, coats, bags, tools, and outdoor gear before entering the main house, helping the living area stay cleaner and more organized.
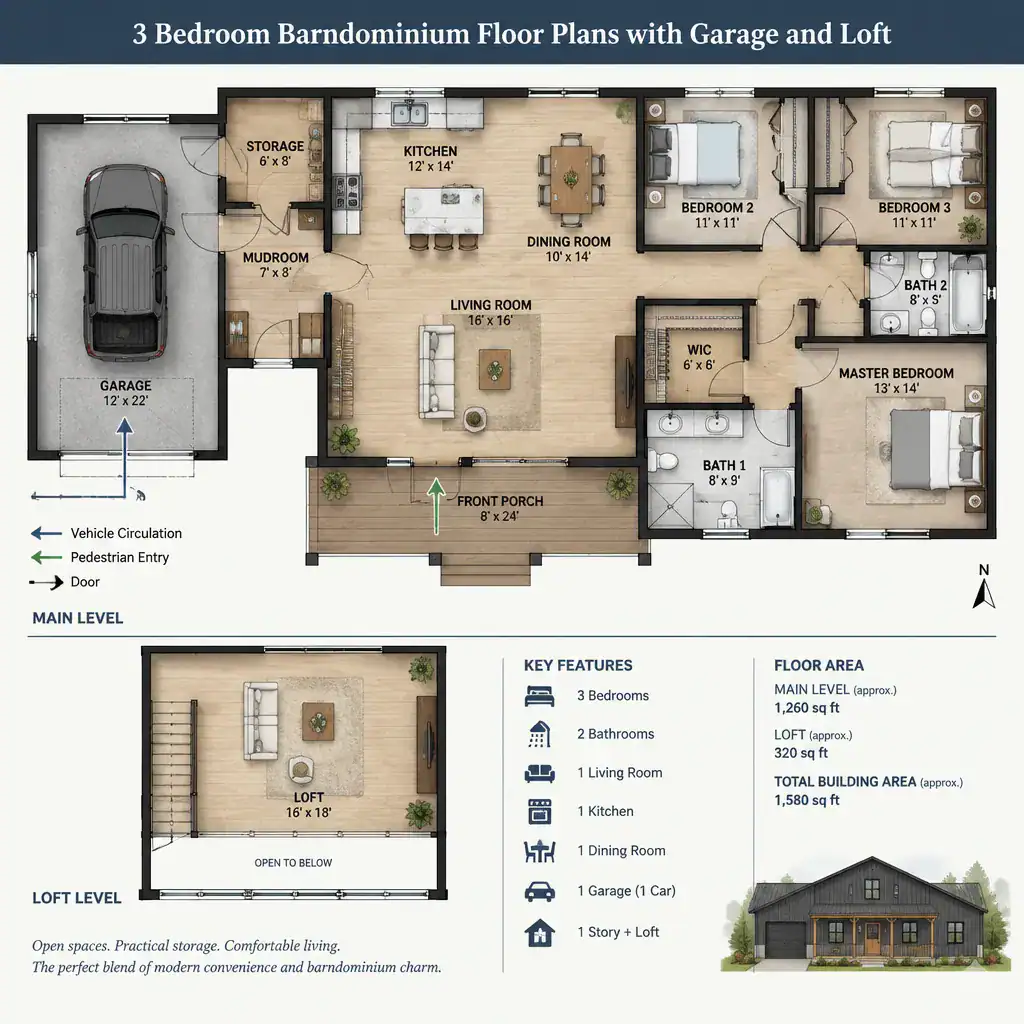
The route from the garage to the kitchen should be short enough for carrying groceries, but it should not cut through bedroom corridors. A mudroom beside a pantry or kitchen is often effective because it supports daily unloading while keeping garage-related activity away from private rooms. Consider separate locations for household supplies, seasonal items, maintenance tools, and sports equipment so the garage does not become the only storage solution.
As you compare 3 bedroom barndominium floor plans with garage and loft, check the garage size against actual vehicles, door clearances, storage needs, and the driveway approach. Fire separation, ventilation, garage access, and related requirements vary by location and project conditions, so they must be reviewed under applicable local regulations rather than assumed from a conceptual layout.
Making the Loft Work for Different Household Needs
A loft can provide flexible square footage without expanding the main living footprint. Depending on its position and enclosure, it may become a home office, reading nook, hobby room, play area, guest retreat, media space, or organized storage zone. Its best use should be identified early, since a quiet office has different privacy needs than an open family hangout.
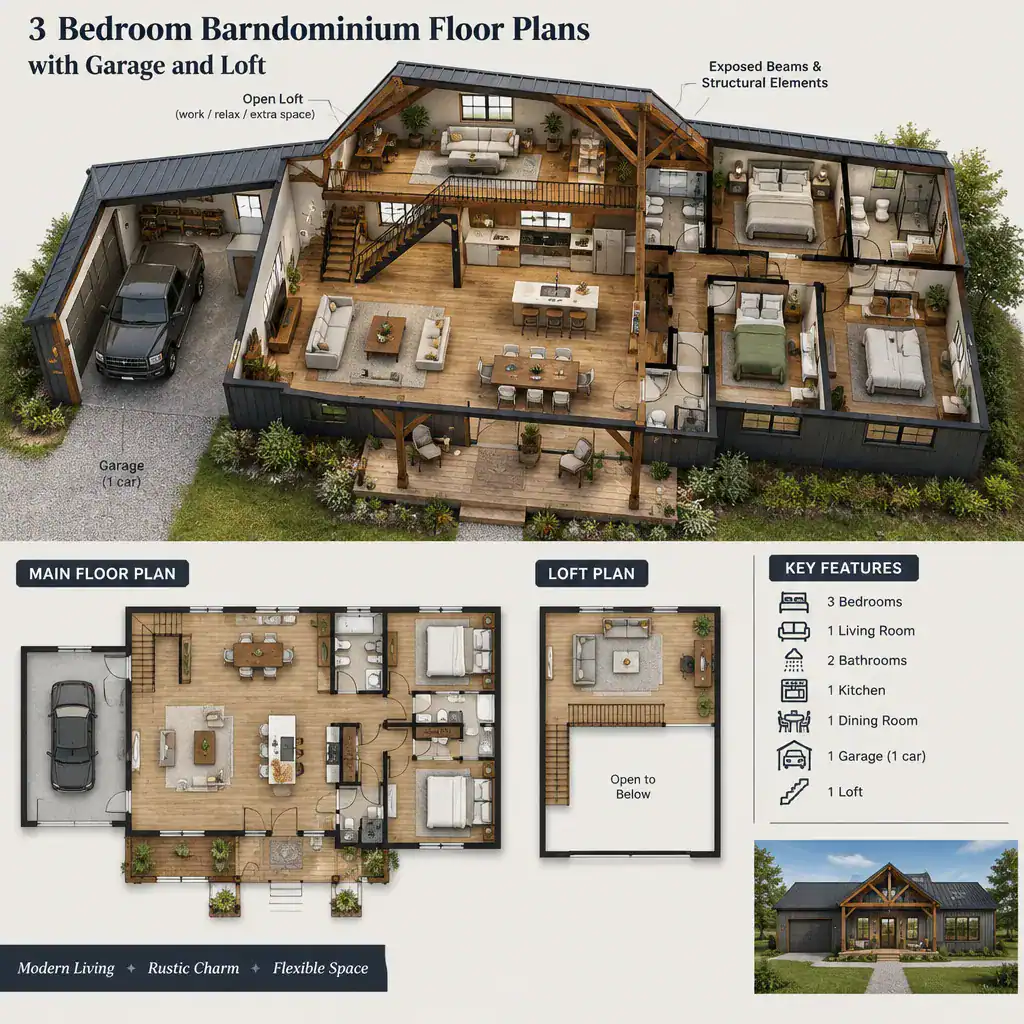
An open loft overlooking the living room can bring daylight and visual connection between levels, but it also shares sound, odors, and activity. A more enclosed loft offers greater separation and may be better for work, guests, or older children, although walls can reduce the open feeling below. The choice depends on whether flexibility or privacy is the higher priority.
Stair placement deserves careful attention. A stair near the entry can make the loft easy to reach but may dominate the arrival sequence; a stair near the living room may support casual use but affect furniture placement and wall space. Review the available headroom, guardrails, stair geometry, structural support, and emergency egress with professionals before treating a loft as finished living space.
Bedroom Privacy and Daily Circulation
Bedroom placement has a major effect on how calm the home feels. Clustered bedrooms can make supervision and shared routines easier, while separating the primary bedroom from the other two bedrooms can improve privacy for parents, guests, or multigenerational households. Neither approach is automatically better; the right choice follows the household’s daily pattern.
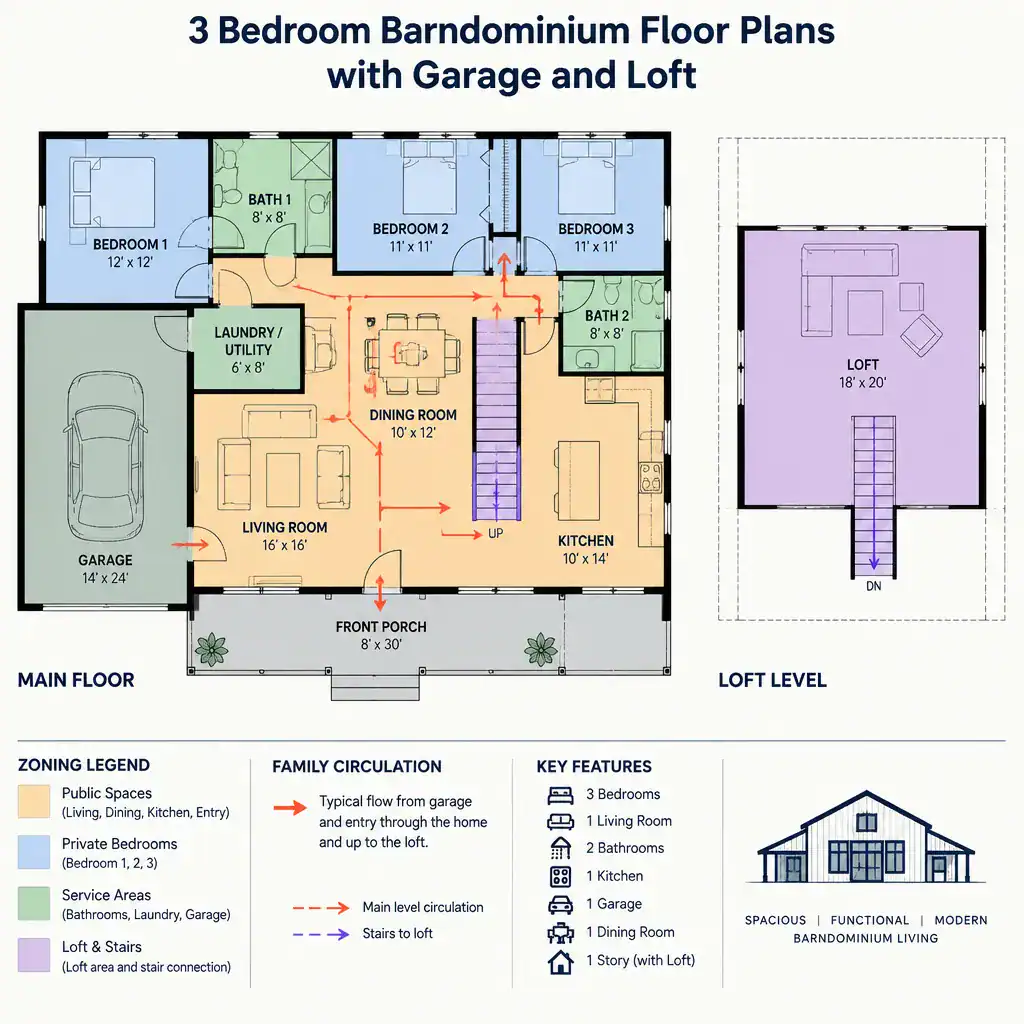
Look at sightlines from the front door, dining table, and main seating area. Bedroom doors that are directly visible from public spaces can feel exposed, while a short hall, turn, or service zone creates a more private transition. Bathrooms, closets, and storage walls can also buffer bedrooms from a noisy living room, garage wall, laundry area, or loft stair.
Test the plan as a sequence of real routines: arriving from the garage with groceries, moving from bedrooms to baths in the morning, carrying laundry, welcoming visitors, and going upstairs after others are asleep. 3 bedroom barndominium floor plans with garage and loft are easier to evaluate when these routes are clear, direct, and do not repeatedly cross private spaces.
Floor Plan Comparison Checklist
Compare each concept by checking whether public living areas, private bedrooms, service rooms, the garage, and the loft have clear boundaries and sensible connections. A strong plan does not isolate every room, but it gives each activity an appropriate place and avoids turning a single hallway or kitchen aisle into the route for everyone.
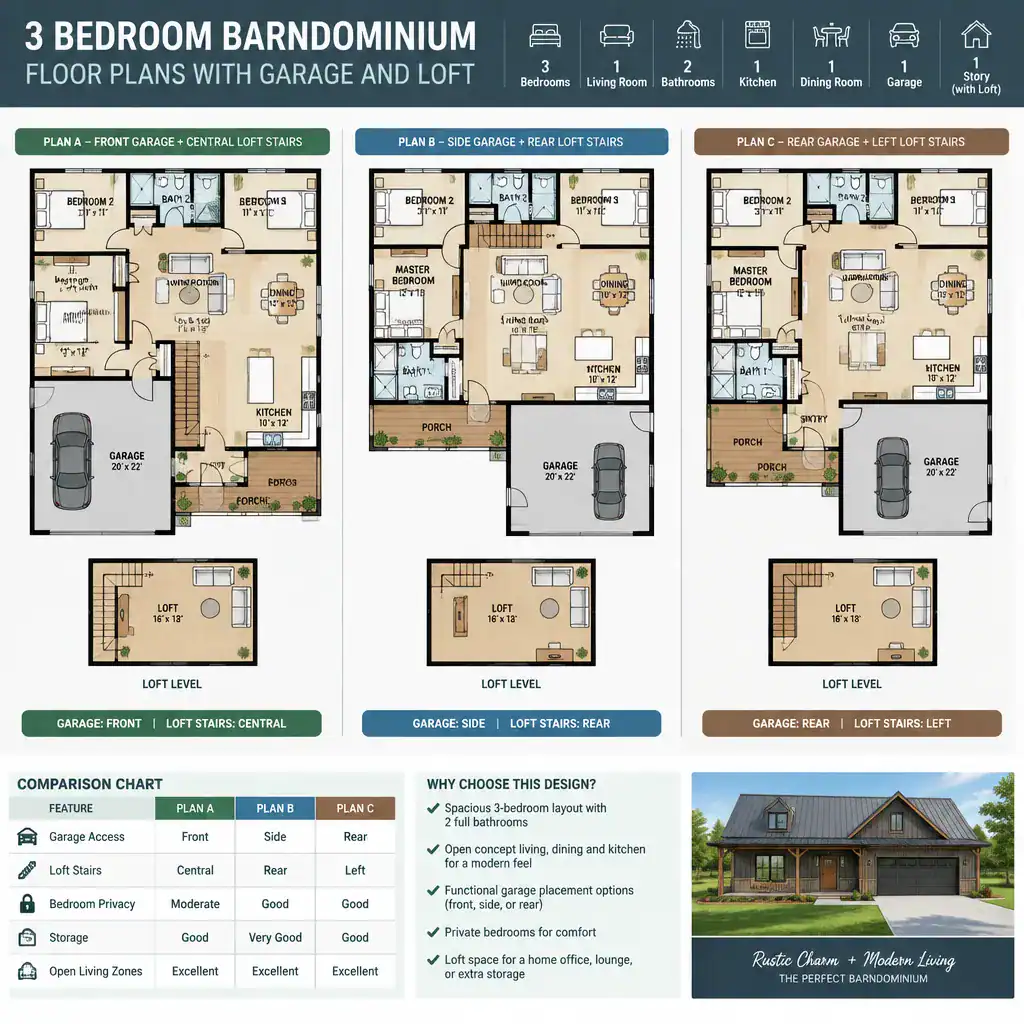
Go beyond the room count. Test furniture fit, door swings, window locations, storage volume, and usable wall space for beds, sofas, desks, and cabinets. Also consider the site: driveway position, views, solar orientation, daylight, prevailing weather, and opportunities for future changes can all influence which arrangement is most suitable.
Create a shortlist by ranking non-negotiables, such as direct garage-to-kitchen access, a separated primary suite, a particular loft purpose, a large pantry, or a quiet home office. This method helps distinguish a visually appealing concept from one that supports everyday living. For many households, 3 bedroom barndominium floor plans with garage and loft become easier to compare when room adjacencies and circulation routes are prioritized before finishes or exterior style.
The strongest layout is the one that supports your household’s routines rather than simply offering the most features. Review the garage connection, bedroom privacy, stair location, loft purpose, storage capacity, and professional compliance needs before making a final choice. A qualified design and construction team can then adapt the preferred concept to your site, budget, local requirements, and changing household needs.