
This guide explores planning concepts, not a stamped drawing or construction-ready plan. Fitting three sleeping rooms into a compact barndominium requires careful trade-offs among circulation, bathroom access, kitchen tasks, storage, and a shared place to live. A workable concept must do more than label three rooms on paper; it should support the household’s daily routines.
When comparing 500 sq ft 3 bedroom barndominium floor plans, assess the zoning first, then consider privacy, multifunctional areas, daylight, and storage. A qualified local designer, architect, engineer, and builder should verify the final design for the specific site and jurisdiction.
A 500 sq ft footprint leaves very little margin for inefficient hallways, oversized furniture, or underused corners when it must contain three bedrooms. The question is not simply whether every room can fit within an outline, but whether occupants can sleep, prepare meals, bathe, store everyday belongings, and move through the home comfortably.
Local requirements can significantly affect what is possible. Minimum room dimensions, emergency egress, ceiling height, ventilation, accessibility provisions, plumbing layouts, and utility needs all require local verification. Before becoming attached to a concept, consider whether it genuinely fits your household’s lifestyle, schedules, privacy expectations, and tolerance for compact shared space.
Start With the Functional Zones of the Floor Plan
Begin by separating the footprint into four functional zones: sleeping, shared living, service, and circulation. This prevents furniture choices or decorative finishes from obscuring the more important question of how people will use the home. Bedrooms need protected, quiet locations; the living and dining area needs to connect daily activities; and circulation should link spaces without forcing people to walk through a bedroom.
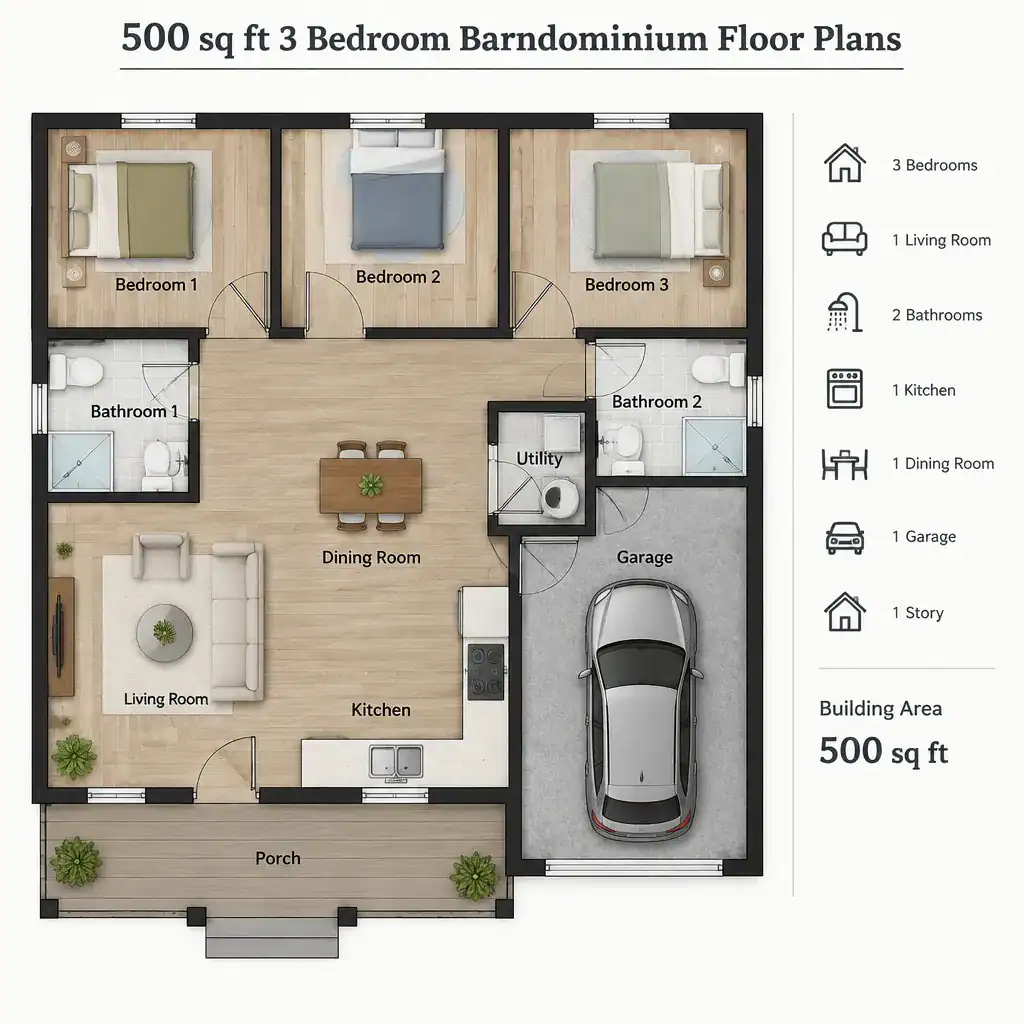
Where practical, group the kitchen, bathroom, and utility connections into a logical service zone. Keeping water- and power-dependent functions reasonably coordinated can simplify plan review and help avoid scattered service areas that consume valuable floor space. The central living area can then act as the main connector between the entry, kitchen, bathroom, and bedroom zone, provided its traffic paths do not cut through sleeping rooms.
An open-plan arrangement can make the common area feel less confined and offer flexible furniture placement, but it may transmit kitchen noise and reduce visual separation. A more divided layout can improve privacy and contain noise, although added walls and corridors can make the footprint feel smaller and reduce daylight sharing. Compare these approaches based on the household’s need for quiet, the available window locations, and how often the shared area must serve multiple purposes.
Explore Three-Bedroom Layout Strategies
A hallway-based concept places bedrooms along one side or toward one end of the home, with the kitchen and shared living area on the other side. This can create a clear division between active and quiet zones, but even a short hallway takes area away from rooms. In a very compact plan, each circulation segment must justify the floor area it uses.
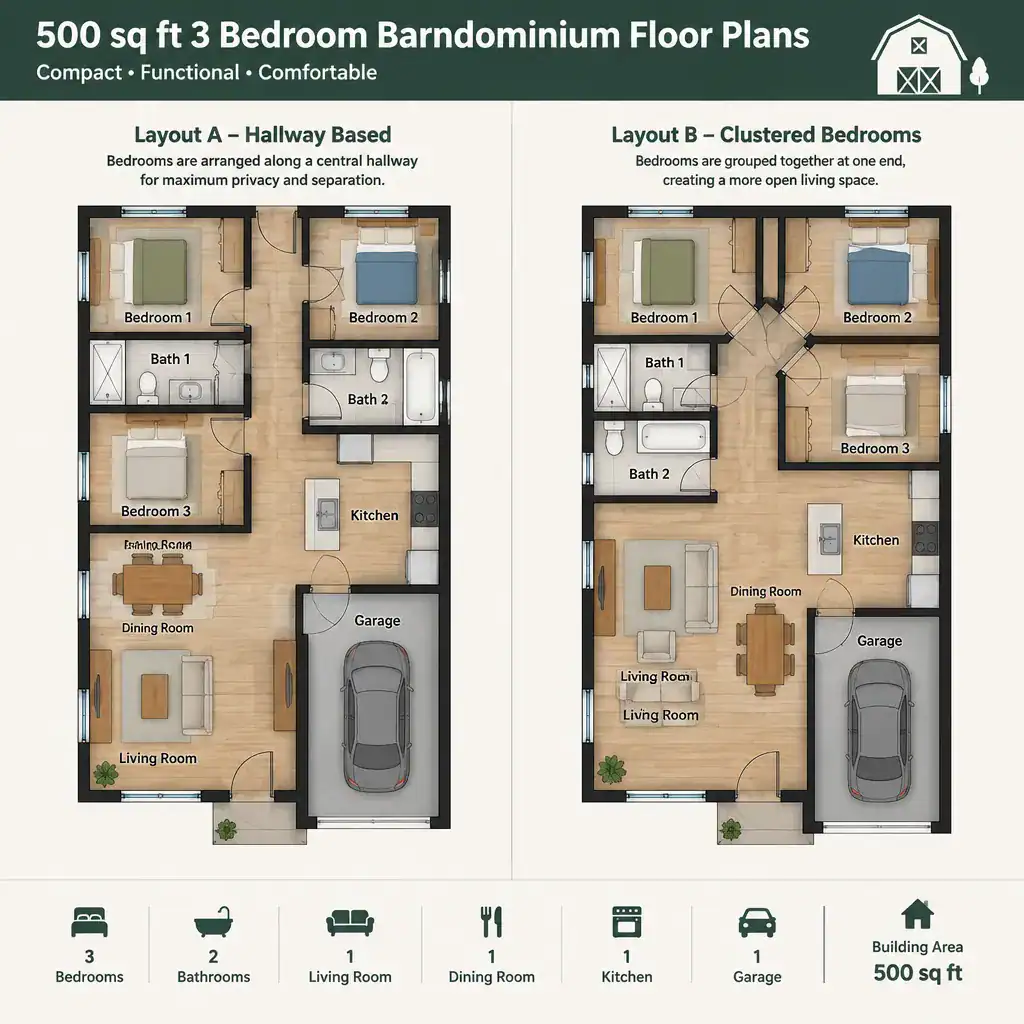
A clustered-bedroom arrangement groups sleeping rooms near one another and can reduce dedicated circulation. The trade-off is that bedroom doors may sit close to the living area or each other, increasing the importance of door placement, acoustic separation, and household routines. For families with different schedules, the reduced privacy may be more noticeable than it appears in a simple diagram.
One or more flexible rooms may be a better fit than three permanently furnished bedrooms. A room can serve as a bedroom, nursery, office, or guest room as needs change, especially when a household does not require all three rooms to be occupied every day. Regardless of strategy, check every bedroom for practical daylight and ventilation, door-swing conflicts, furniture clearance, and compliant emergency egress with a local professional.
Comparing 500 sq ft 3 bedroom barndominium floor plans through these strategies helps reveal whether a layout is truly useful or merely maximizes the bedroom count. A plan with slightly less separation may be acceptable for a close-knit household, while another household may prefer fewer bedrooms and a more functional common area.
Make the Shared Living Areas Work Harder
The shared living area has to perform several jobs without becoming a passageway full of obstacles. Choose appropriately scaled seating, tables, and storage pieces, and preserve a clear route between the entry, kitchen, bedrooms, and bathroom. Large sectional seating, deep cabinets, or freestanding furniture can make a small footprint difficult to navigate even when the room appears adequate in an empty plan.
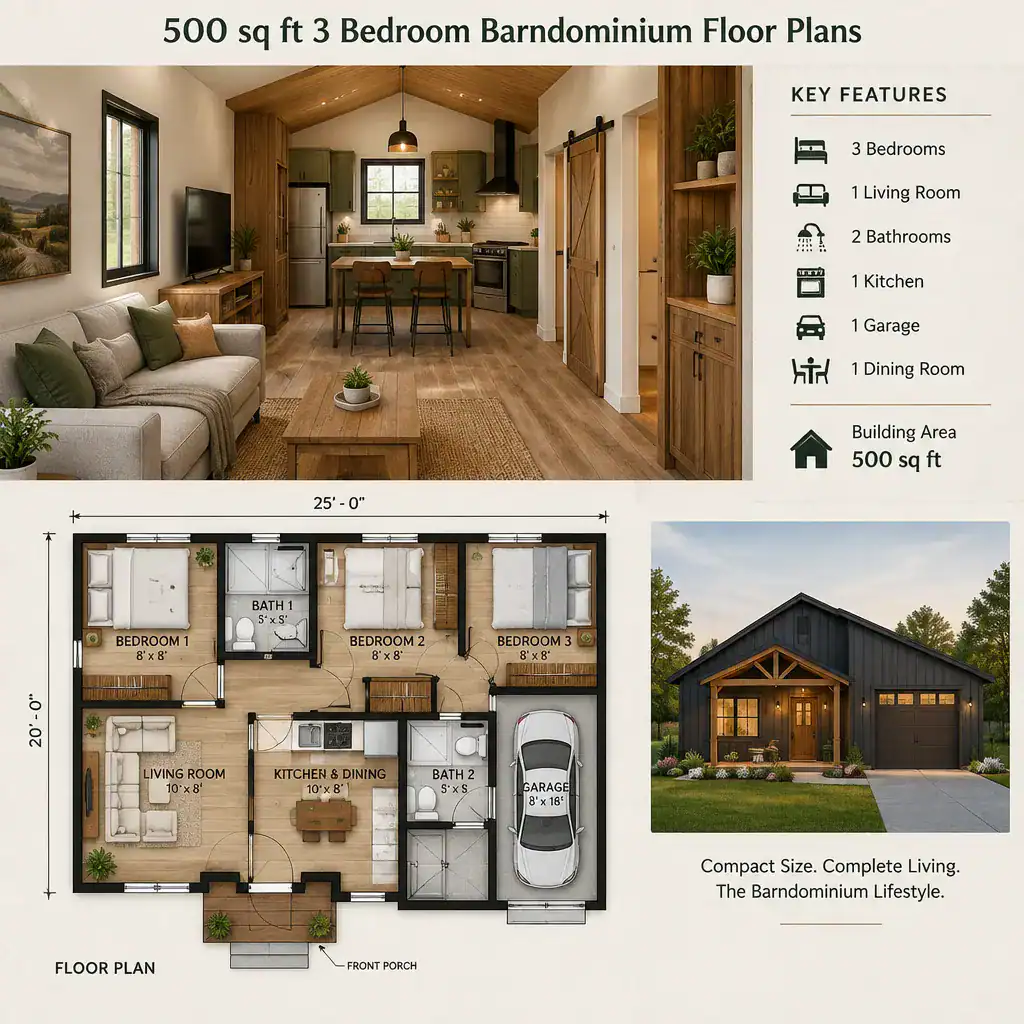
Combining dining and living functions is often more realistic than assigning separate rooms. A compact dining surface can also support homework, remote work, food preparation, or occasional guests. Flexible furniture can help, but it should not require daily rearranging that blocks exits, doors, or essential storage access.
Use vertical storage, built-in cabinetry, under-bed storage, and carefully located wall shelving where they preserve safe access and do not interfere with windows, doors, or required clearances. The kitchen should be considered a compact work zone, with sensible relationships among food storage, preparation, cooking, cleaning, and waste handling. Cabinet quantity matters, but clear task flow matters more in a kitchen that shares space with the home’s main living area.
Address Privacy, Light, Storage, and Everyday Comfort
Privacy can be improved by positioning bedroom doors so they do not directly face the main seating area or entry whenever the plan allows. Small offsets, short connectors, or a carefully oriented shared-space opening can reduce direct sightlines. These choices do not create complete sound isolation, but they can make compact living feel less exposed.
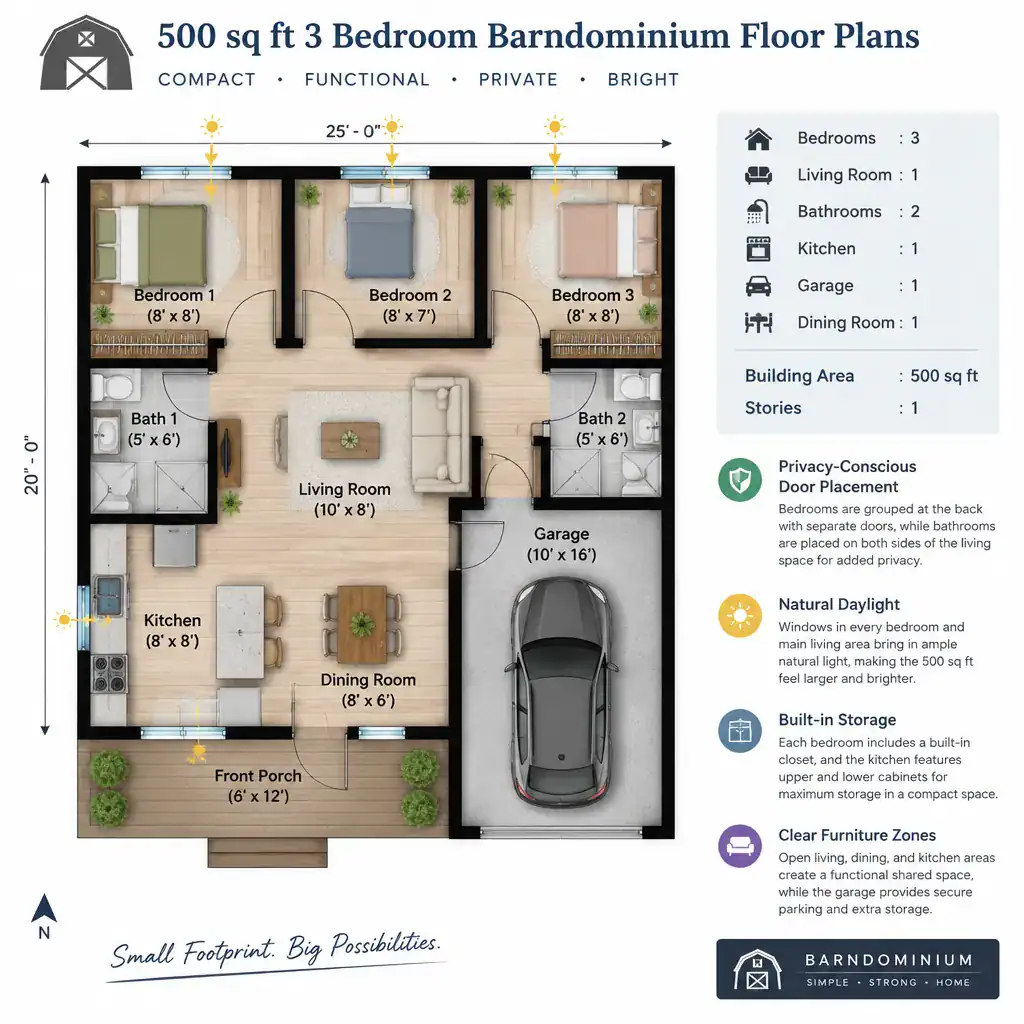
Window placement should balance daylight, natural ventilation, privacy, exterior views, furniture walls, and potential obstructions outside the building. A window that brightens a small bedroom may also limit bed or closet placement, so it should be evaluated as part of the entire room rather than as an isolated feature. Local rules and site conditions may also affect where windows and exits can be located.
Plan storage at the entry, inside bedrooms, and near the kitchen before finalizing the layout. Without designated places for coats, shoes, linens, food, cleaning supplies, and personal items, belongings quickly spill into circulation and shared living areas. Typical compromises include smaller sleeping rooms, limited entertaining capacity, reduced closet space, and periods of bathroom congestion. Identifying those compromises early makes it easier to judge whether the plan fits real routines.
Verify the Plan Before Building or Buying
Before building, buying, or adapting a concept, have it checked against local zoning and building requirements. This review should address room size, ceiling height, ventilation, plumbing, electrical planning, emergency egress, and other applicable rules. A compact concept may need substantial adjustment to suit the site, intended occupancy, and local authority requirements.
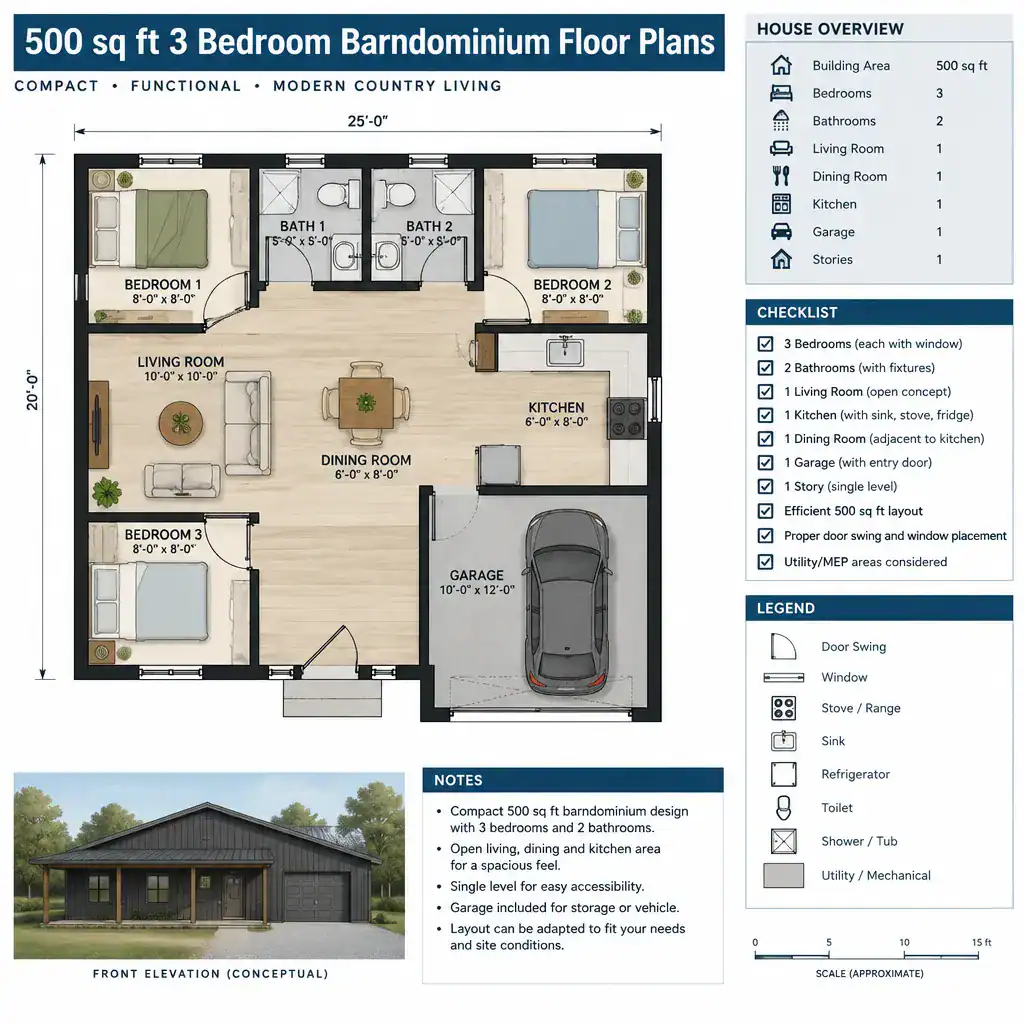
Confirm how the advertised floor area is calculated. Ask whether covered porches, lofts, storage spaces, wall thicknesses, or other areas are included or excluded from the stated total. This matters because two plans described as the same size can provide very different usable interior space. Review structural and weather-related considerations for the actual site with qualified professionals rather than assuming a generic barn-house concept will suit every climate or location.
Request a furniture test, door-swing review, window review, and utility-location review before finalizing the design. These checks can expose blocked routes, unusable corners, inadequate storage, awkward appliance placement, or insufficient privacy. A professional review is particularly valuable for 500 sq ft 3 bedroom barndominium floor plans, where a small planning error can affect the whole home.
The success of a 500 sq ft, three-bedroom concept depends on livability, code compliance, privacy, storage, daylight, and circulation—not bedroom count alone. Compare candidate plans by how clearly they organize sleeping, shared living, services, and movement, while testing whether the likely compromises are acceptable for your household.
A promising diagram is a starting point, not a final answer. Have any selected concept reviewed and adapted by qualified local design and building professionals so the finished barndominium can respond to the site, applicable requirements, and the people who will use it every day.