
Ranch house plans offer a practical starting point for homeowners who prefer life on one level. Their layouts can support easy movement between everyday spaces, flexible gathering areas, and direct connections to patios, yards, or porches. Within that basic format, however, plans can differ significantly in parking, storage, entry design, room placement, and overall footprint.
Comparing ranch house plans is most useful when each option is considered as part of the same whole-home layout. An attached garage may change the daily arrival route, a basement may add support or recreation space, and a front porch may reshape the home’s street-facing entry. The right combination depends on household routines, the property, budget priorities, local requirements, and the detailed guidance of qualified design and building professionals.
Ranch House Plans With Garage
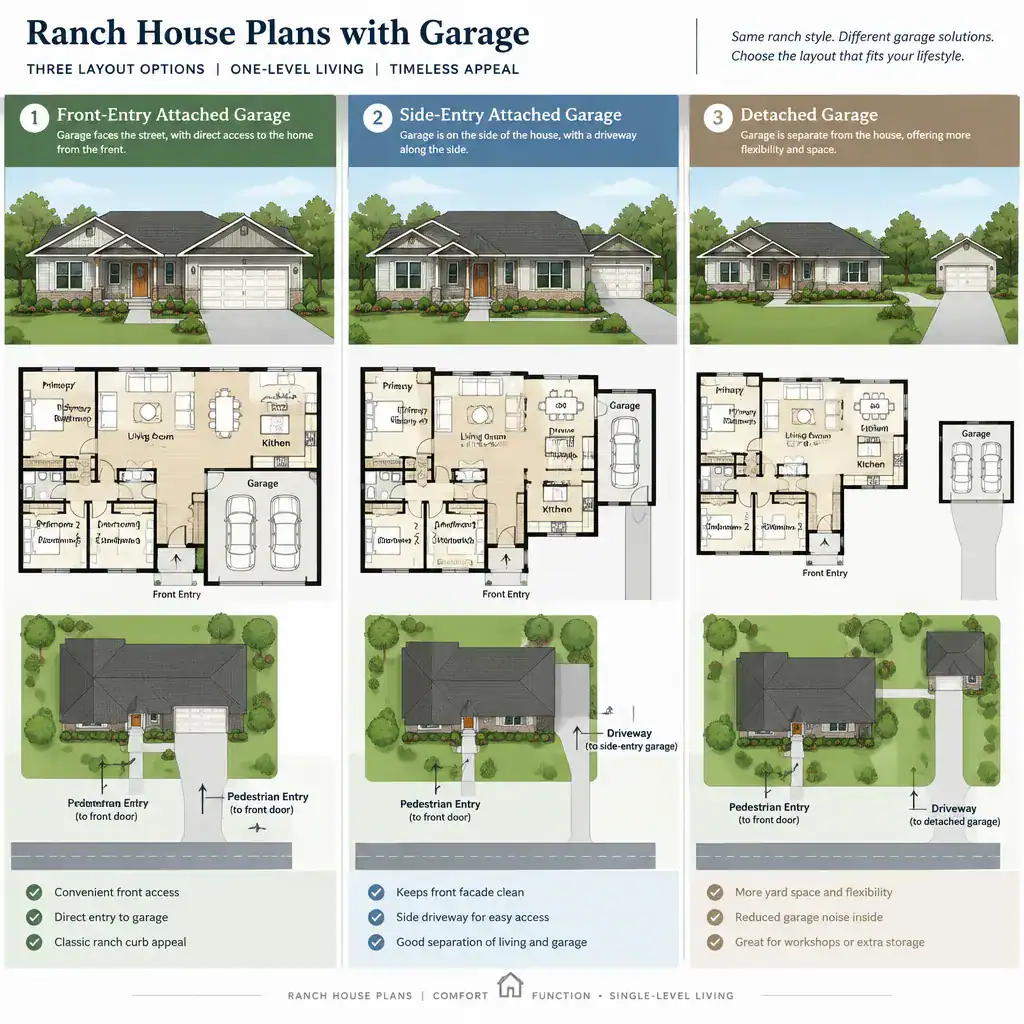
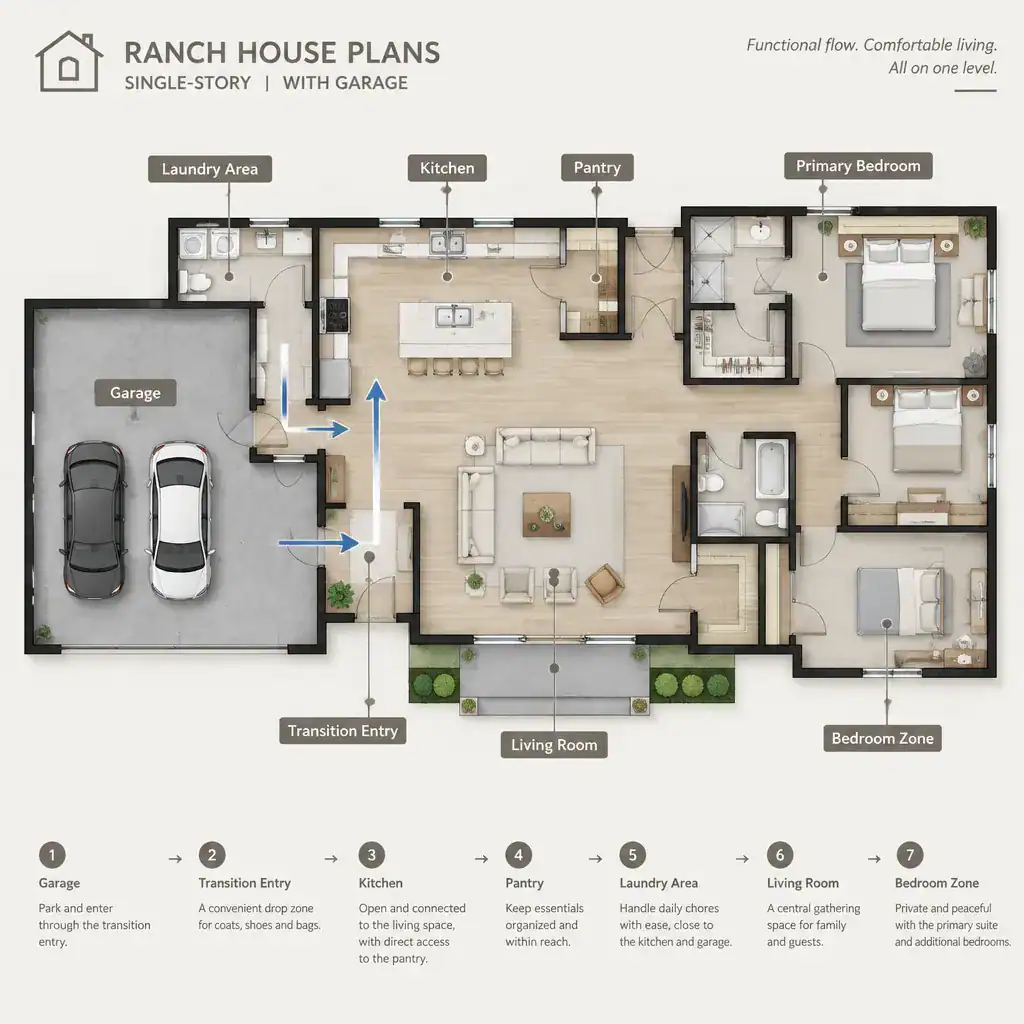
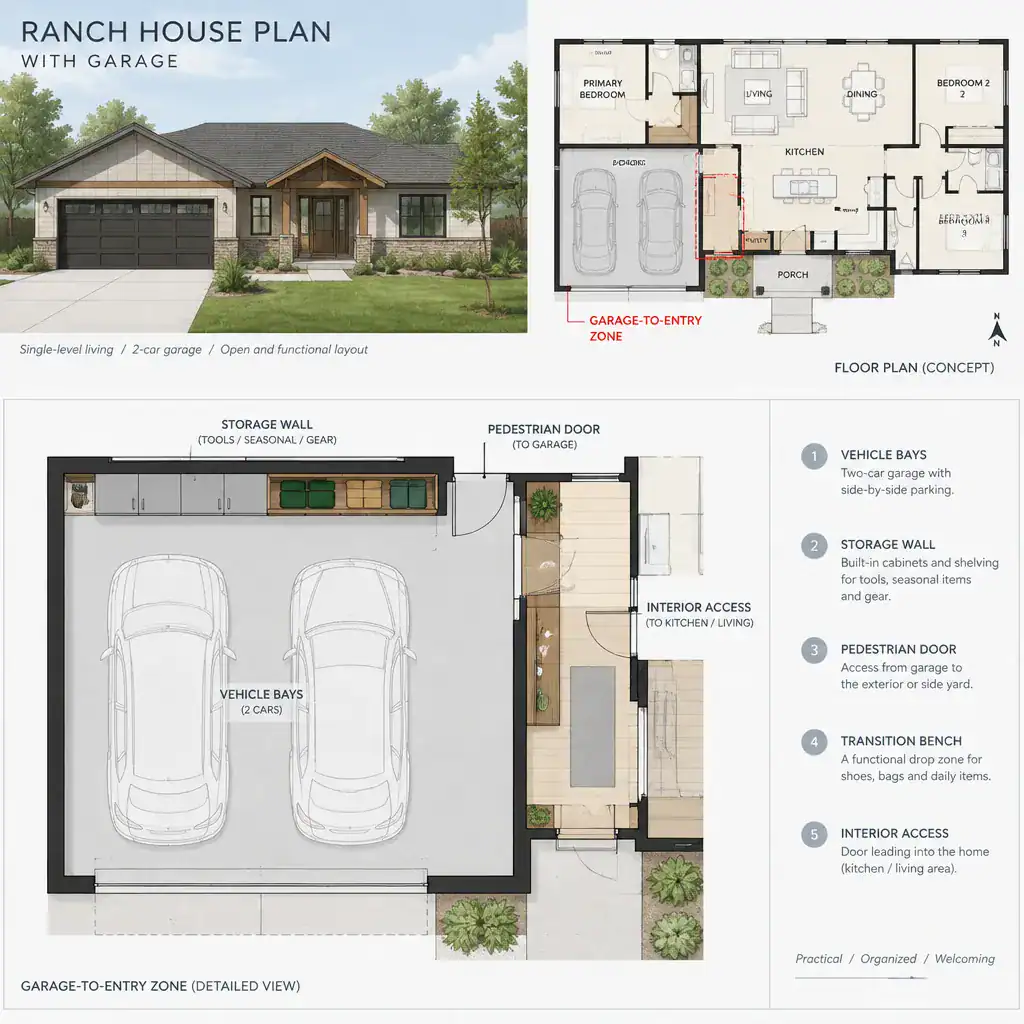
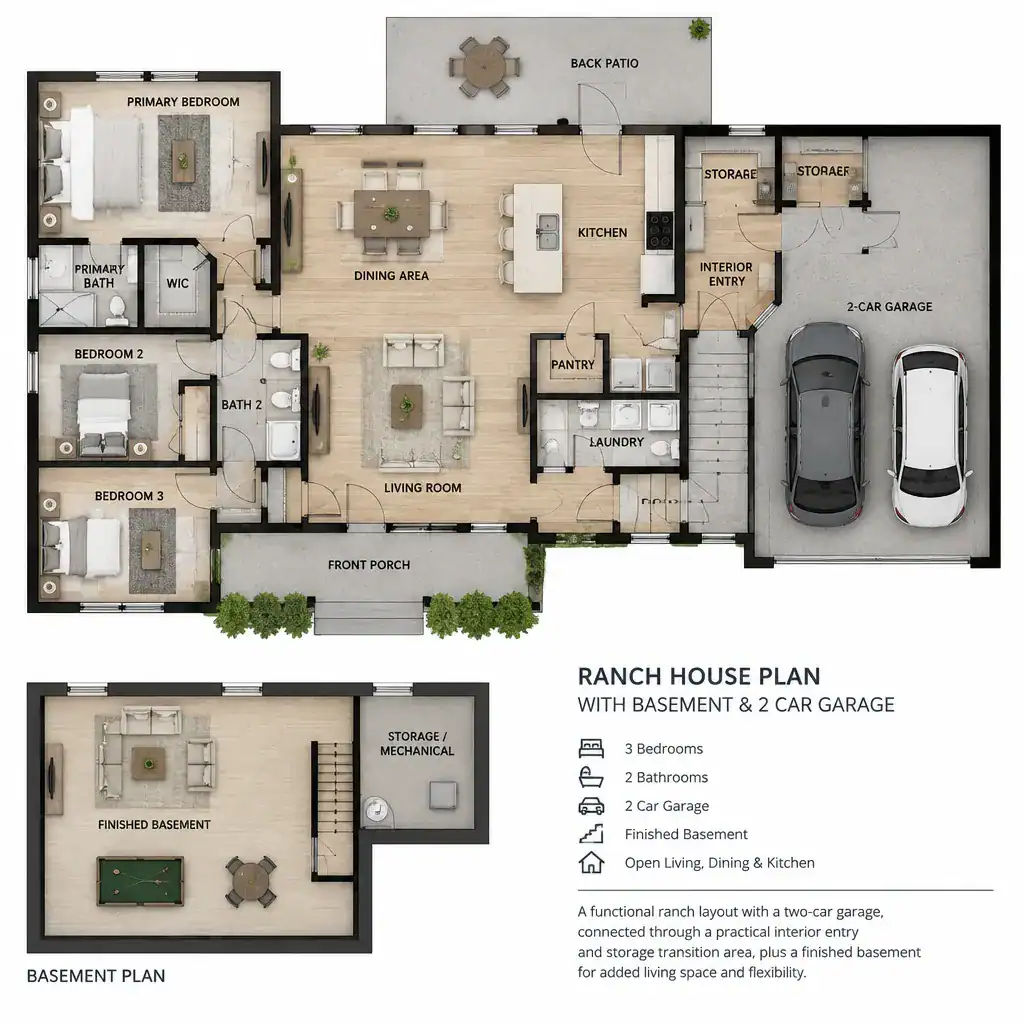
Ranch house plans with garage space often place vehicle access close to the kitchen, laundry area, pantry, or a dedicated mudroom. This arrangement can make it easier to bring in groceries, store outdoor gear, and create a transition between the garage and the main living spaces. In other plans, the garage opens near a side hall or secondary entry, which can help keep the front door focused on guests and formal arrival.
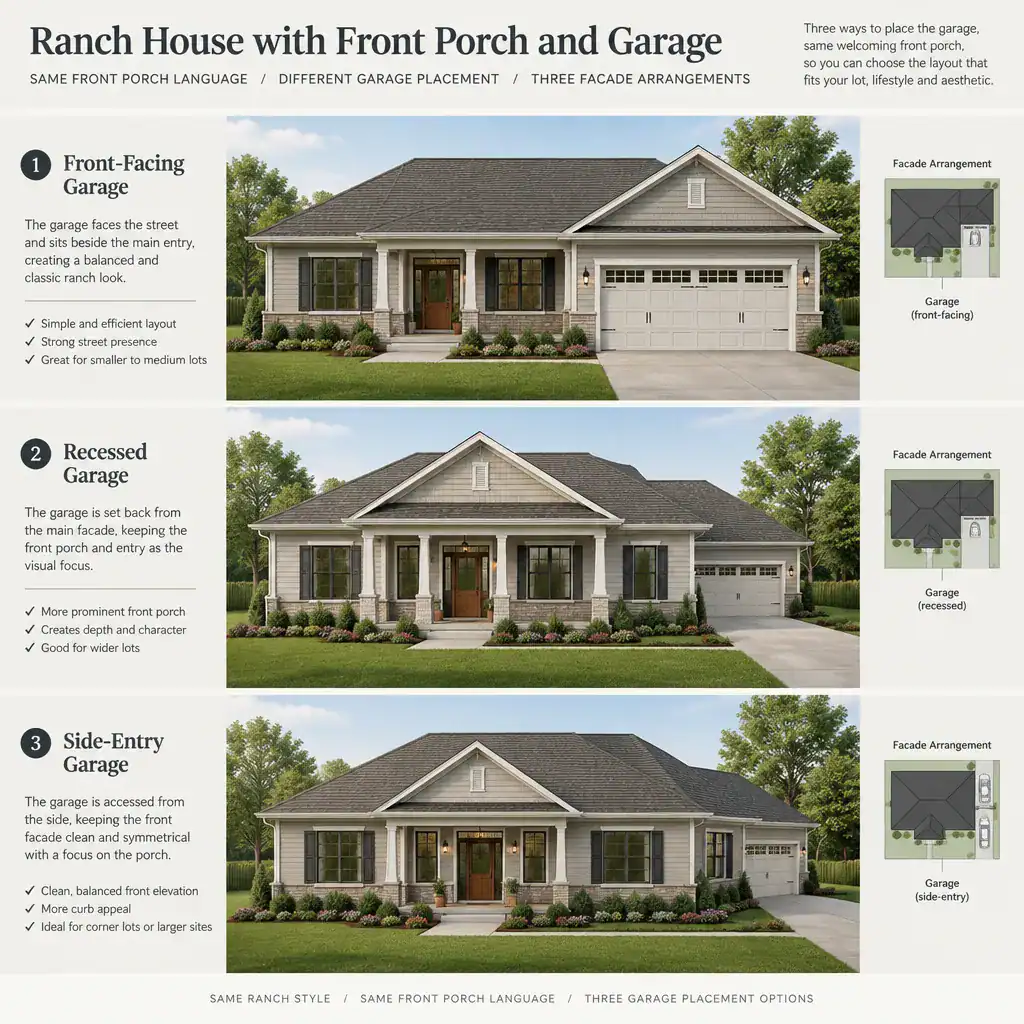
The garage also influences the exterior composition of a single-story home. A forward-facing garage may be convenient for a wide lot, while a side-entry or recessed arrangement can reduce its visual prominence from the street. When comparing plans, consider the route from parking to the kitchen, bedrooms, and storage areas, as well as the amount of driveway and lot width the arrangement may require.
A well-integrated garage should support the primary ranch layout rather than interrupt it. Look for practical drop zones, closet space, and clear interior circulation so daily arrivals do not cut through the center of the shared living area.
Ranch House Plans With Basement And 2 Car Garage
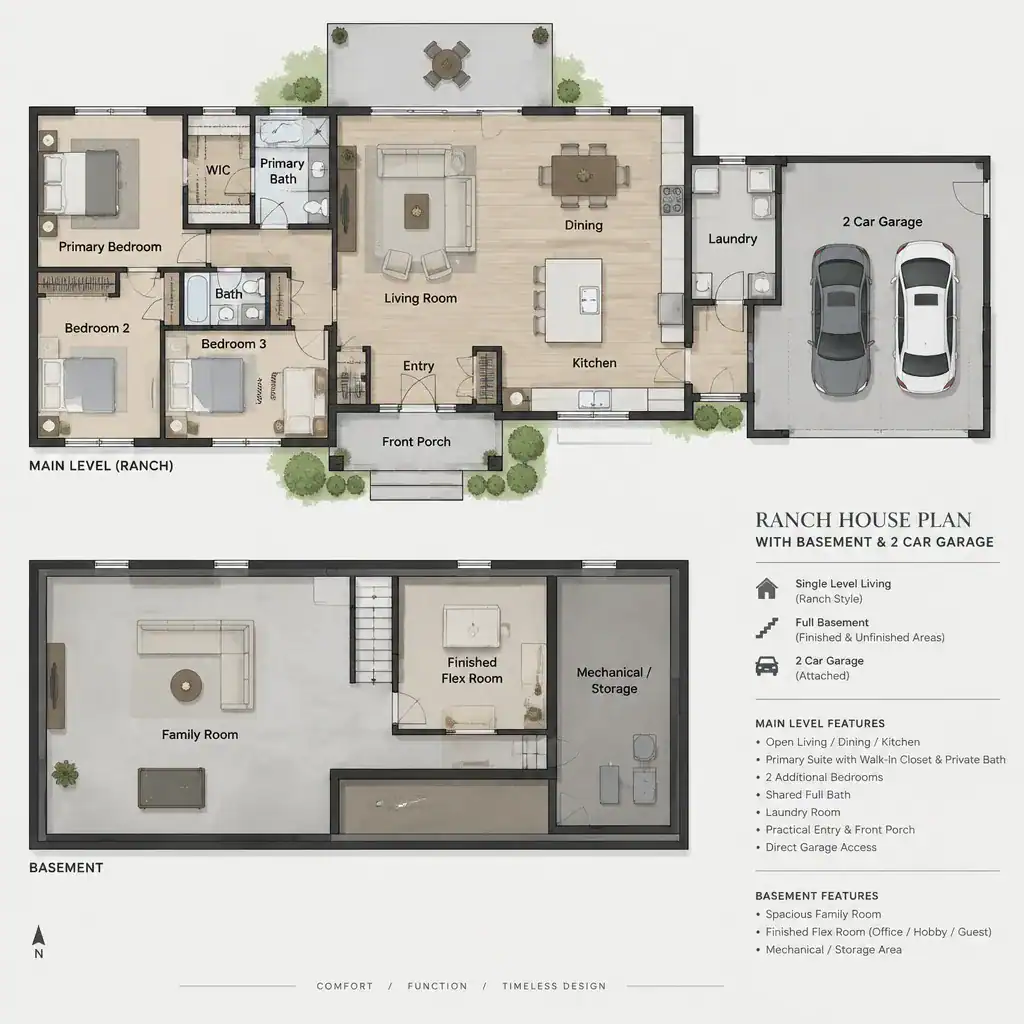
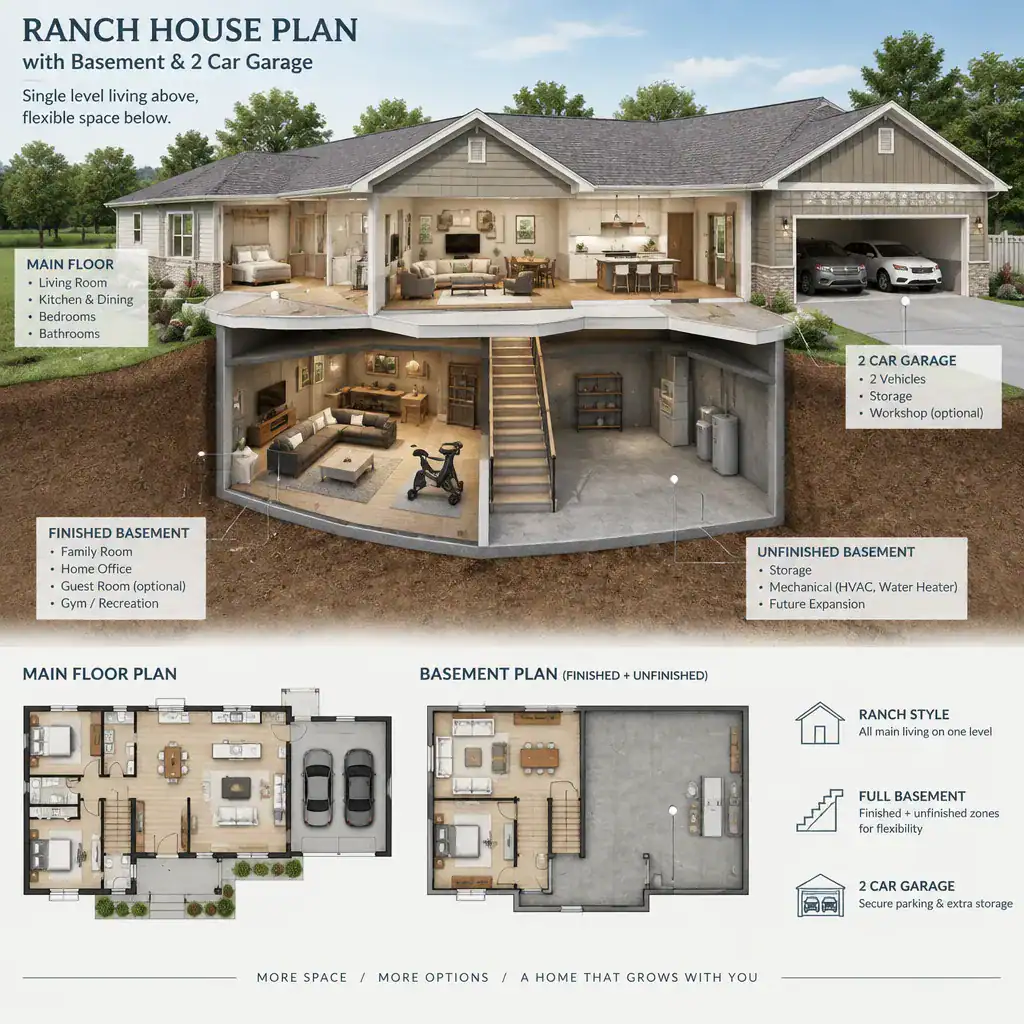
Ranch house plans with basement and 2 car garage configurations combine convenient main-level living with additional space below. The primary floor can hold bedrooms, kitchen, dining, and gathering rooms, while the basement may be planned for utilities, seasonal storage, recreation, hobbies, or future use. A two-car garage can further support everyday household needs by providing protected parking and room for equipment or supplies.
This configuration can create useful separation between daily living and support functions. For example, frequently used rooms may remain close together on the main floor, while less-used belongings or activity areas are located downstairs. The stair location deserves close attention: it should be accessible from shared spaces without becoming an obstacle to furniture placement, kitchen flow, or bedroom privacy.
Not every property is suited to a basement. Site slope, soil and drainage conditions, water management, construction requirements, and local regulations all affect feasibility. Review these factors with appropriate professionals before treating basement space as a guaranteed feature of a selected ranch plan.
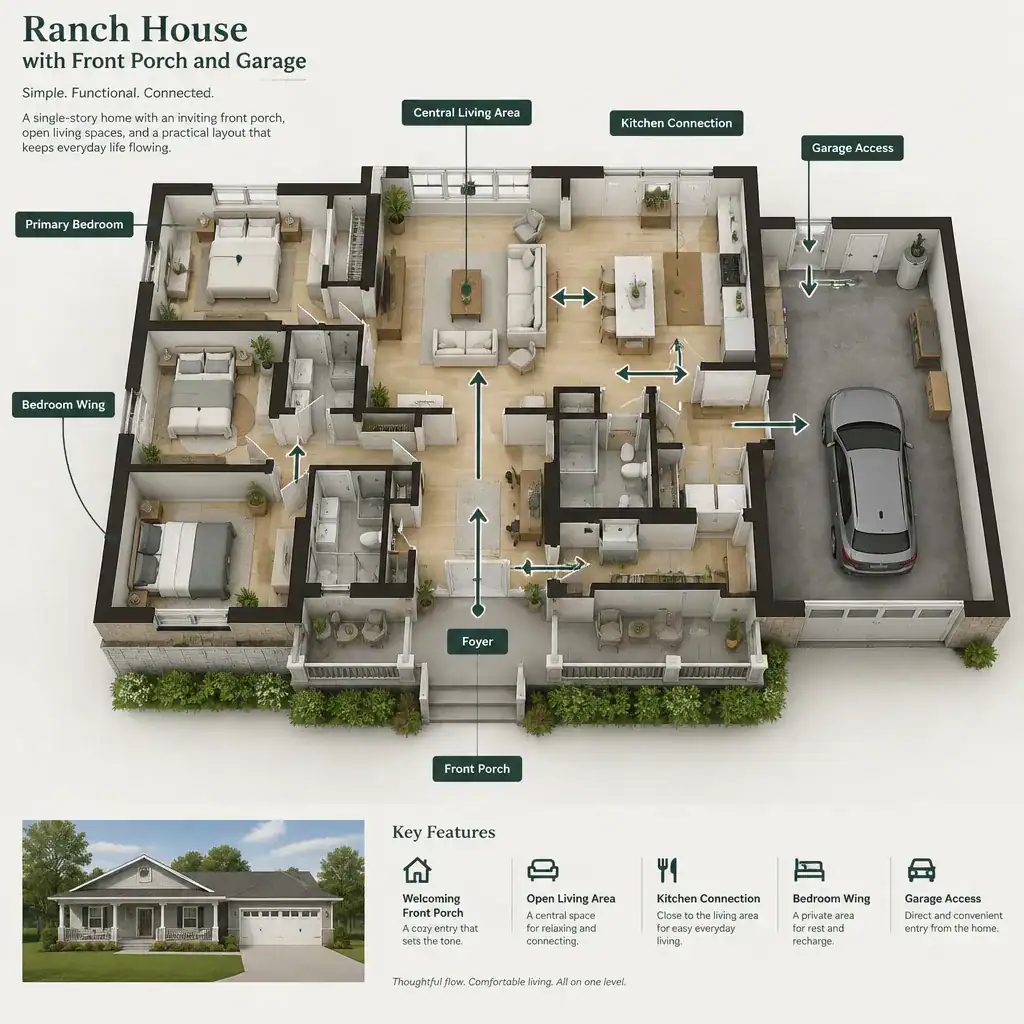
Ranch House With Front Porch And Garage
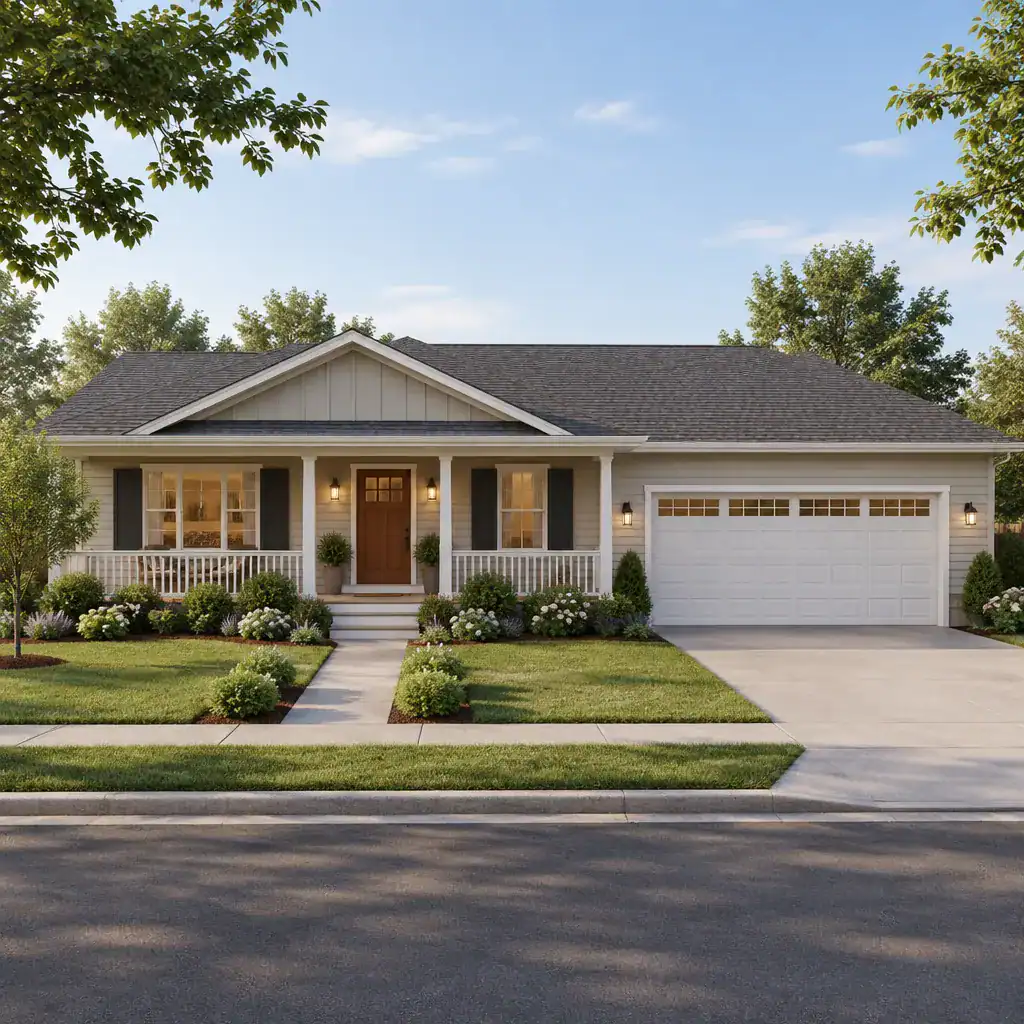
A ranch house with front porch and garage can balance practical arrival needs with a more welcoming street-facing entry. The porch creates a sheltered pause between outdoors and indoors, giving visitors a clear route to the front door while offering residents a place to sit, observe the front yard, or transition into the home.
Because garages can occupy a substantial portion of a one-story facade, porch placement can help organize the elevation. A porch that frames the main entrance may give the front door stronger visual importance, while one that extends along part of the facade can connect several front-facing rooms to the landscape. The best arrangement depends on how the garage, windows, rooflines, walkways, and front yard work together.
Inside, consider whether the front door opens into a foyer, a living space, or a hallway. A clear entry sequence can improve privacy and reduce conflicts between guest arrival, garage access, and everyday family traffic. The porch should feel connected to the floor plan, not simply added as an exterior feature.
Large Ranch House Plans
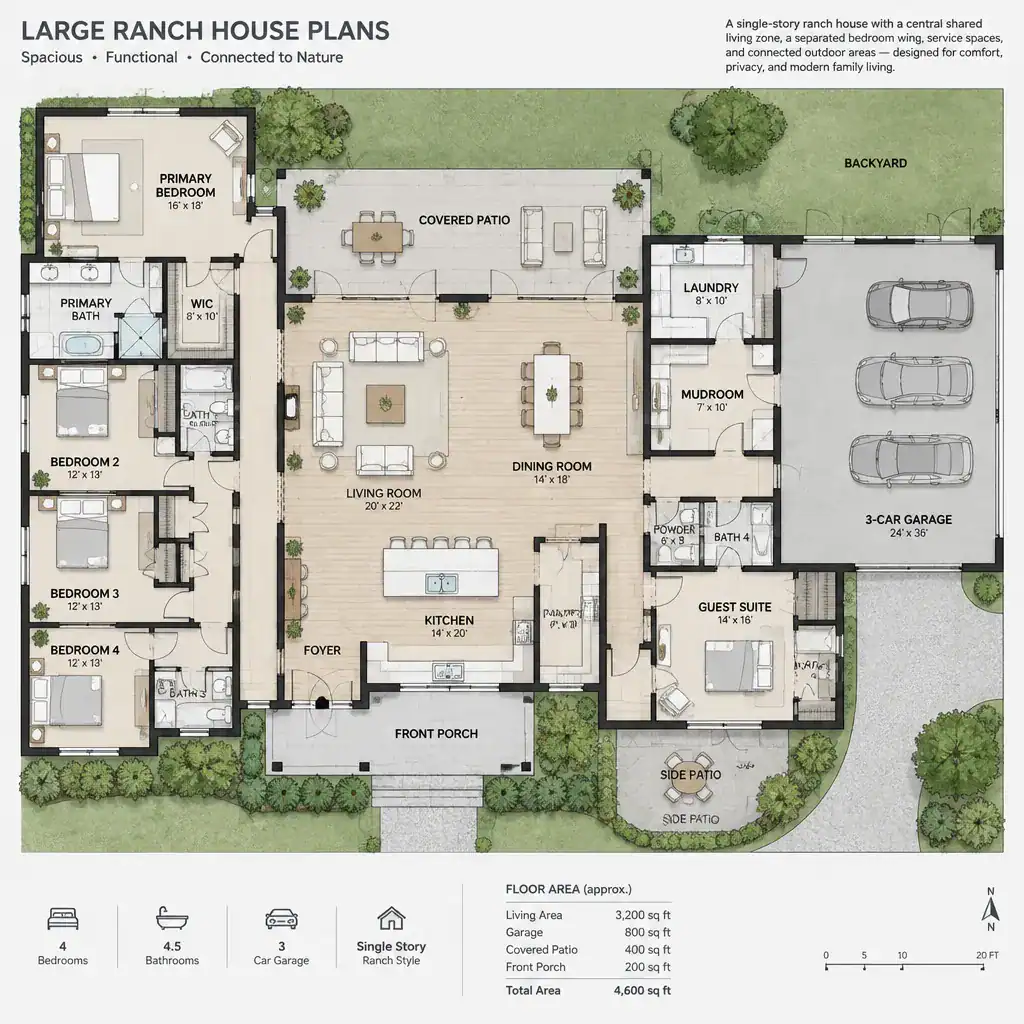
Large ranch house plans can accommodate a wider range of spaces on one floor, including separated bedroom wings, larger shared living areas, guest rooms, home offices, service zones, and rooms that face outdoor living areas. This added capacity can be useful for households that need distinct zones for work, rest, entertaining, or multigenerational routines.
As the footprint grows, circulation becomes more important. Long halls, distant bedrooms, and widely spaced activity areas can make a plan feel fragmented if the connections are not carefully considered. Grouping related rooms, providing useful sightlines, and locating storage near where items are used can help a larger layout remain comfortable and intuitive.
A larger plan should also be tested against the site and the household’s real needs. Lot coverage, outdoor space, maintenance demands, construction scope, and the distance between frequently used rooms may all shape whether a broad single-story footprint is appropriate. More area is most effective when it supports a clear daily purpose.
Ranch Style Homes Floor Plans
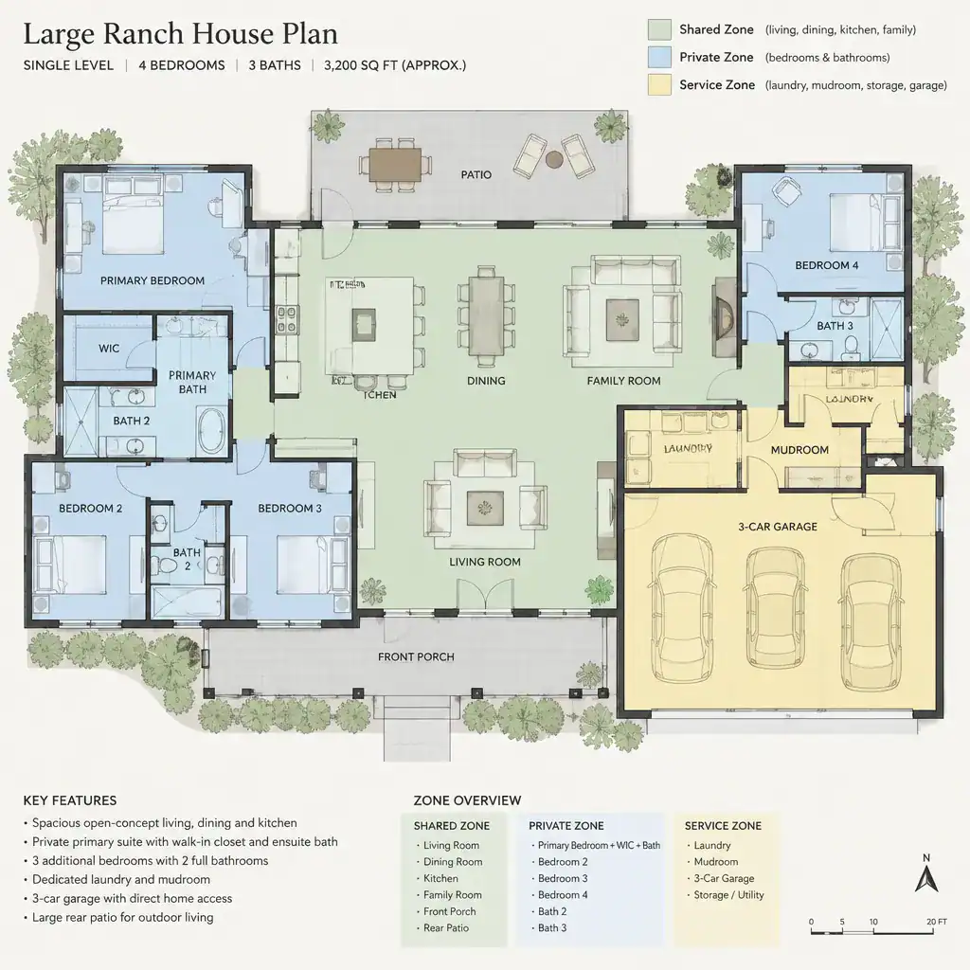
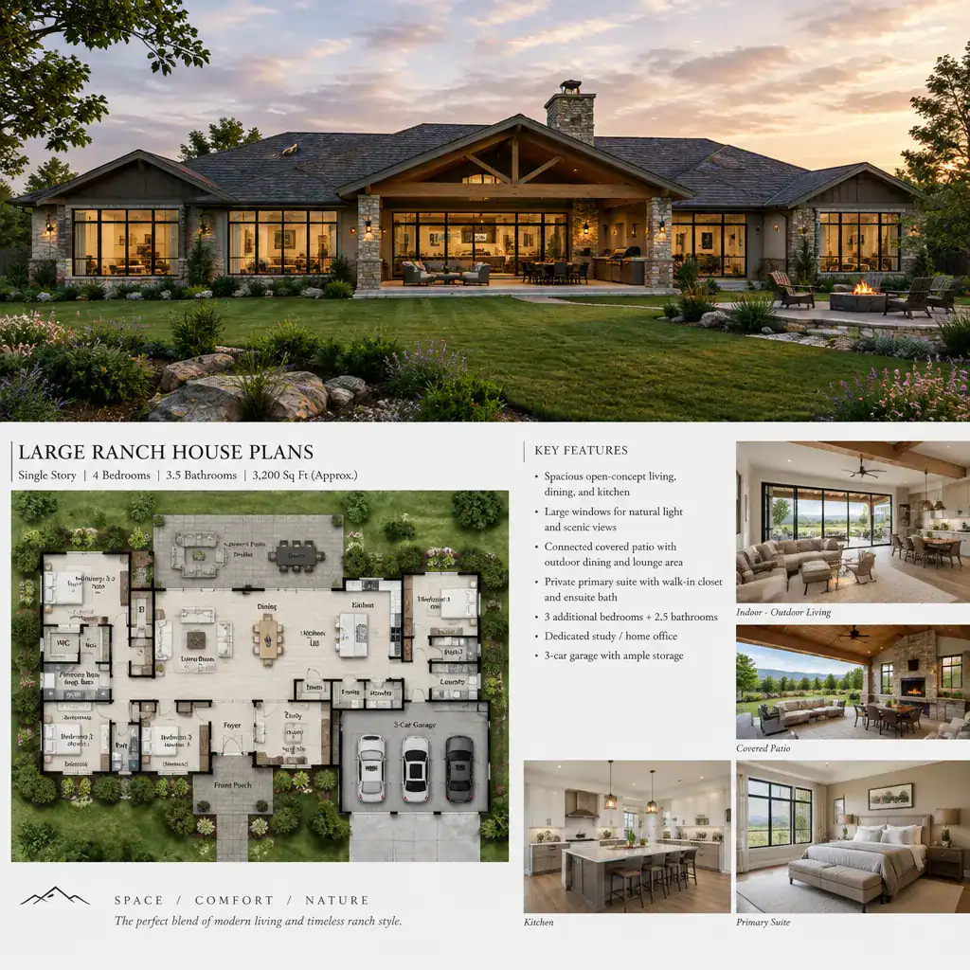
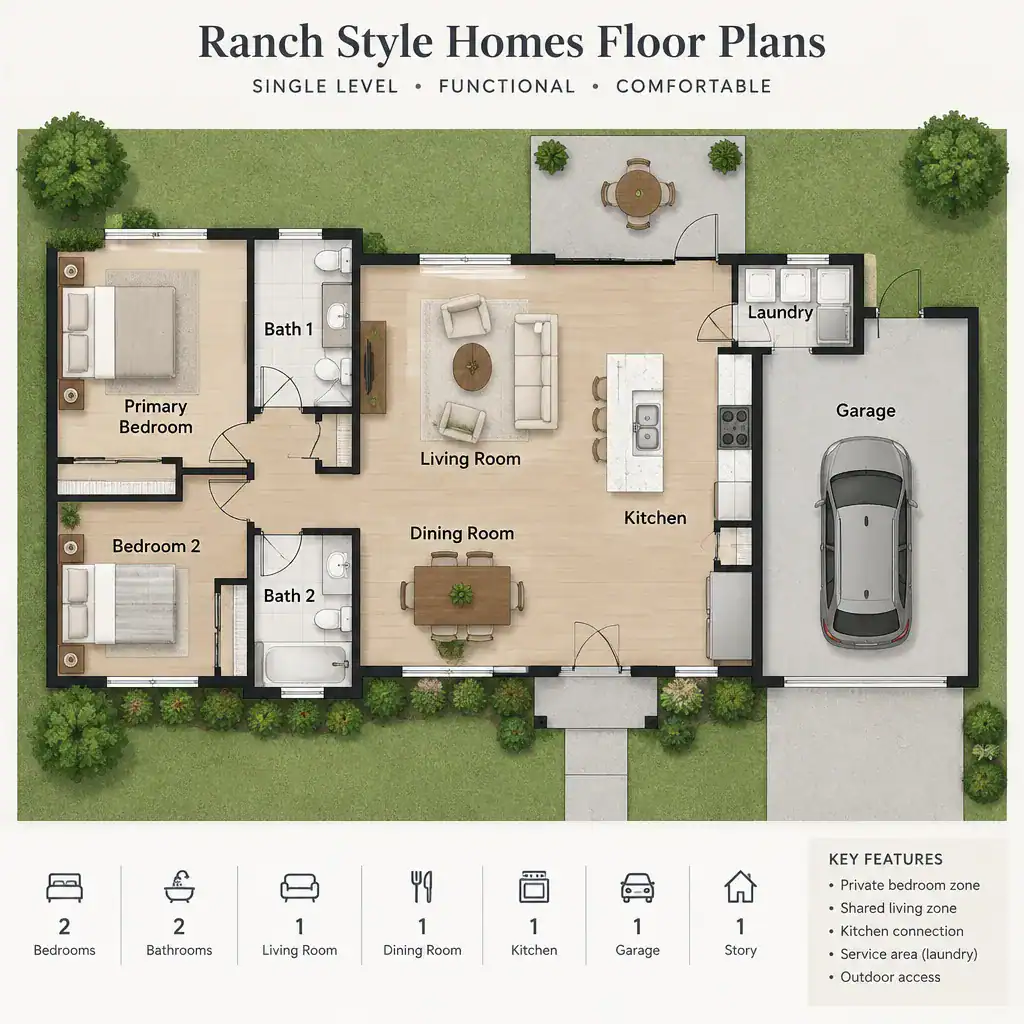
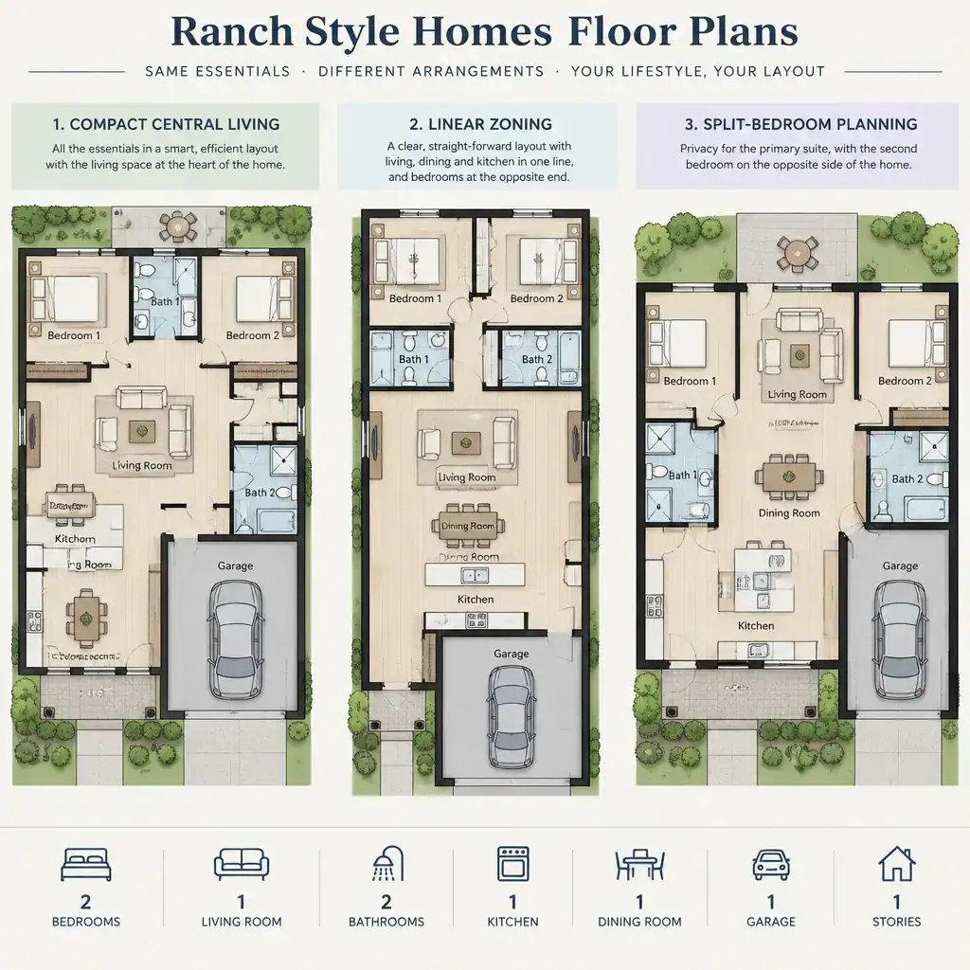
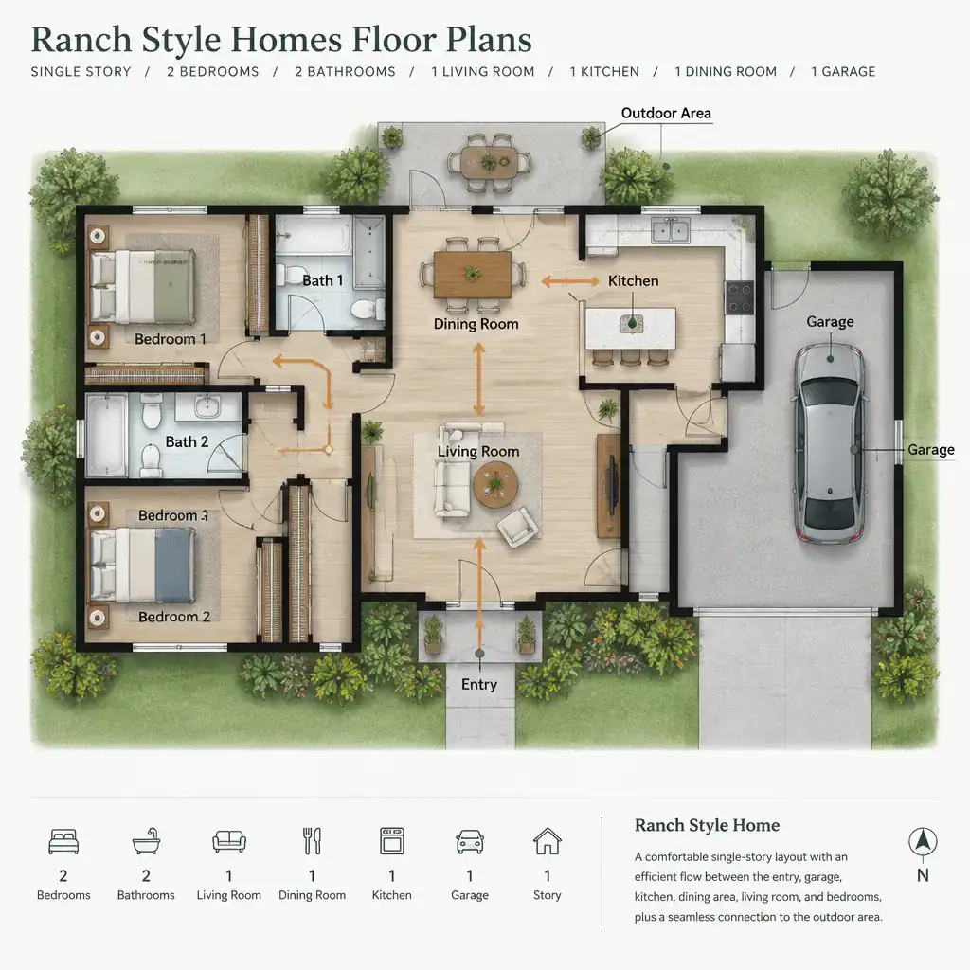
Ranch style homes floor plans are generally evaluated through the way their spaces support movement and everyday routines on a single level. Shared areas may be open, partially connected, or arranged as distinct rooms, but the key question is how comfortably the kitchen, dining area, living room, bedrooms, and outdoor spaces relate to one another.
Bedroom placement is a major comparison point. Some layouts place all bedrooms together, while others separate a primary bedroom from secondary bedrooms or guest space. Neither approach is automatically better; the right choice depends on desired privacy, household schedules, noise patterns, and how rooms may be used over time. Kitchen placement should likewise be considered in relation to the garage, dining spaces, outdoor cooking areas, and views into shared rooms.
Storage, natural light, and outdoor access deserve equal attention. Closets, pantries, linen storage, laundry areas, and utility zones can make the difference between a plan that looks appealing and one that works smoothly. Windows, doors, and covered outdoor areas should be reviewed alongside furniture layouts and site orientation so the visual character and functional planning of the home support each other.
When narrowing down ranch house plans, view each feature as part of an interconnected decision. The garage affects arrival and storage, a basement can add flexibility where the site allows it, a porch shapes the entry experience, and a larger footprint can broaden room choices while requiring more careful circulation planning.
Compare candidate plans against daily routines, household changes, property conditions, budget expectations, local codes, and the desired relationship between interior rooms and outdoor areas. Detailed drawings and professional advice can help confirm whether a promising ranch layout is appropriate for the specific site and intended use.