
Ranch style homes floor plans are best compared as everyday living frameworks, not as one-size-fits-all templates. A successful choice reflects how your household moves through the home, how much separation you want between quiet and social areas, what the lot can accommodate, and which project requirements must be met. This guide looks at the planning decisions behind a comfortable single-level layout.
Often associated with accessible, single-level living, ranch homes can make daily routines feel direct and connected. When comparing plans, look beyond the overall footprint and consider zoning, circulation, room relationships, natural light, storage, and the connection between interior rooms and outdoor spaces.
What Defines a Ranch-Style Home Floor Plan?
A ranch-style floor plan organizes most or all daily functions on one level, reducing dependence on stairs between bedrooms, bathrooms, shared rooms, and service areas. This arrangement can simplify routines for households that value convenient movement, while still allowing many ways to arrange rooms.
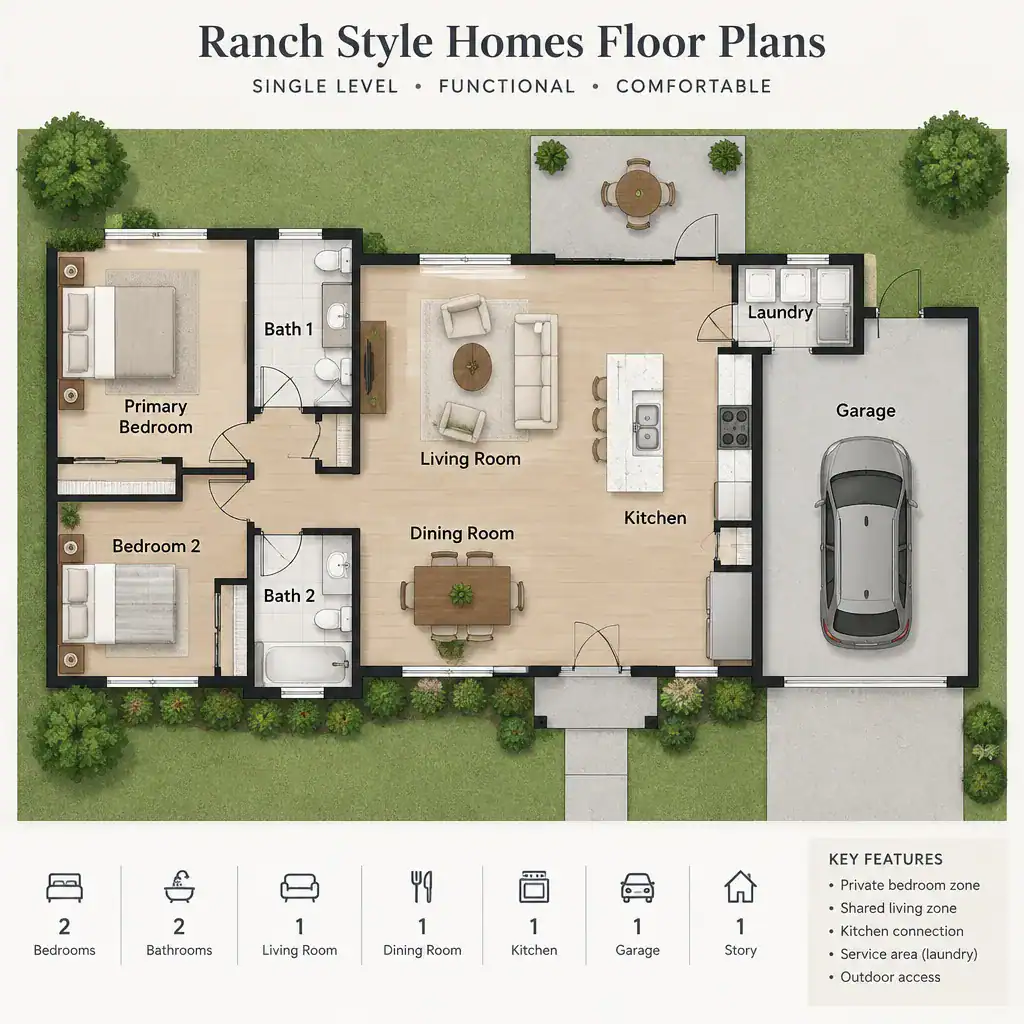
The plan may be elongated across a wide lot, compact around a central living area, or more open with fewer interior partitions. An elongated arrangement can create clear zones at opposite ends of the home, while a compact plan may shorten routes between rooms. A more open layout can make shared areas feel connected, but it also changes sound, sightlines, and furniture placement.
It is useful to separate the floor-plan idea from the exterior appearance. Low rooflines, broad facades, and horizontal detailing may suggest a ranch architectural style, but they do not automatically create a well-organized interior. Evaluate the layout for daily use first, then decide whether the exterior style fits your preferences and neighborhood context.
Common Layout Approaches for Ranch House Plans
Open shared-space layouts combine the kitchen, dining area, and living room into a connected social zone. They can support entertaining and allow the person preparing meals to remain involved in household activity. More defined rooms can provide clearer furniture zones, greater sound separation, and a stronger sense of transition from one activity to another.
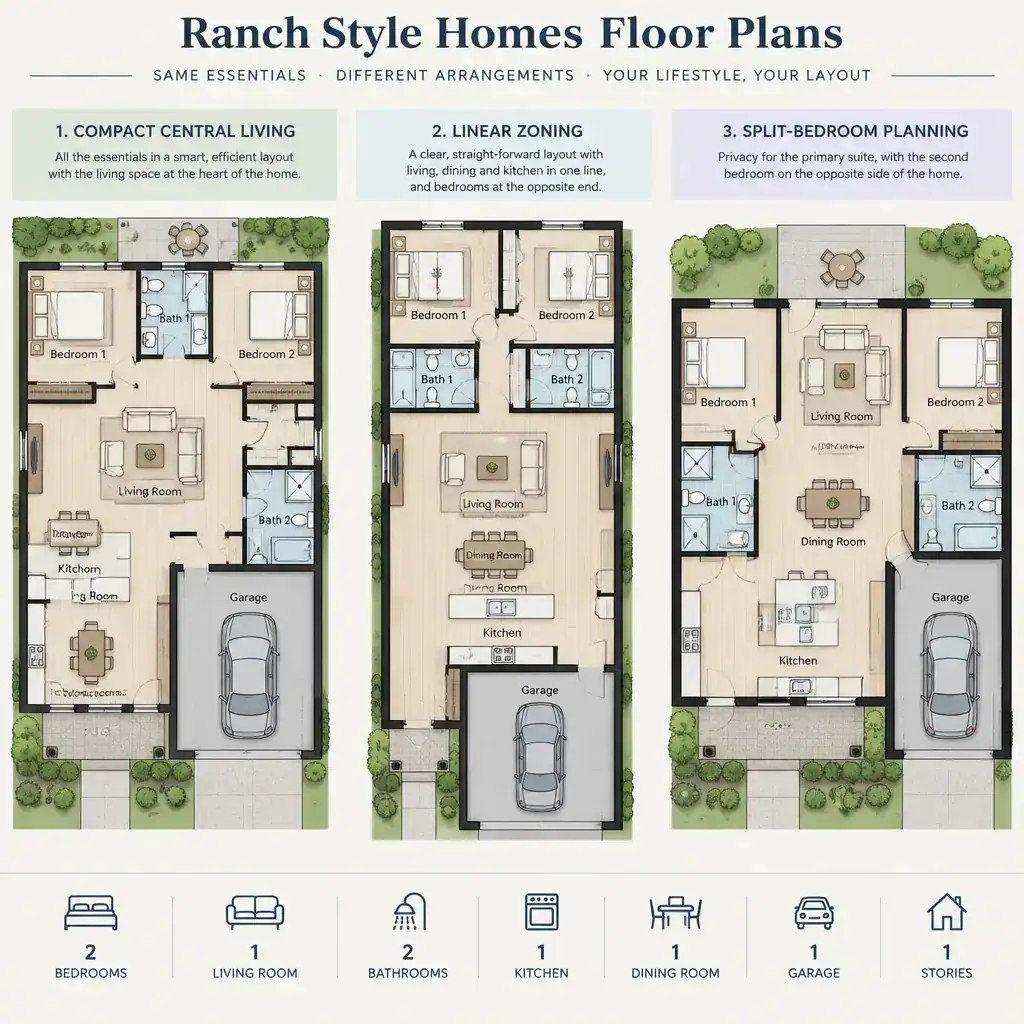
Bedroom planning is another major point of comparison. Grouped bedrooms create a concentrated private wing and can keep bathrooms and linen storage close together. A split-bedroom arrangement places the primary bedroom farther from secondary bedrooms, which may suit households that want more separation for different sleep schedules, guests, or work routines. Neither approach is inherently better; the preferred option depends on who uses each room and when.
Entry placement affects first impressions and wayfinding. An entry that opens directly into a shared living area can feel welcoming but may expose daily clutter or activity. A small foyer, hall, or visual screen can provide a more gradual transition. Consider whether bedrooms are immediately visible from the entry and whether visitors can reach a powder room or gathering space without crossing a private hall.
When reviewing ranch style homes floor plans, compare compact central-living, linear-zoning, and split-bedroom concepts against actual routines. The right arrangement follows the household rather than a fixed planning formula.
Planning Room Relationships and Everyday Circulation
The kitchen, dining area, and living room should be assessed as a daily-use sequence. Think about where groceries arrive, where food is prepared, where meals are served, and where people gather afterward. A close relationship can reduce unnecessary back-and-forth, while enough separation can keep cooking activity from dominating a quiet living area.
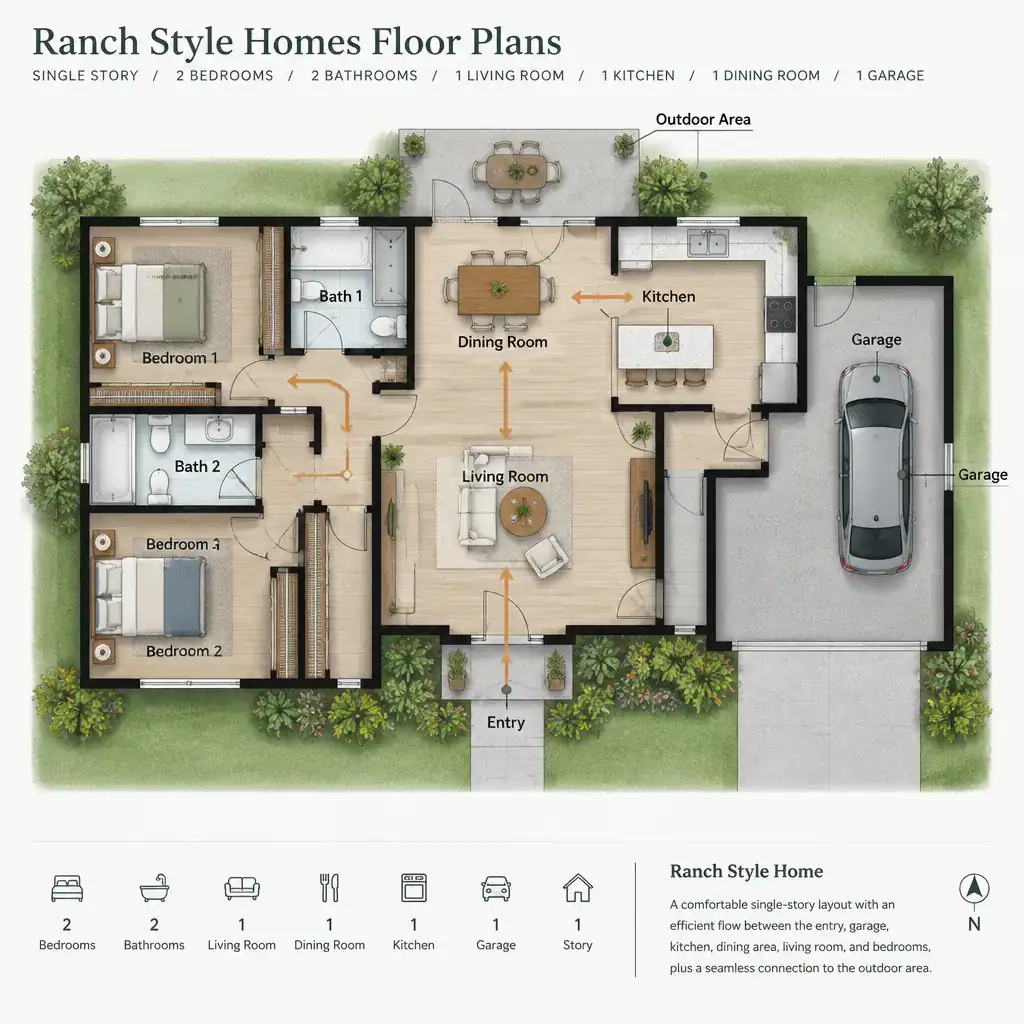
Trace routine paths from the entry and garage to the kitchen, pantry or food storage, laundry, and coat or utility storage. A service route that is direct can make unloading, cleaning, and managing outdoor gear easier. If the garage connection enters through a laundry or mudroom-style area, check that it has practical storage and does not create a bottleneck.
Bedroom and bathroom locations should provide a balance between privacy and convenience. Bedrooms positioned off a dedicated hall can feel more secluded than rooms opening from a busy shared space. At the same time, the route to bathrooms should be practical for residents and guests without forcing people to pass through another bedroom or an overly private zone.
Before choosing a plan, sketch likely furniture positions and walk the routes on paper. Confirm that doors can open without conflicting with furniture, that seating does not obstruct a main path, and that people can move from room to room without constantly cutting through activity areas. These simple tests reveal whether a plan works beyond its visual presentation.
Light, Privacy, and Indoor-Outdoor Connection
Natural light depends on the placement of windows and the orientation of the plan on its site. Consider which shared rooms would benefit from brighter daylight, which bedrooms need controlled morning or afternoon light, and where interior spaces may need additional design attention. Window locations also influence views, furniture walls, ventilation opportunities, and privacy.
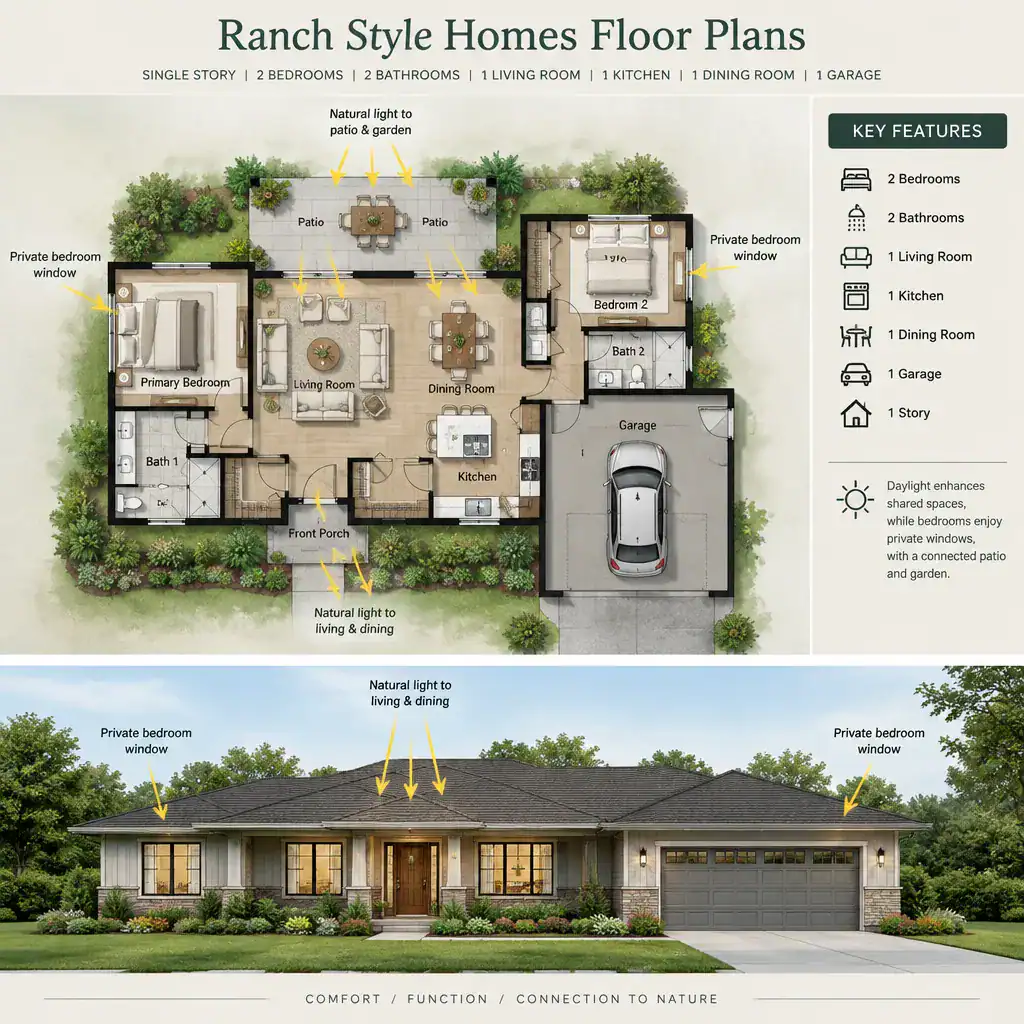
Living rooms, dining areas, or kitchens can connect naturally to a patio, garden, or courtyard when the site and design allow. A door near the dining area may support outdoor meals, while access from a family room may make a patio feel like an extension of everyday gathering space. Consider how often the outdoor area will be used and whether the route feels convenient in different seasons.
Open views should be balanced with privacy from the street, neighboring homes, and shared outdoor areas. A large window may improve daylight and a garden view, yet it may need thoughtful placement or landscape screening if it faces a public or closely adjacent area. Bedrooms generally benefit from a different privacy strategy than social rooms.
Glazing, shading, and openings should be coordinated with local climate, site conditions, and professional design requirements. A designer can help assess how daylight goals, solar exposure, privacy, and the building envelope work together rather than treating each window as an isolated feature.
How to Choose the Right Ranch House Floor Plan
Start with a practical checklist: household size, preferred degree of privacy, entertaining habits, storage needs, work-from-home activity, and future flexibility. For example, a flexible room near the entry may serve as an office now and adapt to another use later, while a household that hosts often may prioritize a clear route between the kitchen, dining area, living space, and patio.
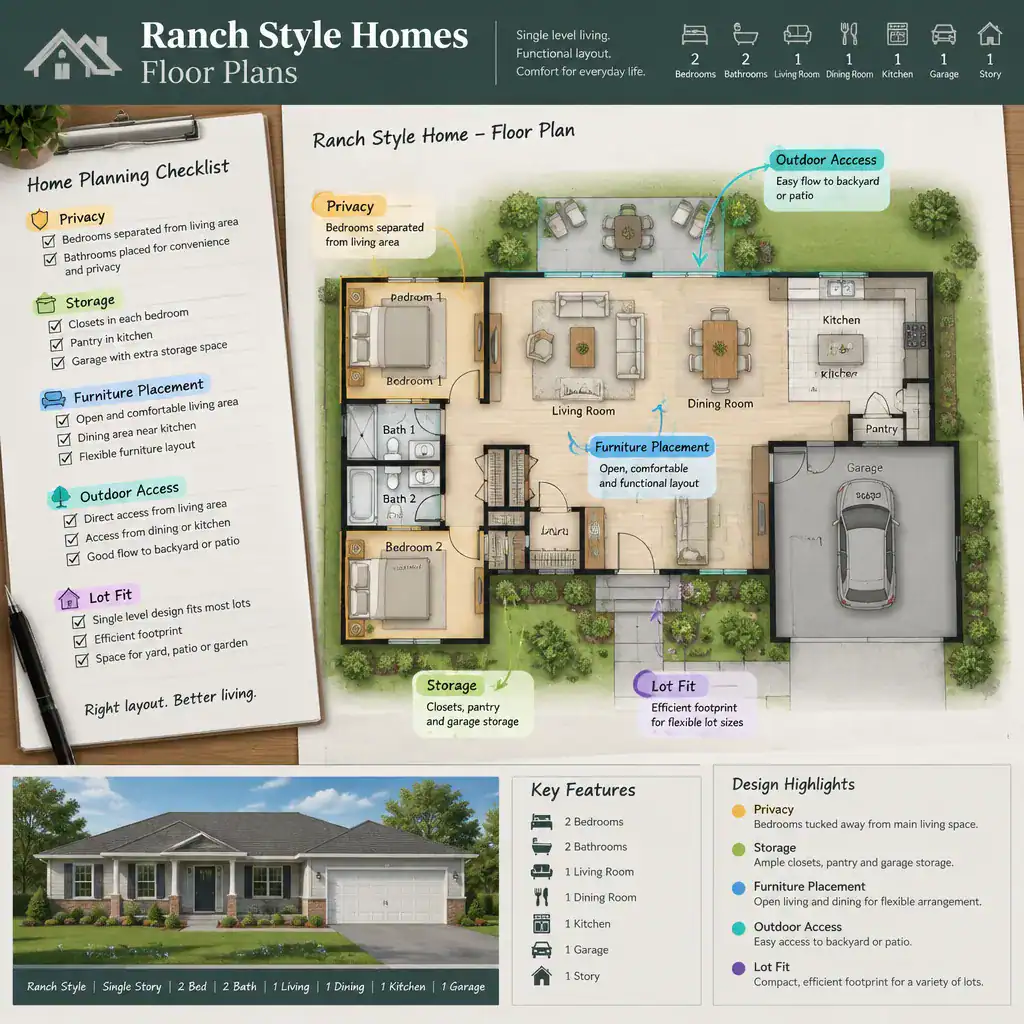
Verify that a preferred layout fits the lot and its setbacks, orientation, local regulations, utility needs, access points, and site constraints with qualified professionals. A plan that looks appealing in isolation may need adjustment once it is matched to the actual parcel, driveway approach, views, drainage considerations, and required approvals.
Compare furniture layouts, door swings, service routes, and likely daily movement rather than judging a drawing only by its appearance. Review where cleaning supplies, linens, seasonal items, pantry goods, and household equipment will go. ranch style homes floor plans should also be tested against the moments that happen every day: arriving home, carrying groceries, getting ready in the morning, working quietly, and moving between indoor and outdoor spaces.
A plan may need modification if service areas feel disconnected from the kitchen or garage, storage is limited, or a main circulation path crosses through a bedroom zone. Other warning signs include a bathroom that is awkward for guests to reach, a living room with few usable furniture walls, or outdoor access that requires an unnecessarily indirect route. Identifying these issues early makes it easier to adapt the plan to your needs.
A successful ranch floor plan aligns room relationships, circulation, privacy, daylight, and site conditions into one coherent daily experience. Use inspiration plans as a starting point, then adapt them to your household and confirm technical requirements before construction. Ultimately, the most attractive plan is the one that supports comfortable routines day after day.