
A barndominium garage with living quarters brings vehicle storage, workshop potential, and residential comfort together under one coordinated barn house design. It can serve a household that needs space for cars and equipment, a hobby-focused owner, or a family planning room for guests and evolving needs.
The right arrangement depends on how the garage will be used, who will live in the home, desired levels of privacy, site conditions, and local review requirements. The most useful plans consider zoning, circulation, livable room layouts, storage, and the questions to resolve with design, building, and permitting professionals before work begins.
Start With a Clear Garage and Living-Zone Layout
Begin by dividing the overall footprint into residential and garage zones rather than trying to fit living rooms into leftover space. Living quarters may sit beside the garage for a broad, single-level layout, behind it for a more screened residential side, or above it where the site and professional design approach support that option. Another practical approach places a shared service zone, such as a mudroom, laundry room, or utility area, between the two functions. Each option changes access, daylight, noise exposure, and the way the exterior presents itself.
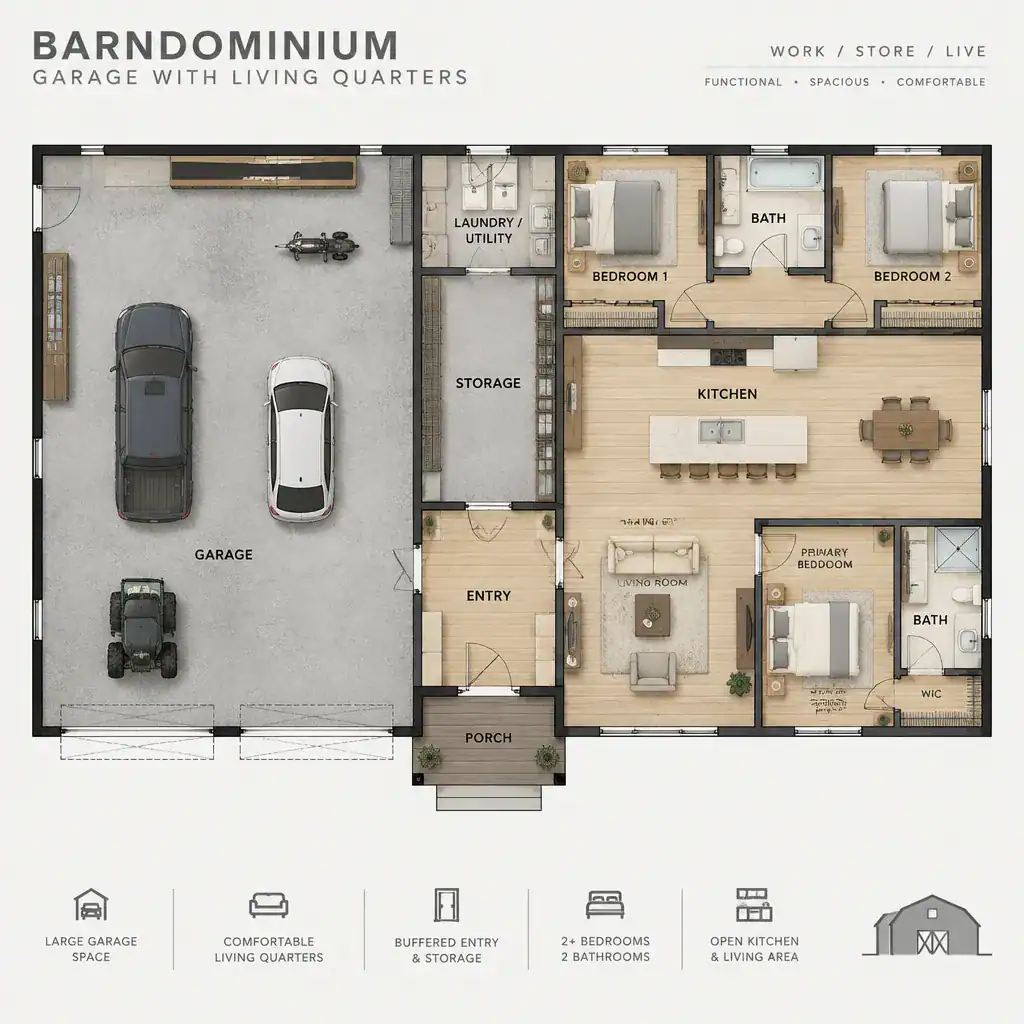
Plan direct connections for the spaces that support daily arrivals. An entry from the garage into a mudroom can provide a place for shoes, bags, outerwear, and cleanup, while a nearby laundry area or storage closet can handle practical household tasks. In contrast, bedrooms, a quiet sitting area, and other private rooms should not open directly onto an active vehicle bay or workshop.
Garage use should shape the location of every nearby room. A garage used only for personal vehicles may need a simpler transition than one used for tools, large equipment, repair work, or frequent loading. Place the most activity-sensitive residential rooms farther from vehicle doors, workbenches, and equipment storage when possible. A well-planned barndominium garage with living quarters also gives residents and visitors a clear route to the home entrance without requiring them to walk through active work or parking areas.
Plan Comfortable Living Quarters Inside the Barn House
The residential side should work as a complete home zone, with a living room, kitchen, dining area, bedrooms, bathrooms, and purposeful transition spaces arranged for everyday routines. In a compact plan, shared rooms near the main residential entry can make unloading groceries, welcoming visitors, and moving through the home feel straightforward. Bedrooms and other retreat spaces can sit farther from the garage-facing edge to support a calmer atmosphere.
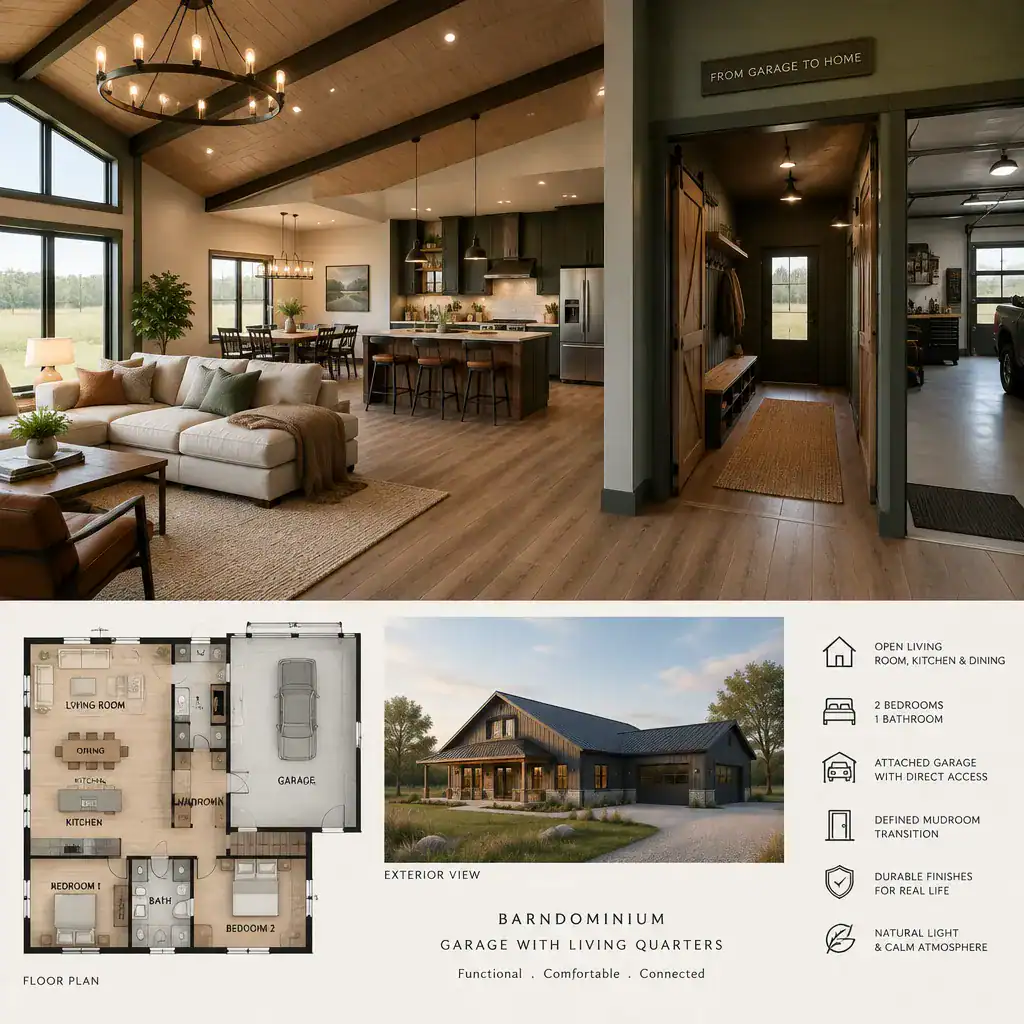
Comfort depends on more than room labels. Consider where windows can bring in daylight, how views from seating areas relate to the garage or property, and whether ventilation supports each room’s intended use. Furniture placement also matters: an open living area should have enough wall space and circulation room to feel settled, not merely tucked beside a service function.
When planning a barndominium garage with living quarters, treat the kitchen and living room as residential destinations rather than corridors between the entry and bedroom wing. A dining area can connect naturally to the kitchen, while a hallway, vestibule, or other defined transition helps private rooms retain separation. This approach makes the barn house suitable for daily living even when the garage remains busy.
Improve Privacy, Safety, and Separation Between Uses
A successful connection between garage and home is controlled rather than completely open. An enclosed mudroom or service corridor can create a useful buffer, while a dedicated residential entrance allows visitors to enter without encountering vehicles, tools, or stored materials. Door placement and interior sightlines can further limit direct views from the living area into the garage.
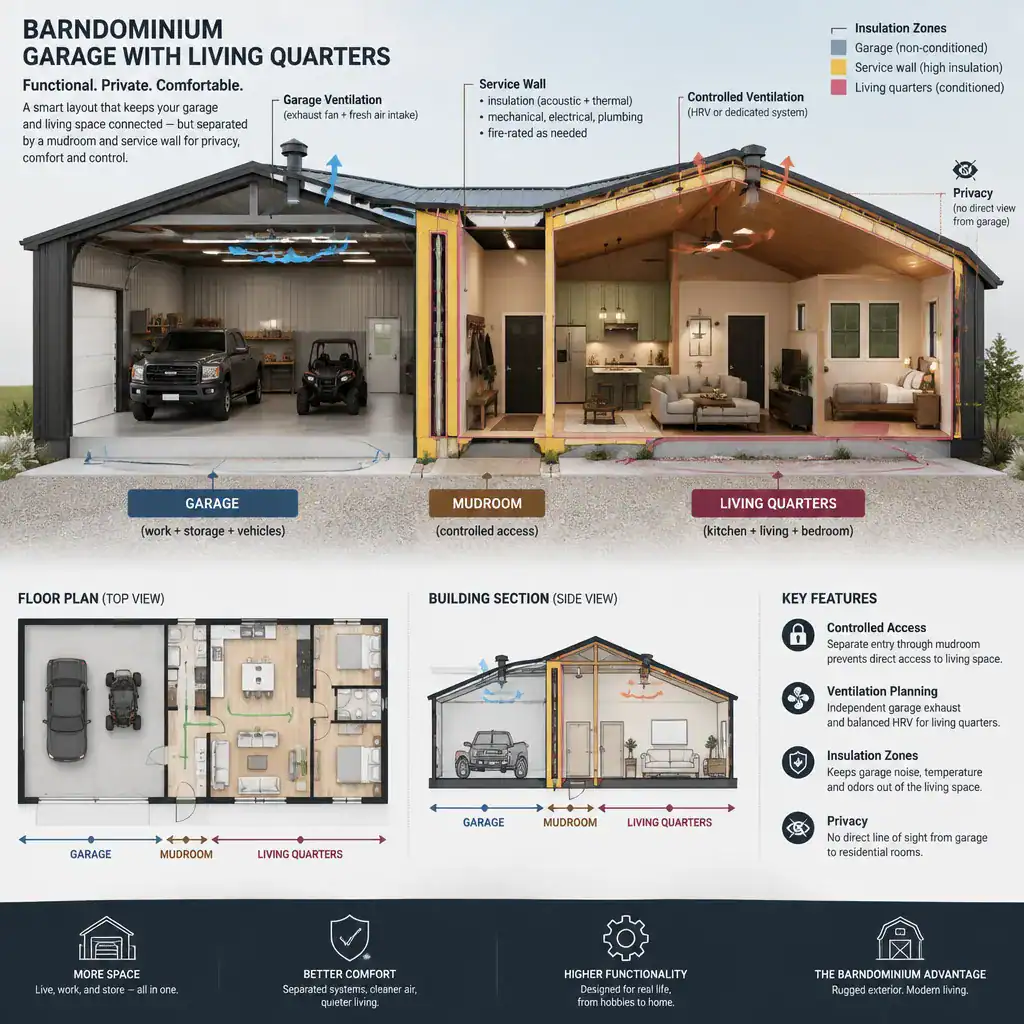
Think carefully about the effects of noise, odors, dust, vehicle movement, and garage storage. Bedrooms, bathrooms, and quiet work areas benefit from distance from the most active garage wall and doors. Locating a closet, laundry area, pantry, or other service space along the shared edge can add another layer between residential rooms and garage activity.
Fire safety, ventilation, insulation, moisture control, and required separation measures need early review by qualified professionals and applicable local authorities. These issues should inform the initial layout, not become an afterthought once rooms are fixed in place. Planning the garage-to-home connection from the start helps a barndominium garage with living quarters support both comfortable residential use and practical garage functions.
Add Storage and Flexible Features for Long-Term Use
Storage works best when it is assigned according to what the household actually owns and uses. Separate vehicle equipment, tools, seasonal decorations, outdoor gear, and household supplies so the garage does not become the default holding area for everything. Dedicated vehicle bays, tool zones, wall storage, and overhead storage can keep garage activities organized while protecting the path to the residential entry.
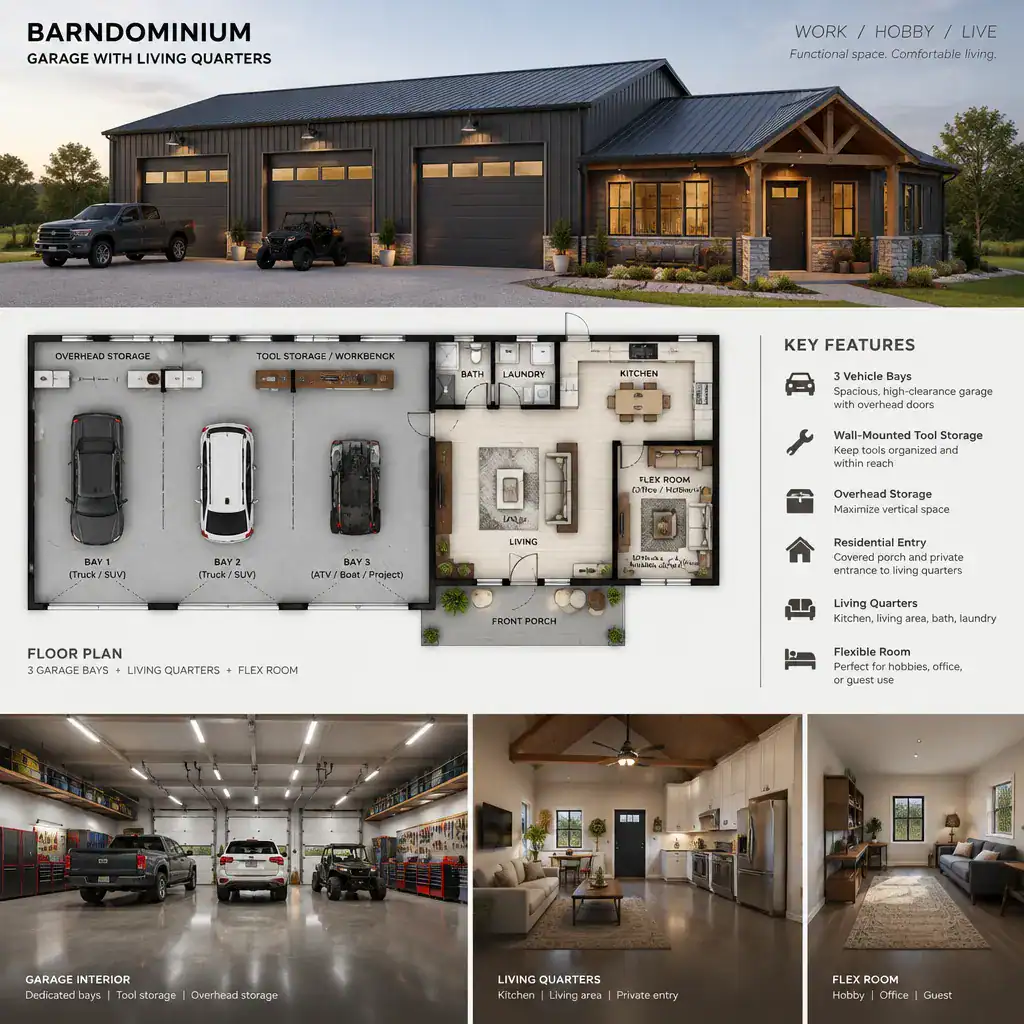
Transition rooms prevent clutter from migrating into living areas. A mudroom can collect coats and boots, a utility room can support cleaning supplies, a pantry can reduce kitchen overflow, and built-in storage can give everyday items a reliable home. These features make the divide between work-oriented and residential spaces easier to maintain.
Build adaptability into the concept where it serves the household. A flexible room may become a guest room, hobby space, home office, or changing family-use area over time. Before finalizing a barndominium garage with living quarters, discuss vehicle access, the primary residential entry, privacy needs, storage categories, utility locations, possible expansion, and professional site and code review. This checklist helps reveal conflicts while they are still easier to address.
Effective barn house planning treats the garage and living quarters as connected yet distinct zones. Clear circulation, privacy buffers, organized storage, residential comfort, safety review, and room to adapt all contribute to a layout that works beyond the first day of occupancy. Once a preferred zoning concept is identified, turn it into a site-specific plan with qualified design and building professionals and the appropriate local authorities.