
Barndominium floor plans with a shop combine residential living areas and a dedicated work, hobby, storage, or equipment space within one overall structure. The most suitable arrangement depends on how the shop will be used, the household’s daily routines, desired privacy, storage needs, site access, and applicable local building requirements. A plan for quiet crafting or vehicle storage may organize space very differently from one intended for frequent equipment use, customer visits, or noisy projects.
Comparing layouts before choosing a plan helps clarify where people, vehicles, tools, supplies, and utilities need to move. The following concepts explore broad shop-integrated arrangements, modern and simple layouts, 40×60 examples, two-story options, and longer 40×80 configurations.
Barndominium With Shop Plans
A barndominium with shop can place the work area beside the home, at one end of the building, behind a shared service zone, or in a more independent wing. A side-by-side arrangement can create direct access between functions, while an end-positioned shop may reduce work traffic through residential rooms. A shared mudroom, laundry, storage room, hallway, or utility area can serve as a useful transition between the two zones.
Begin with the shop purpose. Vehicle access, large tools, inventory, hobby supplies, and equipment storage each affect door locations, clear circulation routes, visibility, and utility needs. Within the living area, consider whether the household needs a quiet bedroom zone away from the shop, a nearby entry for work clothes, or storage that can be reached without crossing through main gathering spaces. These relationships provide a practical basis for comparing every layout style and footprint.
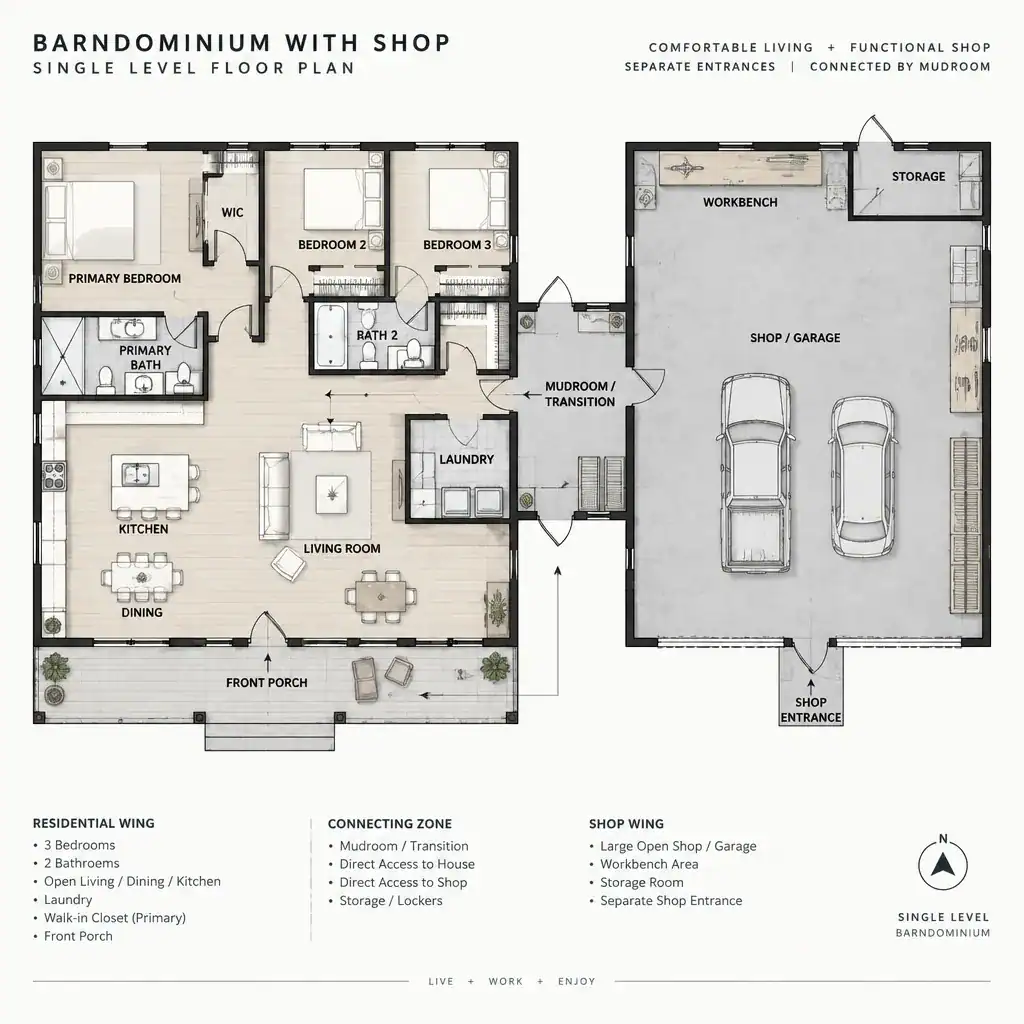
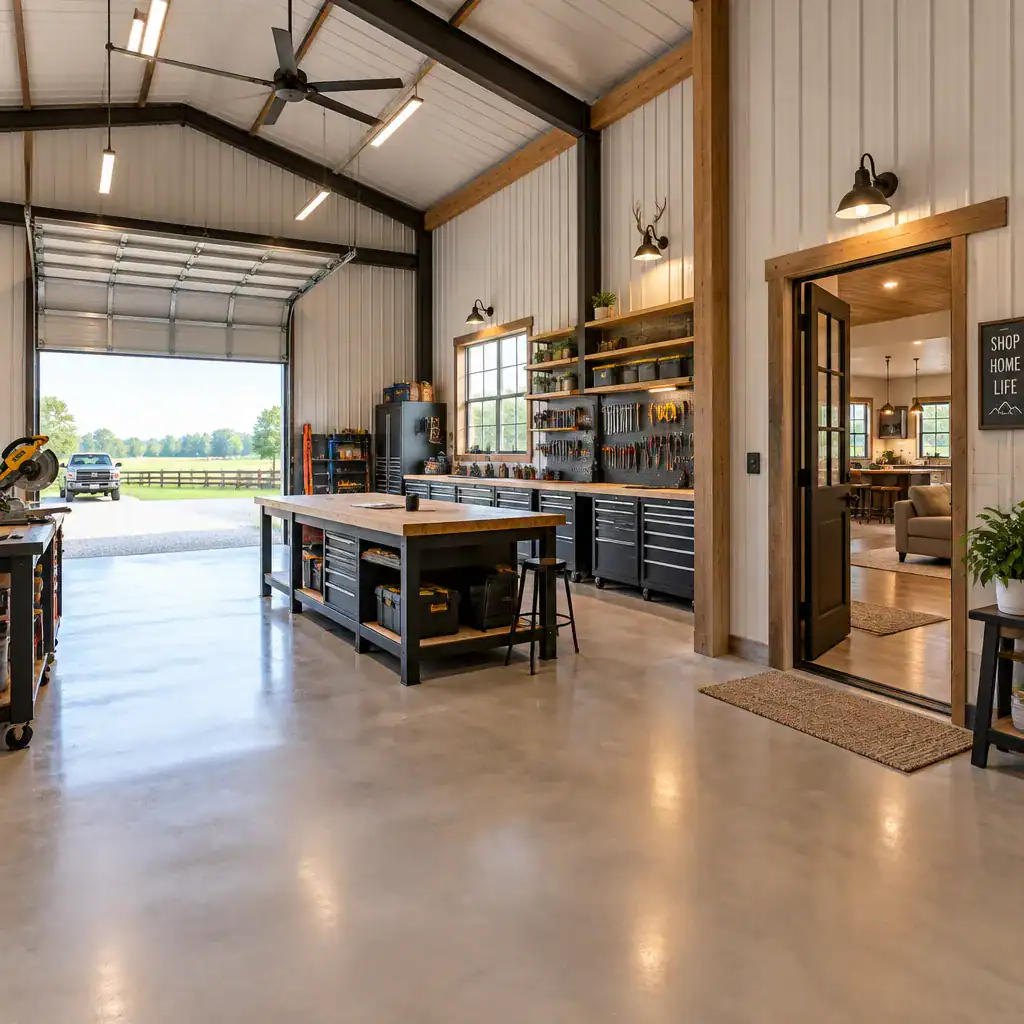
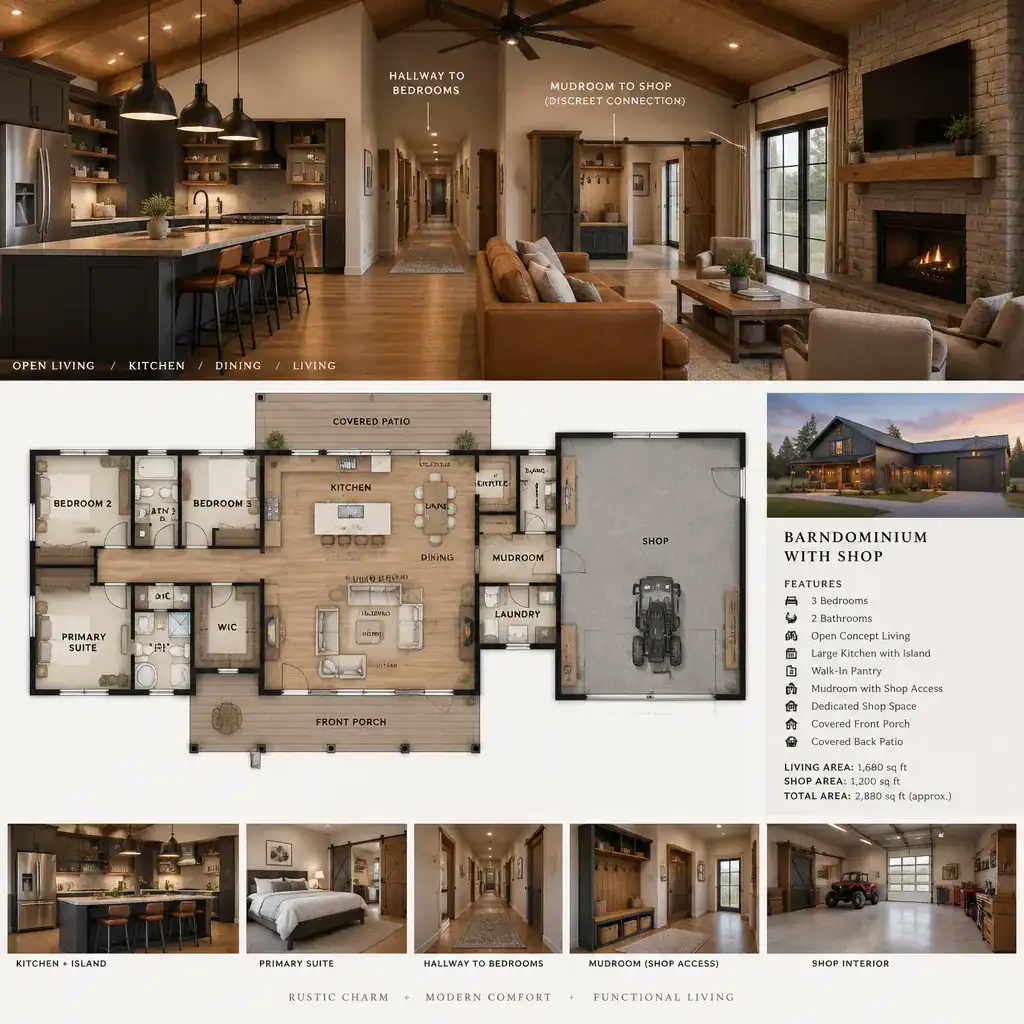
Modern Barndominium Floor Plans With Shop
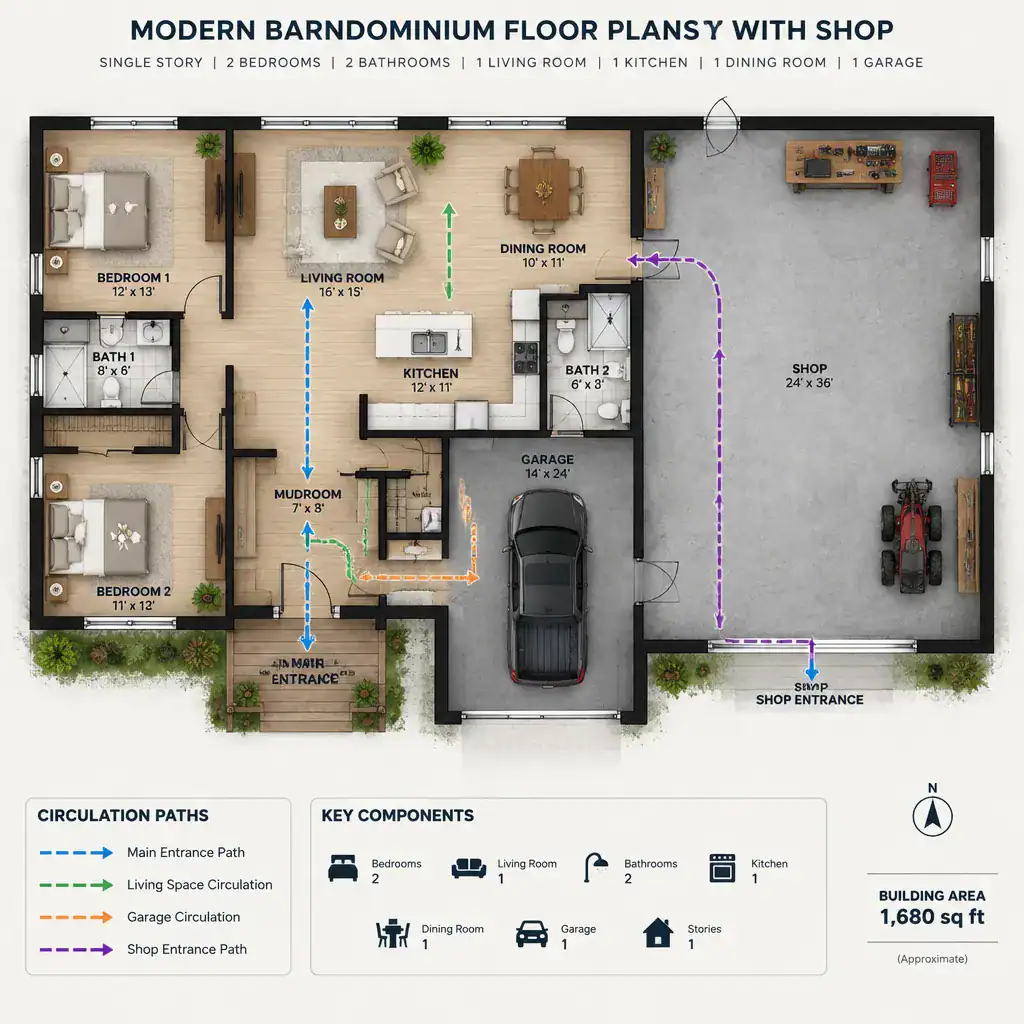
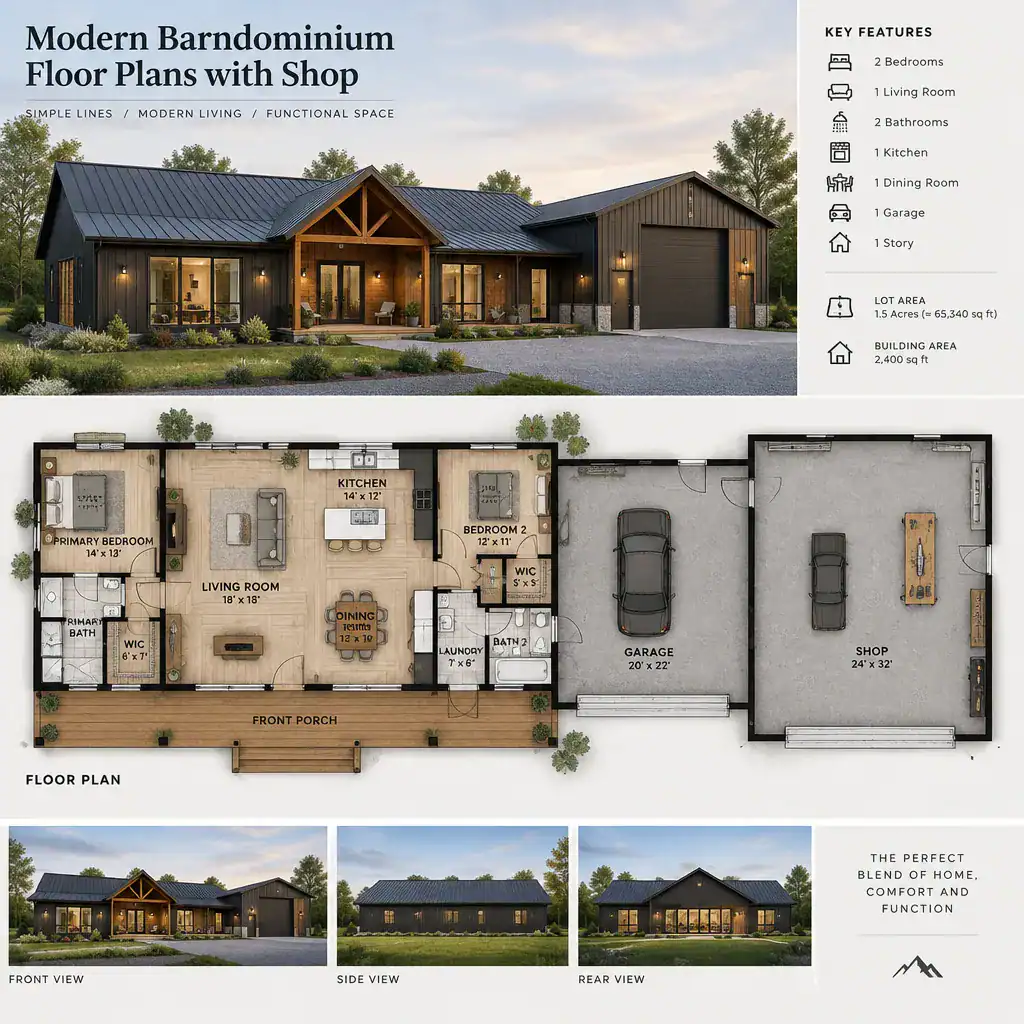
Modern barndominium floor plans with a shop often emphasize open living areas, clear geometric zoning, uncomplicated circulation, and a coordinated visual relationship between the home and work portions. The living side may use broad shared spaces for cooking, dining, and gathering, while the shop remains defined by a distinct entry, service edge, or transition zone.
Large windows and open views can support a modern design direction where site conditions and privacy allow, but practical shop access still deserves equal attention. Keep residential entries, outdoor living areas, and private rooms thoughtfully separated from shop doors, loading activity, and work circulation. A visually unified plan works best when its organization also protects household comfort and supports the actual way the shop will operate.
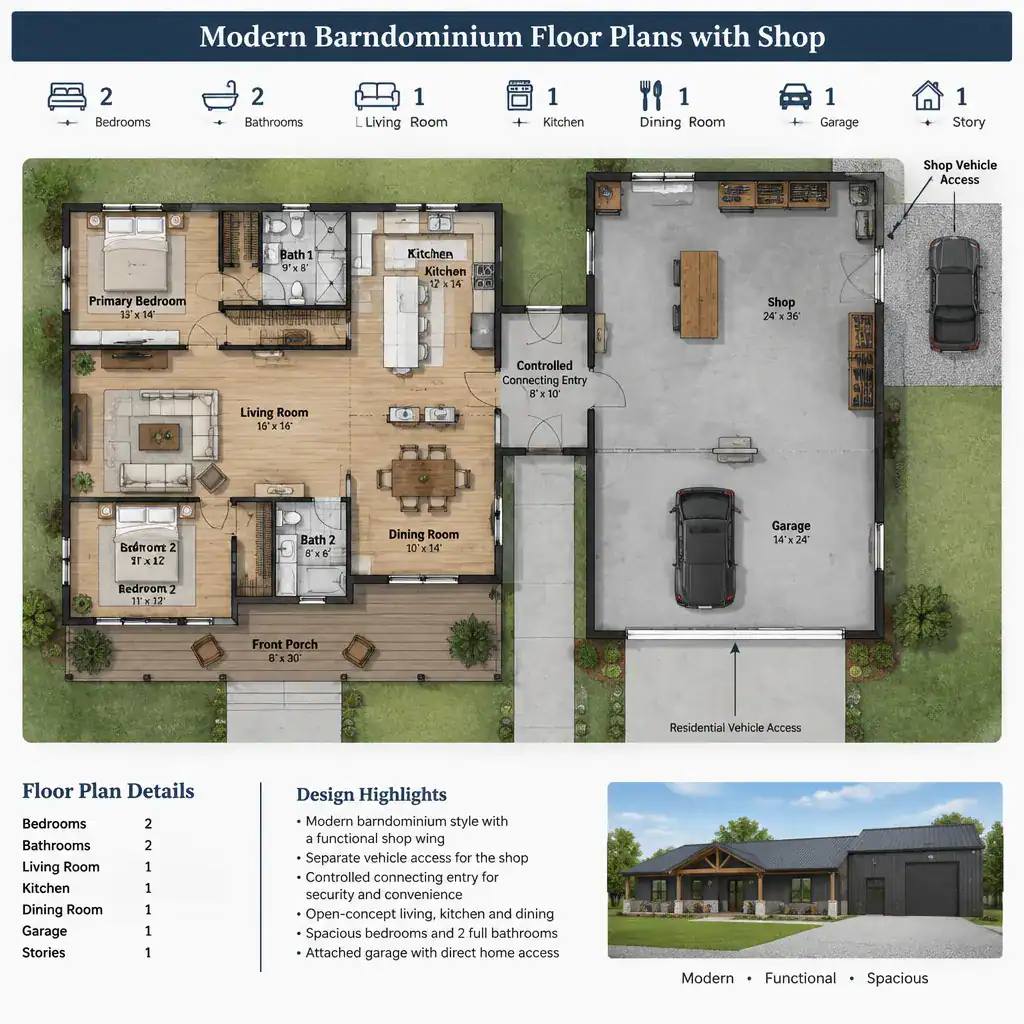
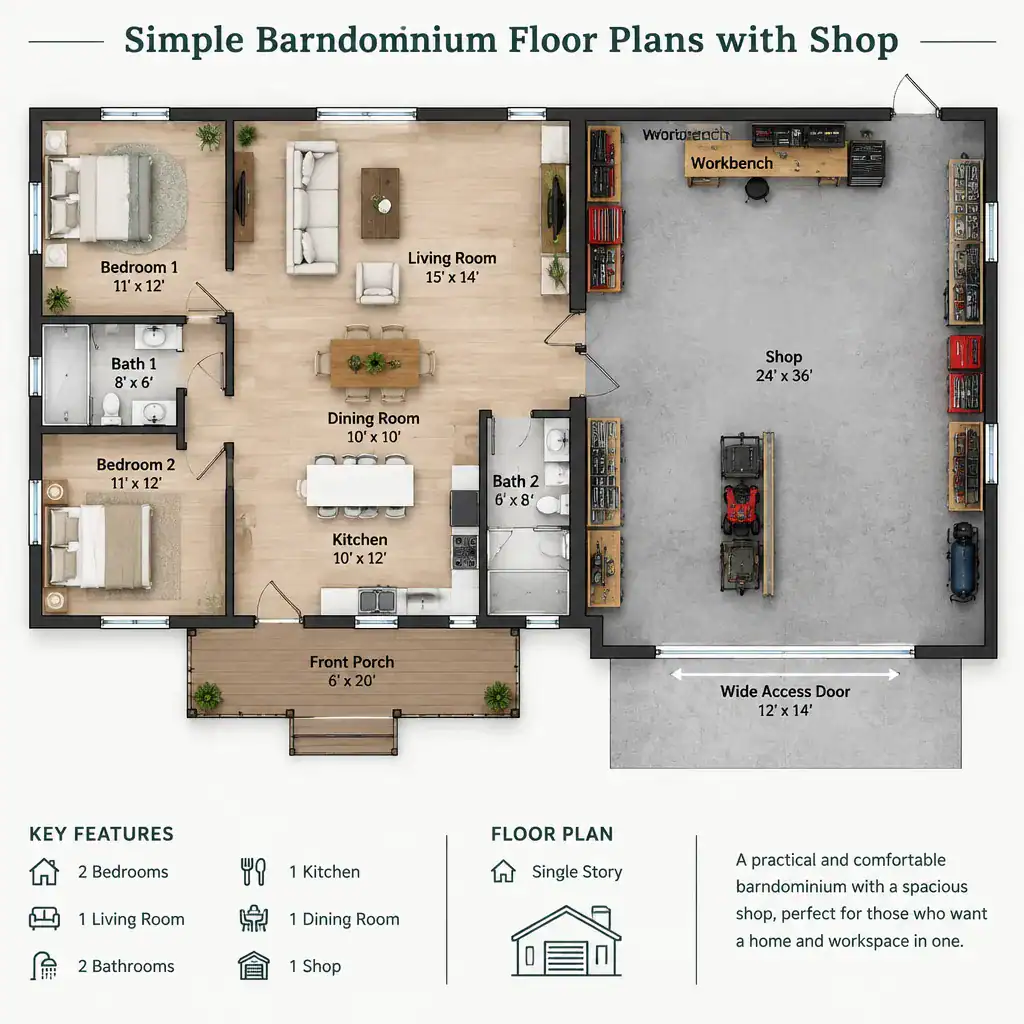
Simple Barndominium Floor Plans With Shop
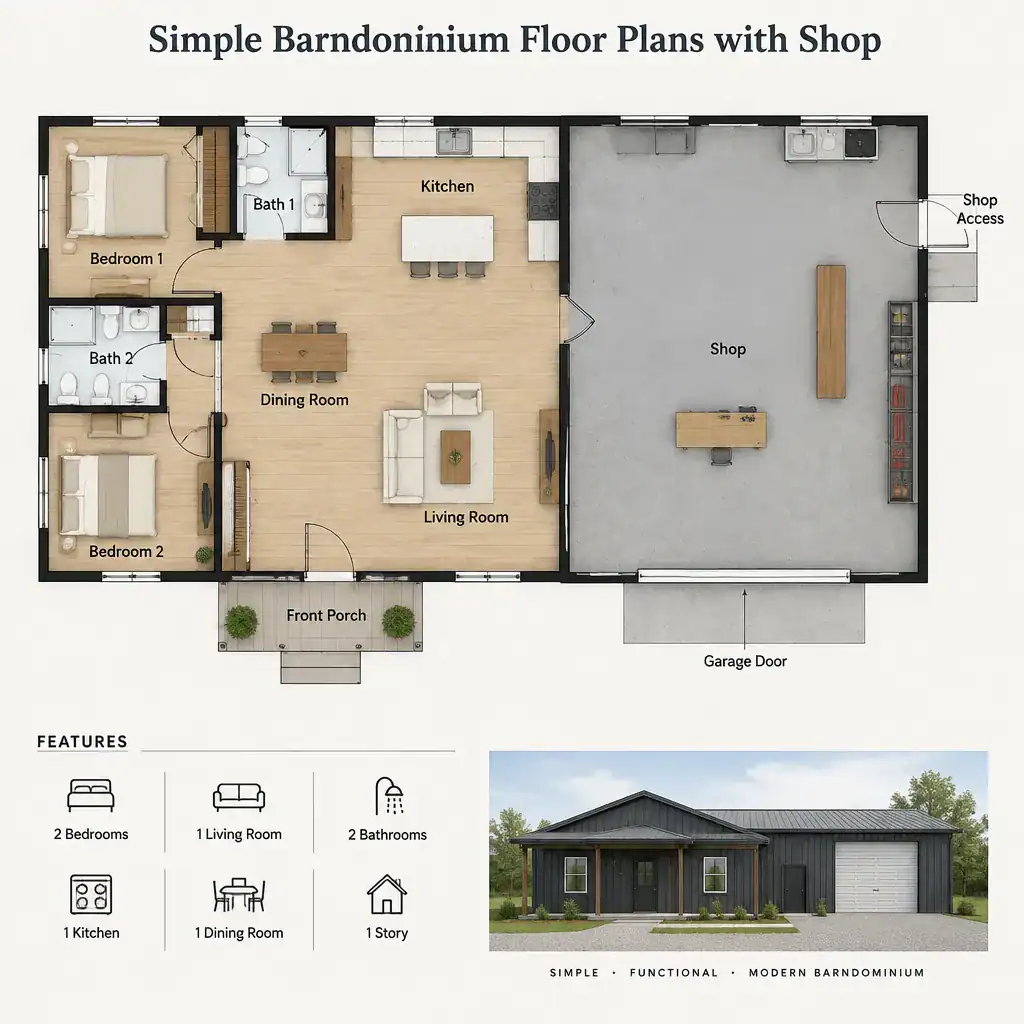
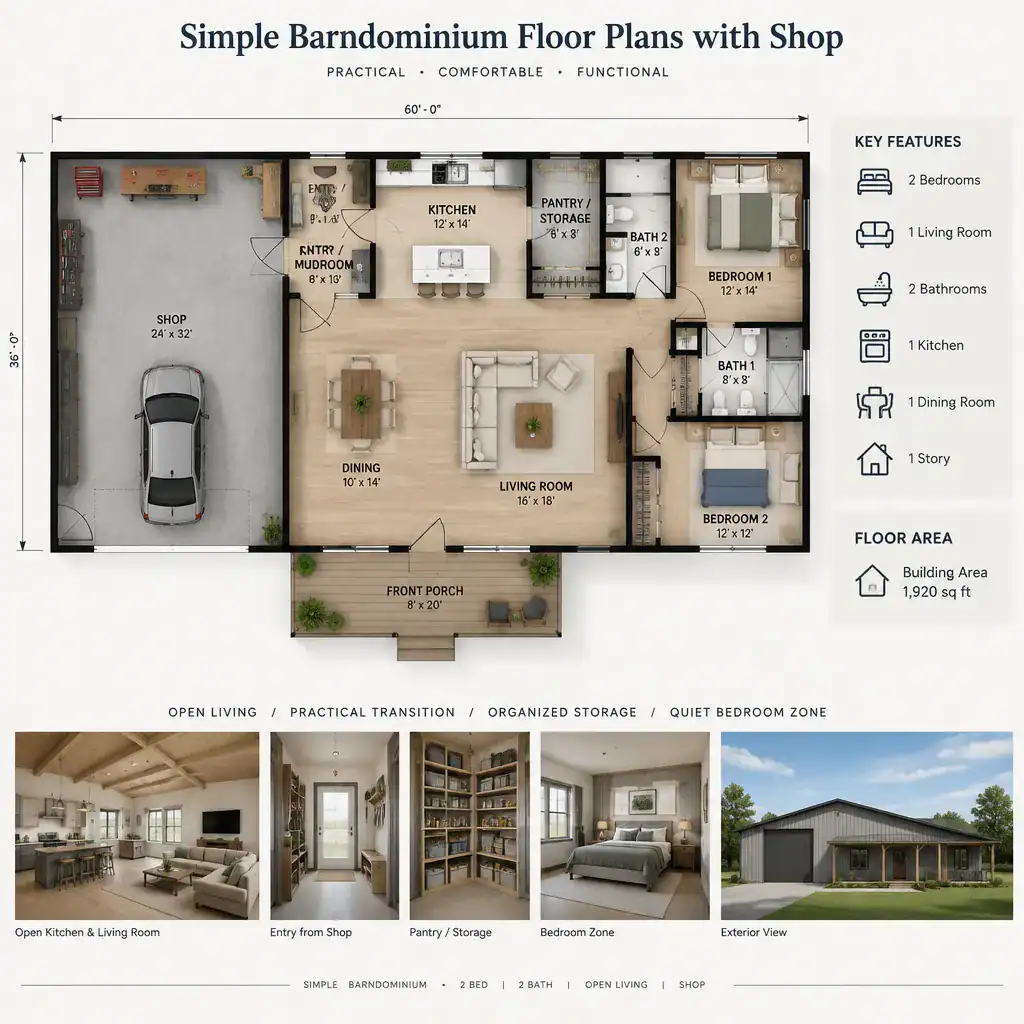
Simple barndominium floor plans with a shop prioritize easy-to-understand circulation, compact zoning, efficient room placement, and fewer unnecessary transitions. A straightforward layout may group bedrooms together, keep daily living spaces centrally located, and place the shop along an exterior edge with direct access from the site. This can make it easier to manage tools, storage, and work-related traffic without complicating household routines.
Simplicity can also make future adjustments easier to evaluate, such as changing storage use, adding workstations, or adapting a service area. However, a simple diagram still requires careful coordination of structural design, mechanical systems, safety provisions, accessibility considerations, and the local permitting process. Clean planning is useful, but it is not a substitute for professional review.
40×60 Barndominium Floor Plans With Shop
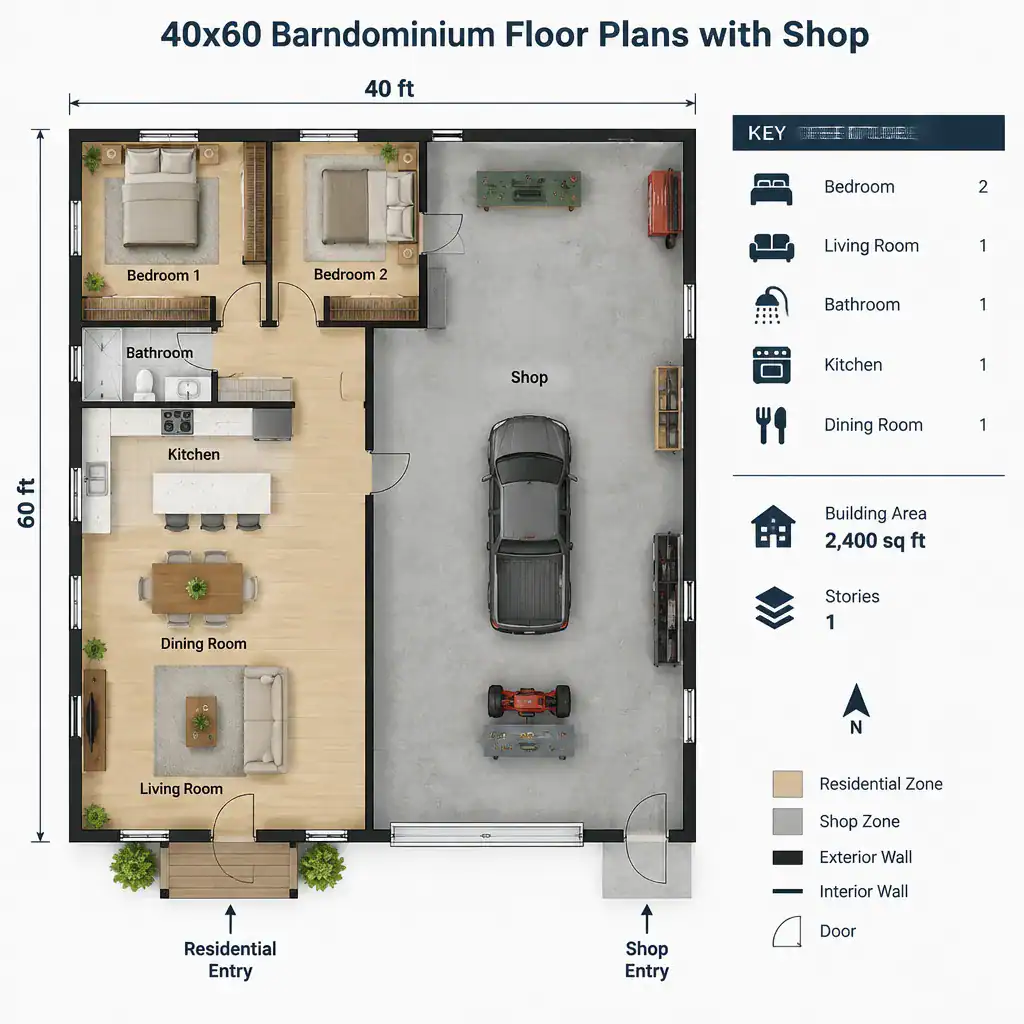
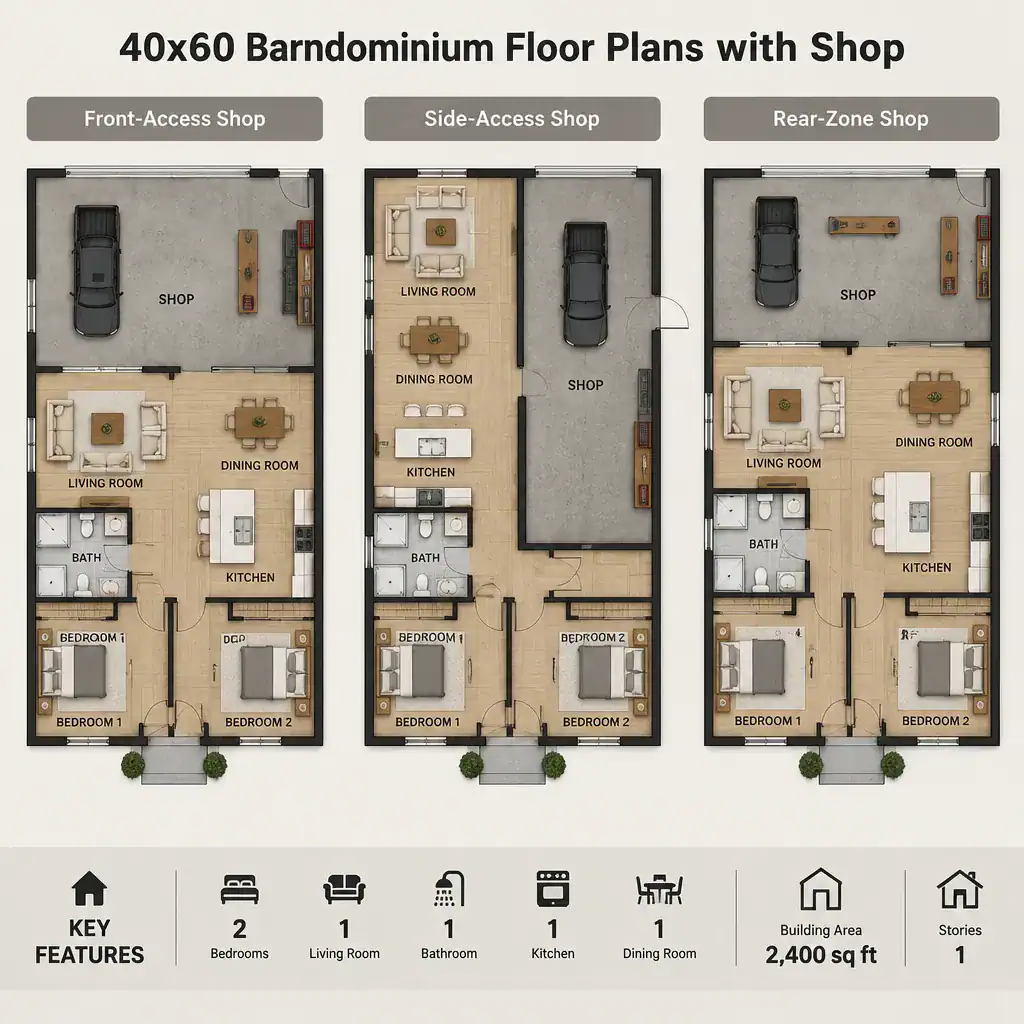
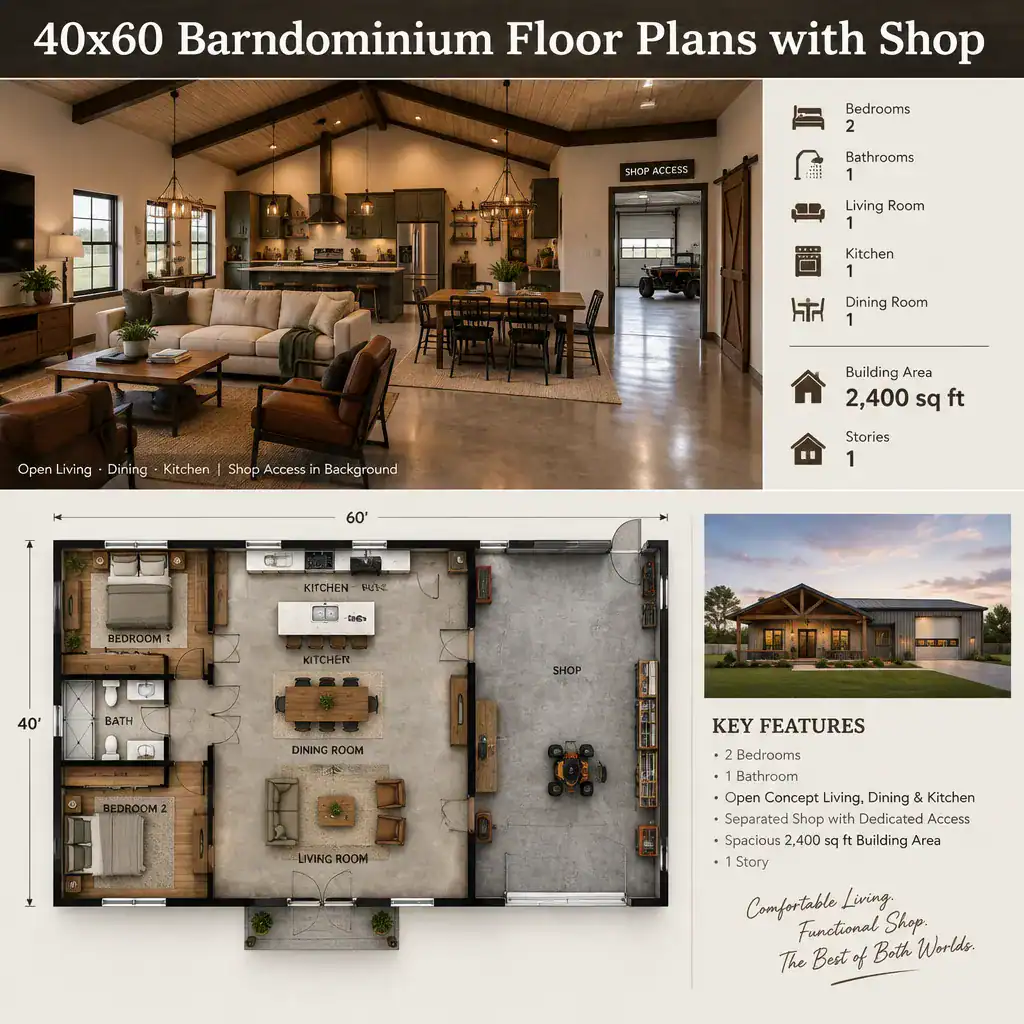
A 40×60 barndominium floor plan with shop is a useful comparison framework because the footprint asks owners to prioritize space deliberately. The plan must balance living rooms, bedrooms, internal circulation, storage, service functions, and the work area rather than assuming every feature can expand equally.
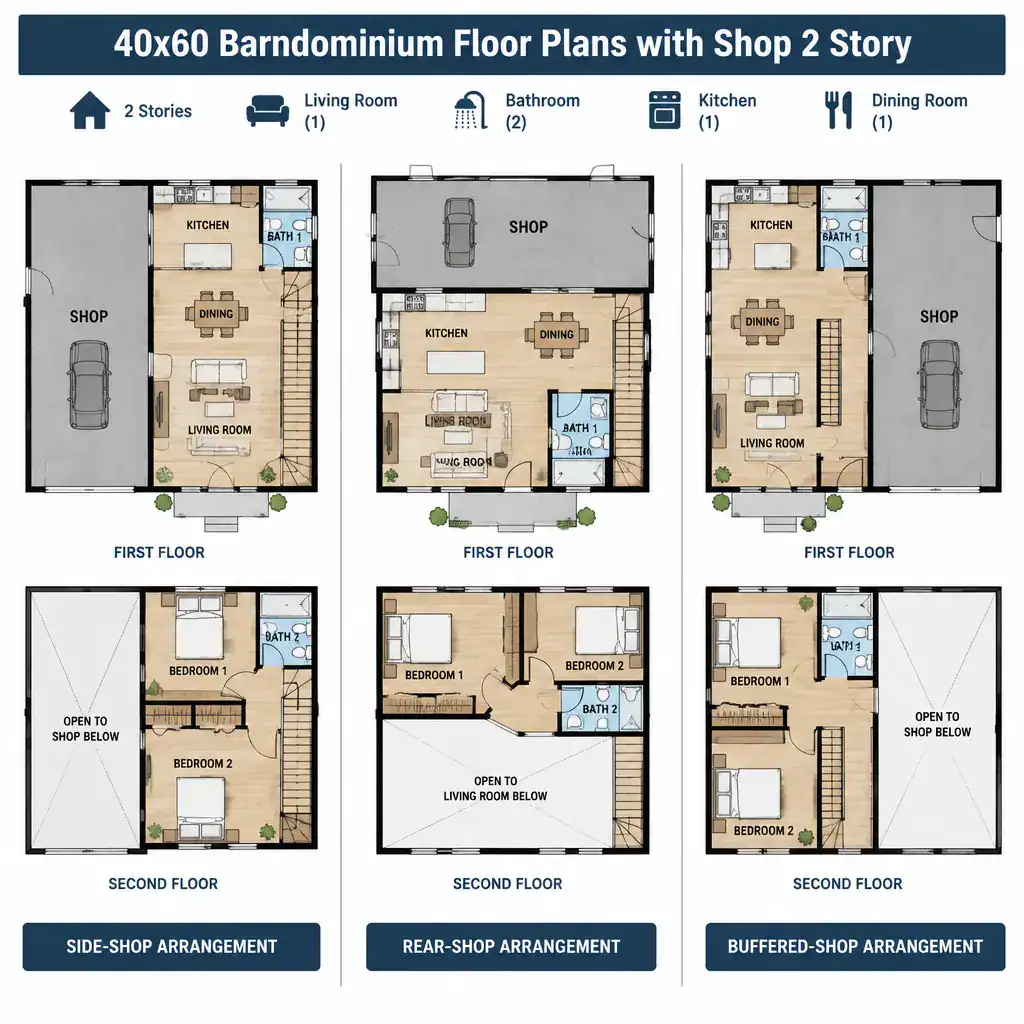
One concept places the shop along a long side of the building, allowing residential rooms to run beside it. Another concentrates the living area at one end and reserves the opposite end for shop activity. A third uses shared service spaces, such as a mudroom or utility zone, as a buffer between work and home. Each approach changes travel paths, noise separation, exterior access, and how efficiently the footprint is used. Exact room sizes and capacities should be evaluated only through a verified plan developed for the intended use and site.
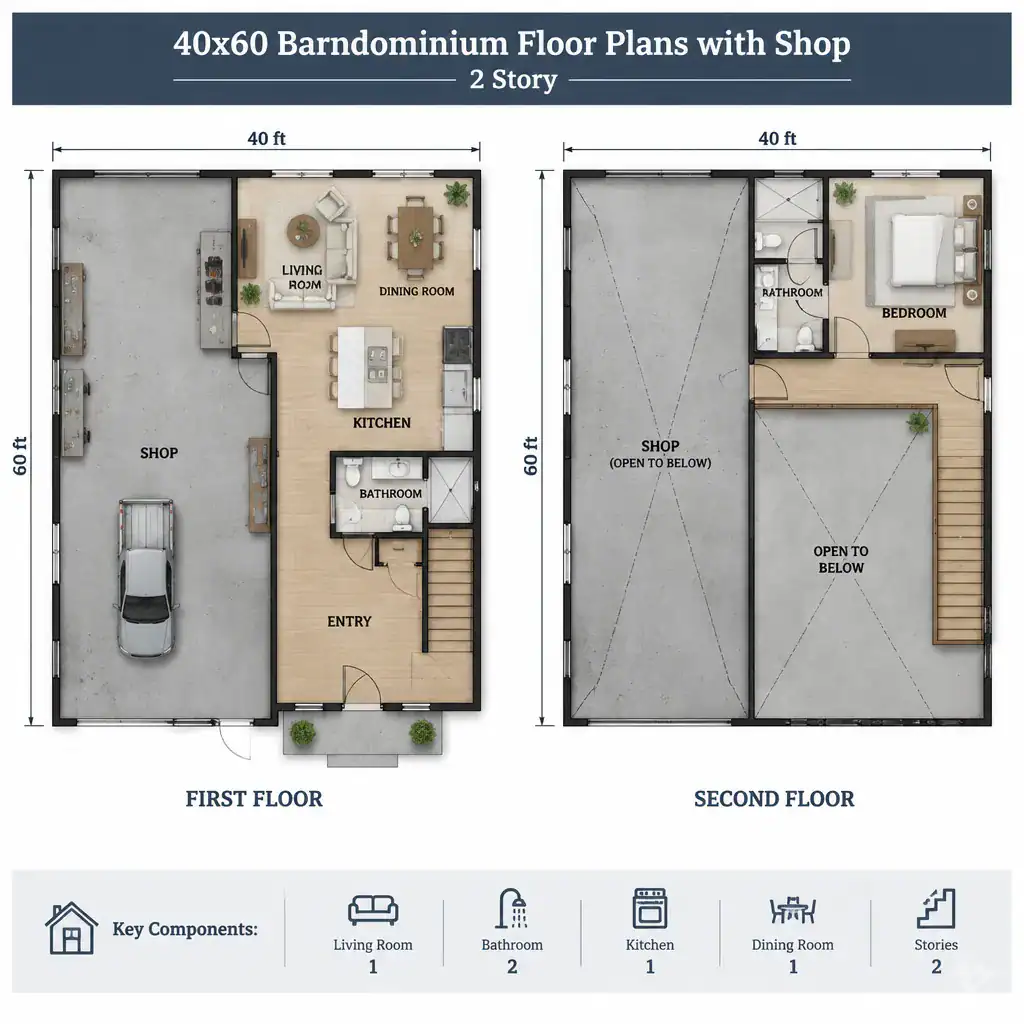
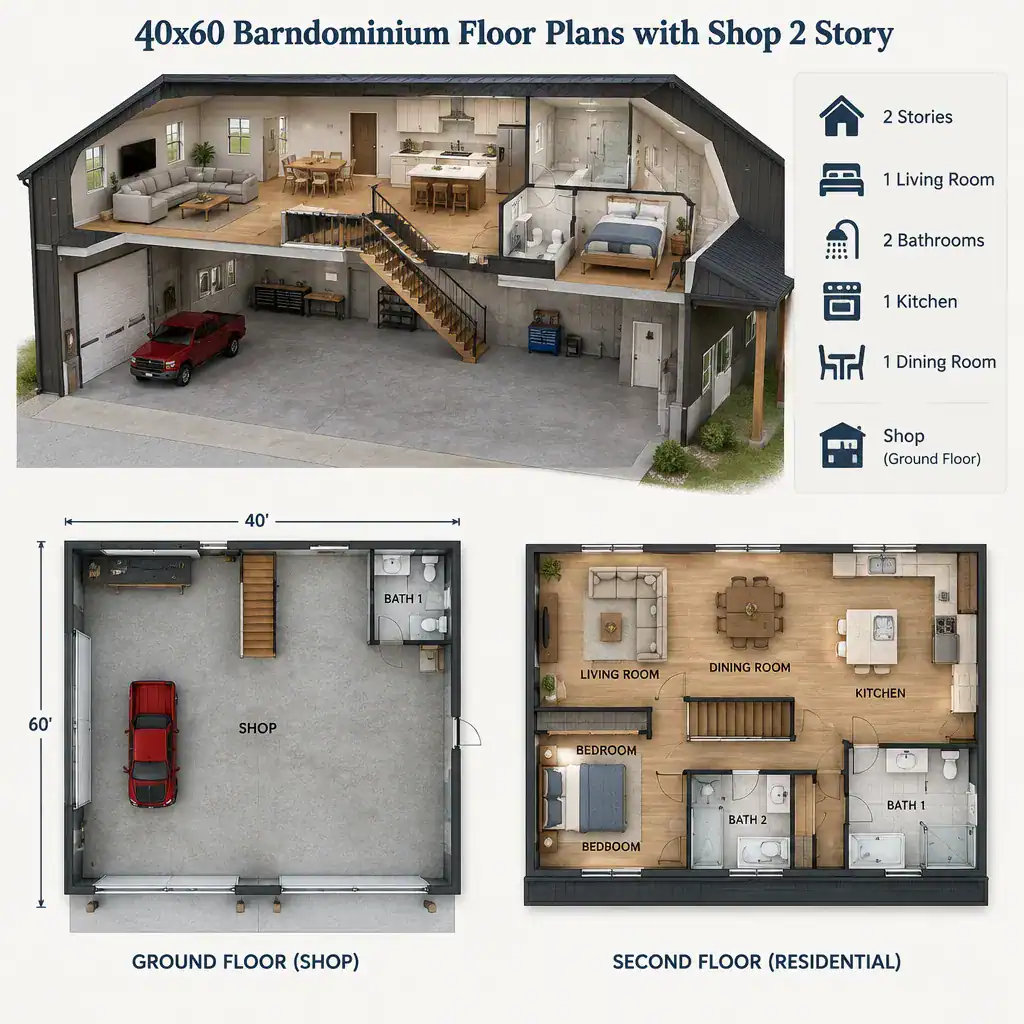
40×60 Barndominium Floor Plans With Shop 2 Story
A two-story 40×60 barndominium floor plan with shop can move selected living functions upward, potentially preserving more ground-level area for the shop, shared gathering spaces, or service zones. Bedrooms, a loft, a study, or secondary living space may be considered upstairs, depending on the household’s needs and the overall design.
This comparison involves more than adding an upper level. Stair placement affects circulation and privacy, while ceiling relationships can influence the connection between shop and living zones. Daylight planning, noise transfer, access needs, and the path between daily-use rooms should be considered early. A two-story concept may suit some priorities, but it does not automatically create more usable space after structural, circulation, and building-code requirements are addressed.
40×80 Barndominium Floor Plans With Shop
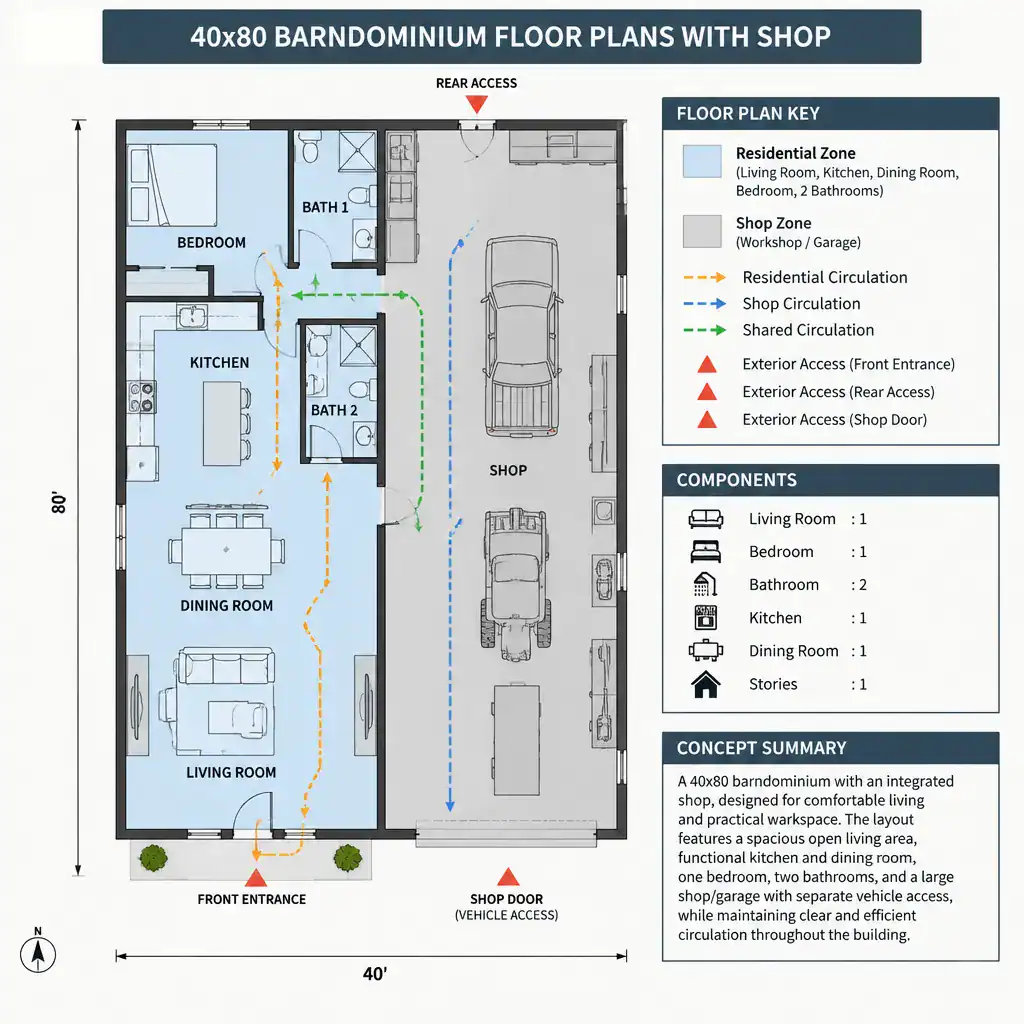
A 40×80 barndominium floor plan with shop provides a larger comparison framework that may allow clearer separation between residential and work areas, more flexible circulation, or added storage and utility space. The additional length can support a larger shop, expanded living rooms, dedicated equipment storage, or a layout with more future adaptability, depending on the actual plan.
More length does not automatically result in a better arrangement. Long footprints can create leftover spaces, inconvenient routes, or disconnected rooms if entries, service areas, and storage are not planned together. Decide early whether the added area should primarily serve shop operations, household comfort, organized storage, or a combination of these goals. The final feasibility remains dependent on the site, design, utilities, structure, and local requirements.
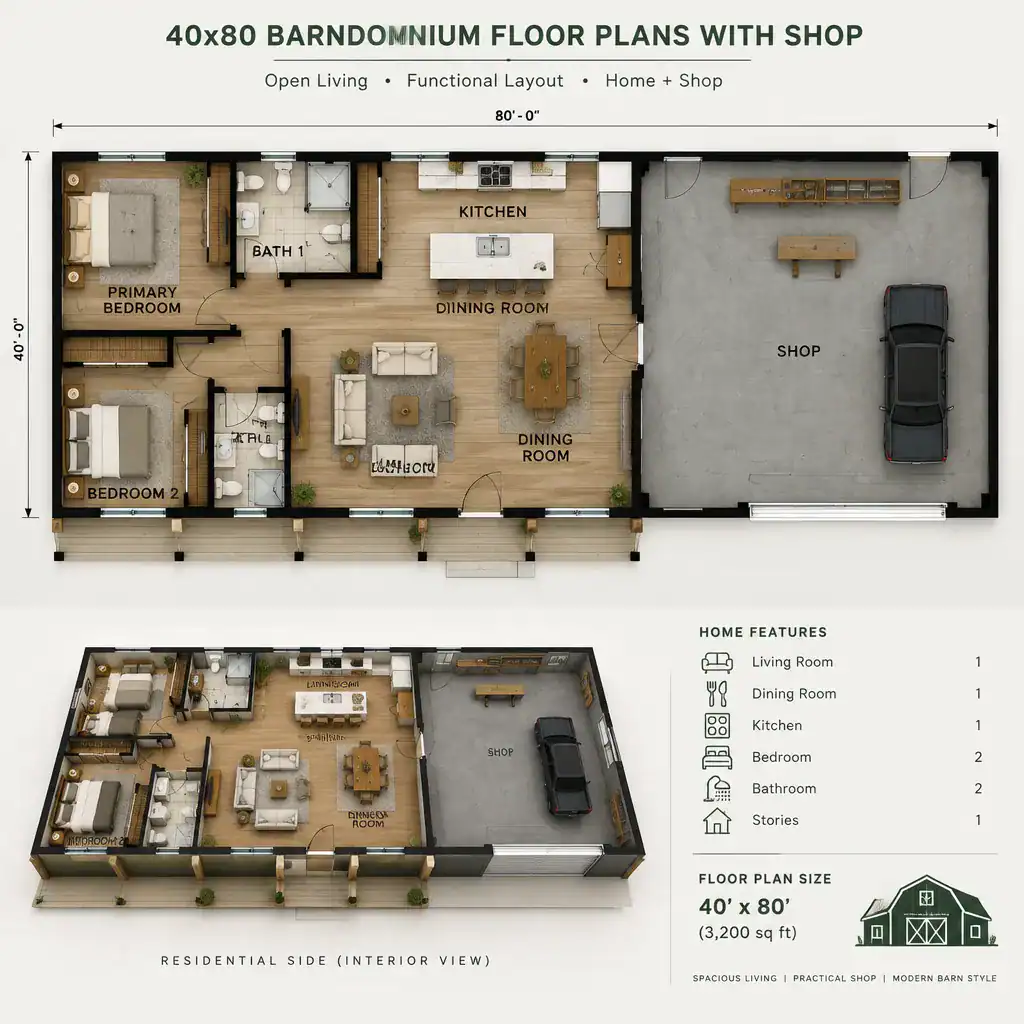
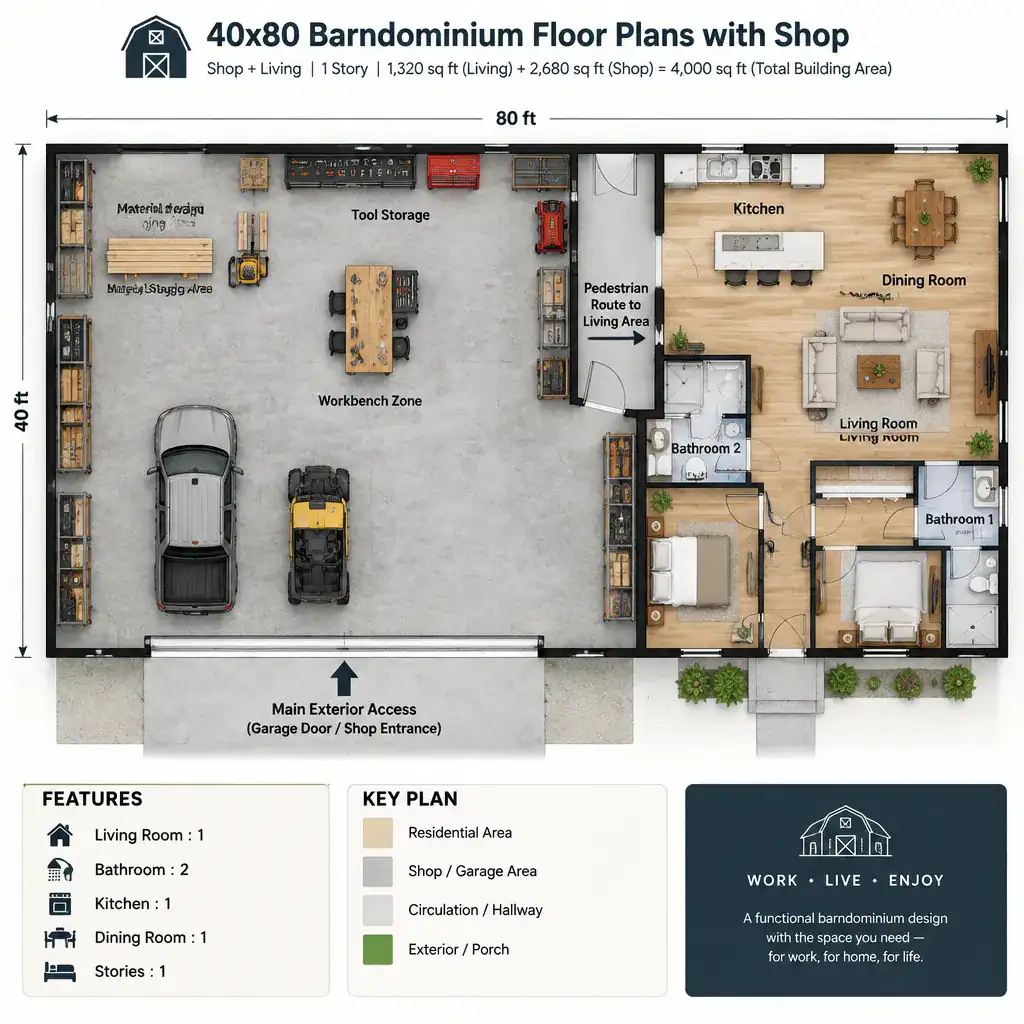
From broad shop-integrated arrangements to modern, simple, 40×60, two-story, and 40×80 concepts, the key is to compare how each layout supports real daily use. Before selecting or commissioning a plan, identify the intended shop activities, household routines, access routes, privacy needs, storage demands, and future flexibility. Bring a concise checklist to a qualified professional: site limitations, accessibility considerations, structural design, utility planning, fire-safety provisions, exterior access, and the local permitting process should all be validated before construction decisions are made.