
A 40×60 footprint provides a useful framework for balancing a home and a work area under one roof, but it does not dictate a single room arrangement. In practice, 40×60 barndominium floor plans with shop areas work best when the shop is treated as a primary planning driver: its access needs, noise, storage demands, and relationship to private living spaces shape nearly every other decision. This guide compares practical layout approaches and the criteria that can help you evaluate them before adapting a plan for your property.
For homeowners and self-builders, combining residential life with workshop activities can simplify daily routines while creating new planning challenges. The most suitable arrangement depends on what happens in the shop, who lives in the home, how vehicles approach the site, and which local rules apply. The concepts below are intended to support early floor plan decisions, not replace construction approvals, engineering, or project-specific professional advice.
Start With the Relationship Between the Home and Shop
Begin by deciding whether the shop should feel attached to the home or operate as a clearly distinct zone within the same rectangular structure. An attached arrangement can make internal movement convenient, especially when household storage or hobby work is part of the routine. A more visually separate shop zone can create a stronger boundary between work and home, helping residential rooms feel calmer and more private.
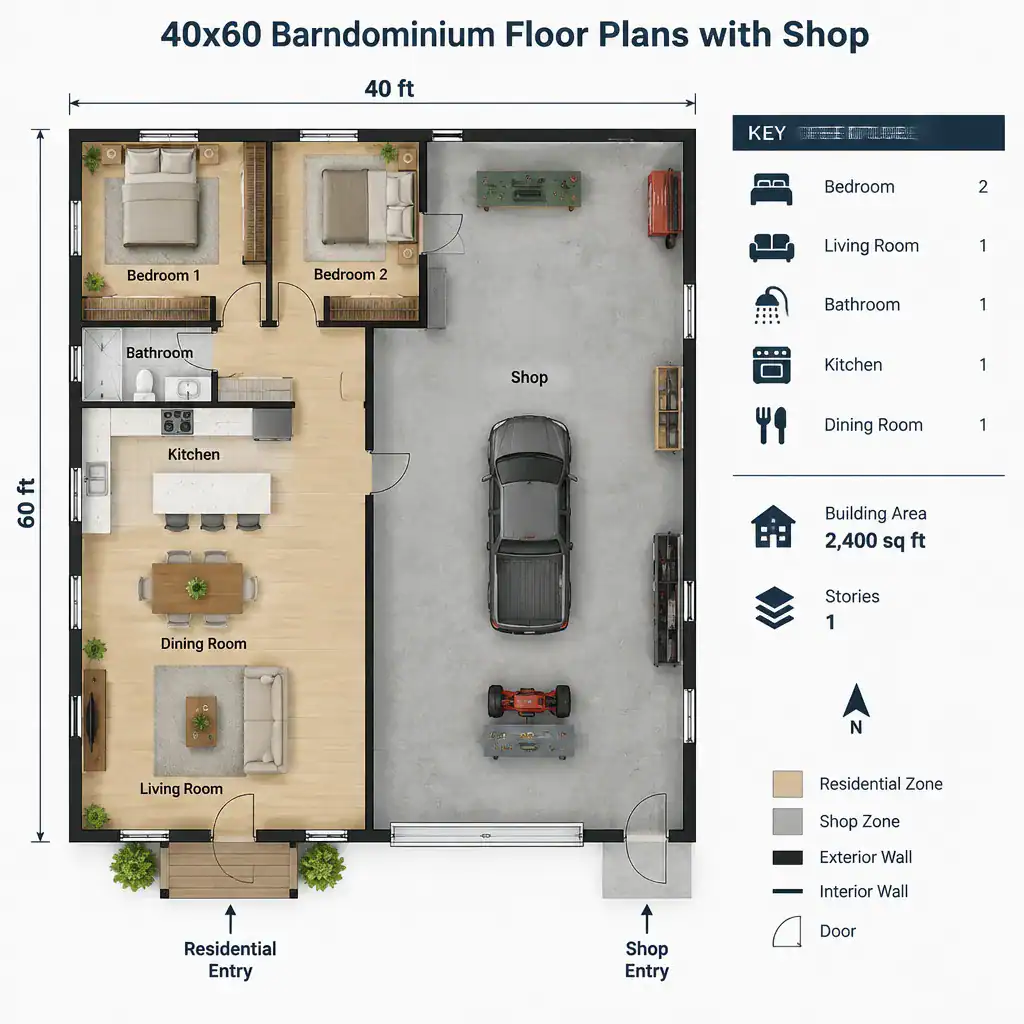
The location of the shop entrance influences much more than curb appearance. A door facing the vehicle approach may streamline unloading and deliveries, while another position may reduce mud and equipment traffic near the main entry. Separating work traffic from the residential front door can protect privacy, reduce disruption, and give visitors a clearer arrival route. Before finalizing any internal connection or separation, consult qualified professionals about applicable requirements for fire separation, ventilation, utilities, and permitted use.
Compare Practical Shop Layout Options
A front-access shop places work doors toward the primary approach, making vehicle entry and material unloading straightforward. This concept can suit sites where the driveway reaches the front of the building, but it may make the work zone more visible from the residential side. Its storage and door locations should leave enough room for safe movement without turning the home entry into a work route.
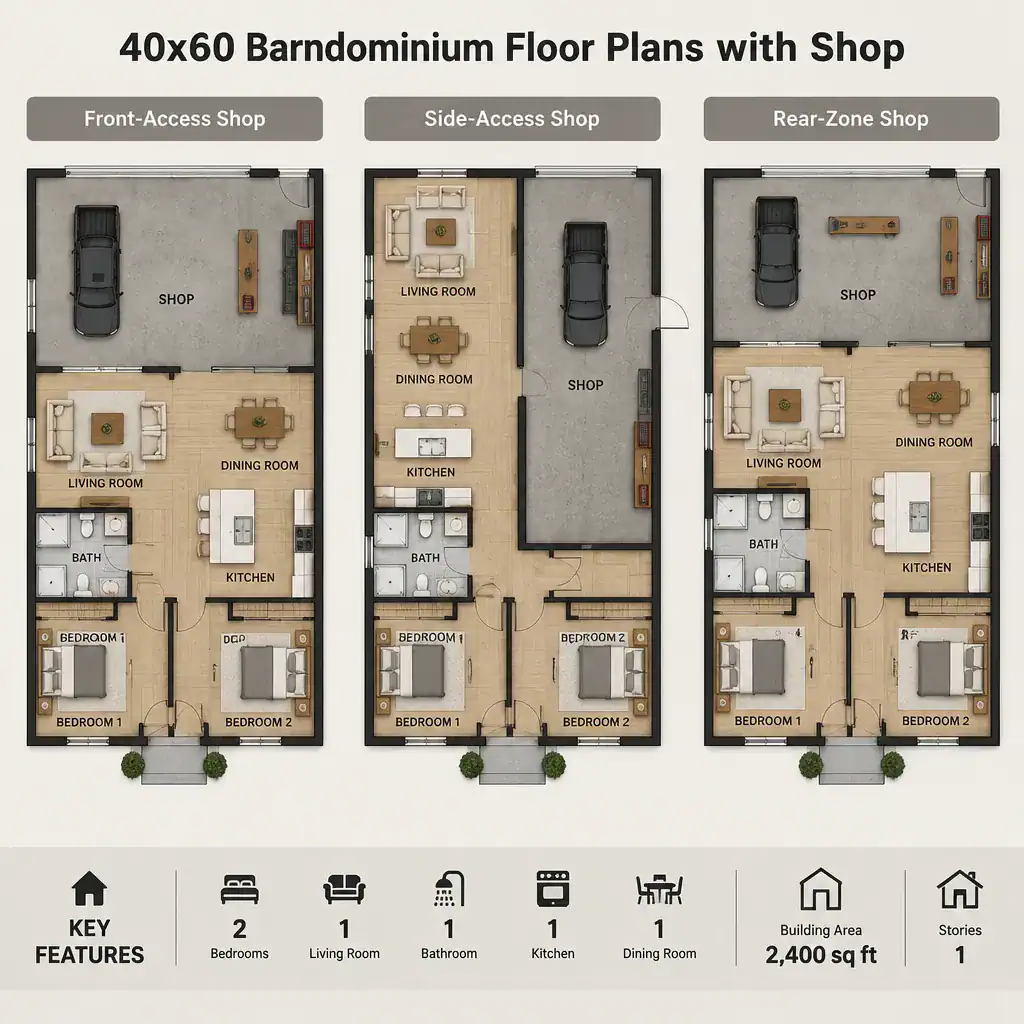
A side-access shop can preserve a quieter residential facade while connecting directly to a driveway or dedicated work yard. It may also create useful separation between household guests and shop visitors. A rear or end-zone shop is another option when the site allows work activity to remain farther from primary living areas. Each approach changes daylight opportunities, exterior door placement, storage patterns, and circulation, so 40×60 barndominium floor plans with shop layouts should also be assessed for how easily they could adapt if work needs change later.
Organize the Residential Zone Around Daily Routines
Within the residential portion, arrange the kitchen, dining area, and living area around how the household actually gathers, cooks, and relaxes. An open relationship can improve sightlines and make a compact home zone feel connected, while more separation may better support privacy or quieter activities. The key is to avoid placing the most restful rooms directly along the busiest shop paths.
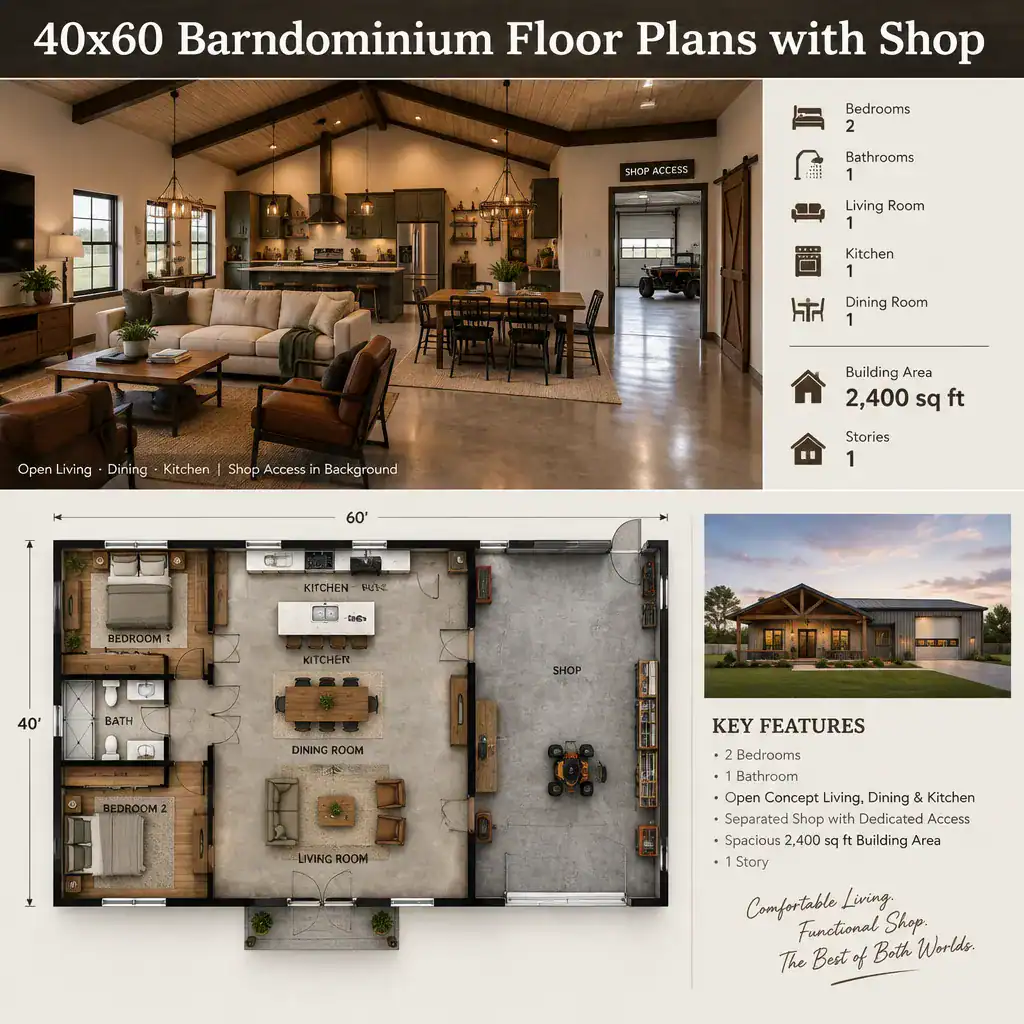
An entry transition such as a mudroom or utility-oriented passage can keep outdoor work, dirt, and workwear from moving directly into clean living spaces. Bedroom and bathroom access should be planned away from the noisiest shop edges where possible. Windows and carefully placed interior openings can bring daylight into both zones, but they should be positioned to limit unwanted views into active work areas and maintain a comfortable sense of residential privacy.
Plan Storage, Utilities, and Work-Home Transitions
Storage deserves early attention because the combined building must accommodate household supplies as well as tools, seasonal belongings, protective equipment, and items connected to the shop. Identifying what needs quick access versus long-term storage can prevent the shop from becoming an overflow area and can keep residential circulation clear.
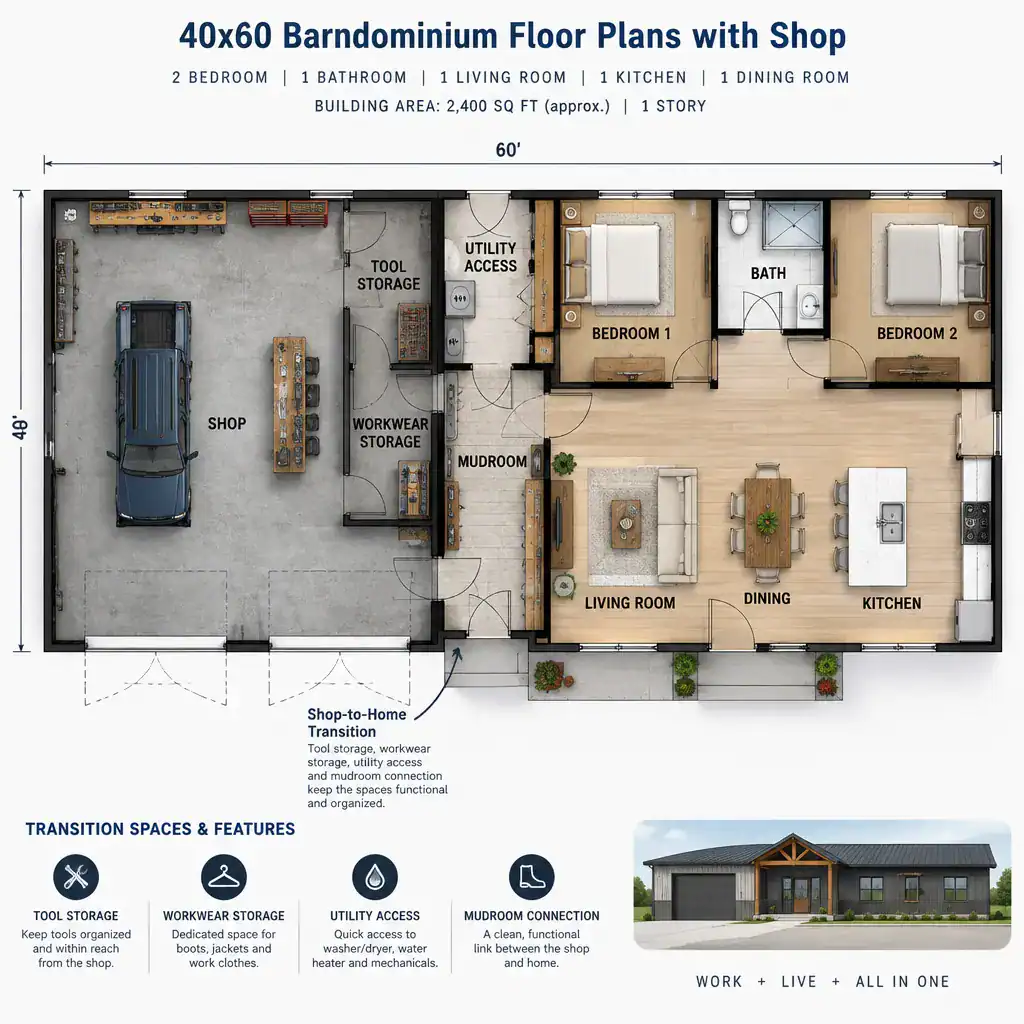
Locate utilities and service access with both zones in mind so maintenance and daily use do not require unnecessary movement through private rooms. A mudroom, wash area, or workwear storage zone may create a practical buffer when it matches the intended activity. Ventilation, lighting, sound control, and moisture management are equally important topics, but their specifications require guidance tailored to the project from qualified professionals.
Use a Floor Plan Review Checklist Before Choosing a Design
Before selecting a concept, trace the paths taken by vehicles, materials, household members, and visitors. The shop should be reachable without conflicting with the main residential entry, and the proposed room arrangement should support everyday movement, furniture placement, privacy, and daylight. This simple circulation review often reveals conflicts that are easy to overlook in a basic sketch.
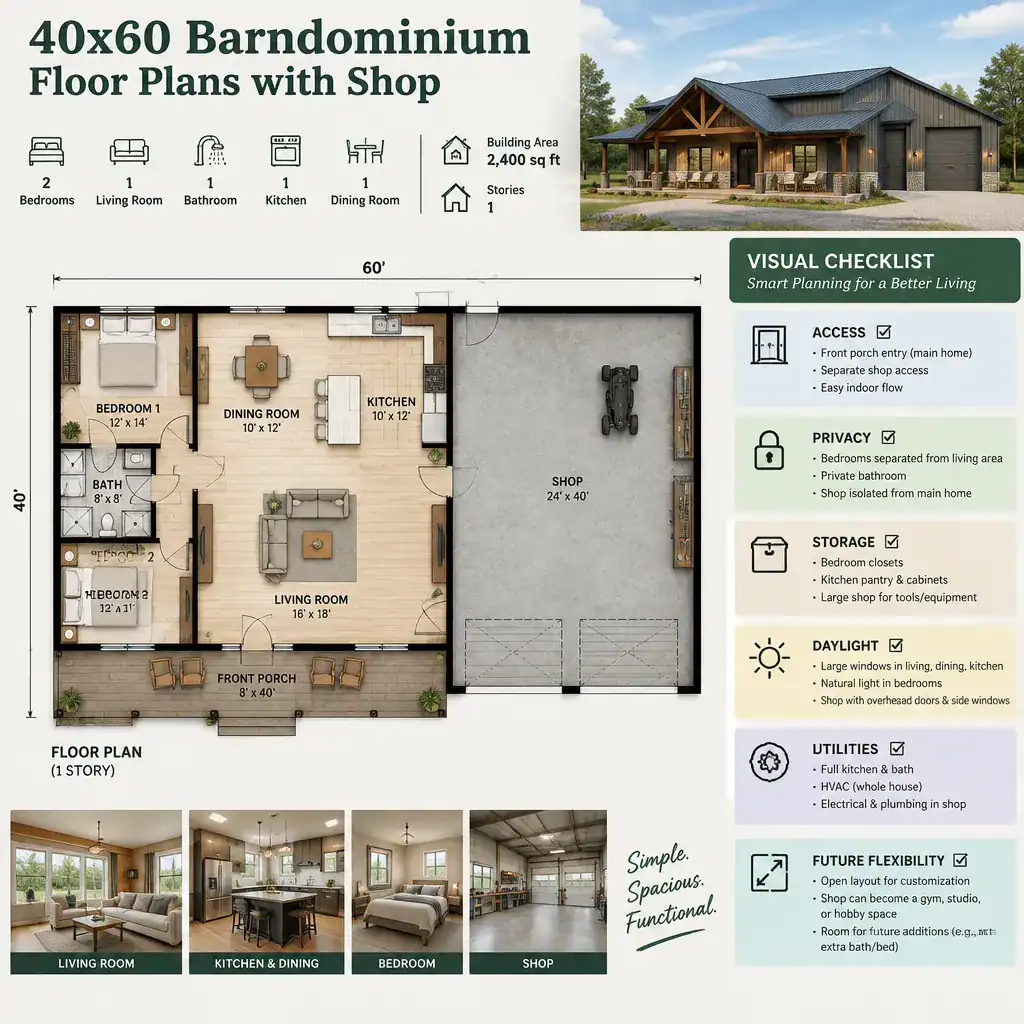
Use professional review to examine structural spans, door sizes, ceiling needs, equipment clearances, and code-related constraints. It is also helpful to mark what is fixed, such as the preferred shop access side or key utility locations, and what remains adaptable, such as partition placement or storage strategy, before requesting a customized plan. This approach makes it easier to compare 40×60 barndominium floor plans with shop concepts without assuming that one option suits every site or household.
A successful 40×60 barndominium arrangement balances convenient, functional shop access with a residential zone that feels private and comfortable. Compare several possibilities against your site approach, work activities, household routines, and local requirements. Once a promising direction emerges, seek professional review before construction or making major changes to a floor plan.