
This guide looks at planning concepts for a two-story barn house that combines a 40×60 footprint with an integrated shop. It is not a construction-ready architectural, structural, or engineering plan. Instead, it helps you assess how residential rooms, vertical circulation, and shop access might work together before a qualified designer adapts a concept to your property and requirements.
A large barn house can make everyday living and work-related activities feel conveniently close, but that convenience requires careful separation. The central challenge is creating comfortable, private home areas without reducing the shop to leftover space or allowing noise, dust, odors, and work traffic to take over household routines.
The right arrangement depends on who lives in the home, how the shop will be used, the size and movement of equipment, desired privacy, site approach, drainage, views, and applicable local requirements. The following strategies compare zoning, ground-floor arrangements, upper-level use, shop workflow, and the decisions worth confirming before customizing 40×60 barndominium floor plans with shop 2 story.
Start With the Functional Zones of a 40×60 Barndominium
Begin with broad functional zones rather than assigning every room immediately. Within the rectangular footprint, identify residential space, shop space, storage, circulation, and service functions such as utility equipment and plumbing-related areas. This early exercise reveals whether the home and shop have enough independent area to work well together.
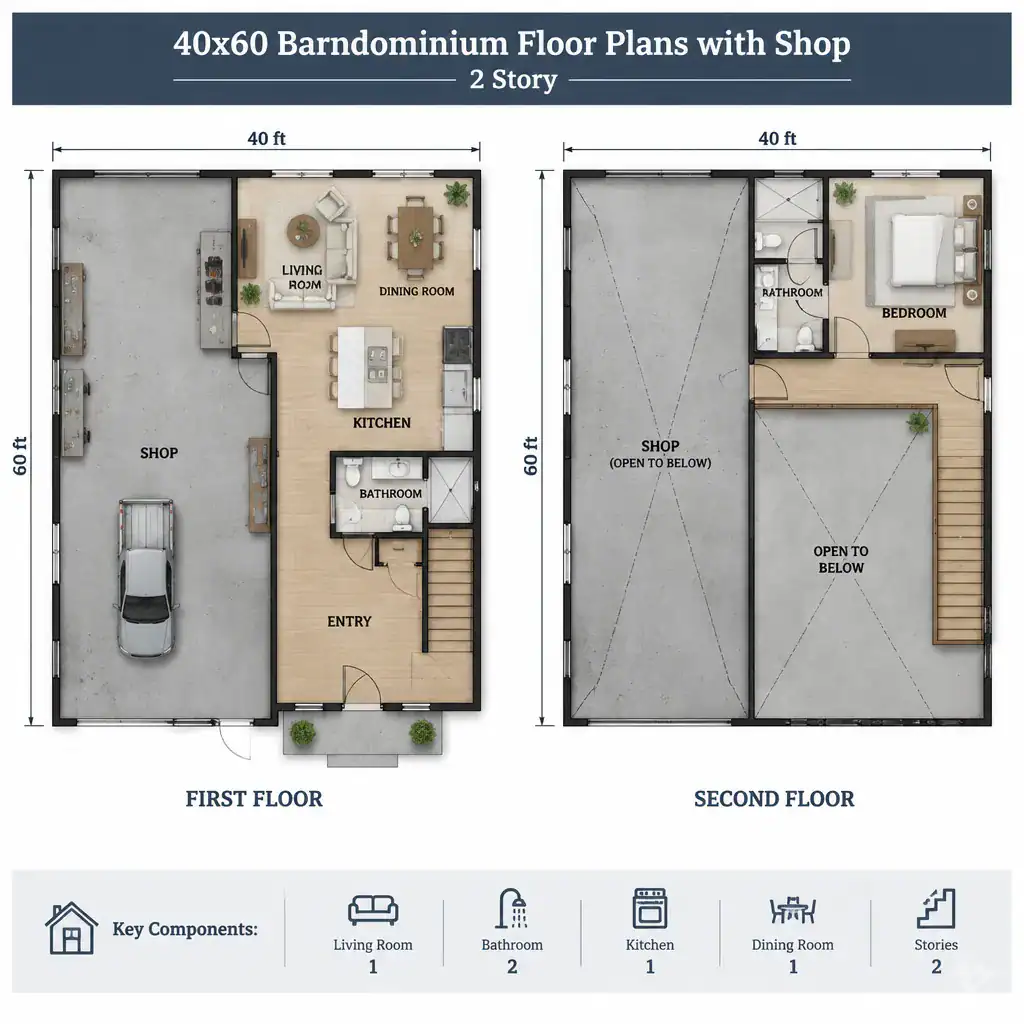
The shop can occupy a side bay, a rear portion, or another clearly defined zone. A side location can create a simple split between domestic and work functions, while a rear location may suit a site where vehicles and deliveries approach from behind. The best choice is the one that aligns exterior access with the way the property will actually be used.
Plan the transition between work and living space deliberately. A buffer zone containing storage, a mudroom, a utility area, or a bathroom can reduce the direct transfer of dirt, noise, and odors. It also gives household members a practical place to remove work gear before entering the home. Large shop doors, delivery paths, and a separate pedestrian entry may need direct exterior access, whereas bedrooms and private living circulation should remain away from regular work traffic.
Compare Ground-Floor Layout Strategies for the Home and Shop
There is no single best ground-floor arrangement for a mixed-use barn house. Comparing a few organizational approaches helps reveal which one supports your access pattern, privacy expectations, and ability to change the space later.
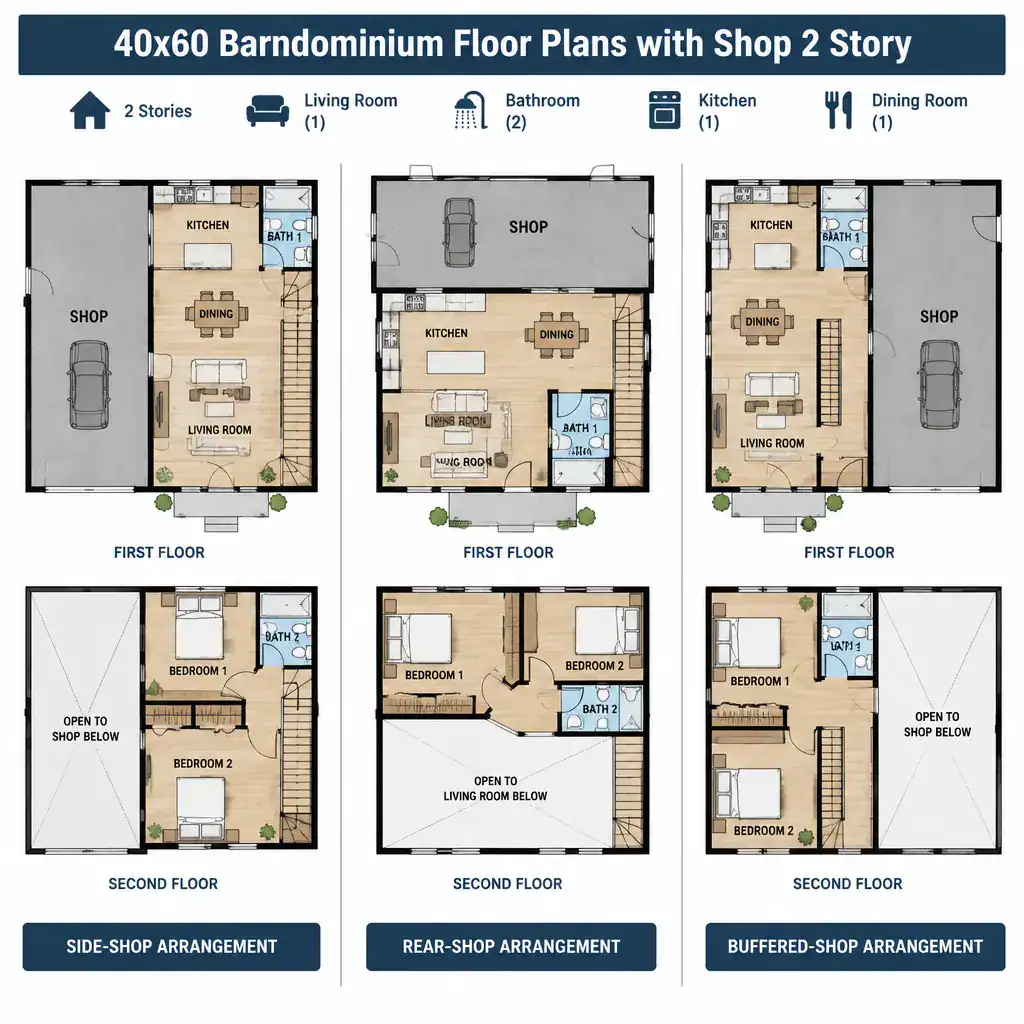
In a side-by-side arrangement, the shop and living areas sit in distinct sections of the footprint. This can make zoning easy to understand and allow separate exterior entrances. It may work especially well when the driveway naturally reaches the shop side, although the residential portion still needs a welcoming and protected entry.
A rear-shop arrangement places the primary living entry toward the front and work functions behind it. This approach can make the house-facing side feel more residential and can screen work activity from the main arrival view. Its success depends on whether the site can accommodate vehicle turning, loading, and large-door access without crossing the household entry route.
A buffered-shop arrangement uses support rooms between the two primary zones. A mudroom, pantry, utility space, bathroom, or enclosed storage room can absorb some of the practical demands at the boundary. These spaces should be located for daily convenience, not merely used to fill a gap. Compare each strategy by exterior access, resident privacy, future conversion potential, and fit with the driveway, grade, and outdoor living areas.
Use the Second Story to Improve Living-Space Efficiency
An upper level can preserve more ground-floor capacity for the shop while moving quieter residential functions away from work activity. For many households, private sleeping areas, a flexible retreat, or other low-traffic rooms may fit comfortably upstairs, provided that daily use and long-term needs have been considered.
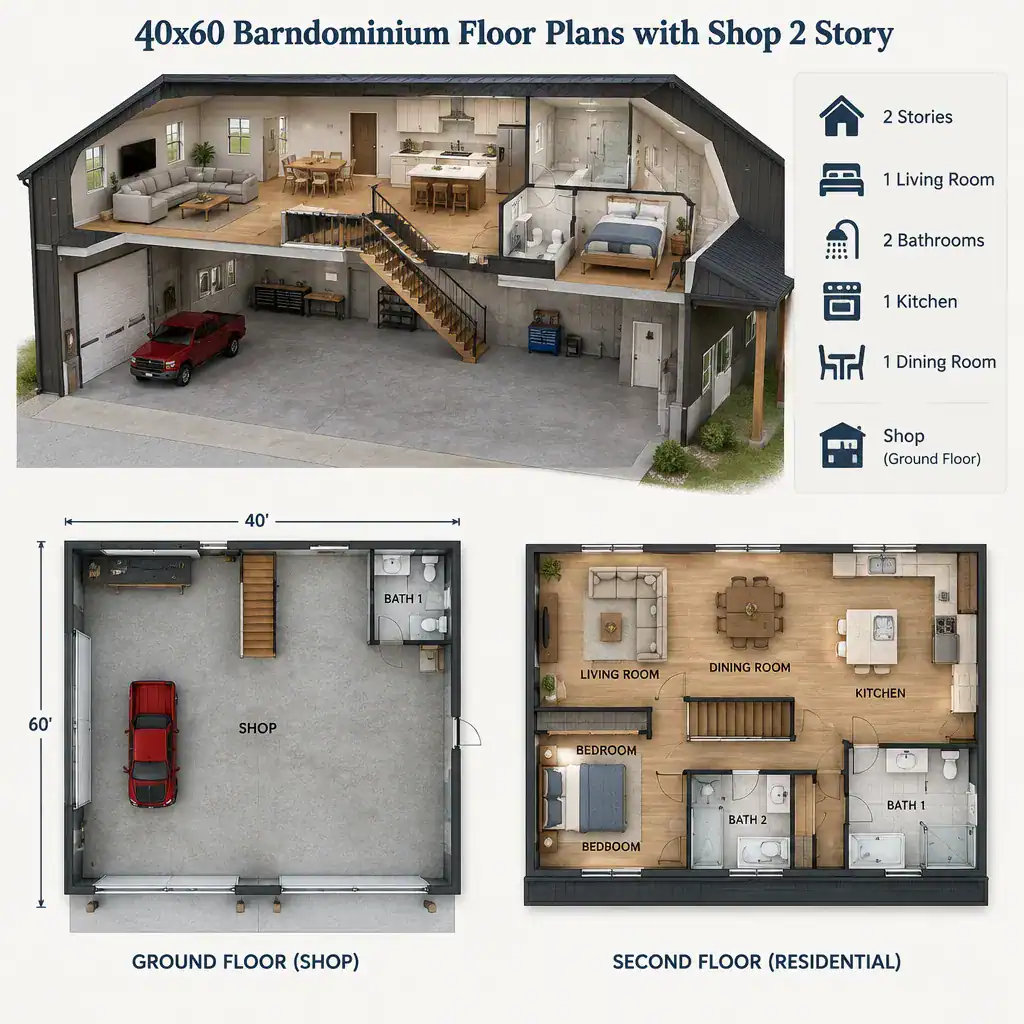
Stair location is a major planning decision. A stair near the residential entry can create an intuitive route to the upper level, while one placed deeper in the home may improve privacy. In either case, it uses valuable floor area and affects how people move between levels. It should not force residents to pass through active shop space to reach bedrooms or other private rooms.
Also consider ceiling volumes, open-to-below areas, and the structural coordination they may require. Dramatic volume can add character, but it can reduce usable upper-level area and complicate the relationship between the shop and living level. Accessibility, convenience for carrying laundry or supplies, and possible future changes in household mobility belong in the same comparison. When evaluating 40×60 barndominium floor plans with shop 2 story, assess the upper floor as a daily-use environment rather than simply extra square footage.
Plan Shop Access, Storage, and Workflows Before Finalizing Rooms
A useful shop starts with the work it must support. Before finalizing room boundaries, define the intended activities, equipment types, material sizes, protective gear, and preferred sequence from arrival through storage, setup, work, and cleanup.
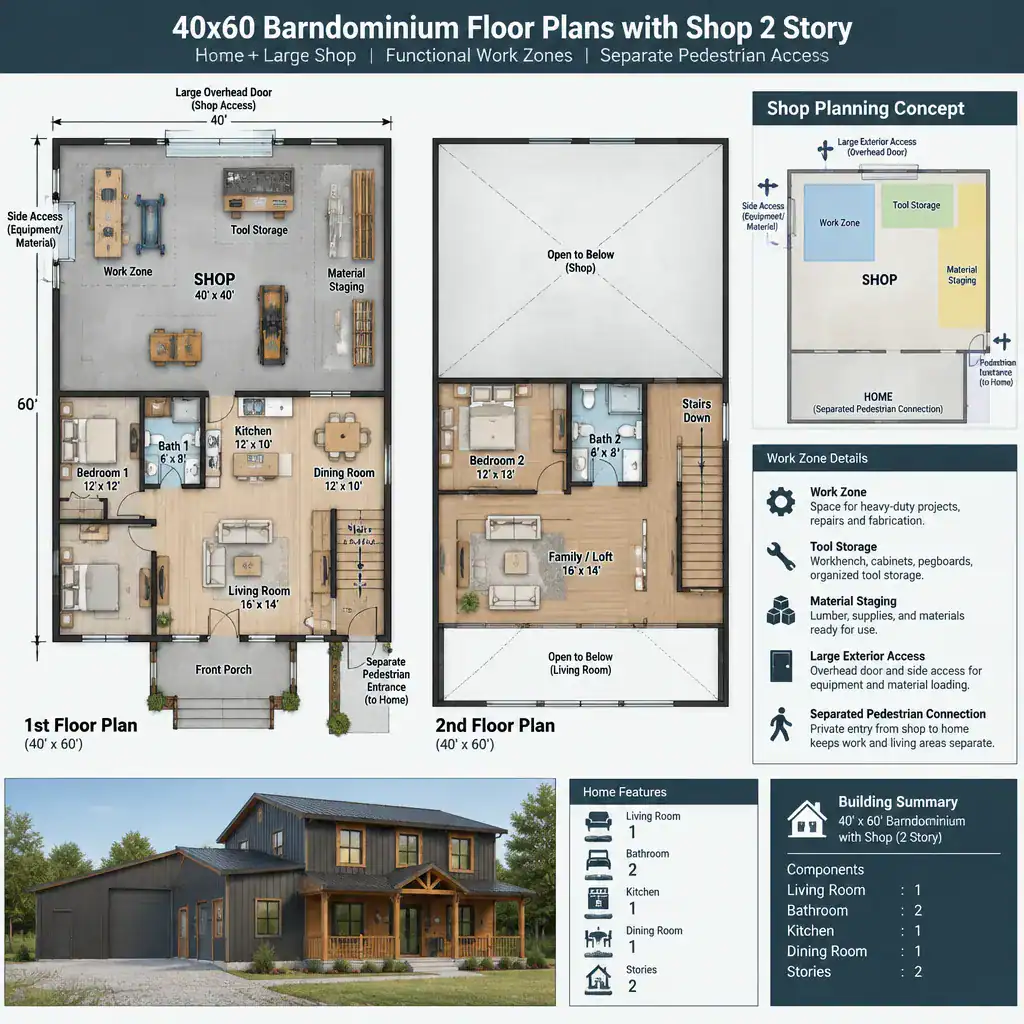
Large-door placement should support vehicle movement, deliveries, and material handling without creating conflicts at the household entrance. Consider where a delivery stops, where materials are staged, and how they travel to the work area. A separate pedestrian connection to the home can make daily transitions easier while keeping work traffic from becoming the main residential circulation route.
Give tools, materials, seasonal belongings, and protective equipment defined storage locations. Storage that is easy to reach reduces clutter in work aisles and avoids spilling into residential areas. Review ventilation, lighting, electrical planning, fire separation, and other applicable requirements with qualified local professionals. Their input is essential because shop activities and local rules can vary significantly.
Customization Checklist Before Choosing a Floor Plan
Use a consistent checklist to compare existing concepts or prepare a clear brief for a custom plan. Start with the property itself: confirm orientation, driveway approach, views, setbacks, utility locations, drainage conditions, and local planning requirements before becoming attached to an interior arrangement.
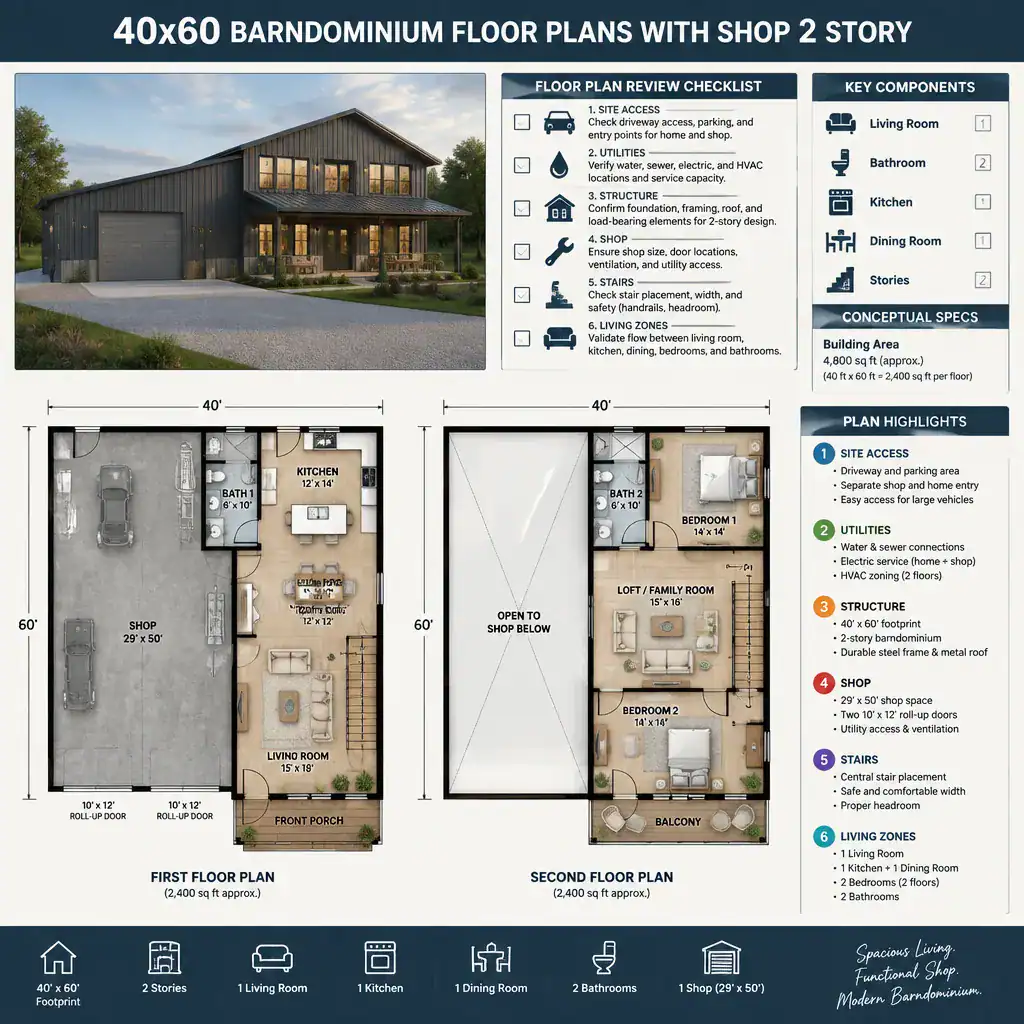
Document household priorities without assuming a fixed room count. Identify the desired relationship among bedrooms, bathrooms, kitchen, living areas, dining space, storage, and potential future changes. Decide which functions need to be close together, which require privacy, and which could share flexible space as needs evolve.
Confirm coordination needs for structure, mechanical systems, plumbing, electrical service, insulation, fire-safety measures, and permits with licensed professionals. Finally, compare total project scope rather than judging a concept only by its footprint. Shop fit-out, exterior access, utility connections, drainage work, and other site tasks can substantially affect the final project. This broader review makes 40×60 barndominium floor plans with shop 2 story easier to compare on practical terms.
A 40×60 footprint can support several effective combinations of home and shop space, but its best arrangement will reflect the site and the people who use it. Review shop workflow, residential circulation, stair placement, and upper-level use together instead of treating them as separate choices. With professional guidance, any early concept can then be adapted to local regulations and the specific needs of the project.