
Combining a compact home with a dedicated workspace gives a barn-inspired property a practical, adaptable character. Simple barndominium floor plans with shop areas can support everything from weekend projects to organized equipment storage, provided the residential side still feels comfortable and private. The most suitable arrangement depends on the work done in the shop, household routines, site conditions, and applicable local requirements. This guide focuses on zoning, access, storage, comfort, and the questions that make plans easier to compare.
A simple barndominium floor plan with a shop is a barn-inspired home layout that includes a distinct area for work, vehicles, hobbies, equipment, or storage alongside the living spaces. The shop may connect directly to the home or sit in a nearby wing with its own entrance. In either case, keeping noisy, dusty, messy, or equipment-focused activities away from daily living areas helps preserve a calmer home environment.
simple barndominium floor plans with shop concepts are useful for early layout exploration, but they are not construction documents. The ideas below are intended to help with planning and comparison, not to replace engineering, permitting, code review, or advice from qualified local professionals.
Start With the Relationship Between the Home and Shop
The first decision is how closely the home and shop should relate. An attached shop offers short trips between spaces and weather-protected access, which can be especially convenient for tools, supplies, or routine storage. A side-by-side arrangement creates a clear division within one overall building footprint, while a more visually separated arrangement can provide a stronger sense of residential privacy. Each option affects daily convenience, maintenance, sound transfer, and how much the home feels connected to work.
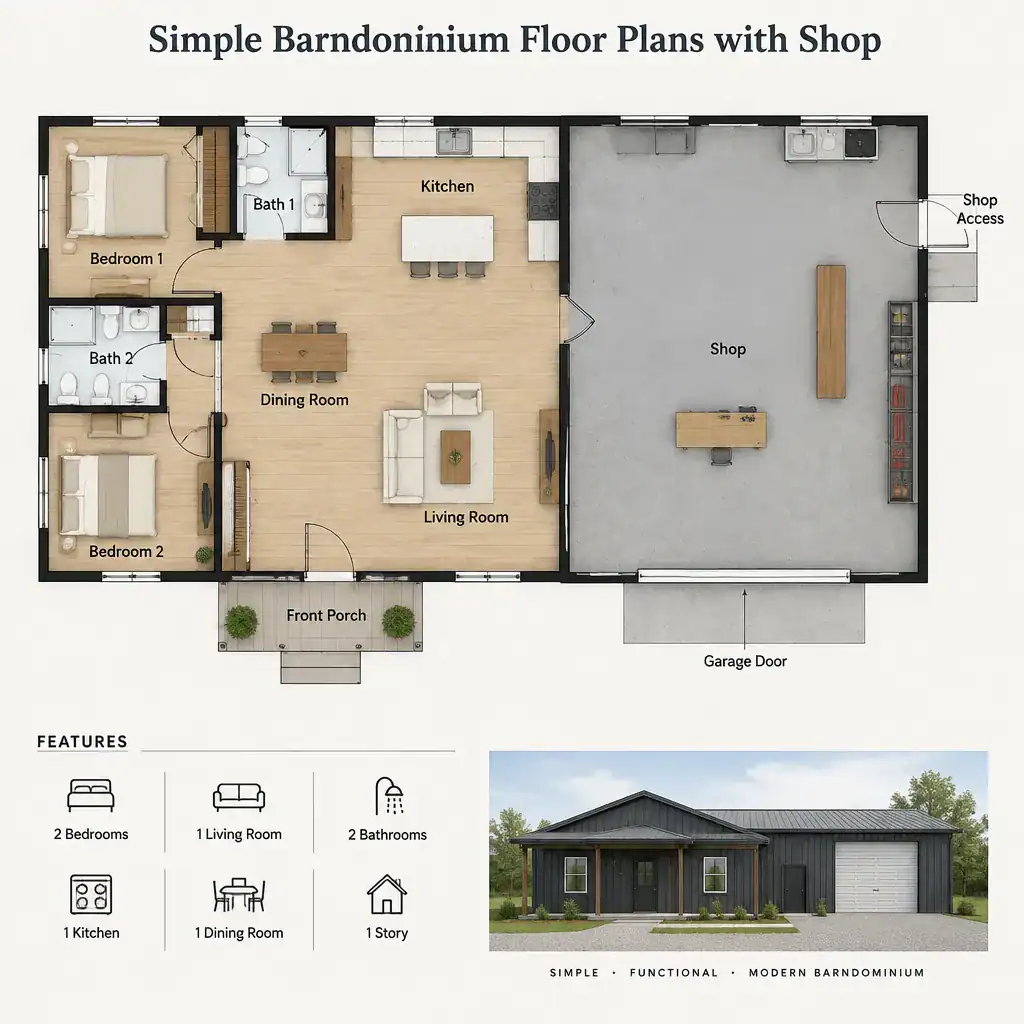
Define the shop’s main role before favoring one relationship over another. A hobby room for light projects may work comfortably near a shared transition area, while vehicle work, frequent loading, or a small business may benefit from more independent access and greater separation. Consider which activities generate noise, dust, odors, visual clutter, or regular visitor traffic. Those activities should generally stay away from bedrooms, quiet sitting areas, and the main household entry.
A connection point can be highly useful without becoming an uncontrolled opening between zones. A deliberate doorway, hall, utility area, or enclosed transition can make access easier to manage while helping the living area retain its own identity. When reviewing simple barndominium floor plans with shop options, ask whether this connection supports the way people will actually move through the building each day.
Organize the Living Area for Everyday Simplicity
A straightforward living layout reduces unnecessary movement and makes a compact home easier to use. From the main entry, residents should be able to reach the kitchen, living room, bedrooms, and bathroom through an intuitive circulation path. Open kitchen and living areas can make the common zone feel connected, while bedrooms and other quiet rooms remain clearly distinct from shared activity.
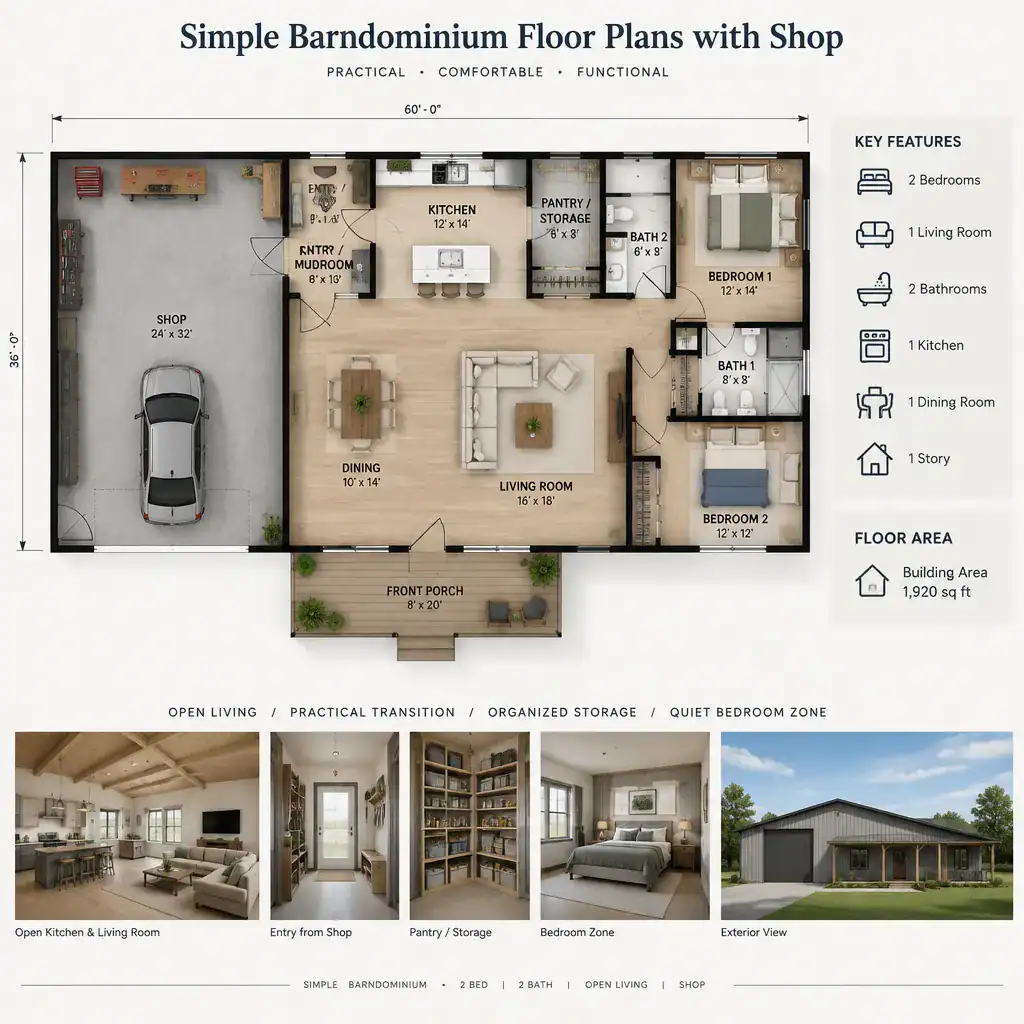
Where the shop connects to the house, a mudroom, utility room, laundry-related zone, or other transition space can be a practical buffer. This type of space gives workwear, outdoor gear, and frequently used items a place to land before they reach the kitchen or living room. It can also help separate household routines from shop-related movement without requiring the main living space to serve as a passageway.
Storage deserves attention early because it shapes how uncluttered the home will feel. Consider storage near entrances for coats, boots, cleaning items, and outdoor equipment, as well as accessible places for household supplies. The goal is not to add storage everywhere, but to place it where items are naturally used and returned. A quieter bedroom zone positioned away from the workspace further supports rest and privacy.
Plan the Shop Around Access, Workflow, and Storage
A useful shop starts with movement rather than a list of fixed features. Trace how people, materials, tools, and vehicles might enter, unload, move through the space, and leave again. This exercise helps distinguish working clearance from storage areas, equipment locations, and simple circulation paths. It also reveals whether a proposed layout would force people to cross an active work zone to reach something they use often.
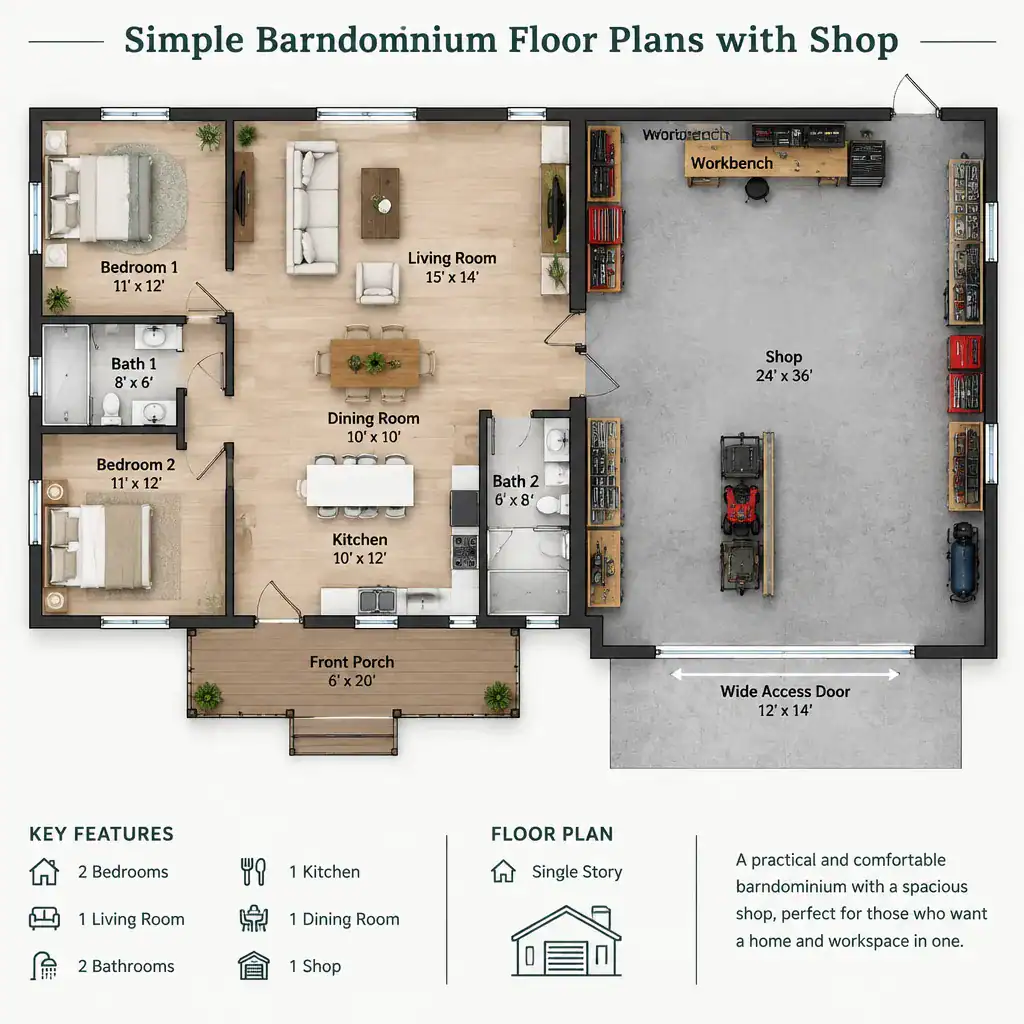
Plan the loading entry so it supports the shop’s expected use while limiting disruption to household entrances. A dedicated shop door can keep materials, tools, and project traffic from collecting at the residential front door. Within the shop, perimeter storage and work surfaces may leave the center more flexible for changing tasks, provided the overall path through the room remains clear.
It is wise to preserve adaptable wall space and storage zones instead of filling every area with permanent assumptions. Interests, equipment, storage demands, and work routines can change over time. simple barndominium floor plans with shop layouts are often most successful when their shop can be reorganized without undermining access to the home or blocking essential circulation.
Compare Floor Plans Before Choosing One
Compare plans using the same practical questions each time: How does the shop connect to the home? Are bedrooms protected from regular work activity? Is shared circulation clear? Is storage located where it will be needed? Also consider natural light, ventilation planning, and whether the arrangement can adapt to future household or workspace changes. A consistent review method makes it easier to see differences that a quick visual impression can miss.
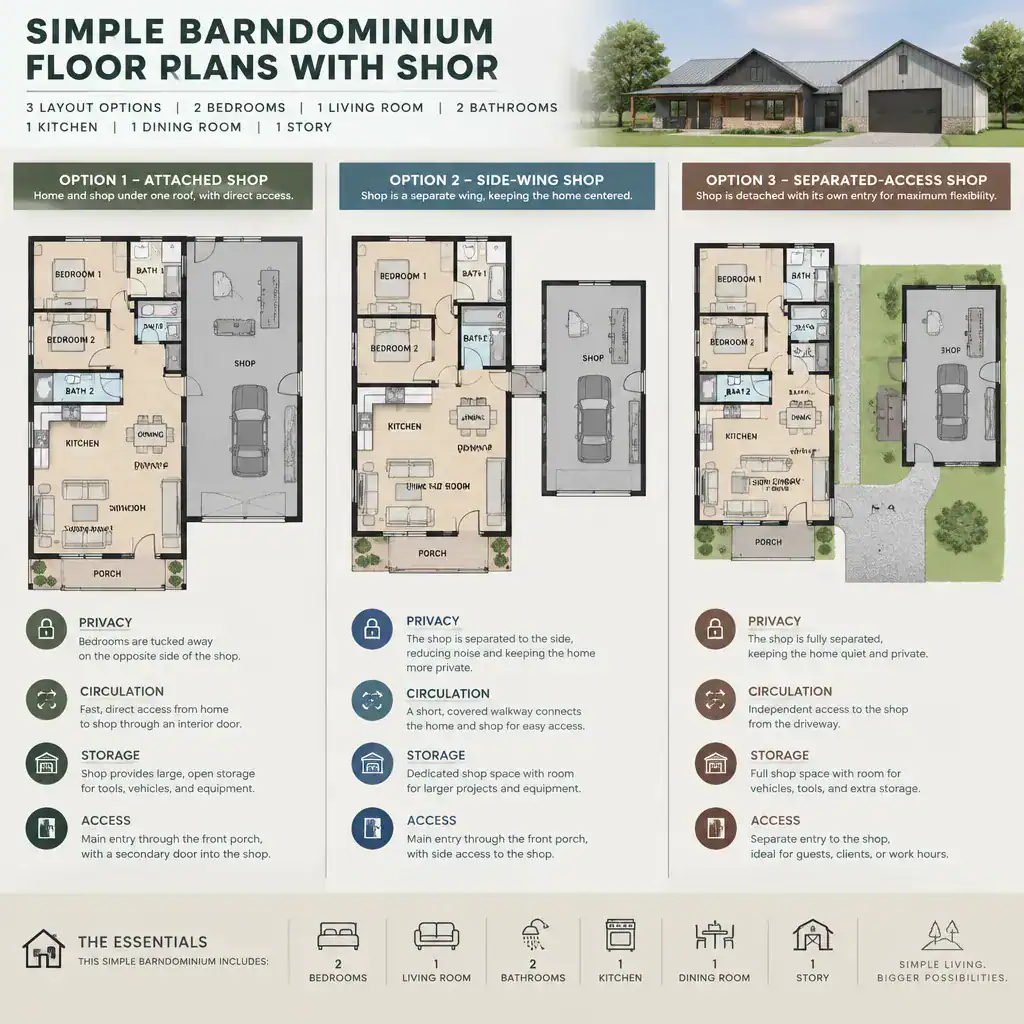
Look closely at doors, windows, and transition spaces. Their placement can influence sound, dust, odors, privacy, and the visual separation between domestic and work areas. An attached configuration may be convenient, but it should not make the living room or bedroom wing feel like an extension of the workplace. A side-wing or separately accessed shop may offer a better balance when the work involves more active or less predictable routines.
Finally, confirm that a preferred concept can work on the actual site and under local building requirements. Professional documentation is essential before construction, especially for structural details, access, ventilation, and other technical decisions. Treat simple barndominium floor plans with shop as a framework for asking informed questions, then verify feasibility with qualified professionals.
A successful simple barndominium plan balances residential comfort with the shop’s real workflow. Clear zoning, convenient but controlled access, purposeful storage, bedroom privacy, and room for future change all contribute to that balance. Use these planning questions as a checklist while comparing designs, and rely on qualified professionals to review site-specific and technical details before moving forward.