
A traditional timber barn house translates the memorable character of agricultural architecture into a comfortable residential setting. It draws on familiar barn cues—generous gabled forms, honest-looking timber, simple materials, and an uncluttered silhouette—without requiring a home to replicate a working farm building literally. The result can feel grounded, welcoming, and closely connected to its landscape.
This guide focuses on design direction, visual character, and the questions worth considering as a concept takes shape. It is not a source of fixed structural or construction specifications; those decisions should be developed for the site and reviewed by qualified professionals.
Timber framing, barn-like proportions, and restrained detailing give this home style a particularly clear identity. Rather than relying on themed decoration, the design lets the roof, structure, materials, and room volume do the visual work. The sections below explore exterior form, interior planning, material coordination, and ways to introduce modern comfort while retaining a calm, heritage-inspired character.
What Defines a Traditional Timber Barn House
The defining impression of a traditional timber barn house usually begins with a simple, readable volume. A straightforward gabled roof, clear ridge line, and balanced facade establish the barn reference immediately. This massing is often more persuasive than elaborate ornament, especially when the house sits within an open, rural, or semi-rural landscape.
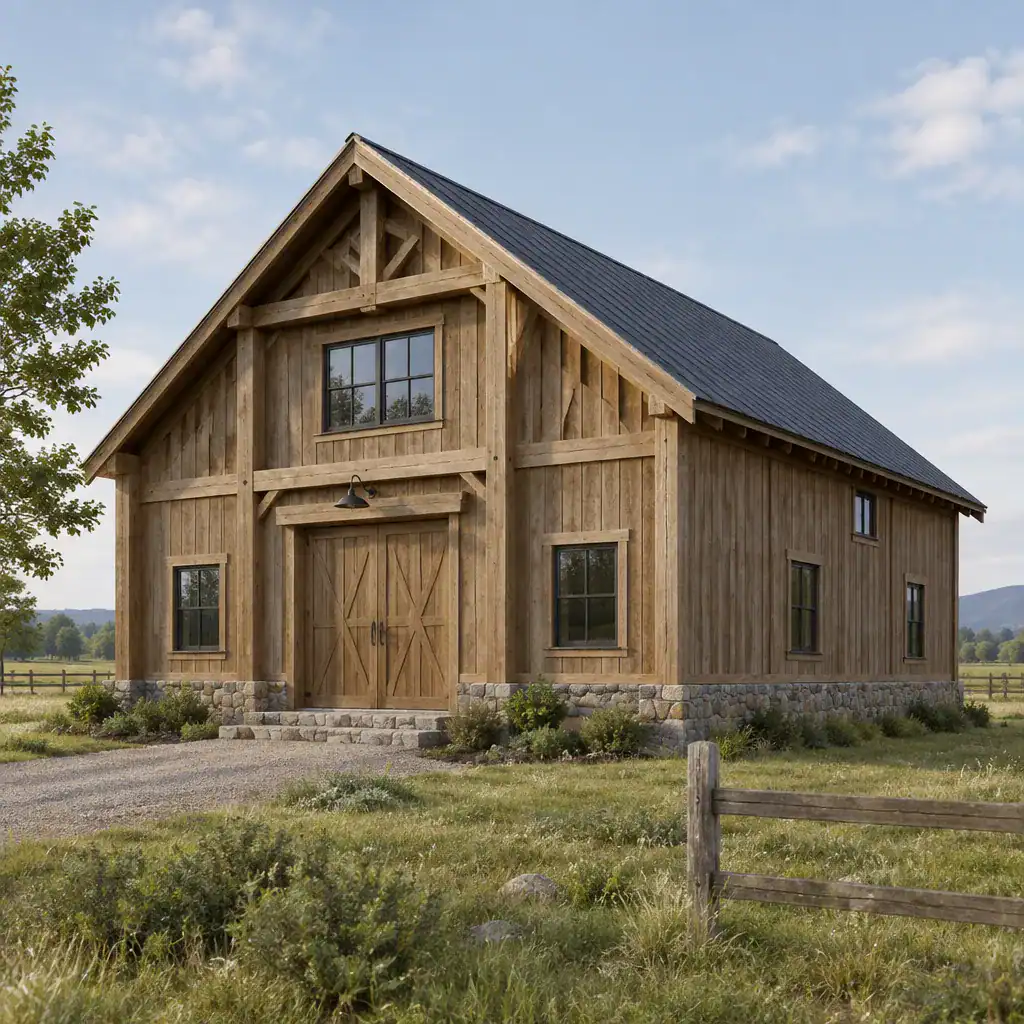
Visually expressed timber can reinforce that identity through posts, beams, braces, porch framing, or interior roof members seen through large windows. Whether any timber is structural, decorative, concealed, or exposed is a matter for the architectural and structural design team. From a character perspective, the goal is to make timber feel purposeful rather than applied as a surface effect.
Authentic barn inspiration favors simplicity over an accumulation of rustic motifs. Rough finishes, decorative hardware, wagon-wheel references, and multiple competing wood tones can distract from the strength of the overall form. A limited palette, well-proportioned openings, and a few carefully selected details tend to feel more enduring.
Window placement, entry design, and secondary additions should support the main silhouette. A recessed entrance, modest porch, or lower side wing may provide useful daily function while allowing the central gable to remain dominant. Keeping additions visually subordinate helps the home read as one cohesive composition rather than a collection of unrelated parts.
Exterior Materials and Color Direction
A restrained exterior palette gives barn-inspired architecture its quiet confidence. Natural timber, muted vertical siding, understated masonry at the base, and dark metal details can create contrast without making the facade feel busy. The most successful combinations usually repeat a small number of tones and let texture provide much of the interest.
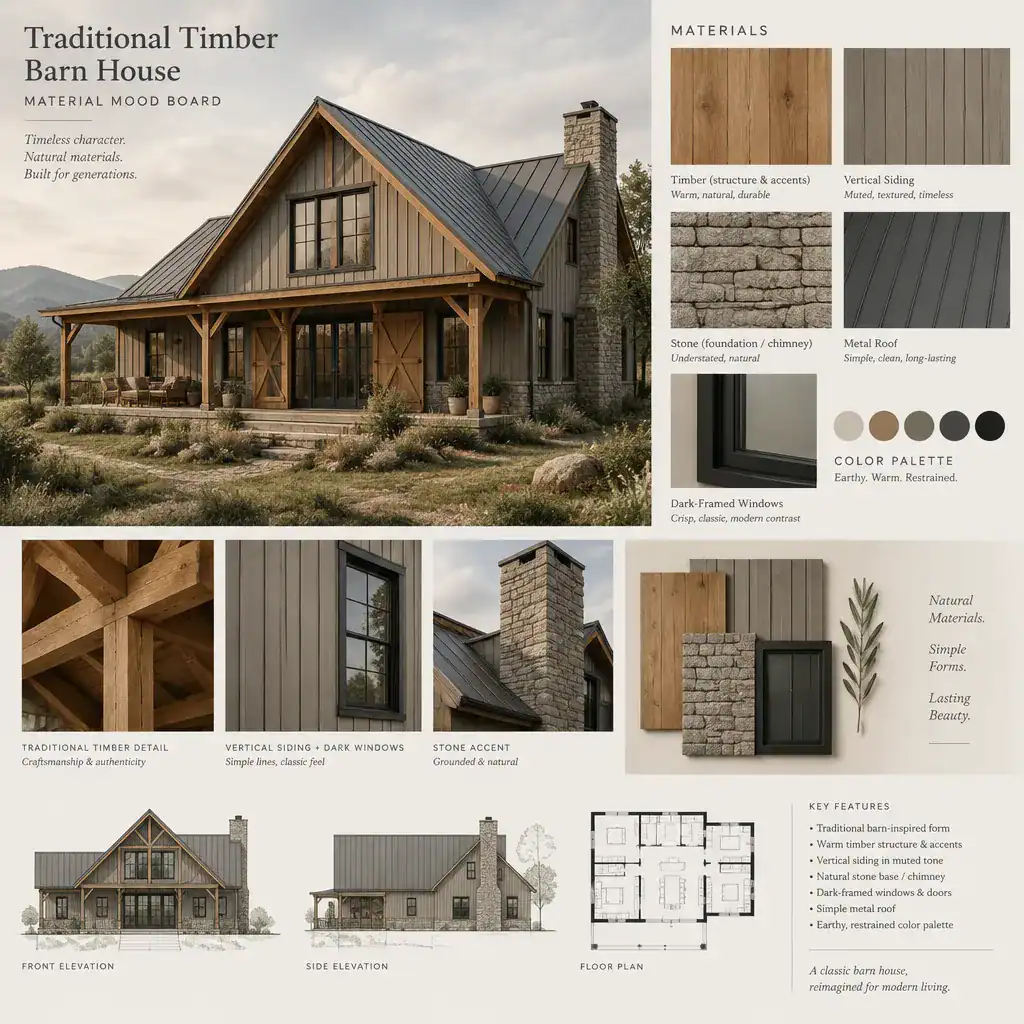
Timber can appear weathered, stained, or painted, and each direction changes the mood. Weathered wood can lend a softened, settled appearance; a stain may keep more grain visible while adjusting warmth and depth; paint can give the elevation a cleaner, more graphic presence. None is universally right. Climate exposure, the desired level of upkeep, the surrounding setting, and professional guidance should all influence the choice.
Stone or masonry accents can add visual weight around a foundation, chimney, or entry, particularly where a house needs to feel anchored to the land. Dark-framed windows, simple metal roofing, and hardware in charcoal or black can sharpen the composition. Coordinate these elements so the roof, trim, doors, and windows feel related rather than each calling attention to itself.
Material selections should respond to local conditions as well as appearance. Sun, rain, humidity, freeze-and-thaw cycles, and airborne dust can affect how finishes age and how much maintenance they need. A designer, builder, or local material specialist can help align the intended look with suitable products and care expectations.
Interior Layout and Barn-Inspired Living Spaces
Inside, the appeal of a traditional timber barn house often comes from a sense of volume and easy movement. An open main living area can place the living room, dining space, and kitchen beneath a shared roof form, making the architecture part of everyday experience. Clear circulation is important: residents should be able to move naturally from entry to kitchen, dining, outdoor areas, and private rooms without the openness becoming confusing.
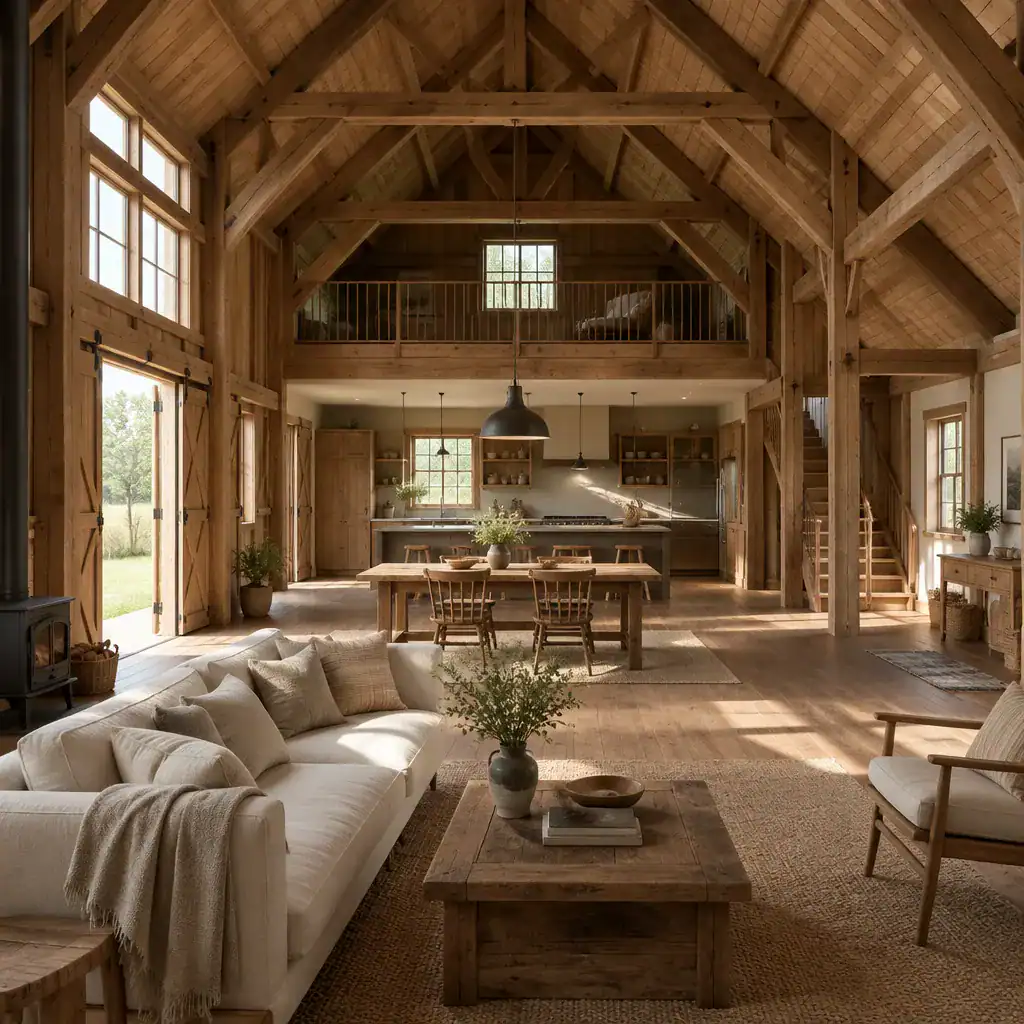
Exposed beams, timber posts, wide-plank flooring, and simple built-ins work best as selective focal points. A few substantial elements can carry the character more effectively than covering every surface in wood. Pairing timber with plastered walls, neutral textiles, and uncomplicated furniture keeps the rooms warm while preserving visual breathing space.
The kitchen, dining area, and living room can belong to one social zone while maintaining their own practical roles. An island, dining table, ceiling-beam alignment, or shift in lighting can gently define each area. This approach supports conversation and shared activity without turning the interior into one undifferentiated room.
Bedrooms, bathrooms, and other private areas can be calmer and more enclosed. Controlled timber detailing, softer finishes, and practical integrated storage create a welcome contrast to the dramatic shared volume. Thoughtful storage is particularly valuable in a barn-inspired plan because it prevents household items from competing with the clean architectural lines.
Bringing Modern Comfort to a Traditional Barn Character
Contemporary comfort does not need to compromise barn character when technical elements are integrated quietly. Lighting can be layered through discreet recessed fixtures, wall lights, pendants over key gathering areas, and targeted task lighting. Heating, ventilation, electrical routes, and storage should be planned early so they support the architecture instead of appearing as later additions.
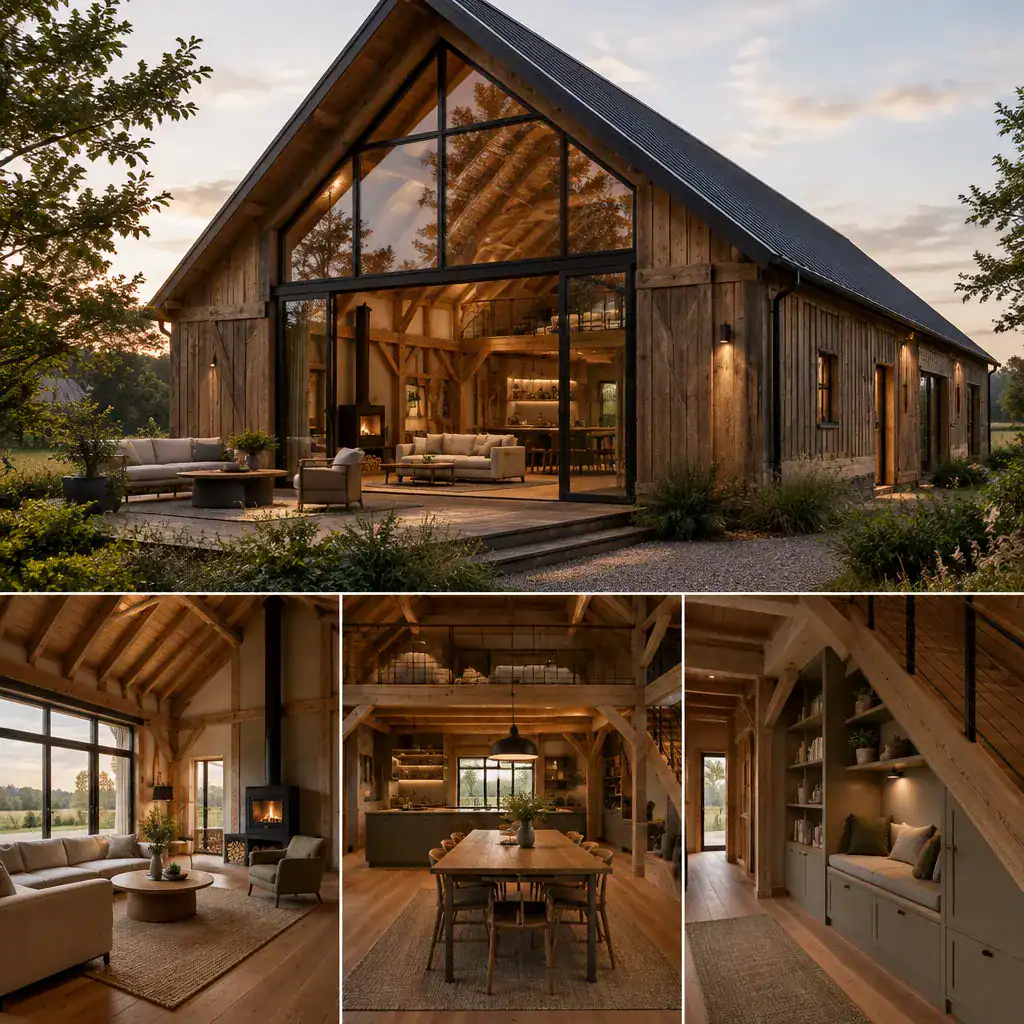
Large openings can bring daylight and a valuable connection to the landscape, but they also require careful consideration of privacy, shading, and how the facade will read from outside. A composition of well-placed windows, doors, and glazing can preserve the visual simplicity expected from a barn-inspired home while making daily spaces feel bright and connected.
Where exposed timber is part of active household areas, choose surrounding surfaces with everyday use in mind. Durable floors, easy-to-clean kitchen finishes, protected entry zones, and robust storage can help the home remain relaxed and functional. The aim is not to make the interior overly precious, but to let natural materials age gracefully within a practical setting.
Architectural character, structural strategy, building performance, and services planning are closely connected. Coordinating these decisions with qualified architects, engineers, and local building professionals helps ensure that the visual concept can be developed appropriately for the site and applicable requirements.
Planning Questions Before Developing the Design
Before moving beyond inspiration, study the site context. Orientation, access, views, privacy, prevailing conditions, and the relationship to neighboring buildings and landscape all affect how a barn-like form should sit on the land. A long view may suggest where to place shared living areas, while privacy concerns may shape the location and size of openings.
It is also useful to decide what kind of barn reference the design should express. Some homeowners prefer the appearance of a sensitively converted agricultural building, while others want a new house that borrows the clarity of barn architecture. A hybrid approach can combine traditional massing with more contemporary openings or a cleaner interior palette. Naming this preference early makes later design choices more consistent.
Clarify room priorities, storage needs, future flexibility, and the desired degree of openness. Consider how a home office, changing household needs, guests, hobbies, laundry, pantry storage, and outdoor living may fit into the plan over time. A two-bedroom, one-story concept with shared living, kitchen, dining, garage, and two-bathroom functions may suit some households, but the right arrangement should follow individual routines rather than a preset formula.
Finally, review local planning rules, structural requirements, material availability, and maintenance implications with relevant professionals. These conversations can reveal opportunities and constraints early, allowing the design to remain faithful to its intended character while responding responsibly to its location.
The core language of a traditional timber barn house is simple massing, honest timber expression, restrained materials, and purposeful modern adaptation. When these elements work together, the home can feel both heritage-inspired and entirely suited to present-day life.
The strongest version of this concept is one that fits its site, lifestyle, budget, and technical review process. Begin with the barn qualities that matter most—proportion, warmth, clarity, and connection to place—then work with qualified professionals to shape them into a home that performs as well as it looks.