
Barndominium house plans bring barn-inspired character into a home designed for everyday living. Their layouts can range from compact family homes with a few private rooms to larger arrangements with expanded bedroom capacity, flexible spaces, or a detached guest house. Rather than following one standard formula, a successful barn house layout depends on how the household uses shared areas, how much privacy is needed, and how the home may need to adapt over time.
When comparing plans, bedroom count is a useful starting point, but it should not be the only consideration. The relationship between the kitchen, living room, bedrooms, bathrooms, storage areas, entrances, and outdoor spaces can have as much influence on daily comfort as the total number of rooms. The sections below compare common barndominium layout concepts, from three-, four-, and five-bedroom homes to modern, simple, and guest-house arrangements.
Barndominium House Plans 3 Bedroom
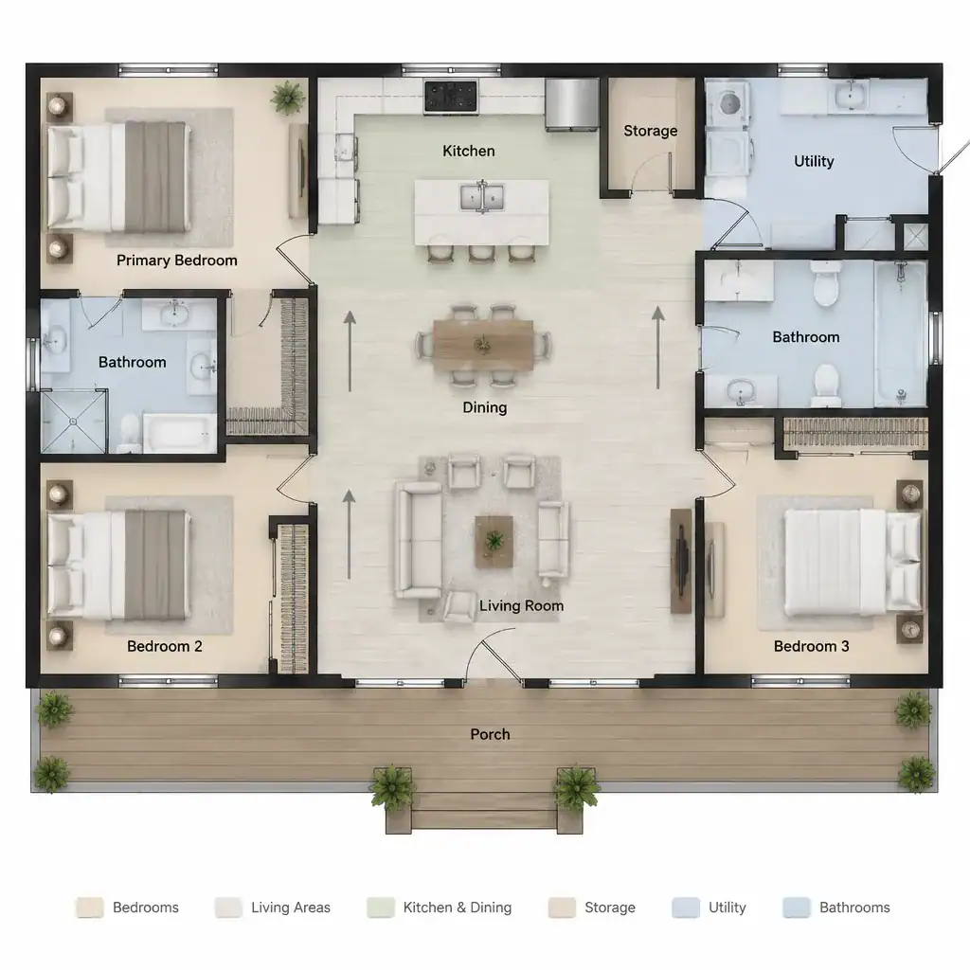
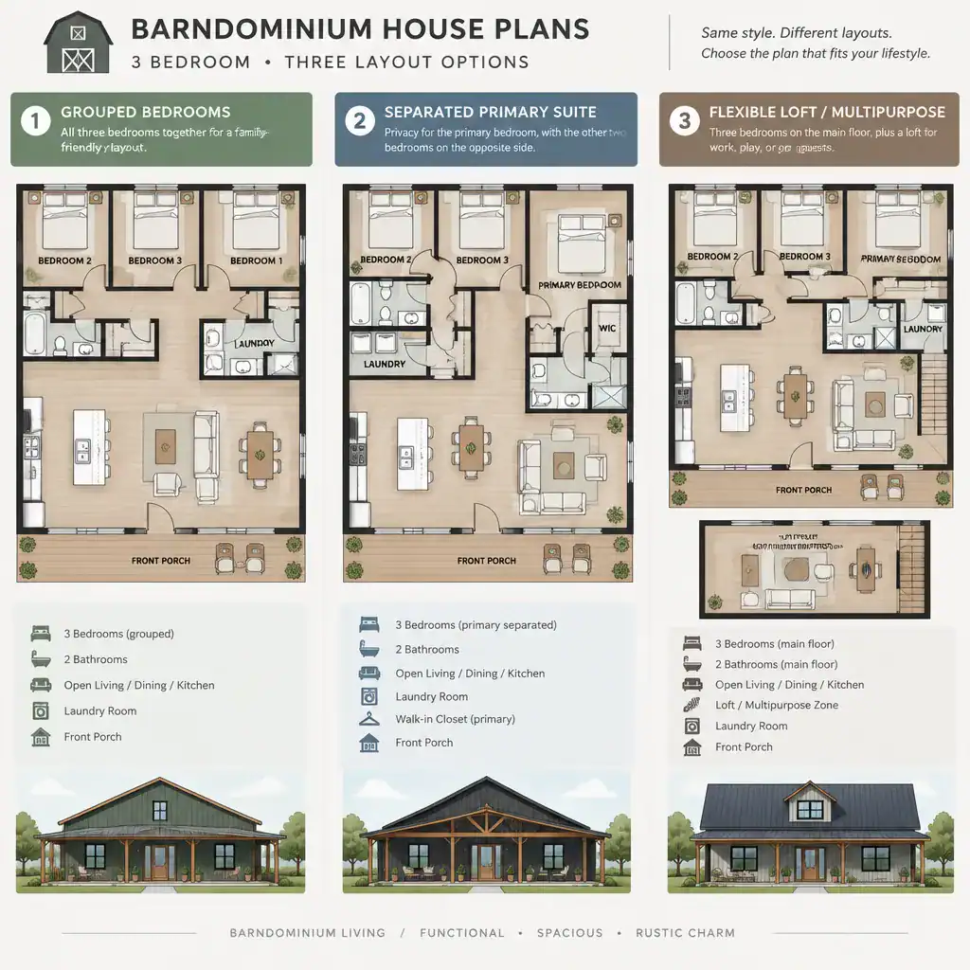
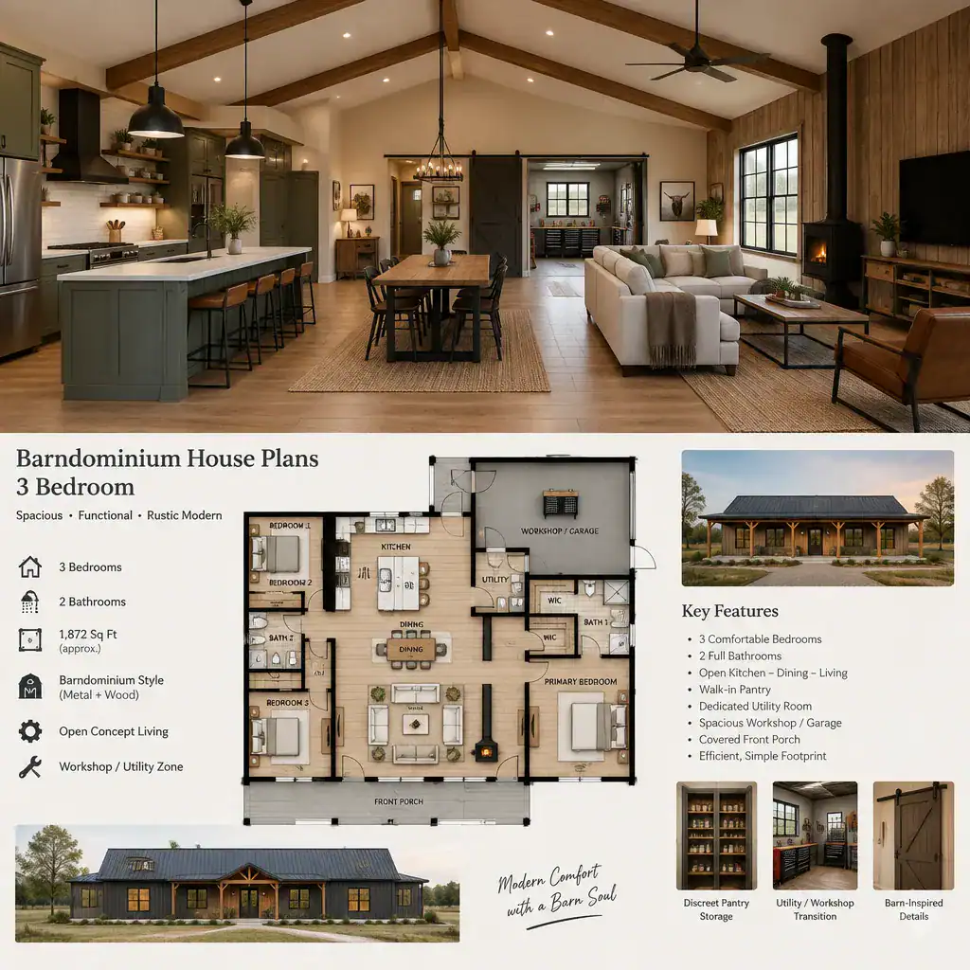
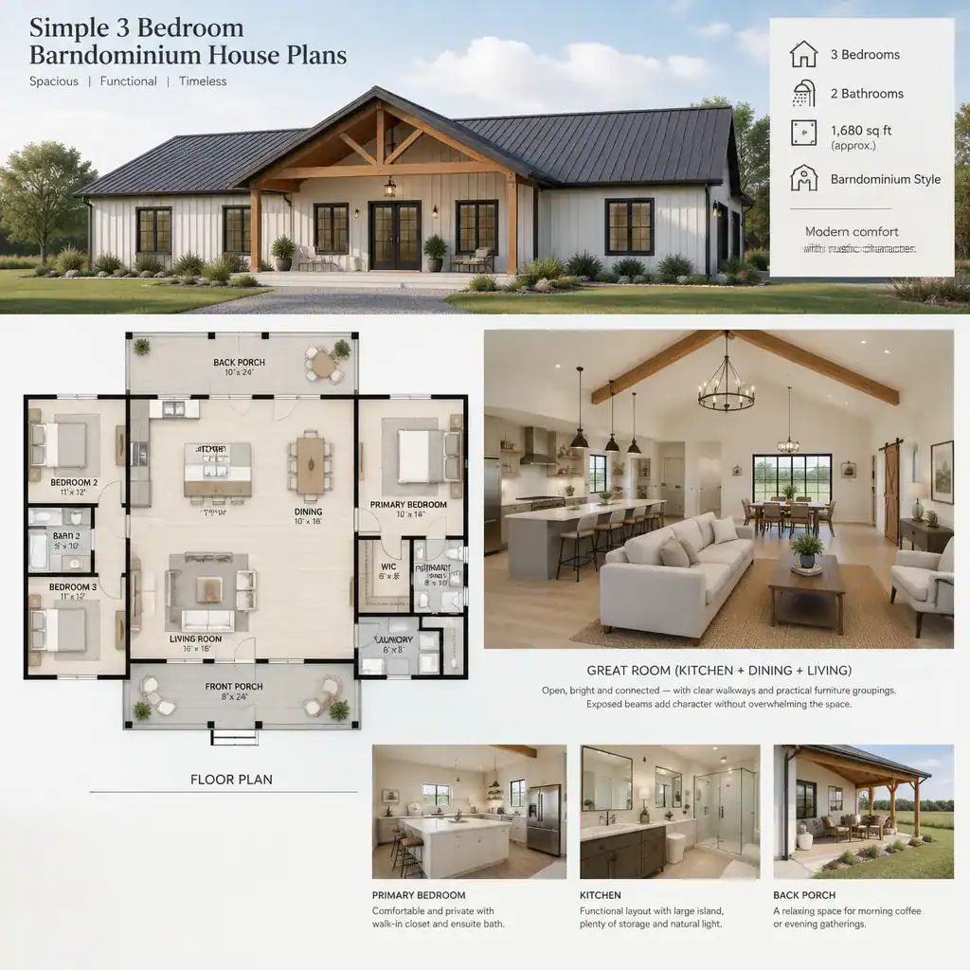
Three-bedroom barndominium house plans are often a practical starting point for households that need several private rooms without moving into a larger bedroom program. Depending on the plan, the bedrooms may be grouped near one another, placed along separate wings, or arranged around a central open living area.
A common planning approach is to position the primary bedroom away from the secondary bedrooms. This may provide a stronger sense of separation for adults while keeping the other two rooms available for children, guests, a home office, or future changing needs. In another layout, all three bedrooms may be closer together for easier household connection and simpler nighttime circulation.
When reviewing a three-bedroom concept, consider how residents move between bedrooms and shared areas, whether bathrooms are conveniently located, and how storage supports daily routines. Closet space, linen storage, pantry access, laundry placement, and entry organization can make a compact layout feel more useful. A third bedroom may also be more valuable when it can flex between sleeping, work, hobbies, and guest use.
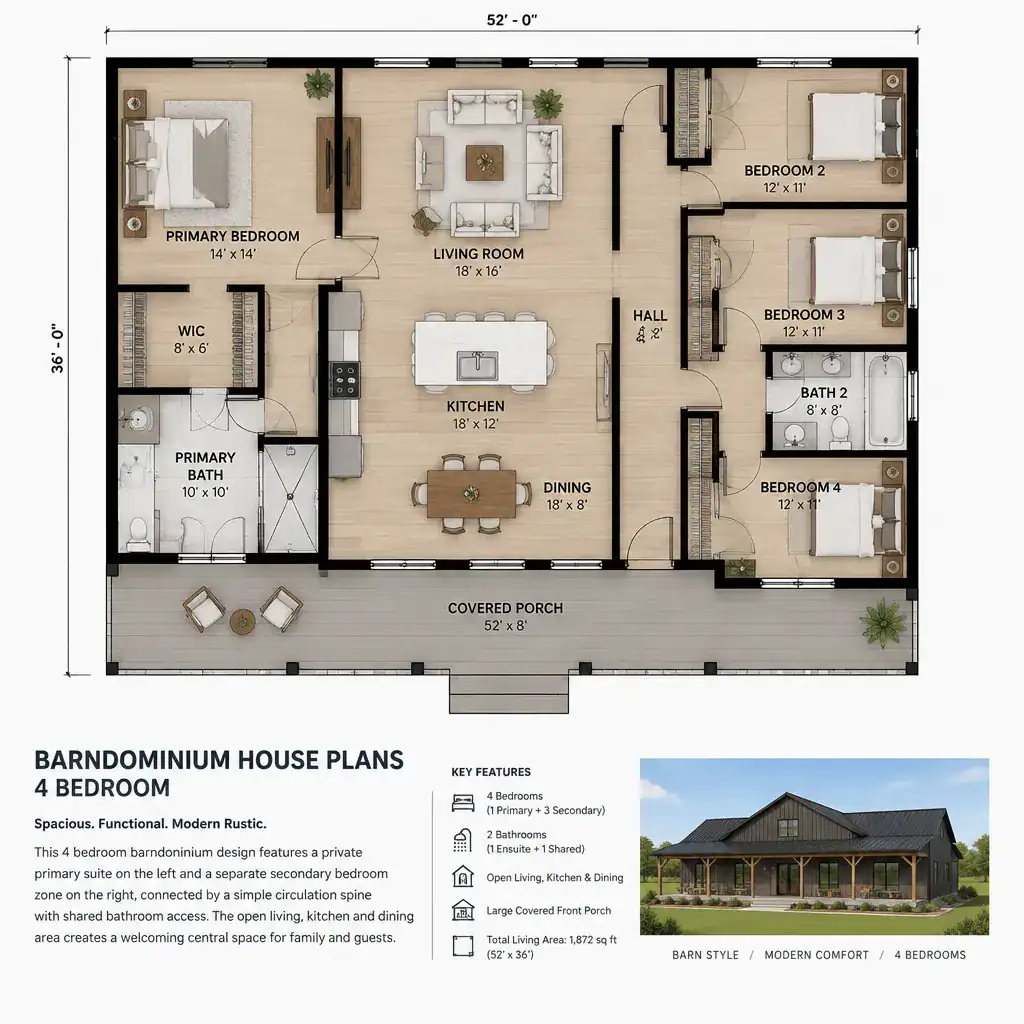
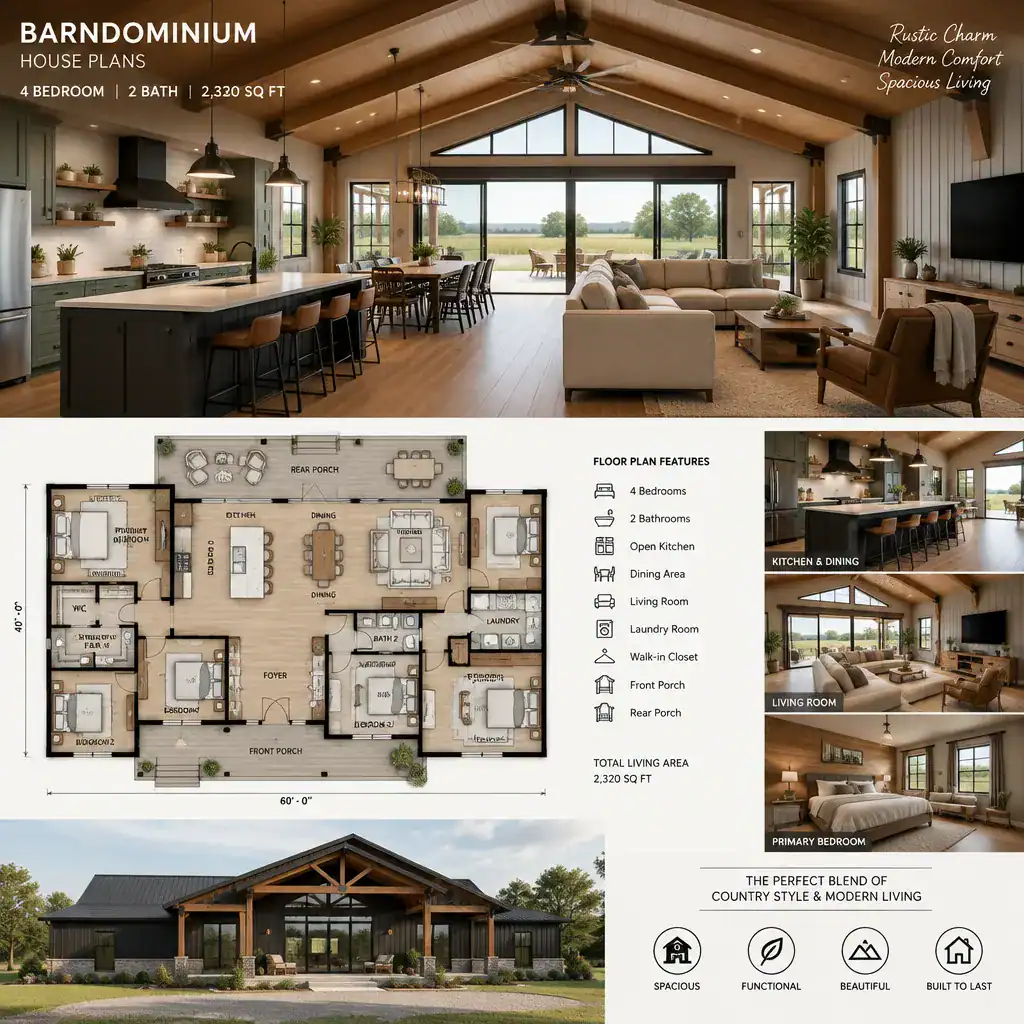
Barndominium House Plans 4 Bedroom
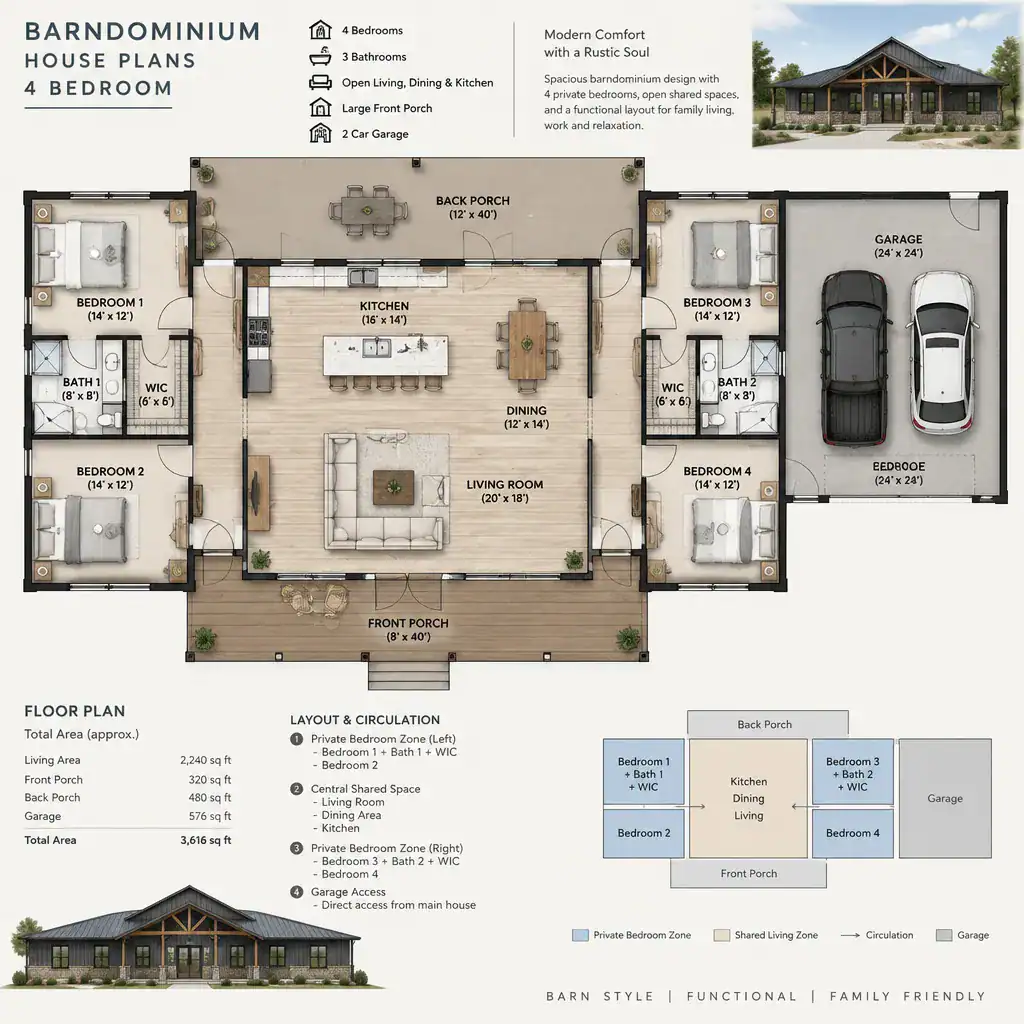
Four-bedroom barndominium house plans can support a larger household or create an extra flexible room beyond a typical three-bedroom arrangement. The additional room may serve as a bedroom today while remaining available for guests, remote work, hobbies, or multigenerational living later.
Adding a fourth bedroom changes the balance of the plan. More private rooms may require careful attention to hallway organization, bathroom access, sound separation, and storage. A layout with bedrooms concentrated in one area can simplify circulation, while a plan that divides bedrooms into separate zones may offer more privacy for guests or older household members.
It is also worth checking what remains available for shared life. A four-bedroom plan should still allow the kitchen, dining area, living room, and outdoor connections to function comfortably for the people using them. Consider whether the common spaces feel appropriately sized for the household, whether traffic passes through private areas, and whether everyday storage is distributed where it is needed.
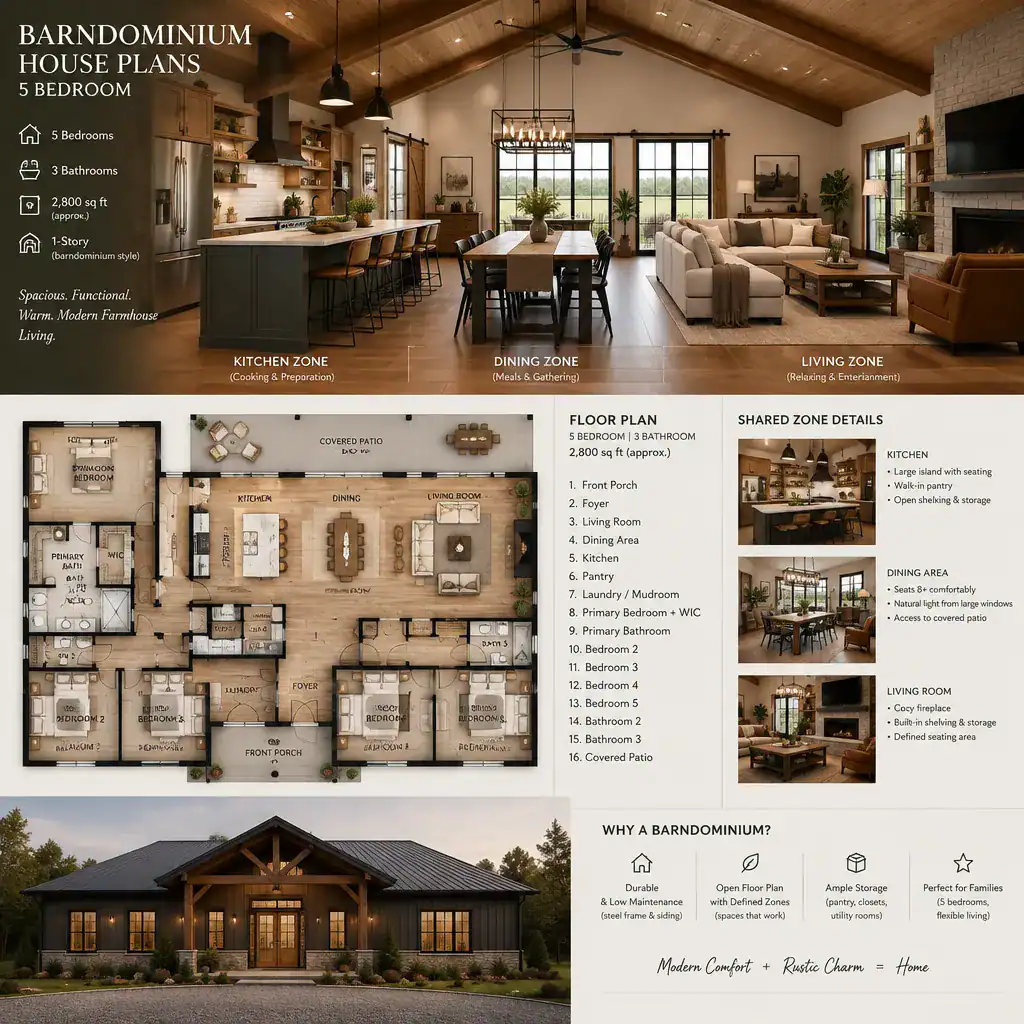
Barndominium House Plans 5 Bedroom
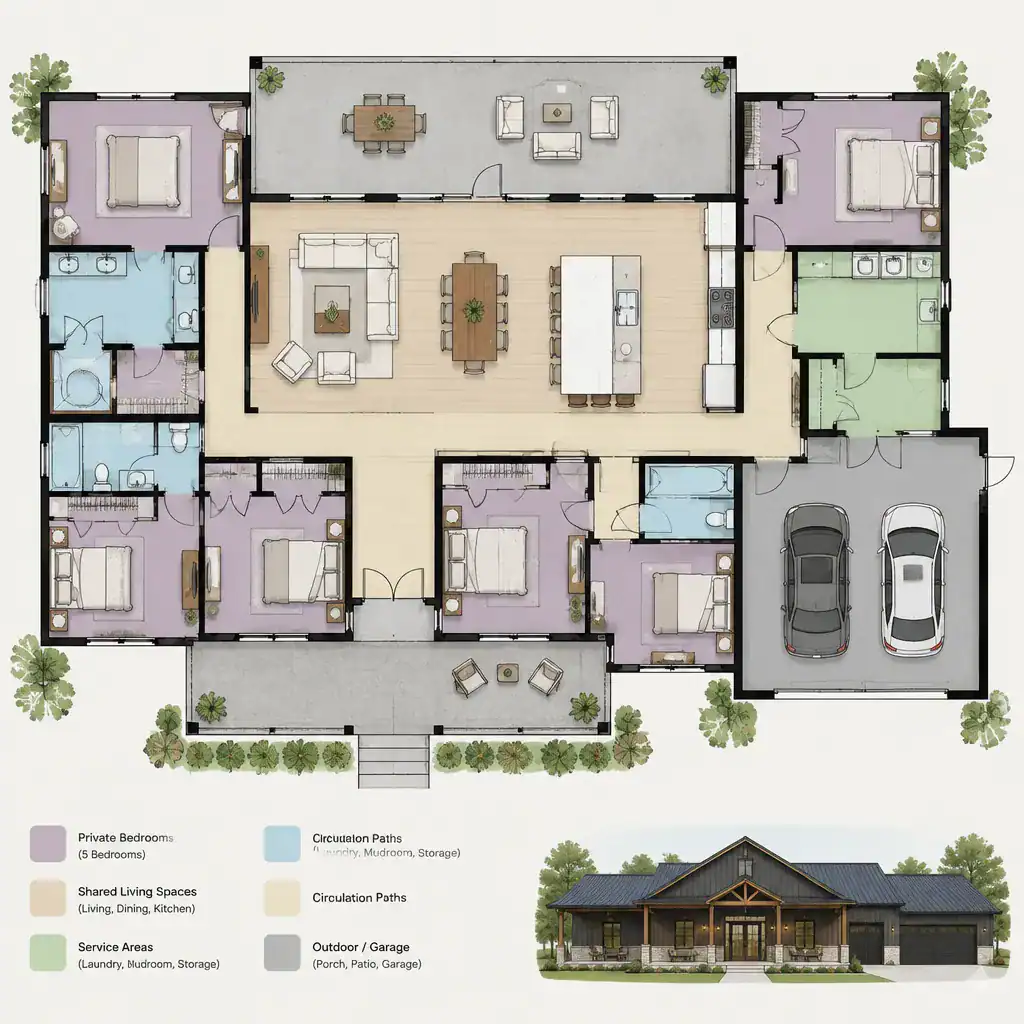
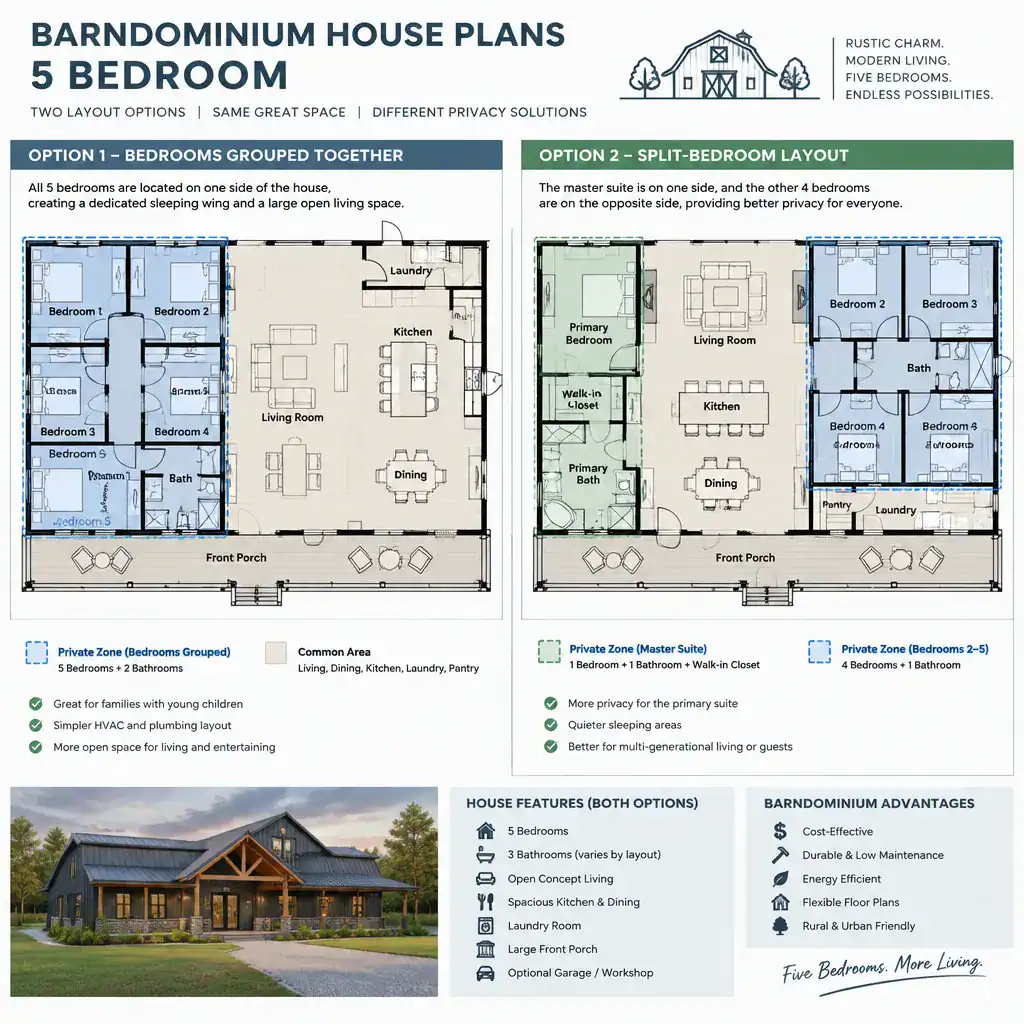
Five-bedroom barndominium house plans provide greater sleeping capacity and may suit households that need several dedicated bedrooms, regular guest accommodation, or multiple adaptable rooms. This category can include homes with a larger family bedroom program as well as layouts where one or more rooms are intended to change function over time.
With five bedrooms, the plan benefits from clear public and private zoning. Bedrooms may be grouped into family wings, split between levels where applicable, or separated into distinct areas for guests and household members. The best arrangement depends on who will use each room and how often visitors stay overnight.
More bedrooms do not automatically create a more comfortable home. Review whether the increased room count leaves enough space for gathering, dining, food storage, laundry, bathrooms, and circulation. Privacy is another important comparison point: rooms near common areas may be convenient but busier, while rooms placed farther away may feel quieter but require longer travel through the home. A five-bedroom concept works best when its shared spaces and support areas are planned as carefully as its sleeping rooms.
Modern 3 Bedroom Barndominium House Plans
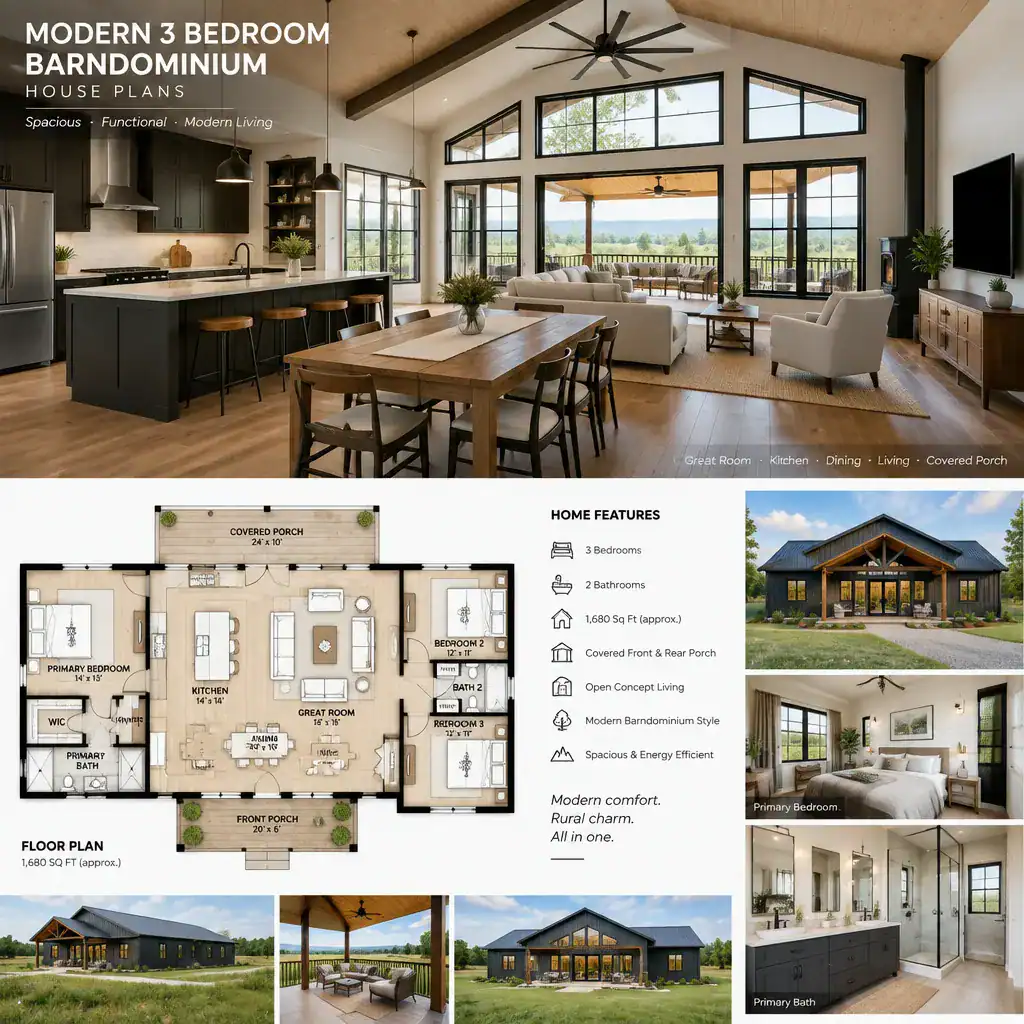
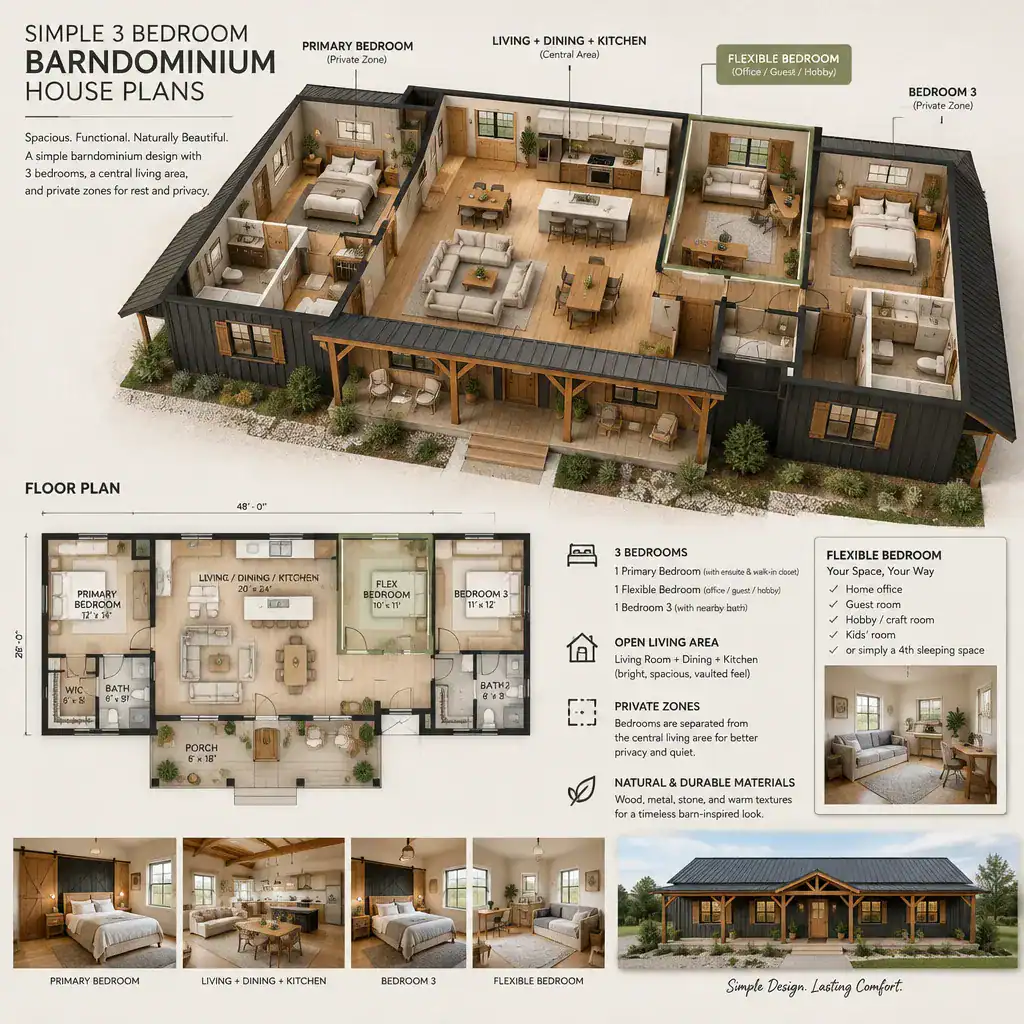
Modern three-bedroom barndominium house plans often emphasize clean forms, open shared spaces, and a deliberate connection between barn-inspired architecture and contemporary interiors. The modern approach is less about a fixed technical formula and more about how the rooms relate visually and functionally.
Open kitchen, dining, and living areas may create long sightlines across the home and make the shared zone feel connected. Large openings, carefully placed windows, and transitions to patios or porches can also shape the experience of natural light and outdoor views. At the same time, an open layout benefits from thoughtful zoning so that cooking, relaxing, dining, and entry traffic do not interfere with one another.
Private areas can be placed away from the main living zone to create a quieter retreat. The primary suite may be separated from the secondary bedrooms, while the two additional rooms may share a hall, bathroom, or flexible study area. When considering a modern plan, look beyond visual style and assess how daylight, storage, sound, privacy, and movement through the home support daily use.
Simple 3 Bedroom Barndominium House Plans
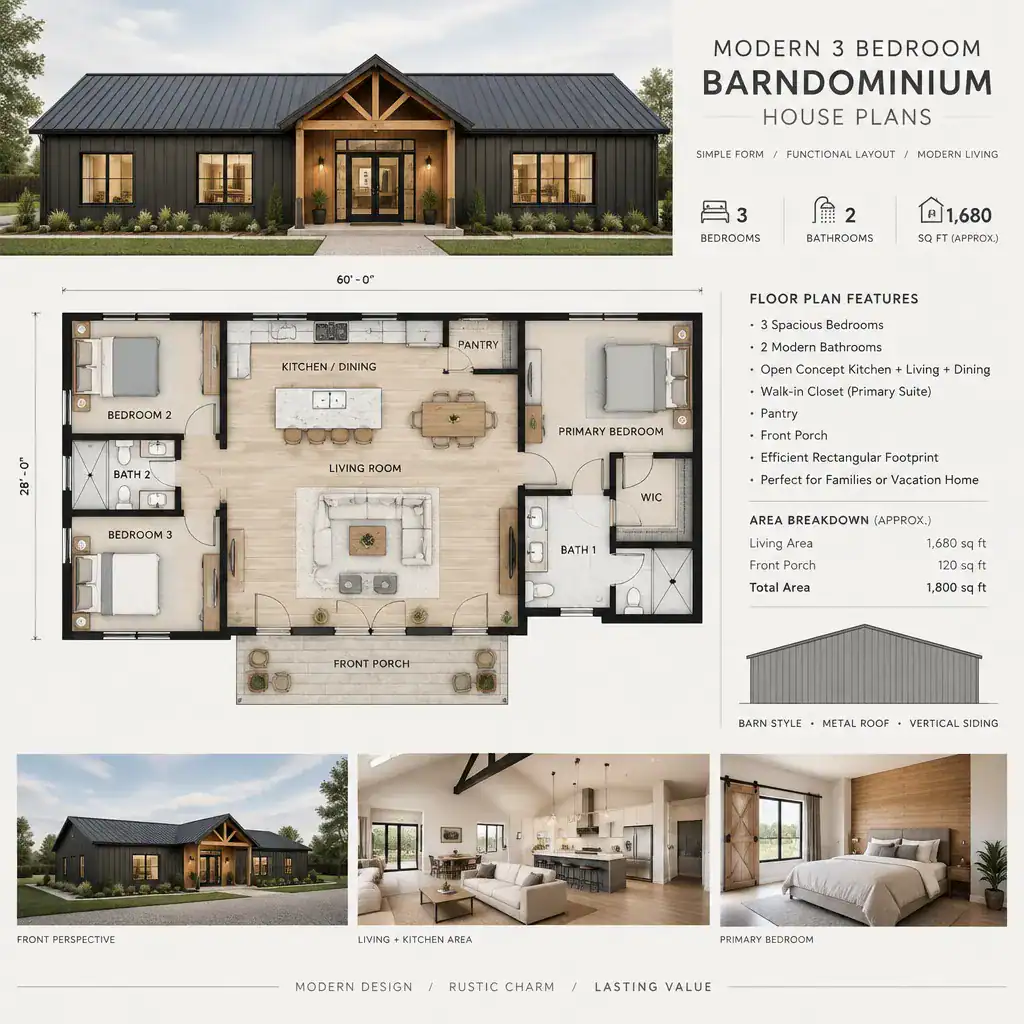
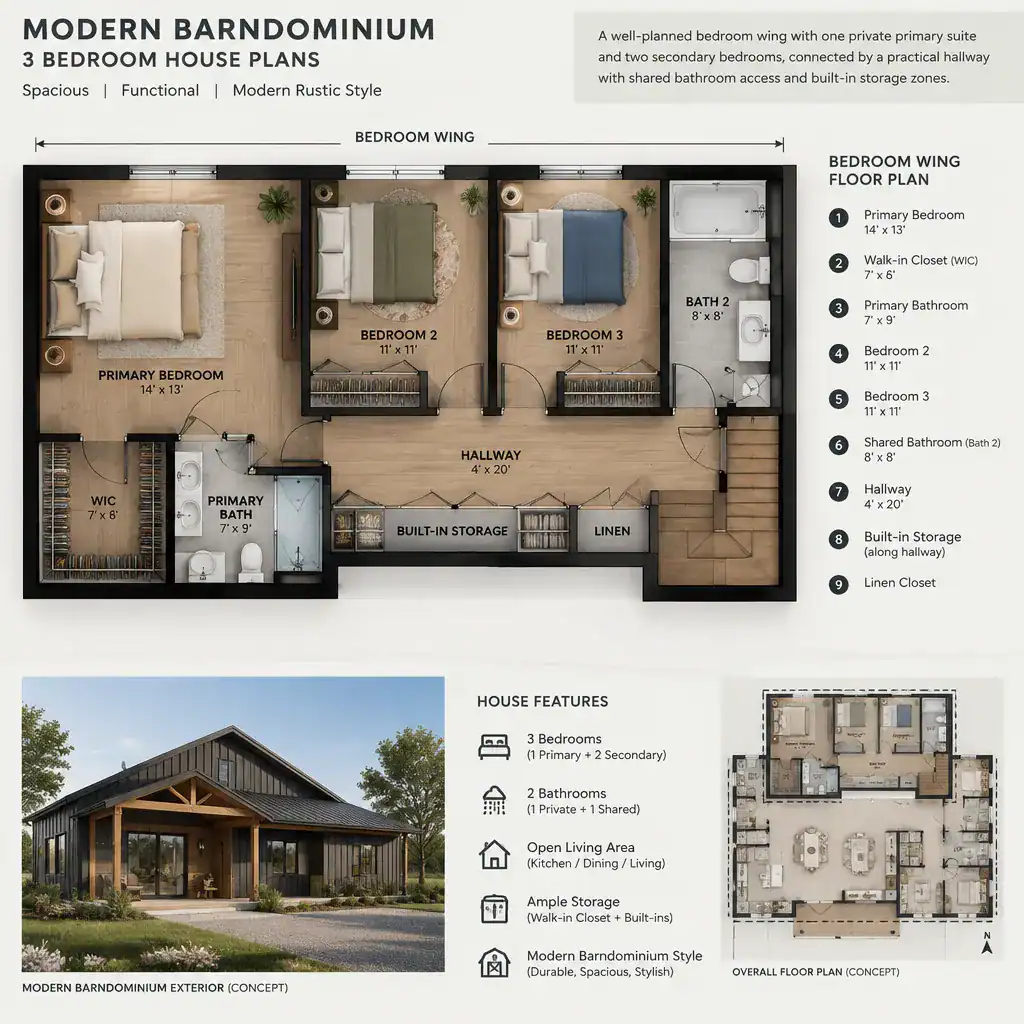
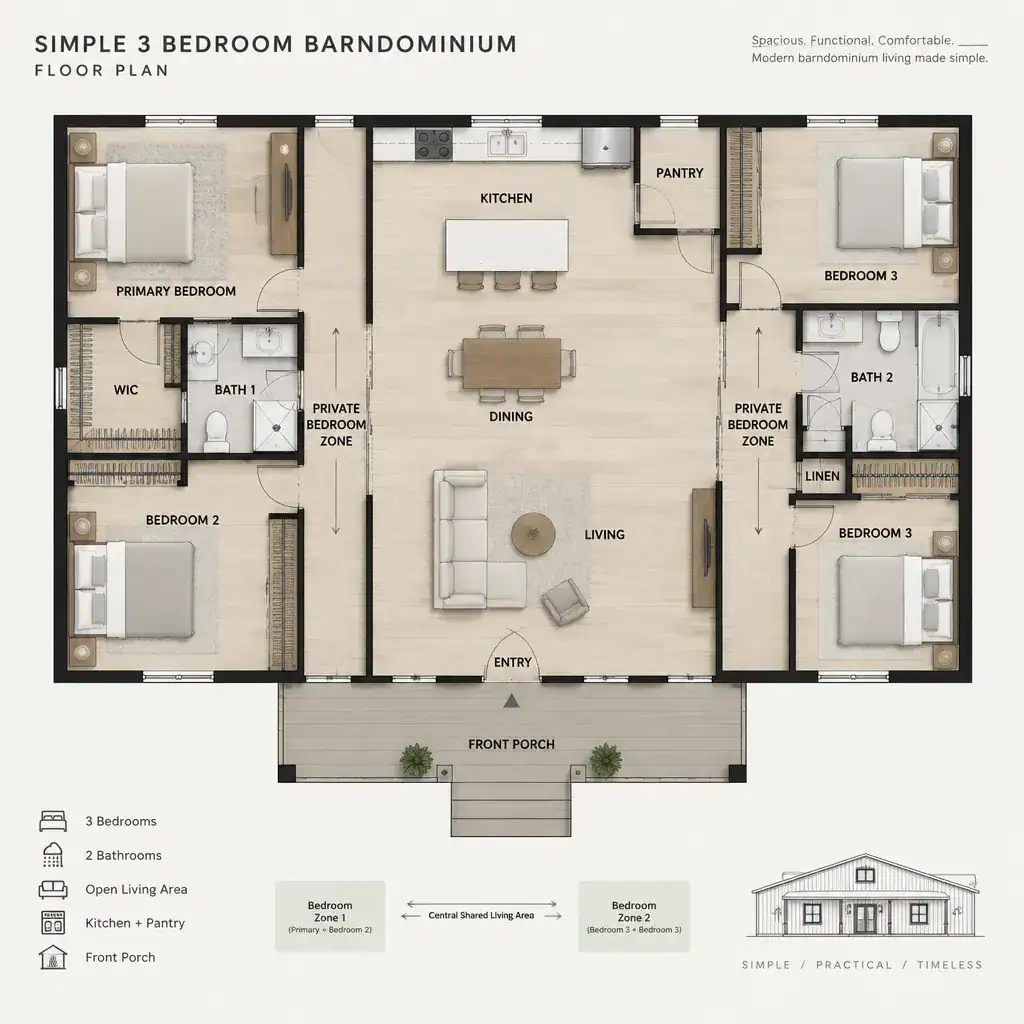
Simple three-bedroom barndominium house plans focus on straightforward room organization, uncomplicated circulation, and shared spaces that can adapt to different routines. Simplicity does not mean that a layout lacks character or flexibility. Instead, it can mean that the plan is easy to understand, with clear connections between the entry, living areas, bedrooms, bathrooms, and service spaces.
A simple arrangement may place the kitchen, dining, and living room in one central zone, with bedrooms located along a hallway or in a clearly defined private section. This can make it easier to see how the home functions from day to day. A compact circulation pattern may also reduce the amount of space devoted to long hallways, leaving more room for storage or shared living.
Readers comparing simple plans should evaluate ease of use rather than make assumptions about construction cost, build time, or performance. Consider whether the kitchen has practical access to the pantry and entry, whether laundry is convenient to bedrooms, and whether a flexible room can change as household needs evolve. A simple plan can be especially appealing when clarity and everyday usability are top priorities.
Barndominium With Guest House Floor Plans
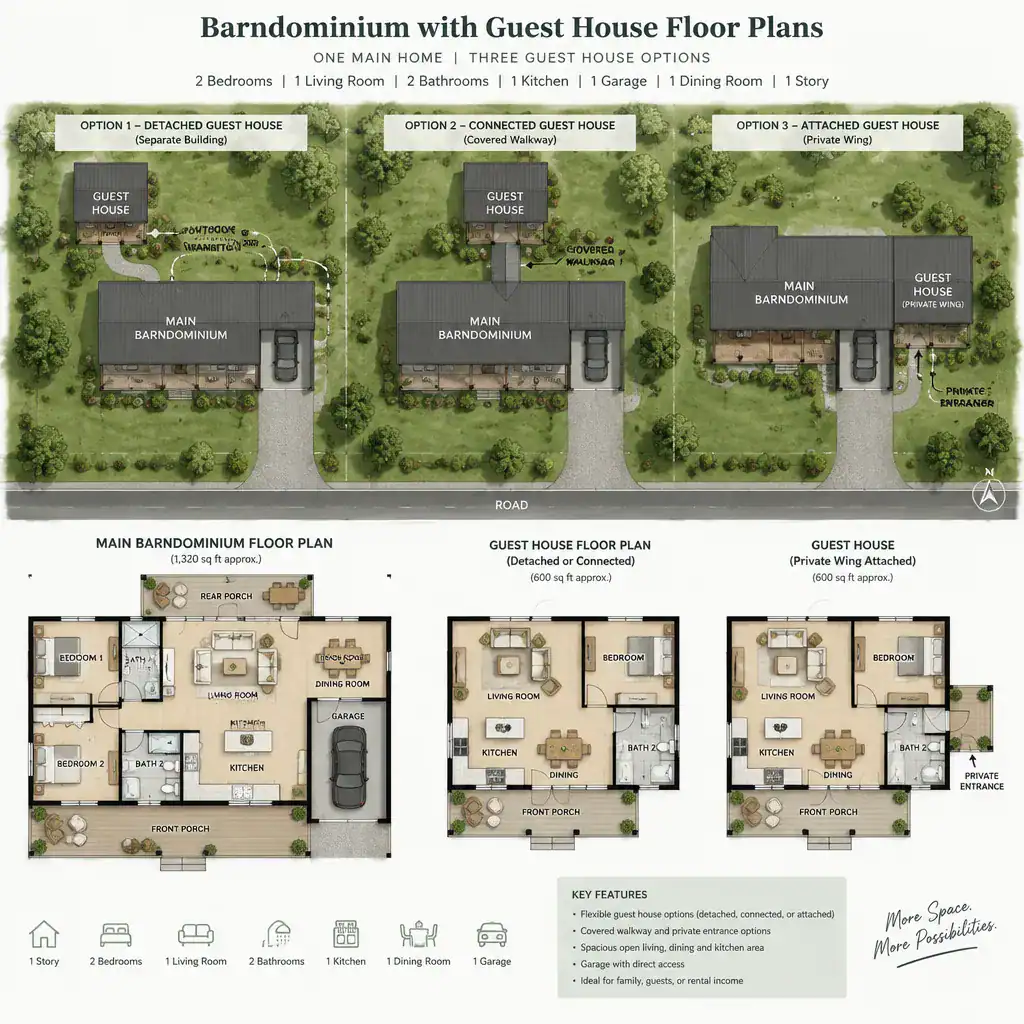
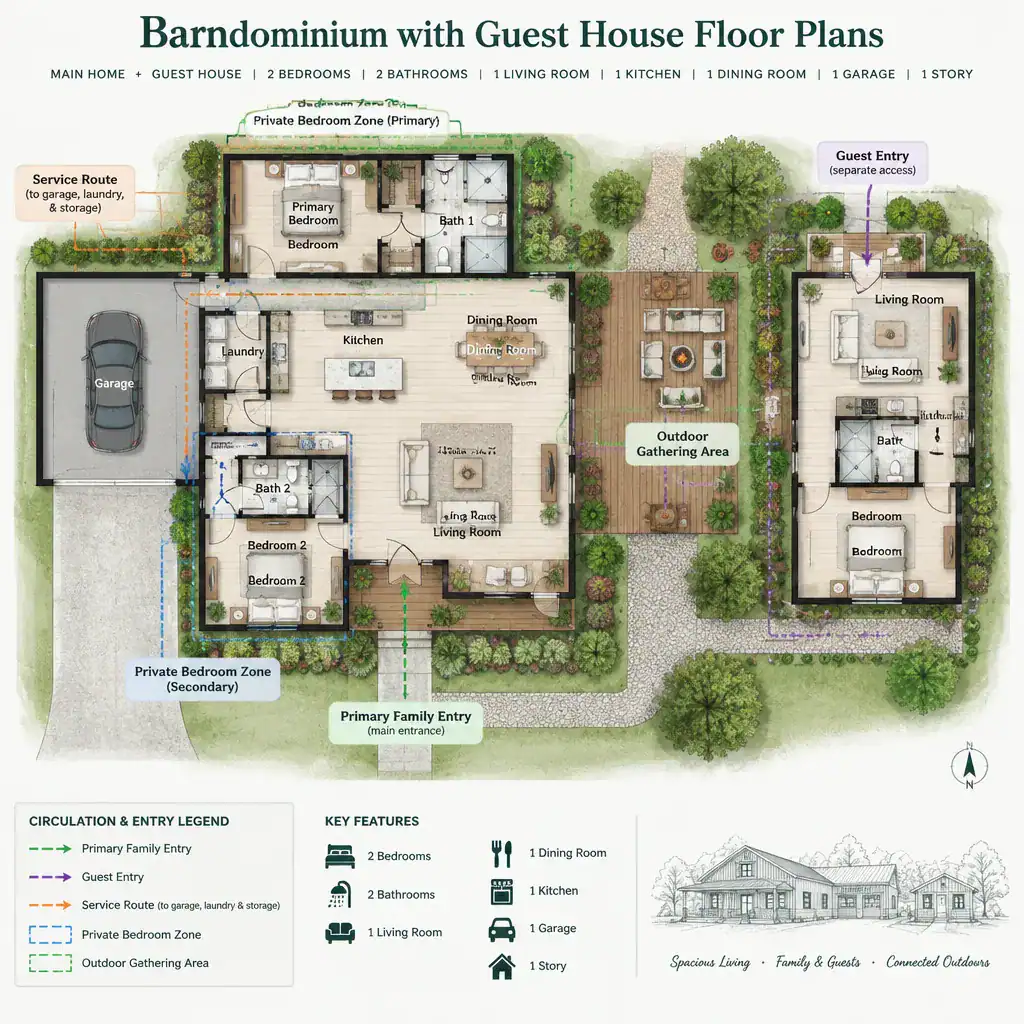
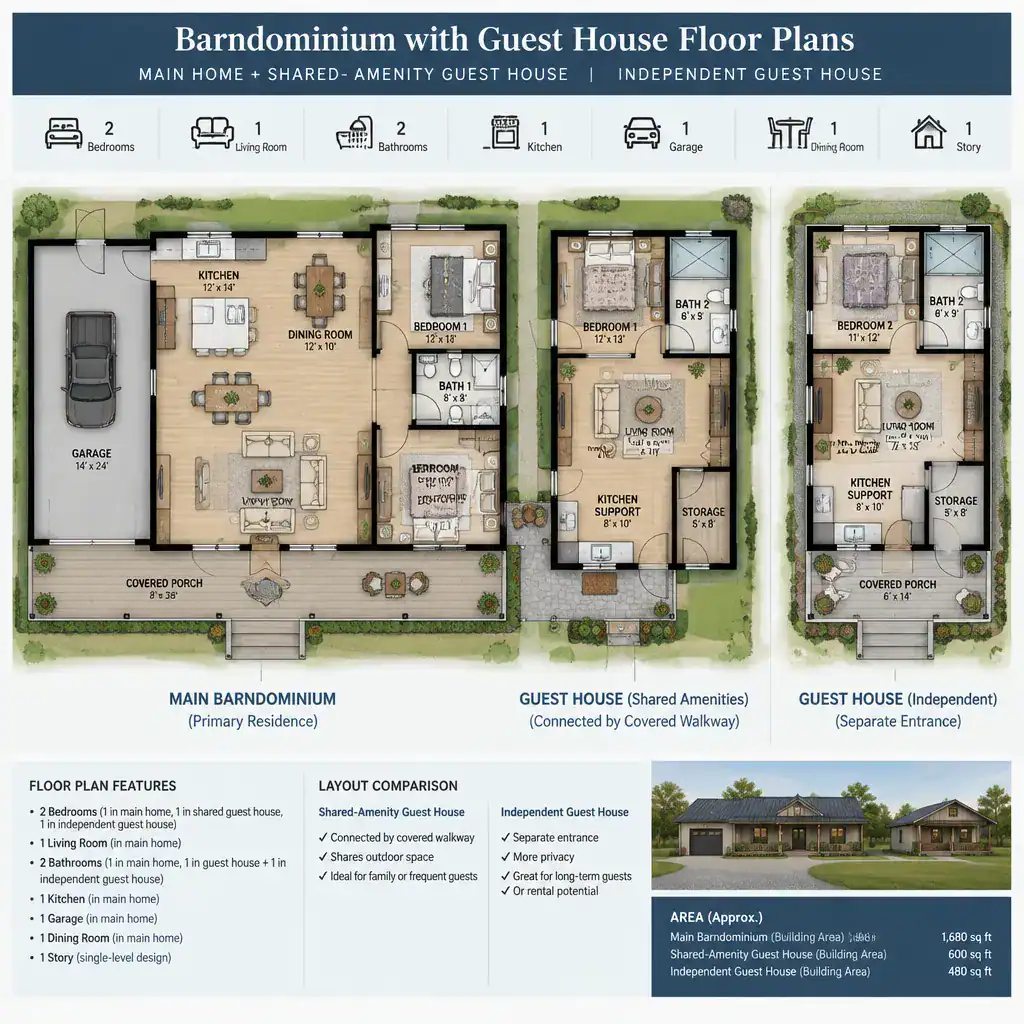
A barndominium with guest house floor plan separates visitor accommodation from the main residence while maintaining a connected barn house concept across the property. This arrangement may work for frequent guests, extended family, adult children, a private work retreat, or a space intended for changing household needs.
The relationship between the two buildings deserves careful planning. A guest house may be close enough for easy access but far enough away to preserve privacy for both visitors and the main household. Paths, covered walkways, porches, parking, lighting, and outdoor gathering areas can influence how naturally the buildings work together.
It is also useful to decide which functions are shared and which are separate. A guest space may have its own bedroom, bathroom, sitting area, and kitchenette, or it may rely more heavily on the main home for meals and gathering. Utilities, storage, accessibility, and outdoor circulation should be considered early. Local zoning, permitting, site conditions, and utility requirements can vary, so the final arrangement should be reviewed with qualified local professionals.
Choosing among barndominium house plans begins with an honest view of household needs. A three-bedroom layout may support a more compact bedroom program, while four- and five-bedroom plans can add sleeping capacity or flexible rooms. Modern three-bedroom concepts often highlight contemporary spatial flow and visual continuity, while simple plans prioritize clear organization and easy daily use. A guest-house arrangement adds another layer of privacy by giving visitors or extended family a separate place to stay.
Before selecting or adapting a plan, consider who will live in the home now and later, how much separation residents need, which shared spaces matter most, and where flexible rooms could add value. Also review storage, circulation, site access, outdoor living, and the relationship between any main home and guest accommodation. Final plan selection, structural review, site adaptation, zoning, permitting, and other location-specific decisions should be checked with qualified local professionals.