
Simple 3 bedroom barndominium house plans are best evaluated as planning concepts, not as construction-ready documents. The goal is to create a home that gives three bedrooms appropriate privacy while making shared living comfortable and easy to use. This guide looks at room relationships, bedroom zoning, shared-space function, circulation, storage, and the questions to resolve before a designer or architect adapts a plan for a specific project.
A straightforward layout can be appealing because it limits unnecessary turns, isolated rooms, and complicated connections that may not serve everyday life. Before favoring any arrangement, ask where bedrooms should sit in relation to active living areas, how the kitchen, dining, and living spaces support routines, and whether people can move through the home without crossing through private or congested areas. Dimensions, structural design, local requirements, utilities, and site conditions all need review by qualified professionals.
Start With the Main Planning Priorities
Begin by defining how the household will actually use the home. Privacy, accessibility, entertaining, work-from-home needs, storage habits, and the number of people using each room can all change which layout feels most practical. In simple 3 bedroom barndominium house plans, simplicity should mean clear choices and useful connections rather than leaving out spaces that support daily routines.
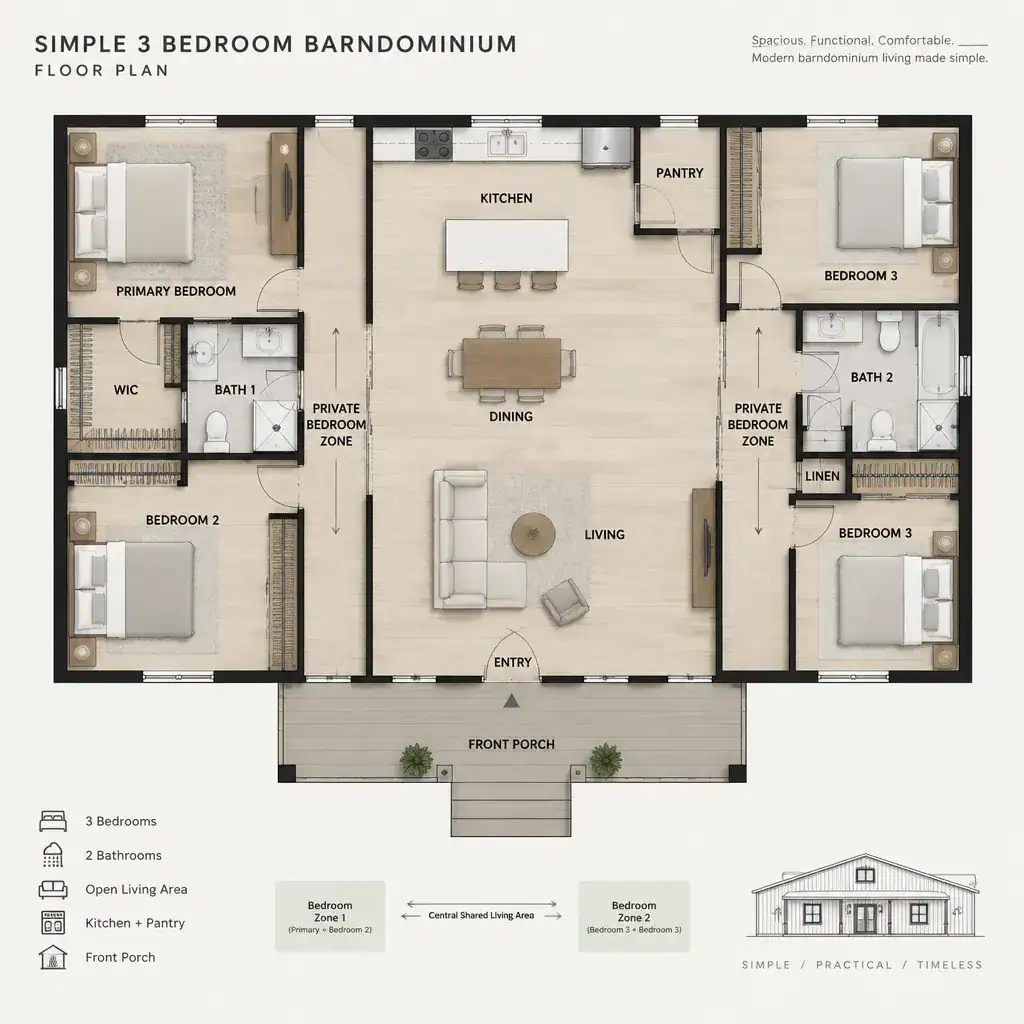
Separate must-have spaces from optional features before comparing plans. Three bedrooms, shared living functions, bathrooms, and practical storage may be essential, while a dedicated office, expanded entertaining area, or specialty storage could be desirable but not necessary. This distinction helps keep the plan focused and makes later customization easier to evaluate.
Also consider the site without assuming a particular lot. Entry orientation, preferred daylight, views, exterior access, and room for future changes can influence where common and private areas belong. A simple room relationship diagram is useful at this stage: place shared spaces, bedroom zones, bathrooms, utility areas, and entrances as labeled blocks, then draw the paths between them. This reveals awkward relationships before a final floor plan is selected.
Organize the Three Bedrooms for Privacy and Flexibility
Bedroom zoning is one of the most important choices in a three-bedroom layout. A grouped-bedroom arrangement places the bedrooms in one general wing, which can make supervision and shared bathroom access feel convenient for some households. A split-bedroom arrangement places one bedroom apart from the other two, potentially giving occupants more separation. Neither approach is automatically better; the appropriate choice depends on who will use each room and how much privacy the household wants.
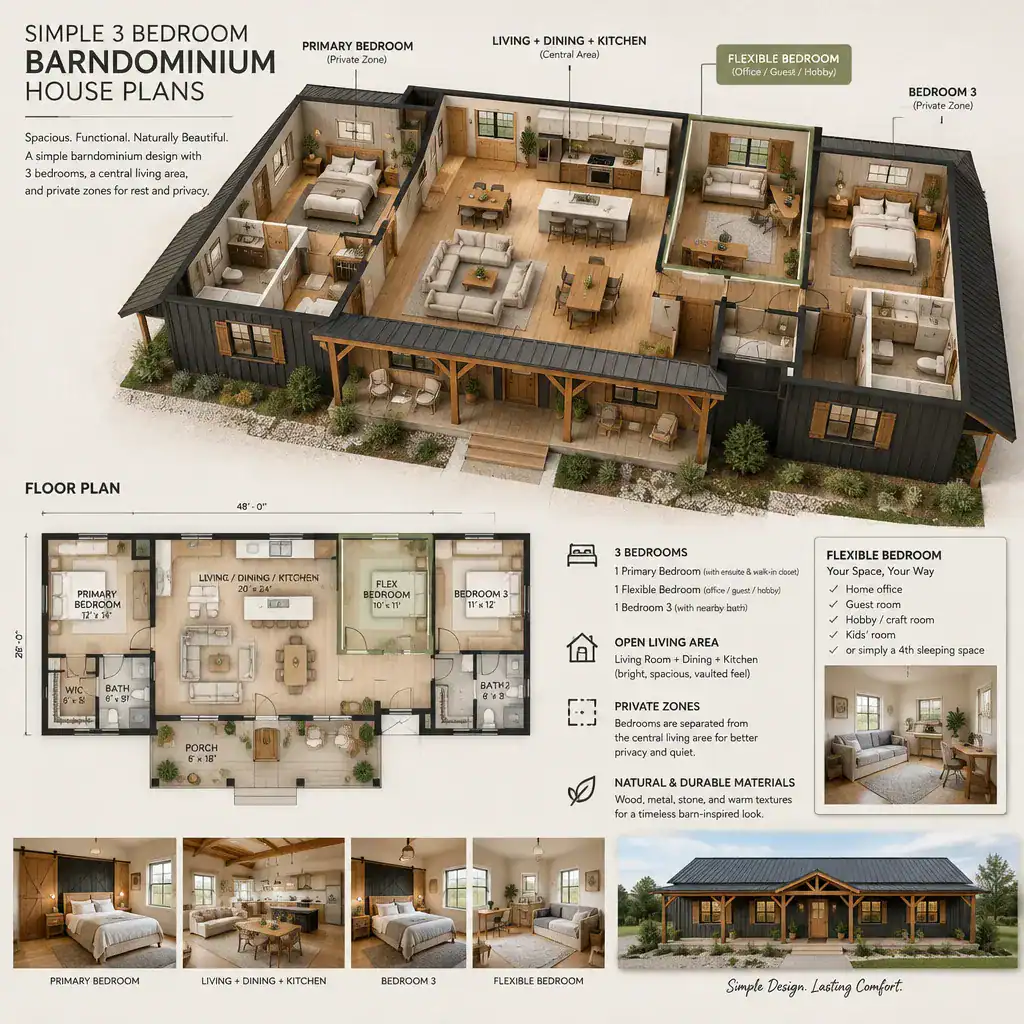
Keep quieter bedroom areas away from the busiest parts of the living core where possible. Evaluate each room for access to bathrooms and closets, daylight opportunities, and enough clear movement around likely furniture. A bedroom that looks acceptable as an empty shape may feel less functional if its door, closet, bed, and dresser paths compete with one another.
One of the three rooms can remain intentionally adaptable. It may serve as a guest room, a child’s room, a hobby space, or another household use over time. When reviewing simple 3 bedroom barndominium house plans, consider whether this flexible room has an appropriate level of separation, storage, and access for more than one future role.
Build a Practical Shared Living Core
A central shared living core can connect the kitchen, dining area, and living room in a way that supports conversation and everyday coordination. Visual and functional connection can be especially useful when the household cooks, eats, and relaxes in overlapping routines. The best arrangement still gives each activity a recognizable place rather than turning the entire center of the home into one undefined area.
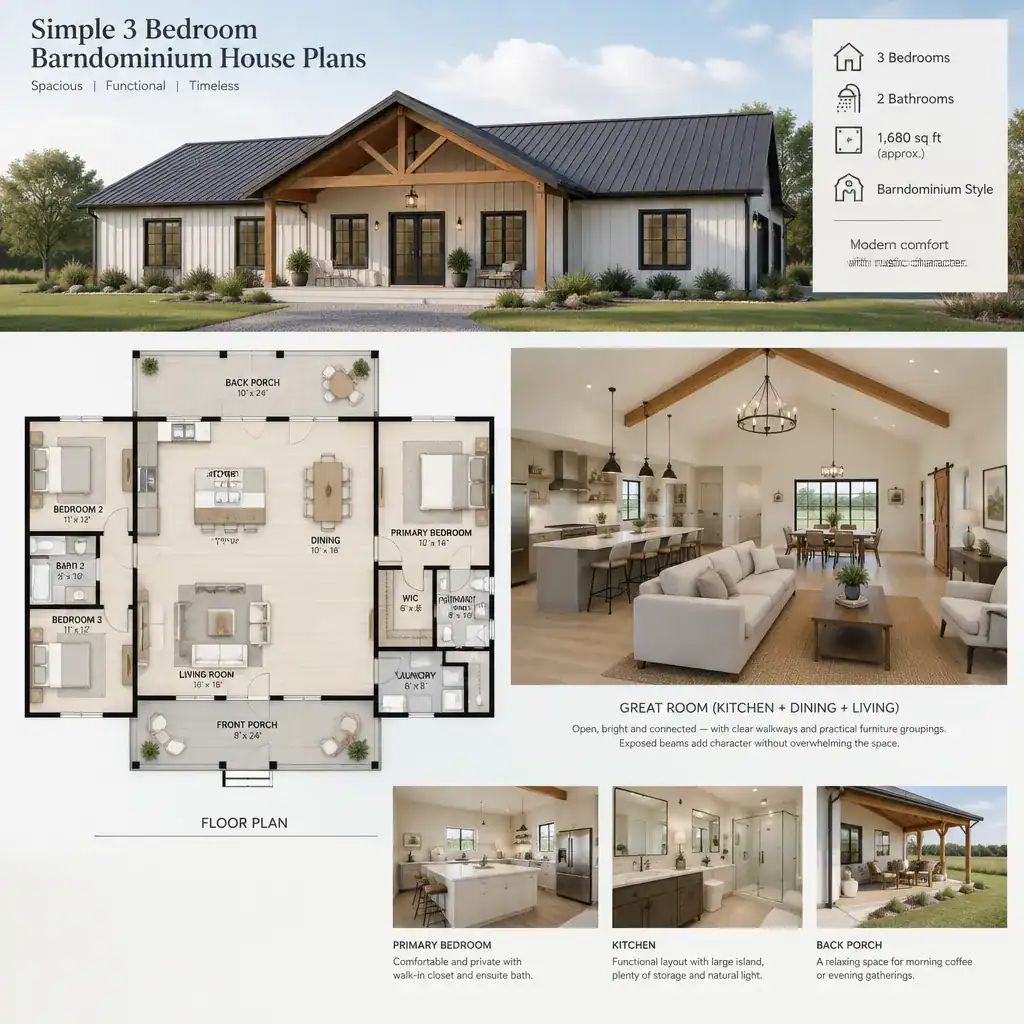
Review furniture placement alongside kitchen workflow and dining access. Seating should support conversation without blocking major paths, the dining area should be reachable without cutting through a working kitchen zone, and frequently used kitchen functions should not force people to weave around one another. Sightlines from the entry and main living area also matter, particularly if the household wants a welcoming first impression and easy awareness of activity nearby.
An open arrangement is not the only solution. Partial separation through room placement, a short connecting zone, or a more defined dining area can help with noise, visual privacy, and focused activities. The strongest shared core is the one that matches household habits while preserving direct, uncomplicated circulation.
Plan Circulation, Storage, and Everyday Convenience
Good circulation is often what makes a simple plan feel calm rather than cramped. Trace a typical route from the main entry to the living area, bedrooms, bathrooms, and utility-related spaces. Then consider other common movements, such as arriving with bags, moving between bedrooms and bathrooms, or carrying items in from an exterior access point.
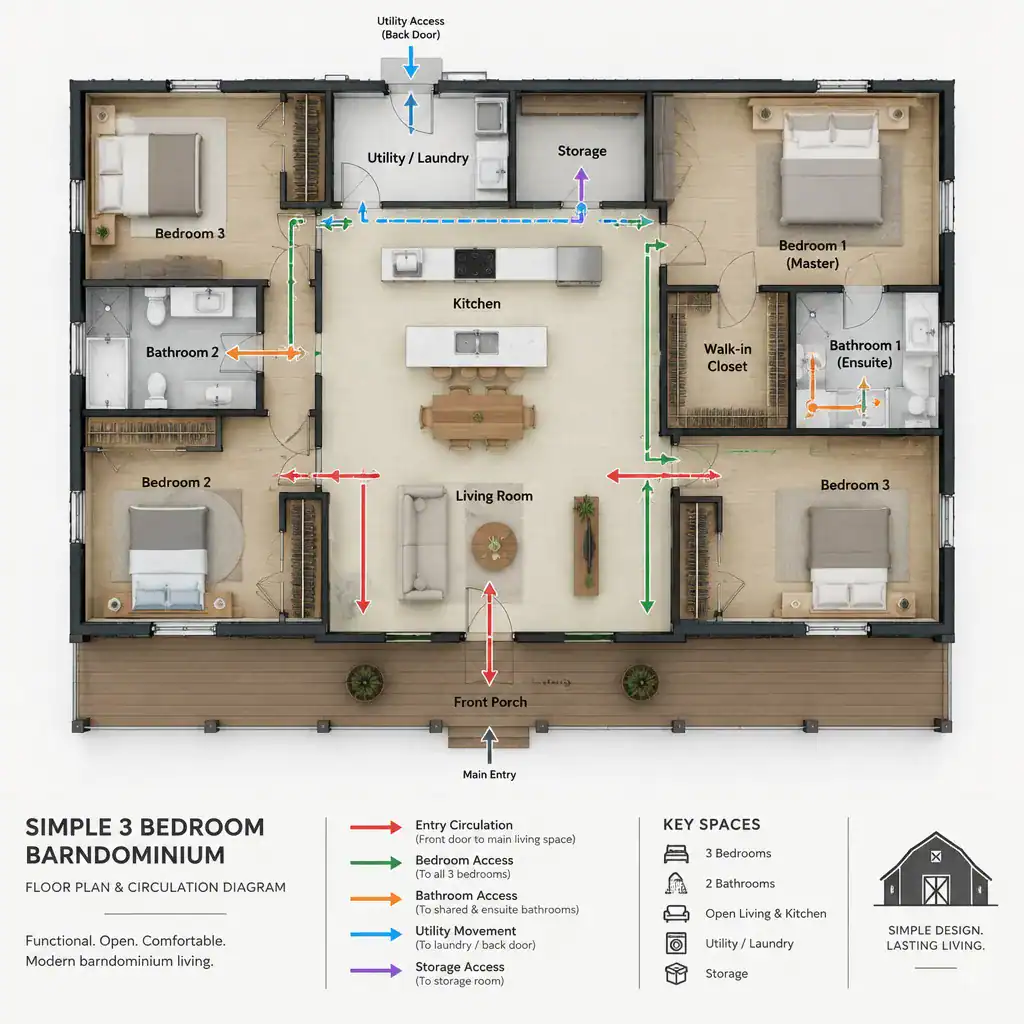
Storage works best when it is close to the place where items are used. Entry-related storage can support coats and daily belongings, bedroom storage should fit personal routines, and shared-area storage can prevent the living core from becoming cluttered. Utility and household items also need a deliberate home so they do not spill into main circulation paths.
Pay attention to transitions between exterior doors and interior rooms, especially where shoes, bags, outdoor gear, or laundry may enter the house. Finally, check doors, furniture, and daily movement together. A passage can appear clear on a diagram but become inconvenient when an open door, dining chair, closet access, or frequently used item occupies the same space.
Create a Customization Checklist Before Choosing a Plan
Before committing to a layout, make a household-specific checklist. Note how each bedroom will be used, whether accessibility priorities affect room relationships, what storage is needed, and how often the home will host visitors. Include expectations for quiet work, children’s routines, guests, and entertaining so the plan is judged against real use rather than appearance alone.
Separate cosmetic preferences from decisions tied to structure, the site, or long-term function. Finishes and decorative character can often be addressed later, while entry placement, room adjacencies, utility needs, and major openings may require earlier coordination. Label each requested feature as essential, desirable, or unnecessary; this provides a clear basis for comparing simple 3 bedroom barndominium house plans without letting optional ideas overwhelm the core layout.
Prepare questions for qualified professionals about local regulations, structural approach, utility connections, energy goals, site response, and the scope of plan review needed for the project. Bringing a clear checklist and room relationship diagram to those conversations can help turn a promising concept into a plan tailored to the household and location.
A successful simple three-bedroom barndominium plan begins with clear household priorities and sensible room relationships. Compare privacy, shared-space function, circulation, and storage as one connected system, since a strength in one area should not create a problem in another. Use simple 3 bedroom barndominium house plans as a starting point for discussion, then have the final design reviewed and adapted by qualified professionals for the specific site, requirements, and household needs.