
Choosing among barndominium house plans 3 bedroom options is less about finding one perfect drawing and more about identifying a layout that supports the way your household lives. A barn house can combine a spacious, open character with private rooms, but the success of that balance depends on room placement, circulation, storage, and the connection between residential and work-oriented areas. This guide focuses on practical comparisons rather than a universal solution. Final dimensions, structural design, local code compliance, and site suitability should always be reviewed by qualified design and building professionals.
A three-bedroom layout can work well for households that want separate sleeping rooms while retaining generous shared space for cooking, dining, and relaxing. When comparing plans, look beyond the exterior shell and consider how rooms relate to one another throughout a normal day. The most useful review includes bedroom placement, common areas, utility zones, storage, and the plan’s ability to adapt as household needs change.
What to Look for in a Three-Bedroom Barndominium Plan
Start by tracing the everyday path from the entry to the kitchen, dining area, living room, bedrooms, and bathrooms. A sound plan gives these spaces clear relationships: bedrooms should not require residents to cross the busiest gathering area for every trip to a bathroom, and the kitchen should connect naturally to dining, food storage, and the main entry used for bringing in groceries.
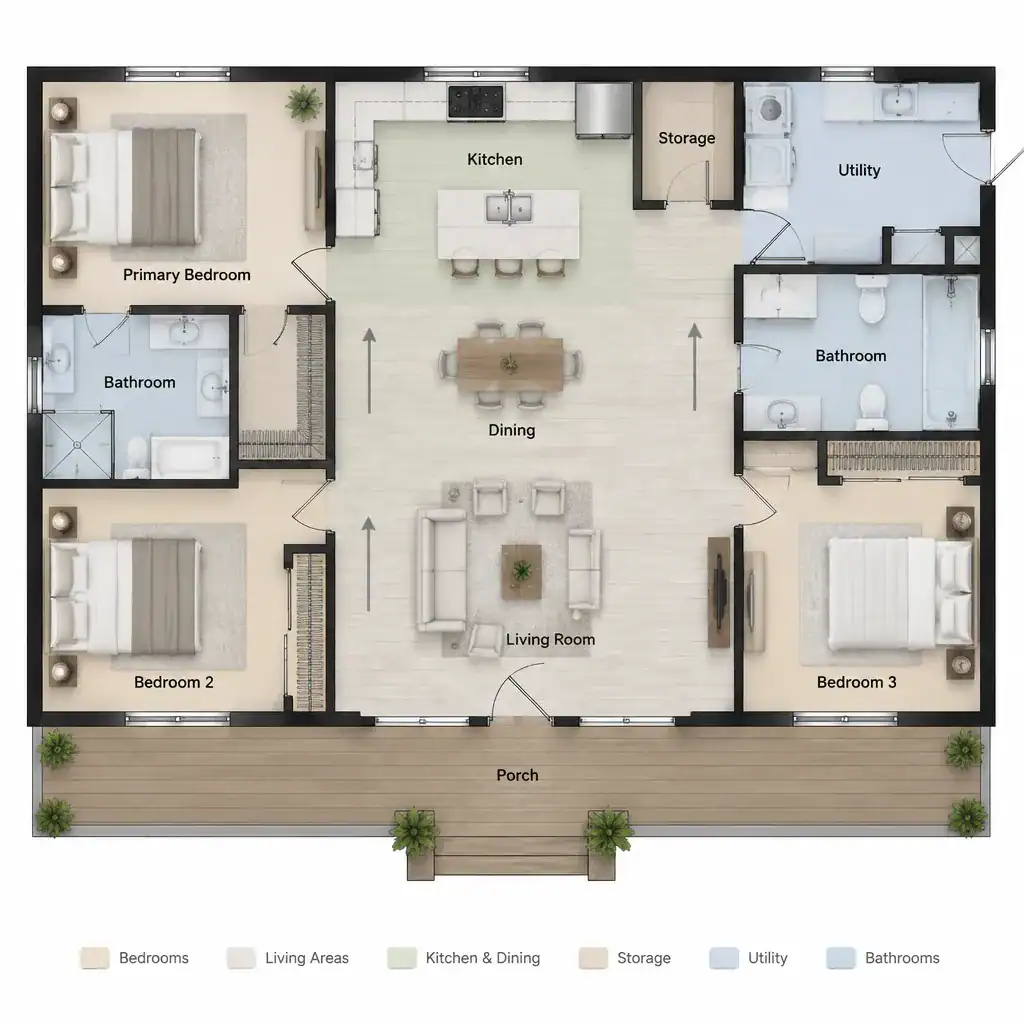
Privacy and circulation deserve equal attention. Consider whether guests can reach a bathroom without walking through a bedroom area, whether hallways are direct without becoming wasted space, and whether sightlines from the front door expose private rooms. A layout should create a readable division between active shared zones and quieter sleeping zones while remaining easy to move through.
Look for purposeful places for closets, a pantry, laundry, coats, shoes, cleaning supplies, and seasonal belongings. These service functions often determine whether open living spaces stay calm or become cluttered. Barn-inspired elements such as a dramatic great room, broad doors, exposed details, or a tall ceiling can add character, but they should not substitute for useful room relationships, convenient storage, or comfortable day-to-day circulation.
Three-Bedroom Layout Approaches to Compare
One common approach groups all three bedrooms in one portion of the home. This arrangement can simplify plumbing relationships and give families with young children quick access between bedrooms. It may also make a shared hallway and nearby bathroom especially efficient, although the plan should still provide enough separation from the living room to limit noise and late-night traffic.
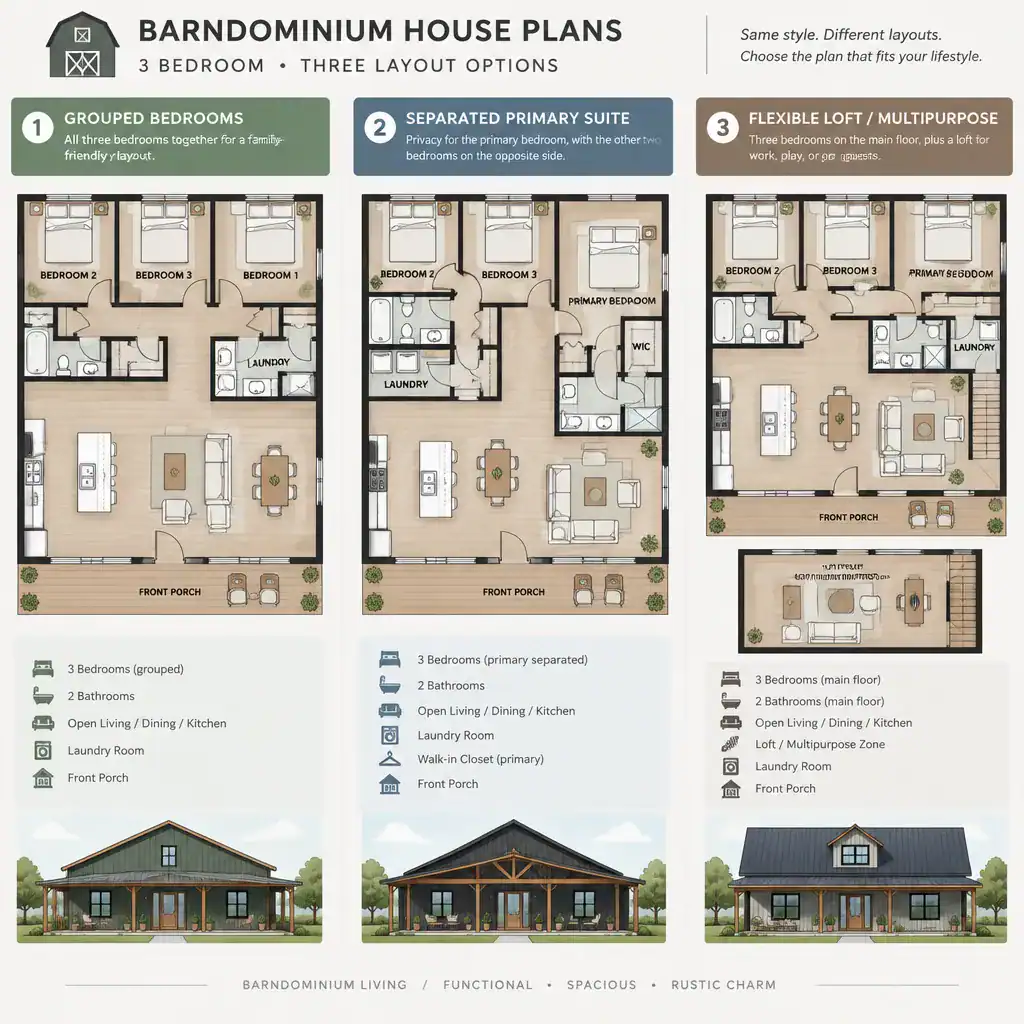
Another approach separates the primary bedroom from the two secondary bedrooms. This can give adults, guests, or older children more privacy and can make the primary room feel distinct without requiring an oversized suite. In barndominium house plans 3 bedroom designs using this strategy, examine the travel distance to bathrooms, the amount of hallway required, and whether the separation makes daily supervision or family routines less convenient.
An open kitchen, dining, and living area can be the social center of either layout. It supports shared meals, conversation, and flexible furnishing, yet it should have clear routes around islands, tables, and seating. If a plan includes a loft, split-level area, or flex room, assess it for more than visual appeal. Stairs, headroom, accessibility, cleaning, temperature comfort, and the realistic use of the space all affect whether it will serve the household well.
Planning the Shared Living and Service Areas
The shared zone should make ordinary routines feel straightforward. Ideally, the kitchen, dining room, and living room work as connected spaces without forcing traffic through the middle of food preparation or seating areas. Check whether someone entering from outside can unload groceries efficiently and whether people can move between cooking, eating, and relaxing without creating bottlenecks.
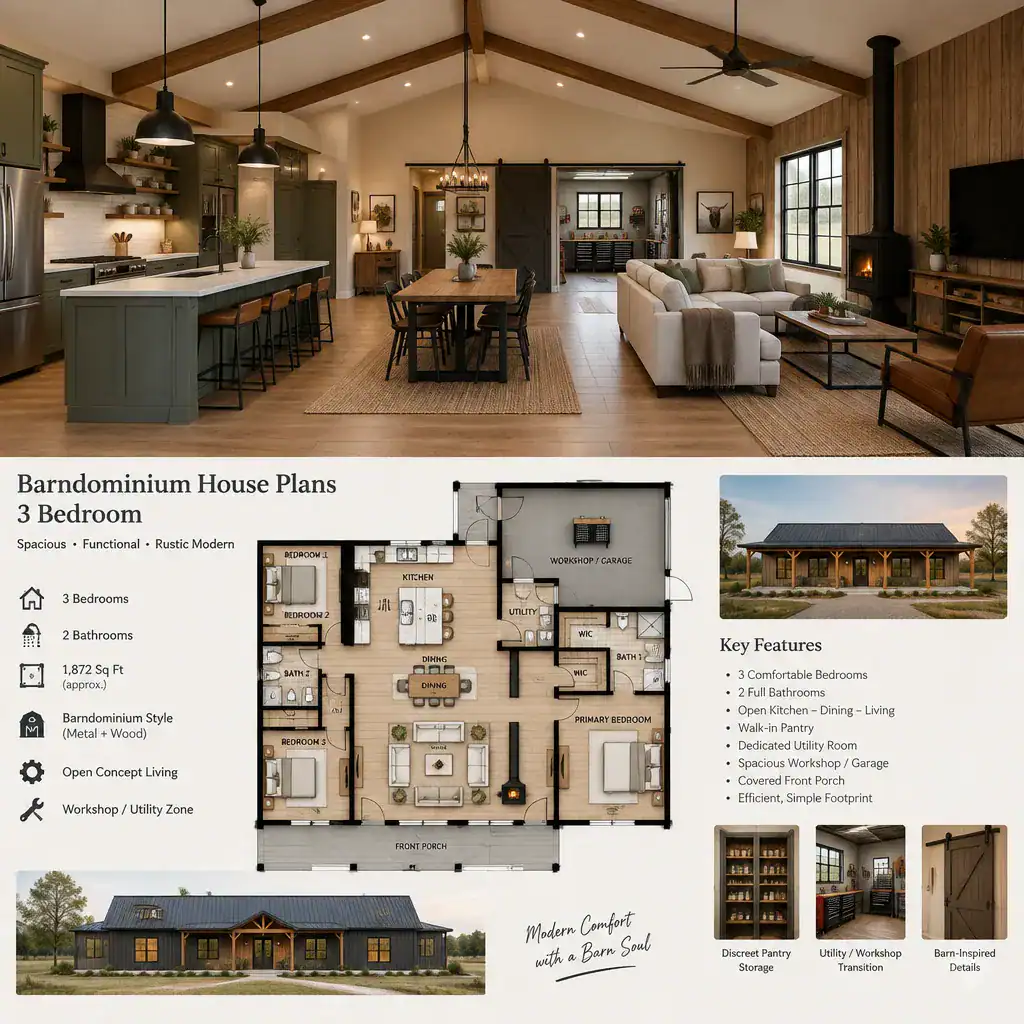
Sightlines matter in an open plan. A view from the kitchen to the dining area or living room can support conversation and supervision, while a direct view into bedrooms or messy service spaces may reduce comfort. Think about the main entry, kitchen work zone, dining table, and seating area as one circulation system rather than as isolated rooms.
A pantry, laundry room, mudroom, or dedicated storage wall can protect the main living area from daily clutter. These spaces are especially valuable when the household uses an attached garage, workshop, or barn-inspired utility area. The transition into the home should provide a practical place for dirty footwear, outerwear, tools, or supplies, while also limiting noise, dust, and visual disorder from entering the residential core.
Bedroom Privacy, Storage, and Everyday Comfort
Review each bedroom’s relationship to bathrooms, hallways, and shared spaces. Secondary bedrooms may benefit from convenient access to a common bathroom, while the primary bedroom can be placed where it receives more privacy from household activity. Neither arrangement is automatically better; the appropriate choice depends on who will occupy the rooms and how the household uses the home.
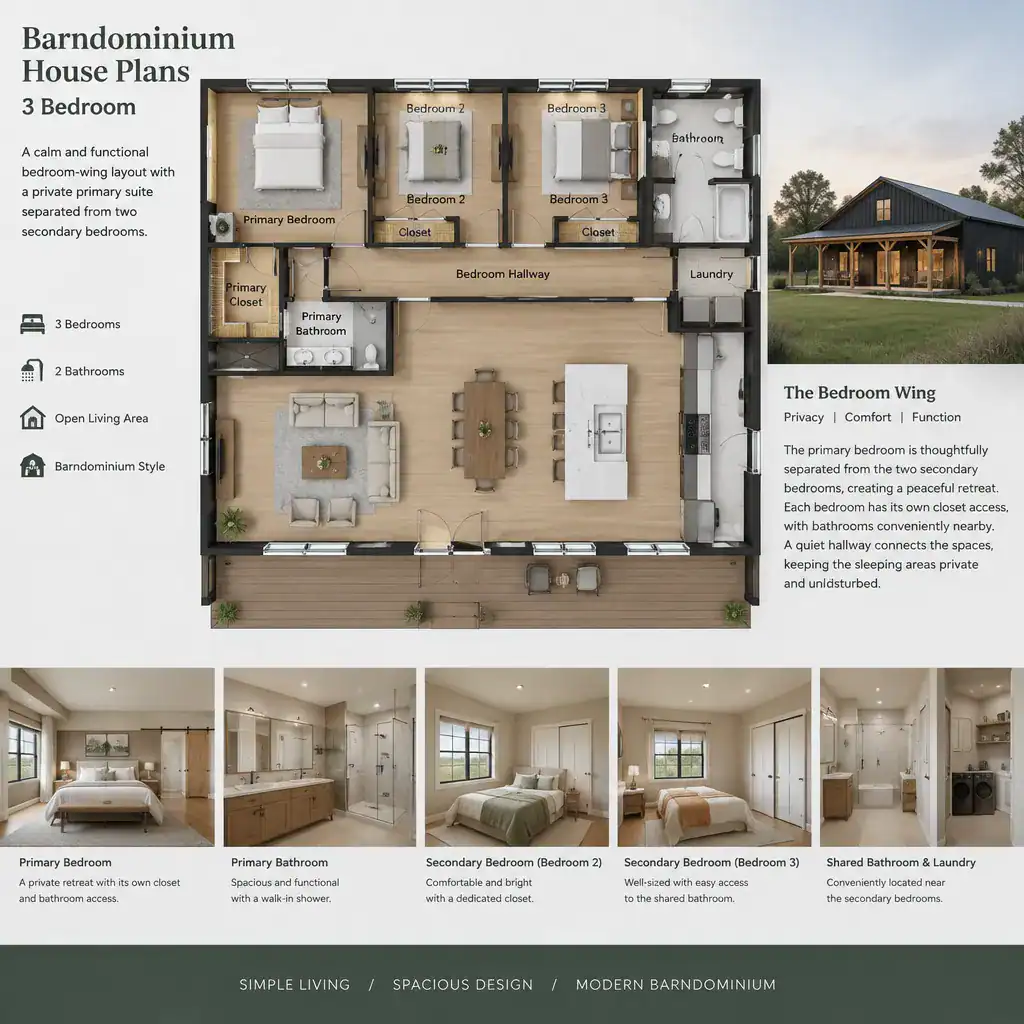
During plan review, consider closet locations, furniture clearances, window placement, and acoustic separation. A bedroom may look adequate on paper but become difficult to furnish if doors, closets, and windows compete for the same wall space. Bedrooms beside a living room, garage, workshop, laundry room, or frequently used entry also need thoughtful buffering through layout decisions.
The primary bedroom can be distinguished by its location and nearby supporting spaces rather than by assuming a particular suite format. More importantly, the overall plan should remain adaptable. Ask whether a secondary bedroom could later serve as a guest room, nursery, study area, or home office. This flexibility gives barndominium house plans 3 bedroom greater long-term usefulness when family routines, work patterns, or care needs change.
Customization Questions Before Choosing a Plan
Before selecting or modifying a plan, compare it with the realities of the building site. Orientation, driveway access, views, sun exposure, drainage considerations, and local requirements can all affect where entries, windows, garages, and outdoor connections make sense. A layout that appears ideal in a generic drawing may need adjustment to respond appropriately to its site.

Identify changes that may be more complicated than they first appear. Moving exterior openings, changing utility connections, altering walls, or shifting the relationship between kitchens, bathrooms, and service areas can affect multiple parts of the design. Discuss which changes are practical early, especially when comparing barndominium house plans 3 bedroom options that share a similar exterior appearance but organize their interiors very differently.
Also review cladding, roof form, doors, windows, and interior finishes as a coordinated expression of the intended barn house character. The goal is not simply to add rustic details, but to make exterior materials and interior spaces feel compatible. Confirm structural, mechanical, electrical, drainage, accessibility, and permit-related matters with qualified professionals before construction, purchase, or major customization.
The best three-bedroom barndominium plan reflects real household routines, privacy preferences, site conditions, and service needs. Compare how bedrooms, shared spaces, storage, and utility areas work together, and weigh future flexibility alongside exterior style. A professional review is the essential final step before moving forward with a selected plan or significant design change.