
Barndominium plans bring barn house-inspired character to a wide range of residential layouts. While the exterior may suggest an open, simple form, the interior can be organized in many different ways, from compact family homes to larger residences with garages, basements, or separate living quarters.
A useful starting point is to compare plans by the people who will use them and how they live. Bedroom needs, privacy expectations, storage, accessibility, site conditions, vehicle parking, and possible future changes all influence the right layout direction. The following overview moves from common bedroom configurations to more specialized barndominium plan options.
Barndominium Plans 3 Bedroom
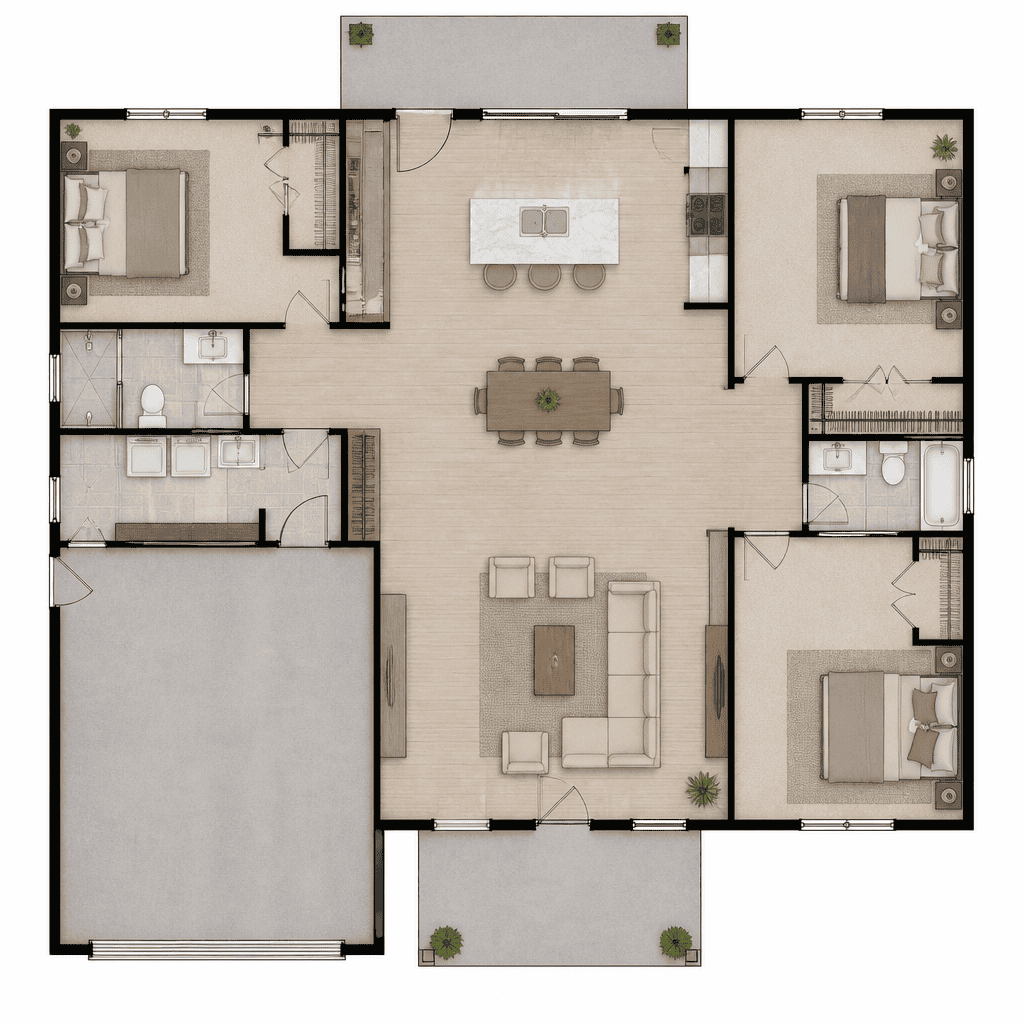
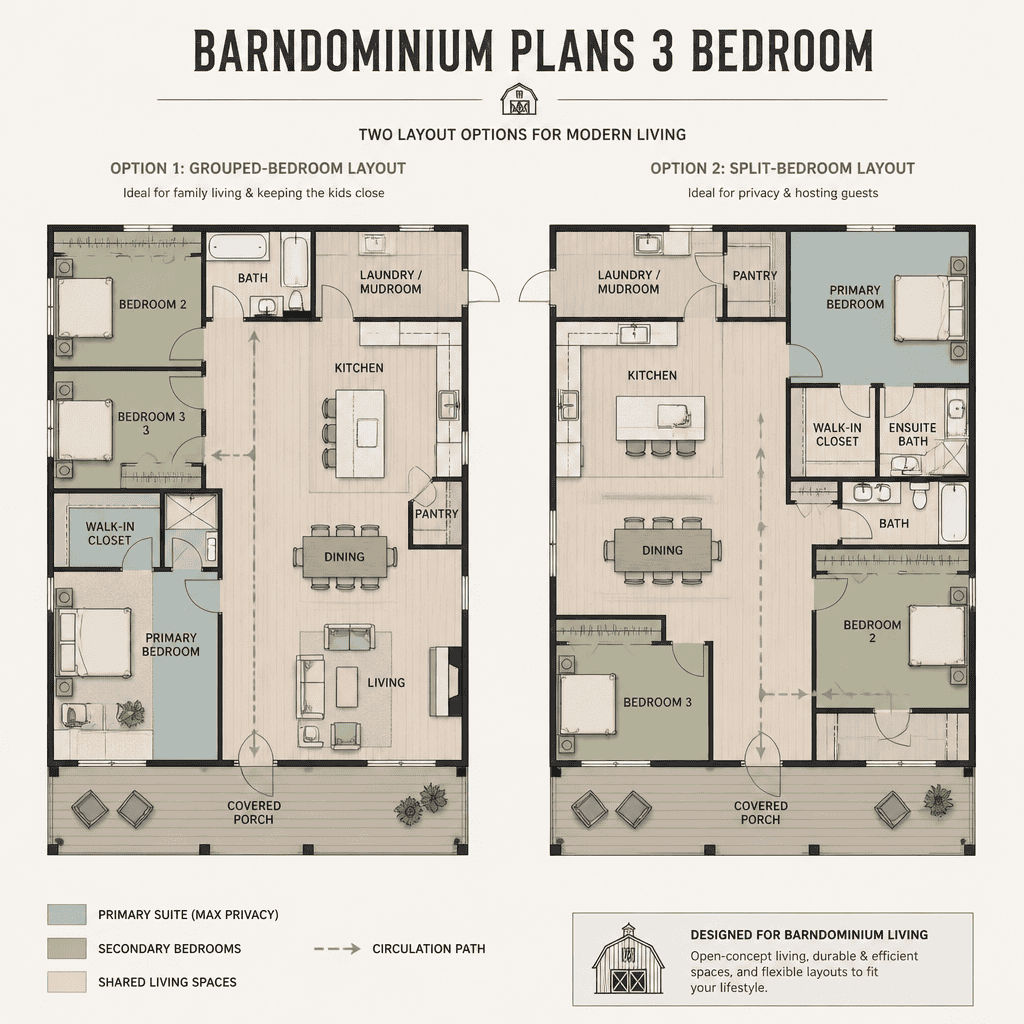
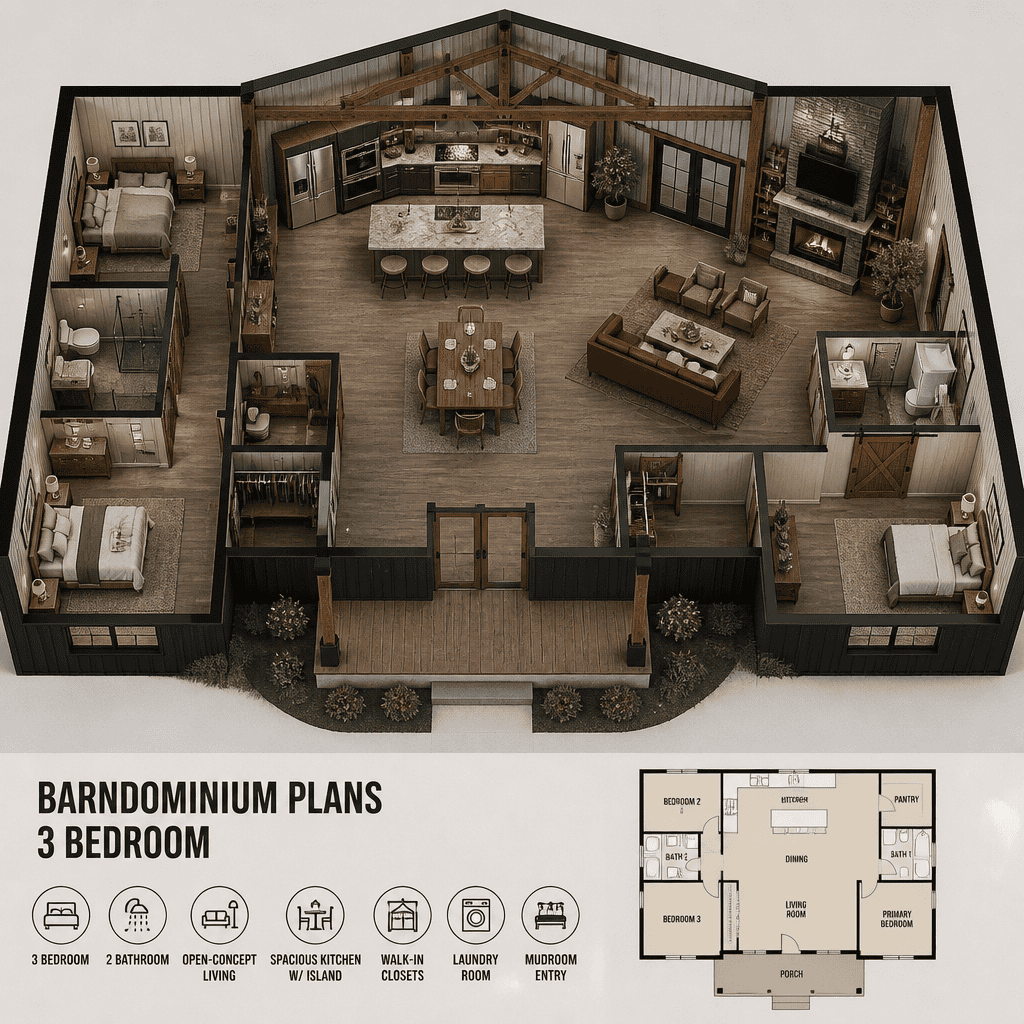
Barndominium plans 3 bedroom layouts are a practical option for households that want dedicated private rooms while retaining a generous shared living area. This arrangement may suit a family with children, a couple needing guest rooms, or owners who want one bedroom to serve as a home office, hobby room, or flexible space.
The bedroom arrangement matters as much as the total count. Secondary bedrooms may be grouped in one wing, while a primary suite sits apart for added privacy. Other plans place all bedrooms closer together, which can simplify daily routines for families with younger children. In either approach, it is helpful to check whether bathrooms, linen storage, laundry, and circulation are comfortably accommodated alongside the bedrooms.
For a growing household or one that needs more adaptable rooms from the beginning, an additional bedroom can provide more long-term flexibility.
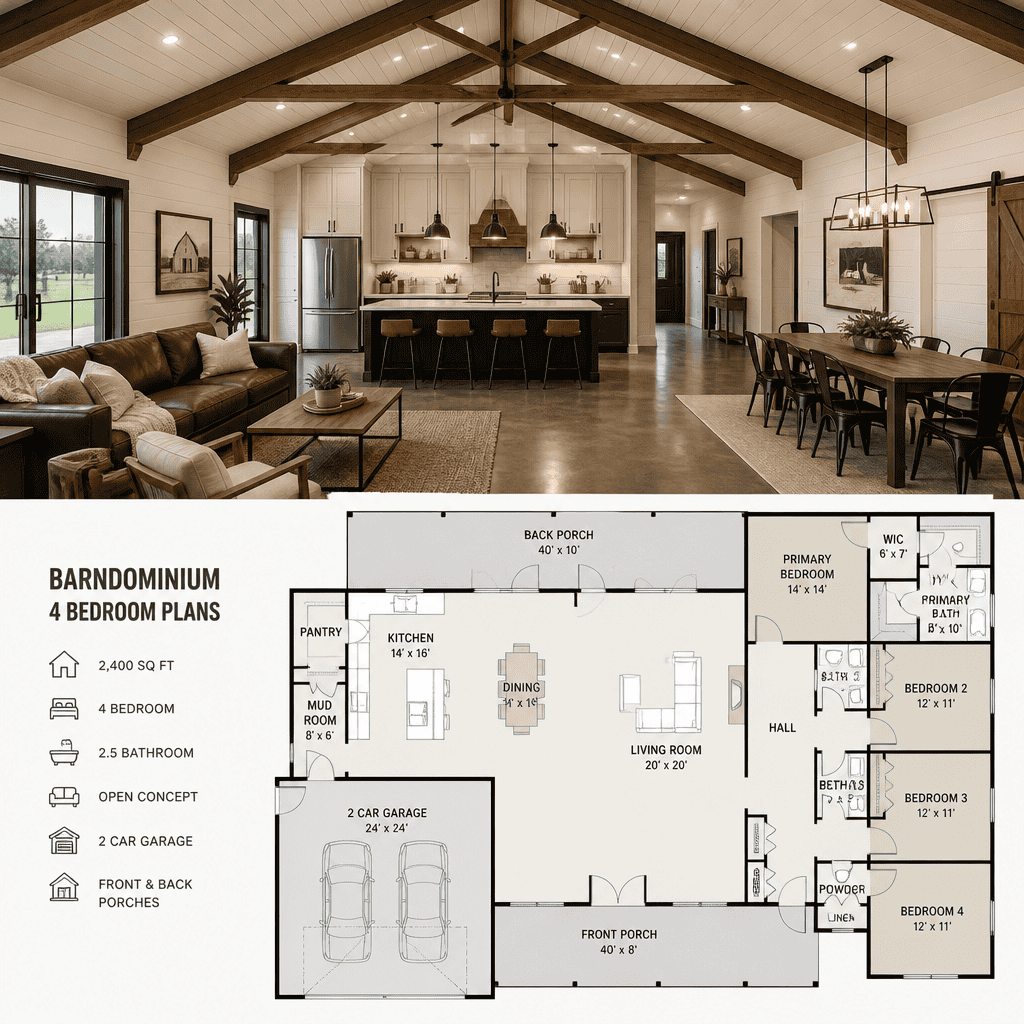
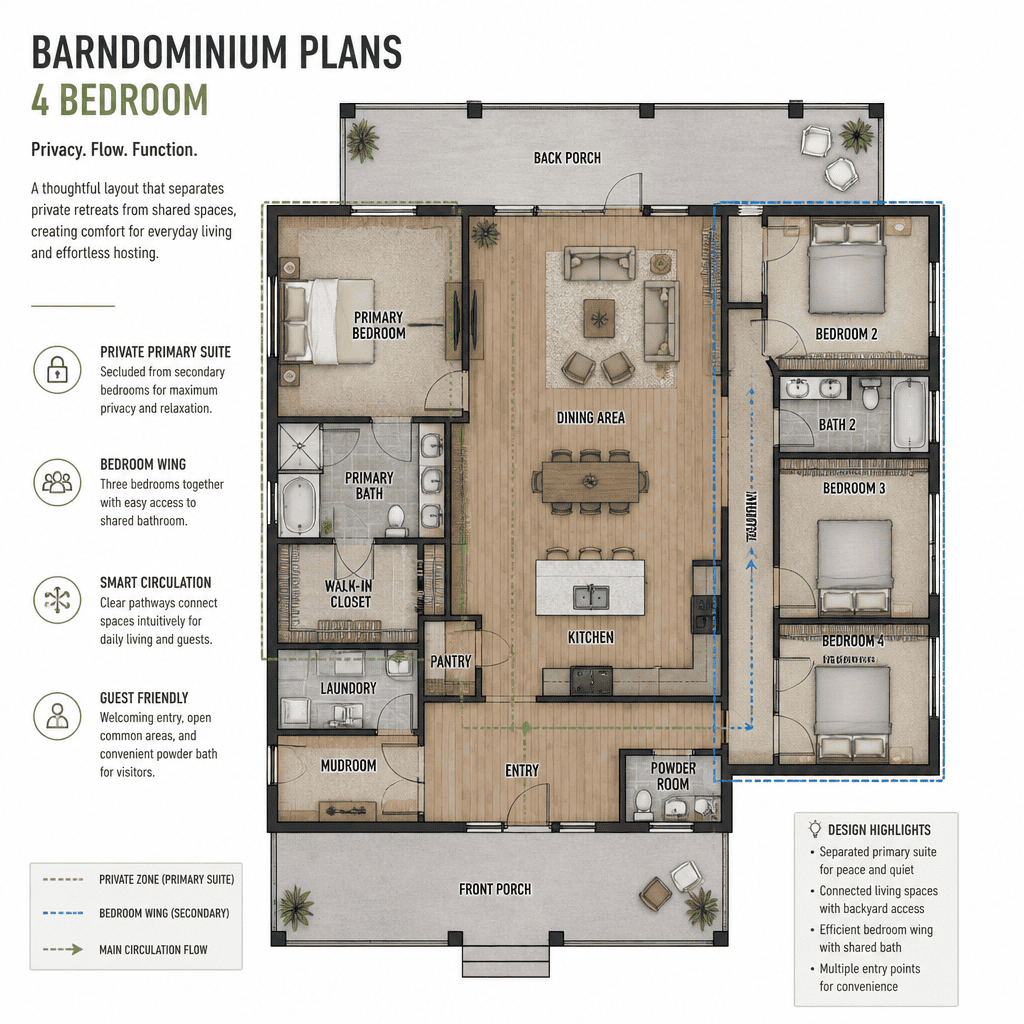
Barndominium Plans 4 Bedroom
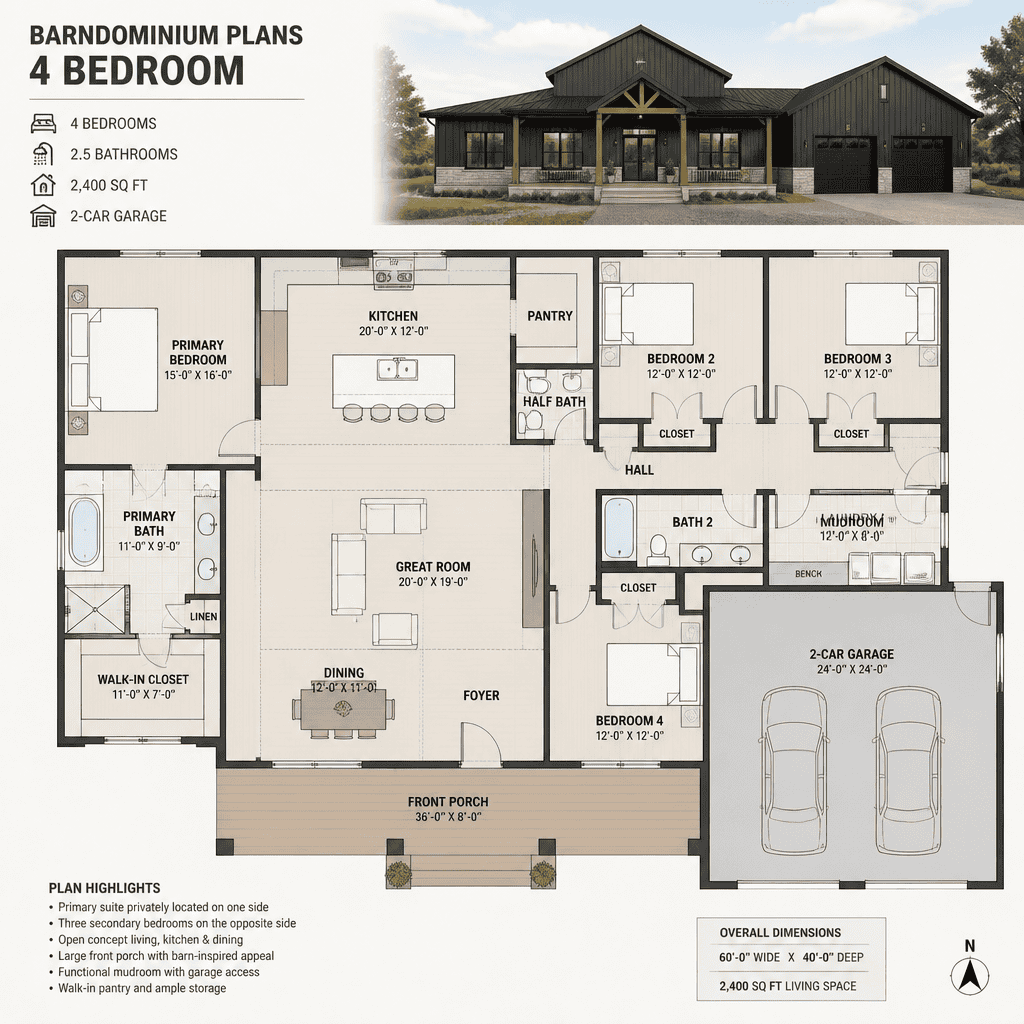
Barndominium plans 4 bedroom layouts can support larger families, frequent overnight guests, multiple work-from-home needs, or changing household arrangements. The fourth room does not always need to function as a permanent bedroom; it may remain flexible until it is needed for a child, guest, office, craft room, or study area.
With more private rooms, circulation and zoning become more important. A plan should create a reasonable separation between quiet sleeping areas and active spaces such as the kitchen, great room, entry, laundry, or recreation areas. Bathroom placement and storage also deserve close attention, especially when several bedrooms share the same side of the home.
Before committing to four bedrooms, consider which rooms are needed immediately and which should be designed for future changes. The same household requirements can also be arranged in different building forms, including a one-level home.
Barndominium Plans Single-Story
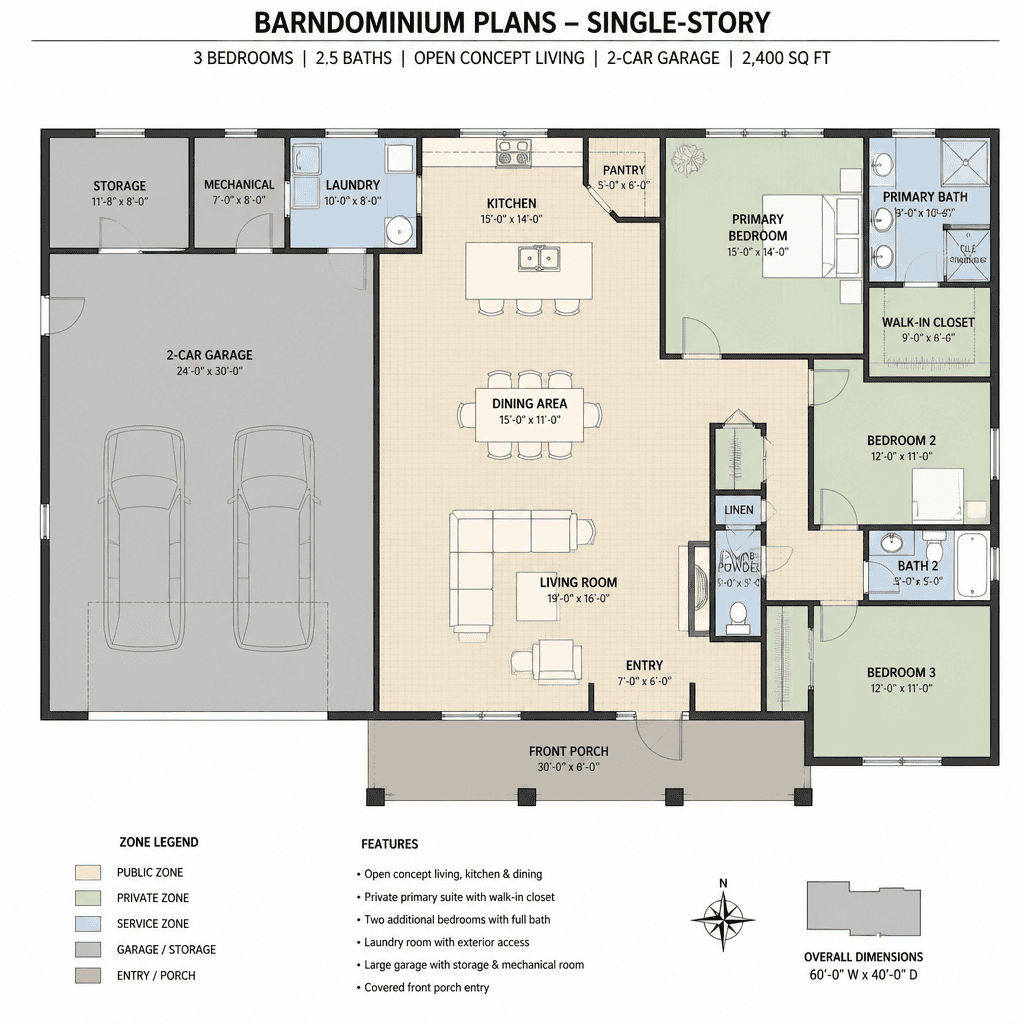
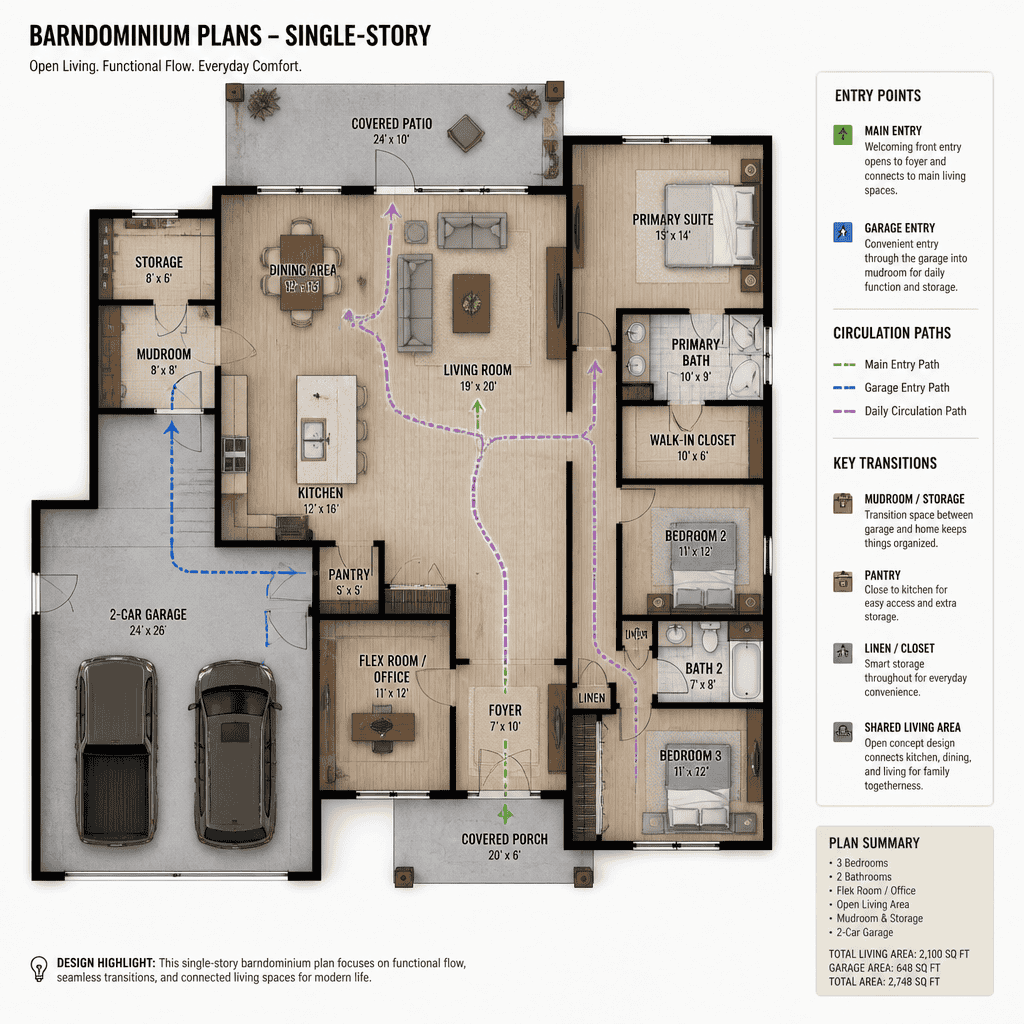
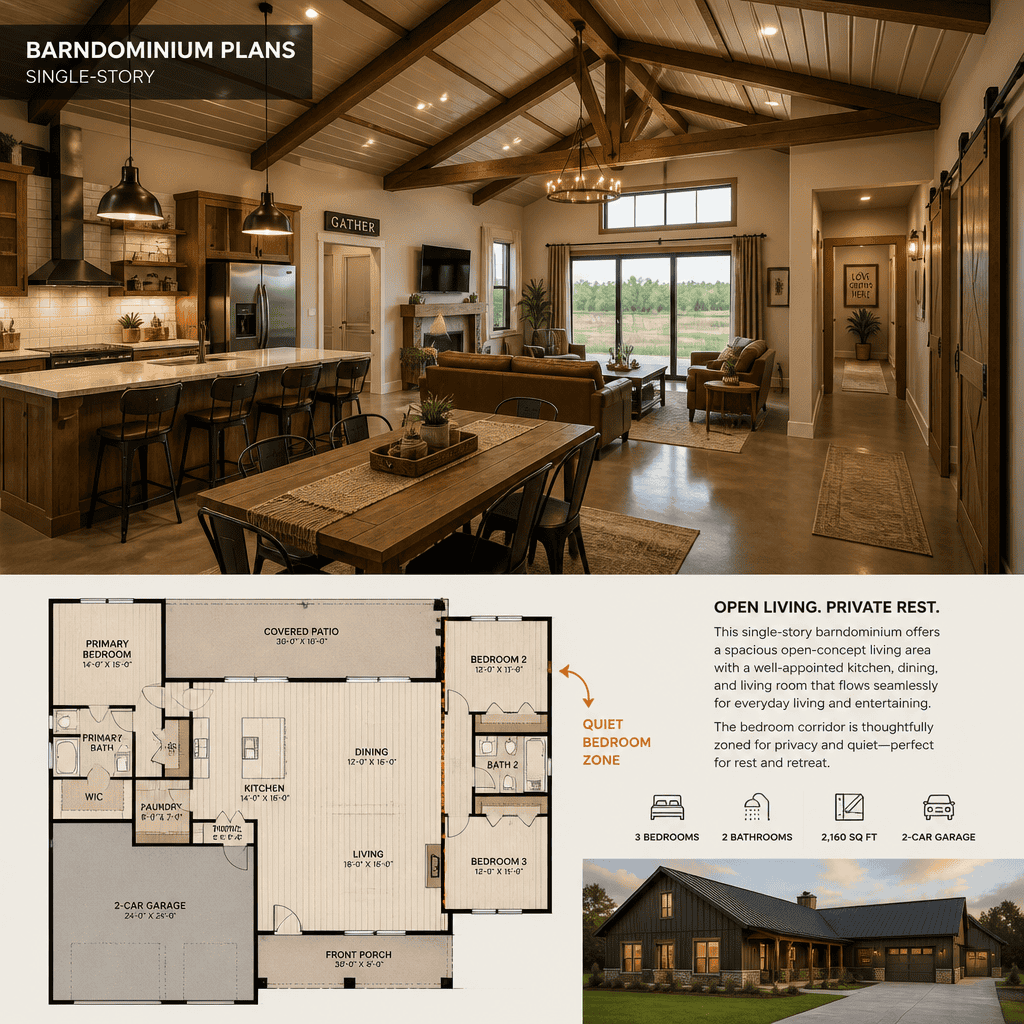
Barndominium plans single-story layouts place daily living spaces, bedrooms, and support rooms on one level. This can create straightforward circulation and reduce the need to move between floors during everyday routines. It may also appeal to households planning for long-term accessibility or those who prefer close visual and physical connections between common areas.
A well-organized single-story layout can still distinguish between public and private zones. Open kitchen, dining, and living areas may form the center of the home, while bedrooms are placed in separate wings or along quieter edges of the plan. Entries, laundry rooms, pantries, and utility spaces can help create useful transitions between active areas and private rooms.
Because all functions occupy the ground level, a single-story plan may need a broader footprint. Site dimensions, outdoor living areas, service access, and the placement of garages or outbuildings should therefore be considered early. Homeowners needing more usable area without expanding the main-level footprint may explore a basement arrangement.
Barndominium Plans With Basement
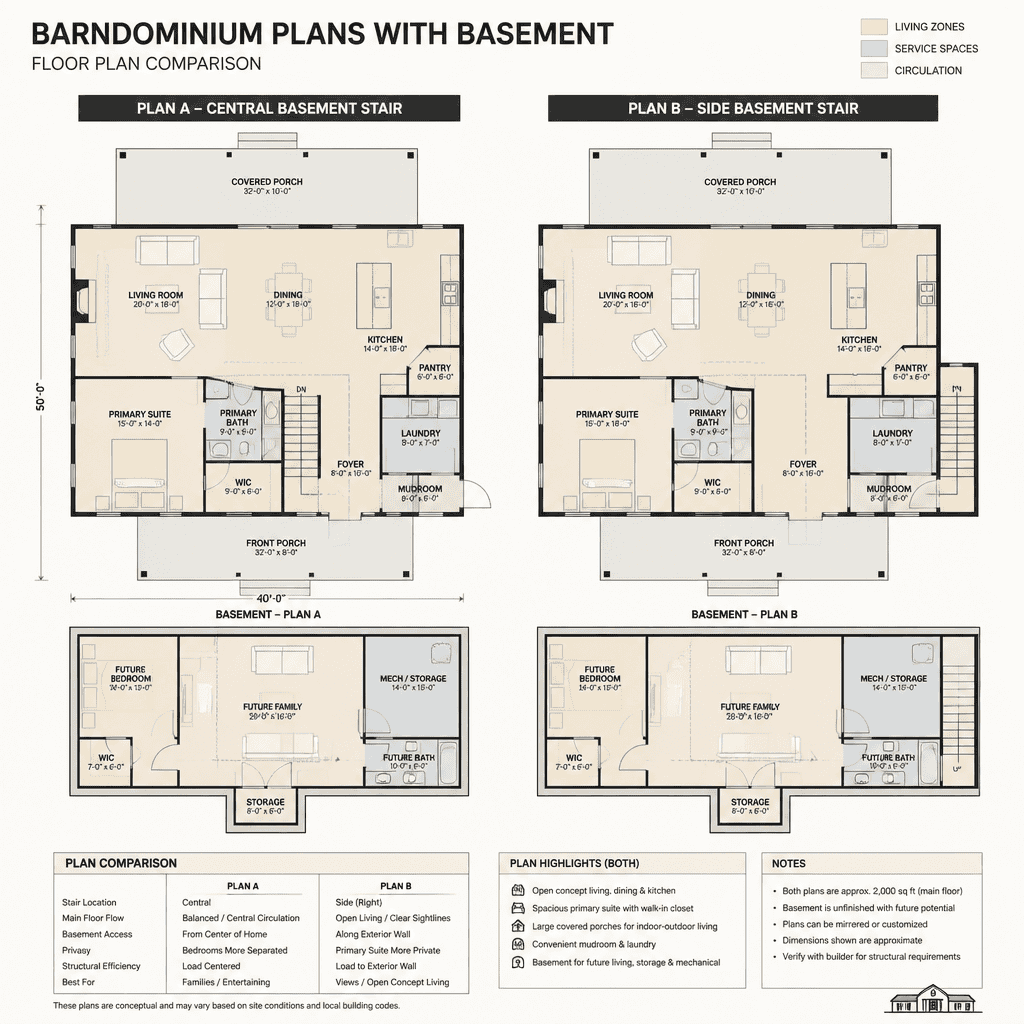
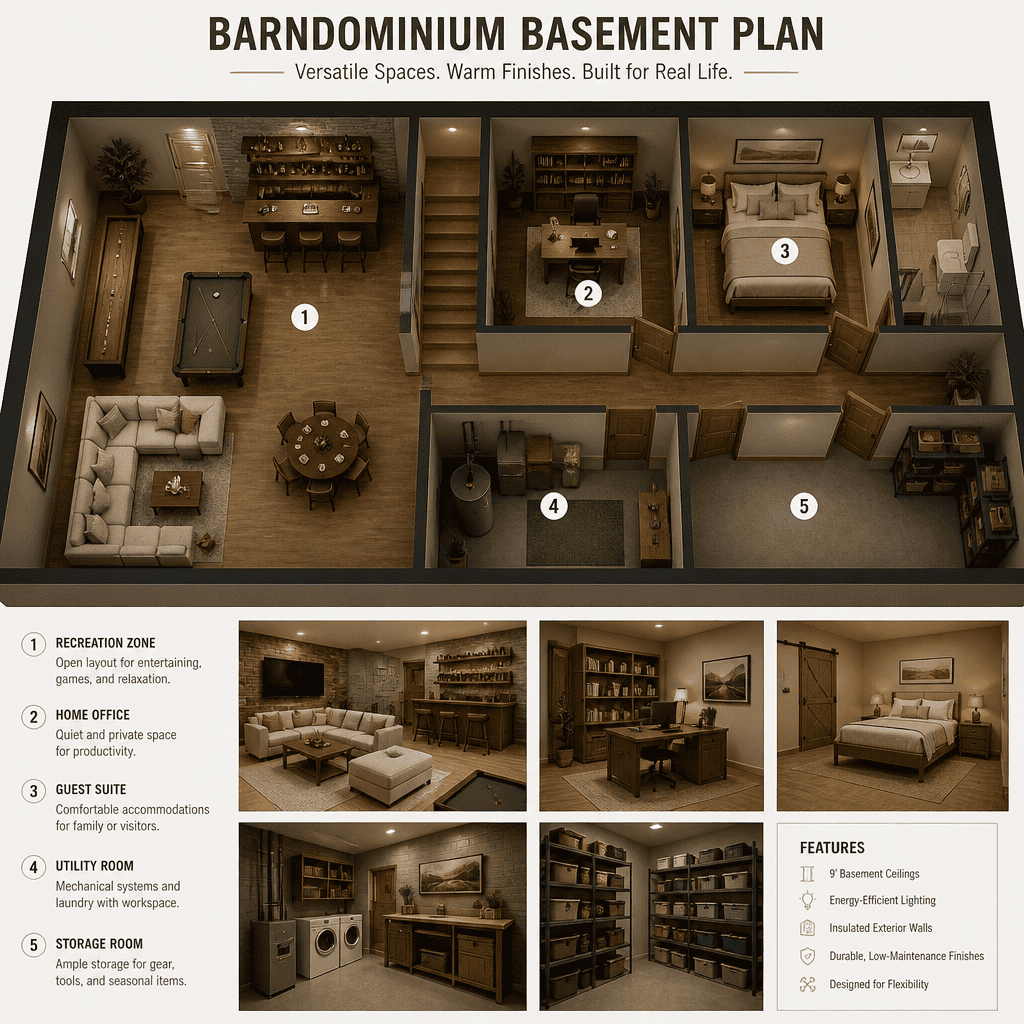
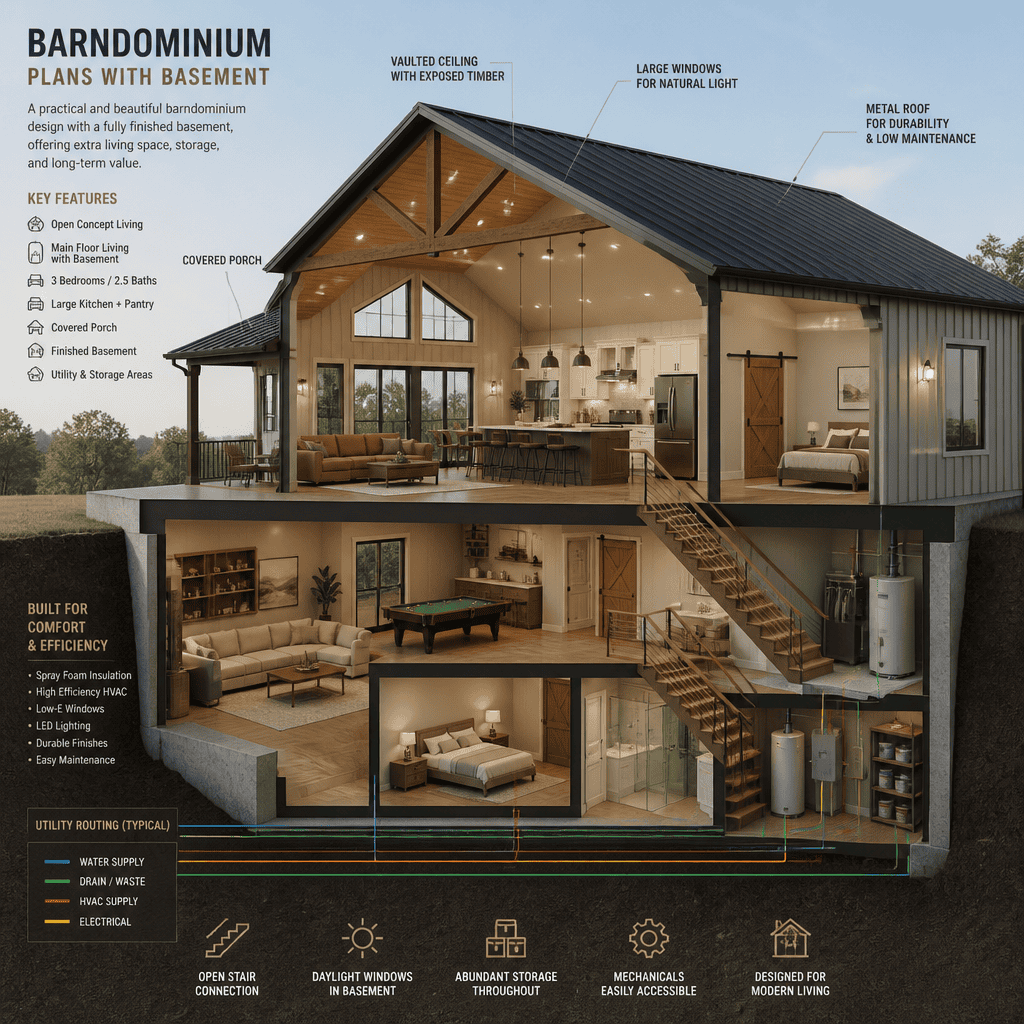
Barndominium plans with basement space can expand the home’s usable program while keeping the main floor focused on everyday living. Depending on the design and site, a basement may hold recreation areas, storage, mechanical equipment, guest rooms, hobby spaces, or flexible rooms that can change over time.
This approach can allow bedrooms and shared living areas on the main level to remain less crowded, but the lower level should be planned as part of the entire home rather than as an afterthought. Consider how stairs connect the levels, which activities belong downstairs, and how often household members will need to move between floors.
Basement suitability depends on local conditions and project requirements. Daylight, exterior access, moisture management, emergency egress, and construction considerations should be reviewed with qualified design and construction professionals. For homeowners whose priorities include vehicles, tools, and service storage, garage-oriented layouts offer another useful planning direction.
Barndominium Plans With Garage
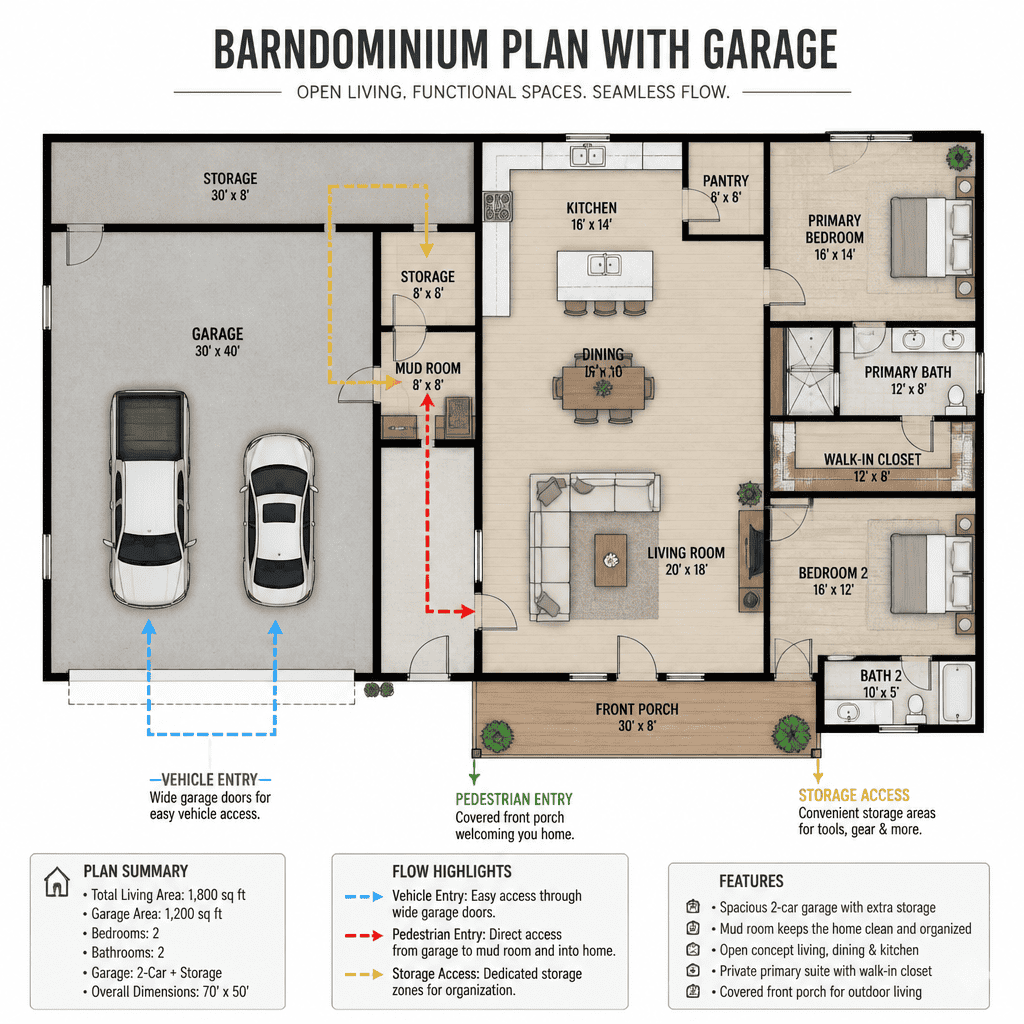
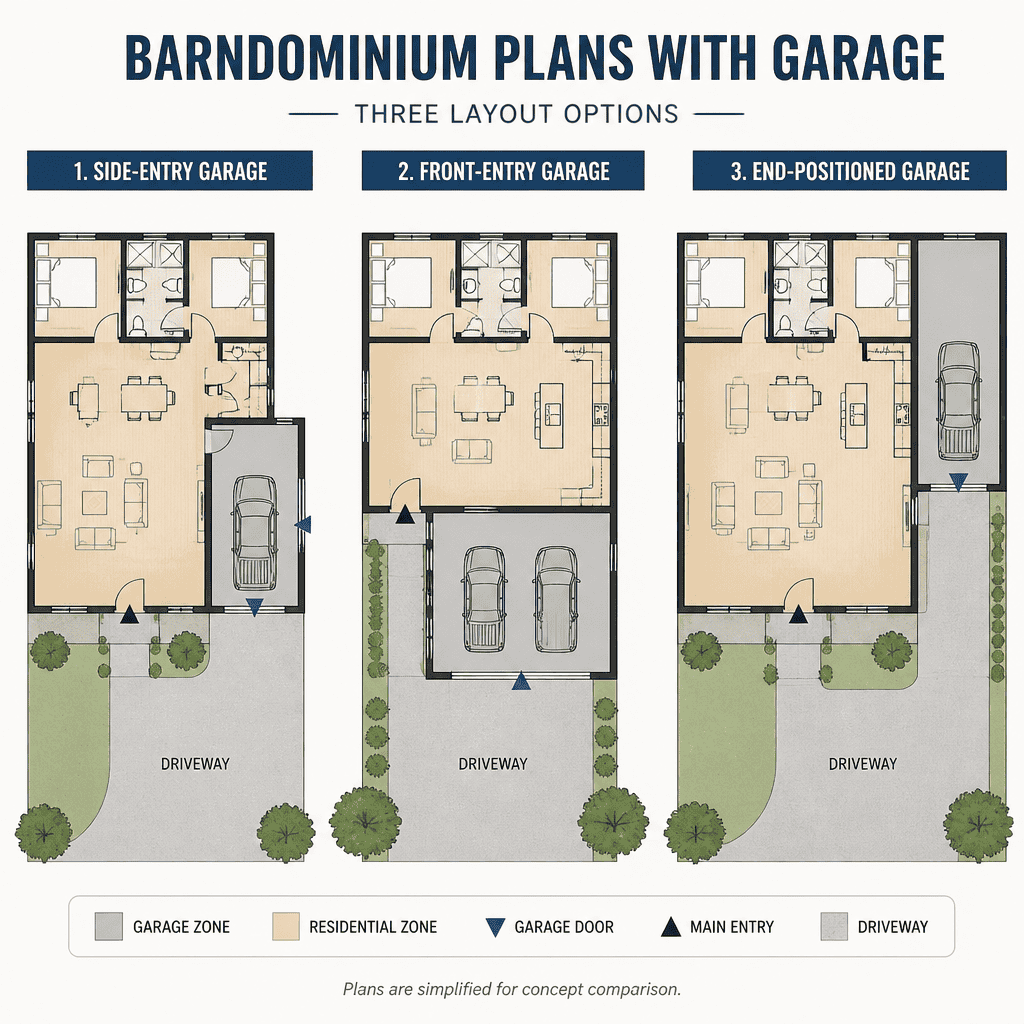
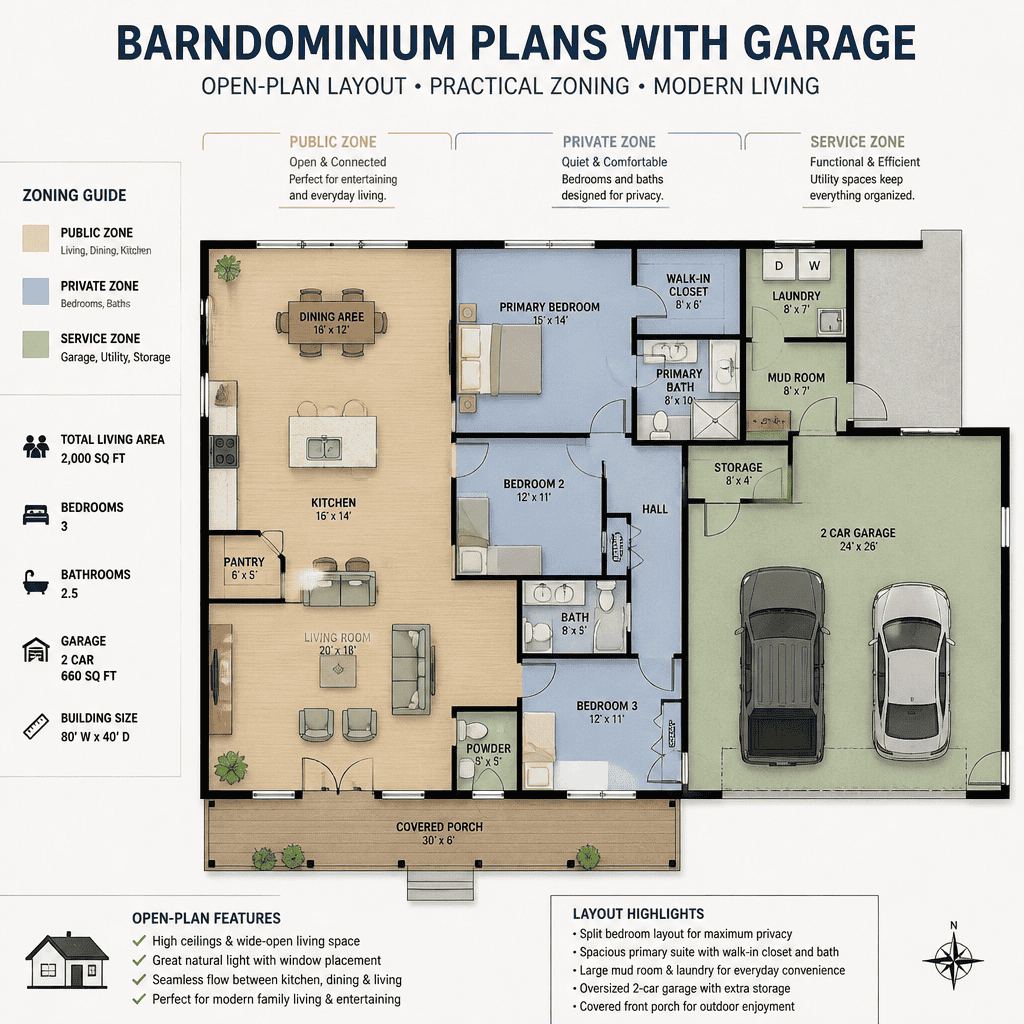
Barndominium plans with garage space integrate vehicle parking and storage into the overall layout. An attached or integrated garage can affect the home’s entry sequence, service access, storage strategy, and the relationship between the living volume and more practical work-oriented areas.
A mudroom, utility room, or transition hall is often valuable between the garage and the main home. This area can provide a place for shoes, coats, bags, pet supplies, and everyday equipment while helping keep the primary living spaces organized. Noise separation, ventilation planning, and the location of workshop or equipment storage should also be considered in the early layout stage.
The garage should be proportioned around real household needs, including vehicle clearances, door operation, storage, and access routes. Local requirements and project-specific conditions should be confirmed with a qualified designer or builder. Beyond vehicle accommodation, some households need a plan that supports separate but connected living arrangements.
Barndominium Plans With In-Law Suite
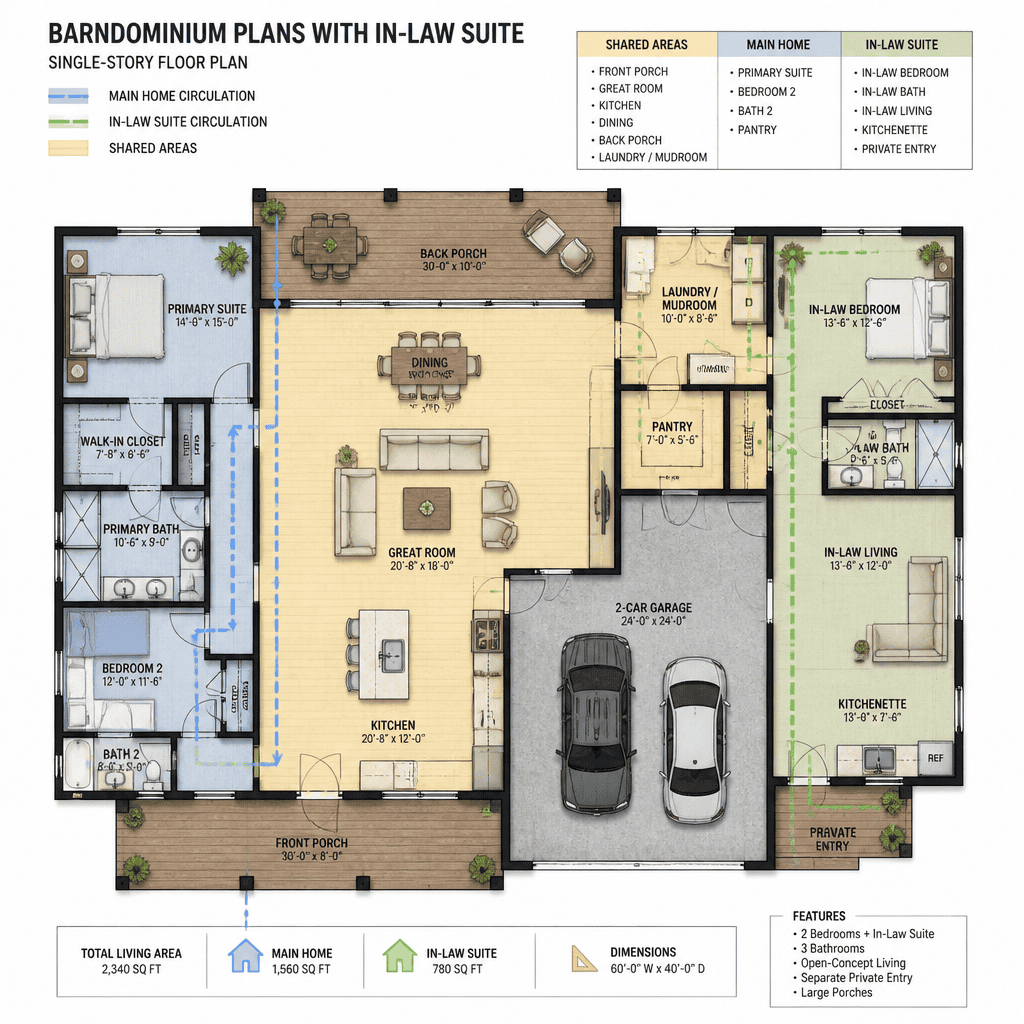
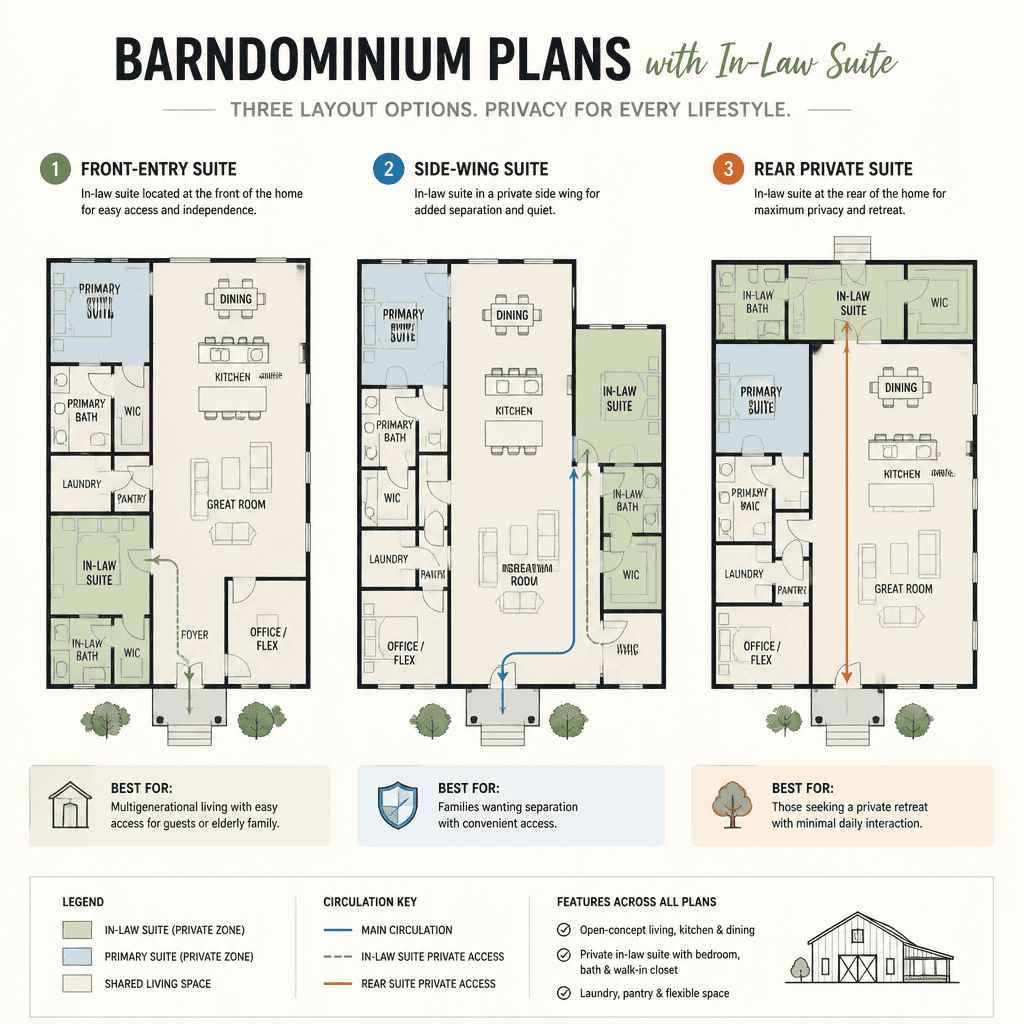
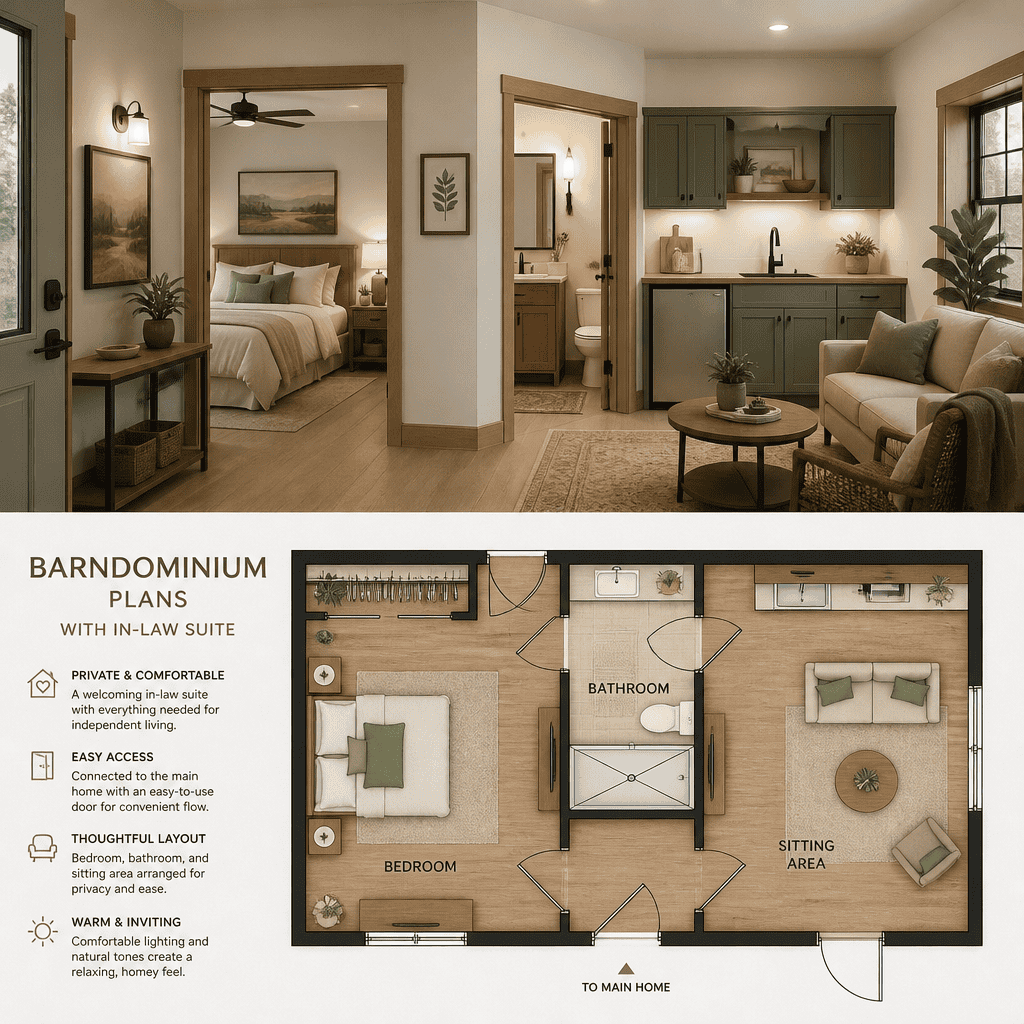
Barndominium plans with in-law suite space can work well for multigenerational households, extended guests, adult children, or residents who need more privacy while remaining close to the main home. The suite can be part of the primary layout or organized as a more distinct zone within the same structure.
More connected arrangements may share the main entry, kitchen, and living spaces while providing a private bedroom and bathroom. A more independent suite may include its own entrance, sitting area, bathroom access, or compact living facilities. The right degree of separation depends on household relationships, caregiving needs, daily routines, and the desired balance between independence and connection.
Privacy, accessibility, sound separation, shared amenities, and future adaptability should be evaluated together. In-law suite planning brings together the earlier considerations of bedroom capacity, circulation, storage, support spaces, and functional zoning.
When comparing barndominium plans, look beyond exterior style and bedroom count alone. A suitable layout reflects how the household uses shared spaces, how much privacy each resident needs, where storage belongs, and how the home may change over time.
Create a requirements list that covers bedrooms, single-story or basement organization, garage integration, accessibility, storage, parking, private living zones, and future flexibility. This early framework can make detailed plan reviews more productive and give a qualified designer, architect, or builder a clearer basis for helping shape the home.