
barndominium plans single-story are best evaluated as everyday living diagrams rather than as a collection of rooms. A one-level layout can make routines simpler by keeping sleeping, cooking, entertaining, and outdoor access on the same floor, but the right arrangement varies with the household, the property, and the way each space will be used.
This guide focuses on the questions that make a plan easier to compare: how rooms are zoned, how people move through entries and shared areas, where privacy is protected, and whether storage and flexible space are sufficient. Site conditions, local rules, and review by qualified professionals remain essential before a plan is finalized.
Start With the Main Zones of a Single-Story Barndominium
Begin by dividing the layout into public, private, and service zones. The living room, kitchen, dining area, and porch-facing spaces usually work best as a connected public zone, while bedrooms benefit from a quieter area away from the busiest parts of the home. This basic separation helps a home remain comfortable when one person is resting while others are cooking, watching television, or hosting visitors.
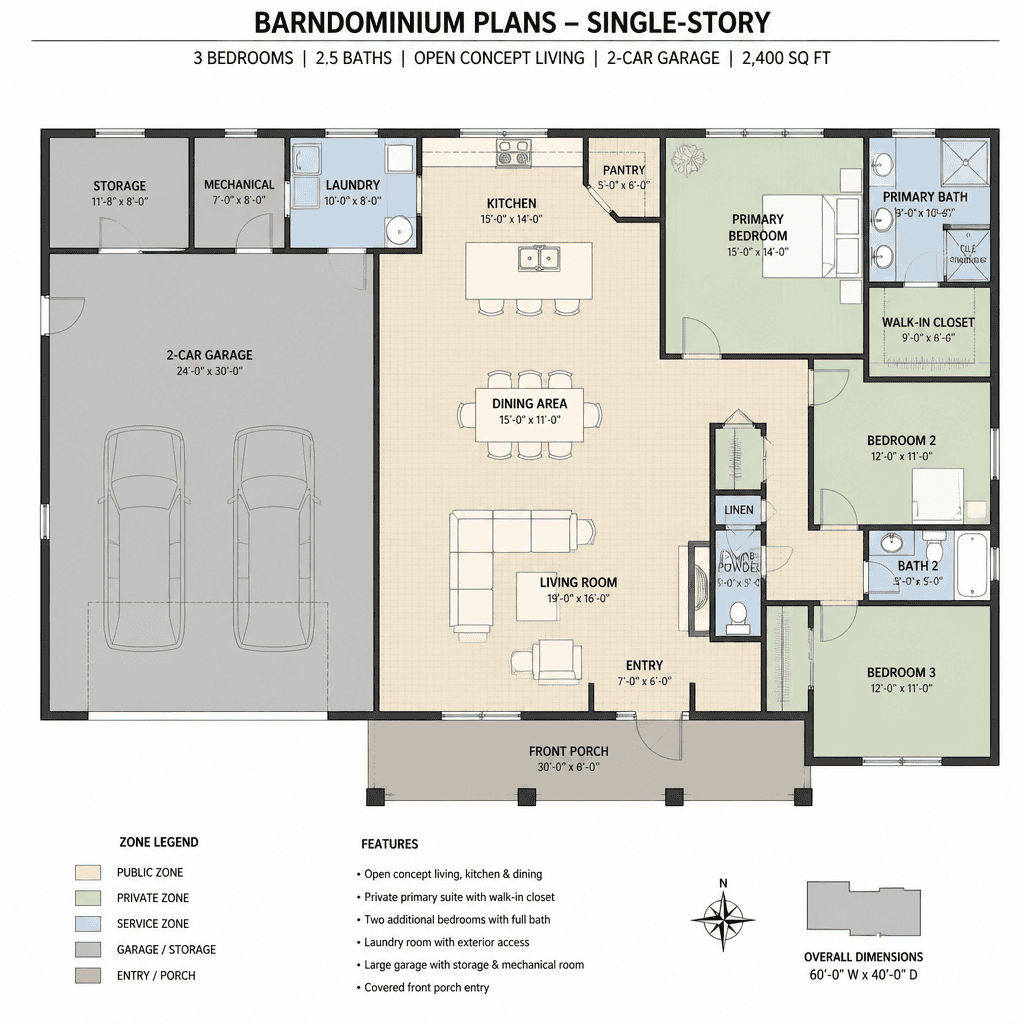
Grouping related rooms also shortens routine trips. A kitchen near dining and living areas supports meals and gatherings, while bedrooms located together can simplify nighttime routines. At the same time, a plan should not force everyone to cross a social space to reach a bathroom, bedroom, or utility room.
Service spaces deserve their own review. Consider where laundry, linen storage, cleaning supplies, mechanical areas, and general storage fit into real household habits. A laundry room near bedroom areas may suit clothing routines, while laundry close to a garage entry may be more useful for work clothes, pets, or outdoor gear. Compare these choices against the way your household actually arrives, unloads, cleans, and stores belongings.
As you assess barndominium plans single-story, imagine both a quiet weekday and a busy gathering. A strong zoning arrangement lets guests use shared rooms and a nearby bathroom without passing through a private bedroom area, while family members can still move easily between the spaces they use most.
Evaluate Circulation, Entries, and Garage Access
Circulation is the practical test of whether a floor plan feels easy or frustrating to live in. Trace the route from the main entry to the shared living area and look for hallways or passageways that consume space without serving a clear purpose. The route should feel direct, yet it should not deliver visitors immediately into a cluttered kitchen work zone or a private bedroom hall.
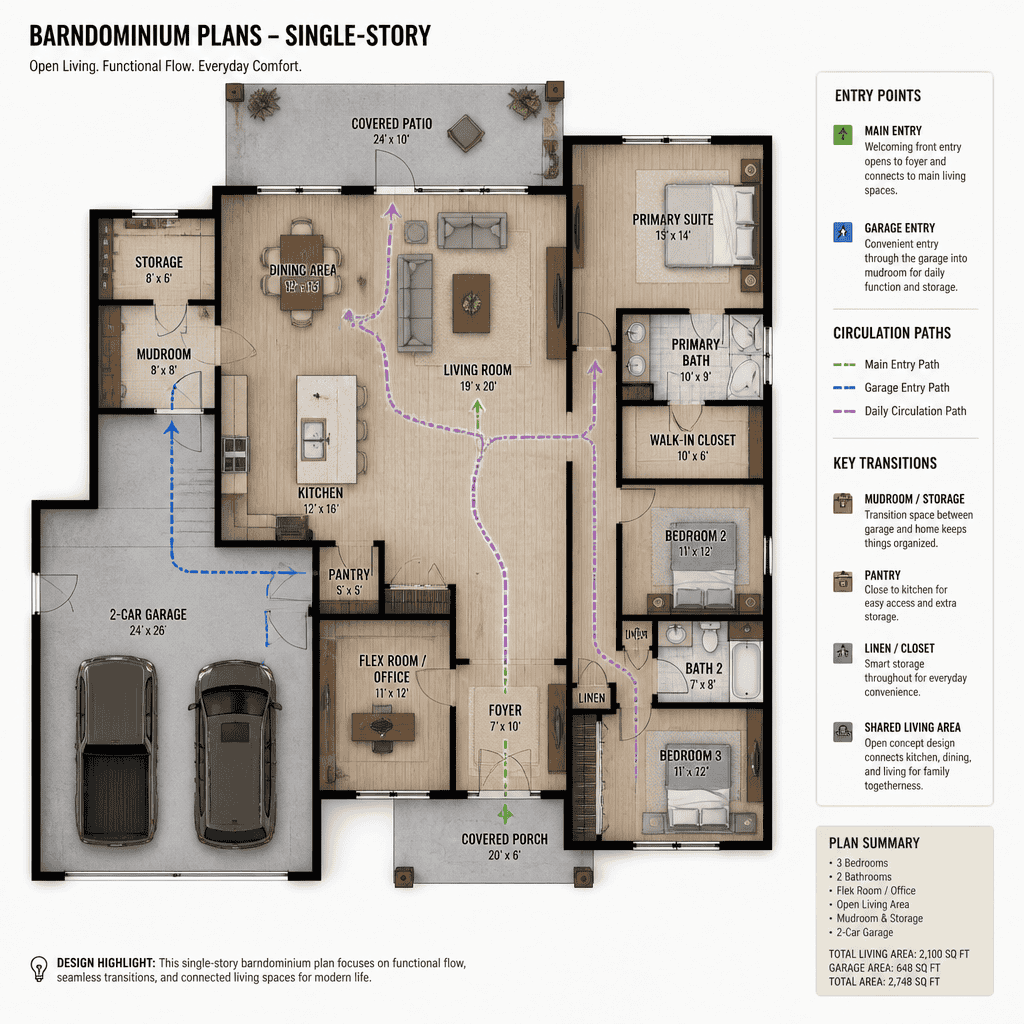
Give equal attention to the secondary entry, particularly when the garage is used daily. A useful garage connection may lead through a mudroom, drop zone, storage area, laundry room, pantry, or kitchen-adjacent space, depending on how groceries, bags, shoes, and equipment enter the home. Think through where those items will land before they reach the living area.
Bedroom circulation should remain comfortable when common rooms are occupied. For example, a hall to secondary bedrooms that cuts through the center of an open living room can reduce privacy and create interruptions. Check access to bathrooms as well, especially if guests and household members may need the same facilities at the same time.
Early plan review is also the time to study door swings, furniture locations, and unobstructed walking paths. Doors should not collide or block key routes, and furniture should not narrow the natural path between an entry, seating area, kitchen, and exterior door. These simple checks often reveal issues that are harder to address later.
Balance Shared Living Areas With Bedroom Privacy
Open kitchen, dining, and living arrangements can make a one-level home feel spacious and sociable, but fully open rooms are not the only option. Partial separation through a change in orientation, a short hall, a storage wall, furniture grouping, or a defined dining area can create distinct functions while preserving a connected feel.
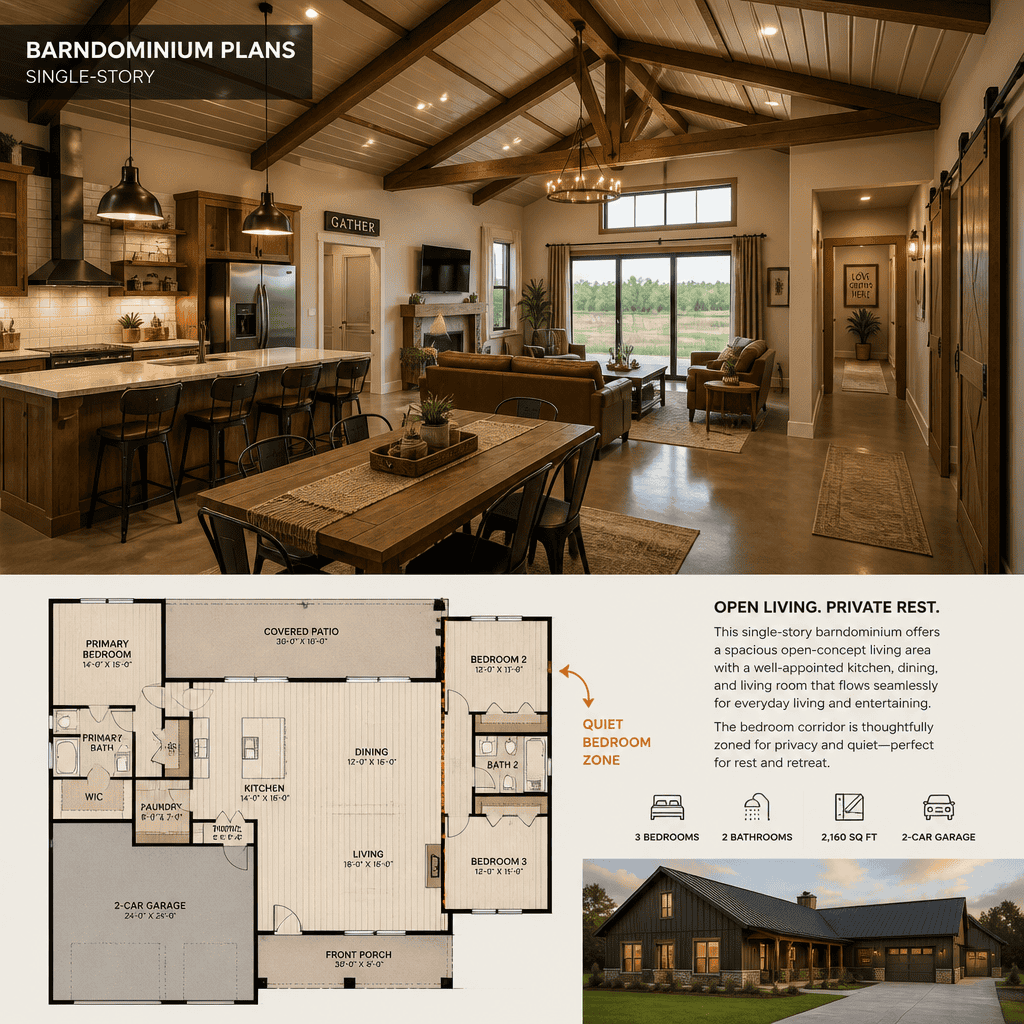
The primary bedroom zone should feel removed from active entertaining areas when possible. Its location may be at one end of the footprint, behind a transition space, or on a separate side from secondary bedrooms. The goal is not a universal arrangement, but a degree of separation that suits sleep schedules, noise tolerance, and the household’s need for retreat.
Guest rooms and secondary bedrooms need a similarly thoughtful relationship to bathrooms and common circulation. A guest room can feel more welcoming when visitors can reach a bathroom without crossing a private primary suite. For children, roommates, or multigenerational households, consider whether bedroom doors, bathroom access, and nearby living areas support independent routines without constant disruption.
Furniture and interior transitions can reinforce privacy after the rooms are placed. Seating can turn attention toward views or a fireplace rather than a bedroom corridor, while consoles, bookcases, and purposeful lighting can gently signal the shift from shared space to quieter areas. These choices can make barndominium plans single-story feel cohesive without exposing every room to the same activity.
Plan for Flexibility, Storage, and Future Changes
A flexible room can extend the useful life of a one-story layout. A room near the entry may work as a home office, study nook, hobby space, or occasional guest area; another location may better support a playroom or a quieter reading room. Instead of assigning a permanent label too early, consider what the space needs to accommodate now and what it could become later.
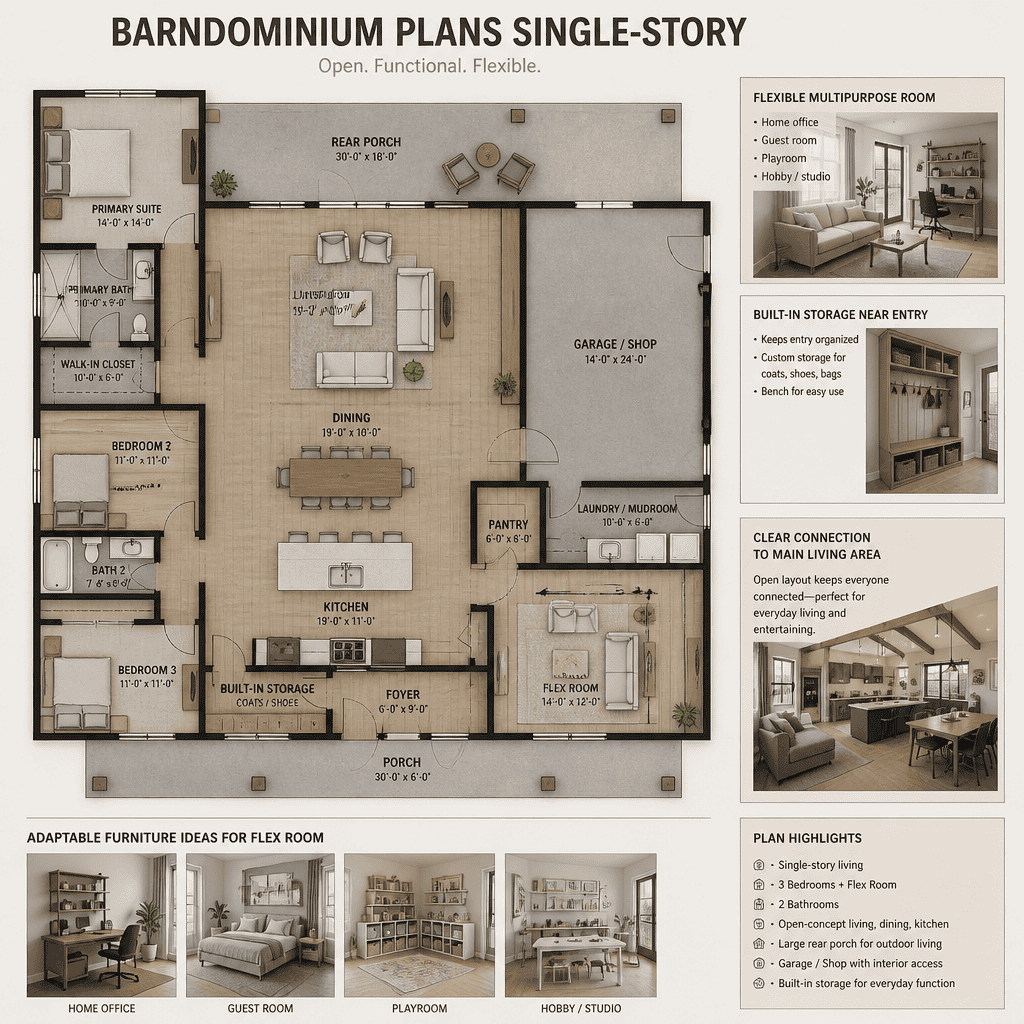
Storage should be distributed where items are used. Entry storage can handle coats, footwear, bags, and outdoor equipment. Bedroom closets and linen storage support daily personal routines. Kitchen storage, pantry capacity, and utility-area storage affect how easily food, cleaning supplies, and household tools can be put away. Reviewing storage by activity is more useful than relying on one large, distant storage room.
Think about changing needs before committing to a layout. A flexible room may support remote work today and a guest or care-related need later. Accessible circulation, convenient bathroom access, and adaptable shared areas can also be worthwhile considerations for households planning to stay in the home over time. The appropriate choices depend on individual circumstances and should be reviewed with a design professional.
Unused square footage is not automatically flexible space. Ask whether it has daylight, adequate privacy, a sensible furniture layout, and convenient access. If it only functions as an awkward leftover between rooms, it may add cost and cleaning without adding everyday value. A useful plan gives each area a clear current role or a realistic future purpose.
Review the Plan Against the Site and Building Requirements
A layout that works on paper still needs to fit the property. Compare the building footprint and orientation with the lot shape, driveway approach, views, sun exposure, drainage patterns, and intended outdoor living areas. The ideal location of a garage, front entry, porch, and main living-room windows can change substantially depending on how the site is approached and where the best outdoor conditions are found.
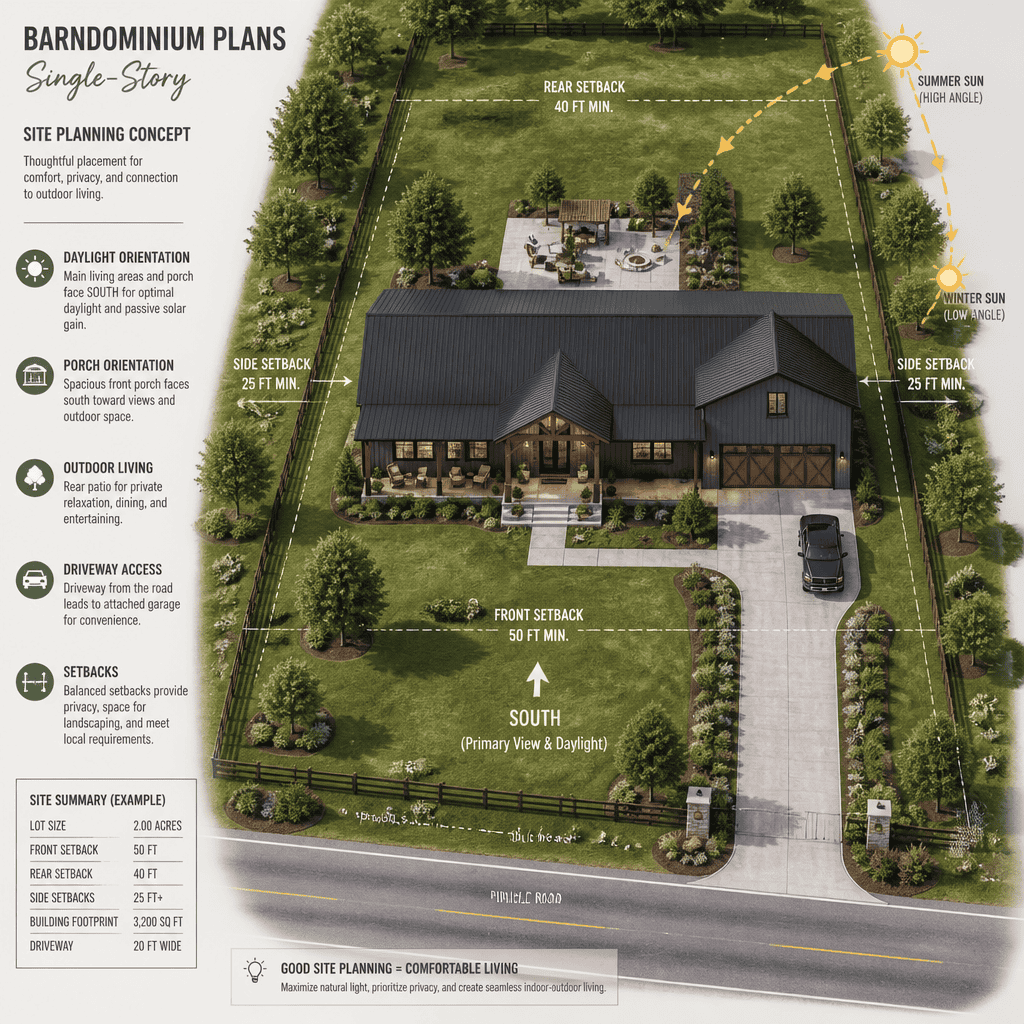
Window positions, porch doors, and utility or service connections are site-dependent decisions, not details to copy automatically from another plan. Consider what each opening faces, how outdoor areas will be reached, and whether service access is practical without interfering with everyday use of the property.
Before selecting or modifying a plan, verify local zoning, setbacks, permitting requirements, structural requirements, and applicable accessibility considerations with qualified local professionals. A designer, architect, engineer, or builder familiar with the area can review whether a concept responds appropriately to the site and local regulations. This step is especially important before construction documents or final commitments are made.
The most useful barndominium plans single-story connect room arrangement to real conditions beyond the walls. A plan should support the household’s routines while also responding responsibly to the lot, access, climate-related design considerations, and required approvals.
When comparing available barndominium plans, use zoning, circulation, bedroom privacy, flexible space, storage, garage access, and site compatibility as one connected checklist. A one-level arrangement can be highly practical when these decisions reinforce each other rather than compete. Final plan selection and any construction decision should always follow review by appropriately qualified professionals who understand the property and local requirements.