
A three-bedroom barndominium can combine the relaxed character of a barn house with the everyday practicality a family needs. Its broad, simple form often creates appealing opportunities for open shared rooms, but a successful home is not defined by bedroom count or exterior style alone. The way private rooms, storage, bathrooms, entries, and gathering spaces work together will shape daily comfort.
As you compare barndominium plans 3 bedroom, look beyond the overall footprint. Consider who rises first, where bags and groceries land, how guests move through the home, and whether rooms can change as household needs evolve. The following planning ideas can help you assess zoning, privacy, circulation, and customization questions before discussing a plan with a designer, architect, or builder.
Start With the Main Zones of a Three-Bedroom Barndominium
Begin by reading the floor plan as a set of connected daily-use zones: a private bedroom area, a shared living area, a kitchen and dining zone, and entry or utility spaces that handle arrivals and household tasks. A clear relationship among these areas can make the home feel organized even when its main living spaces are open.
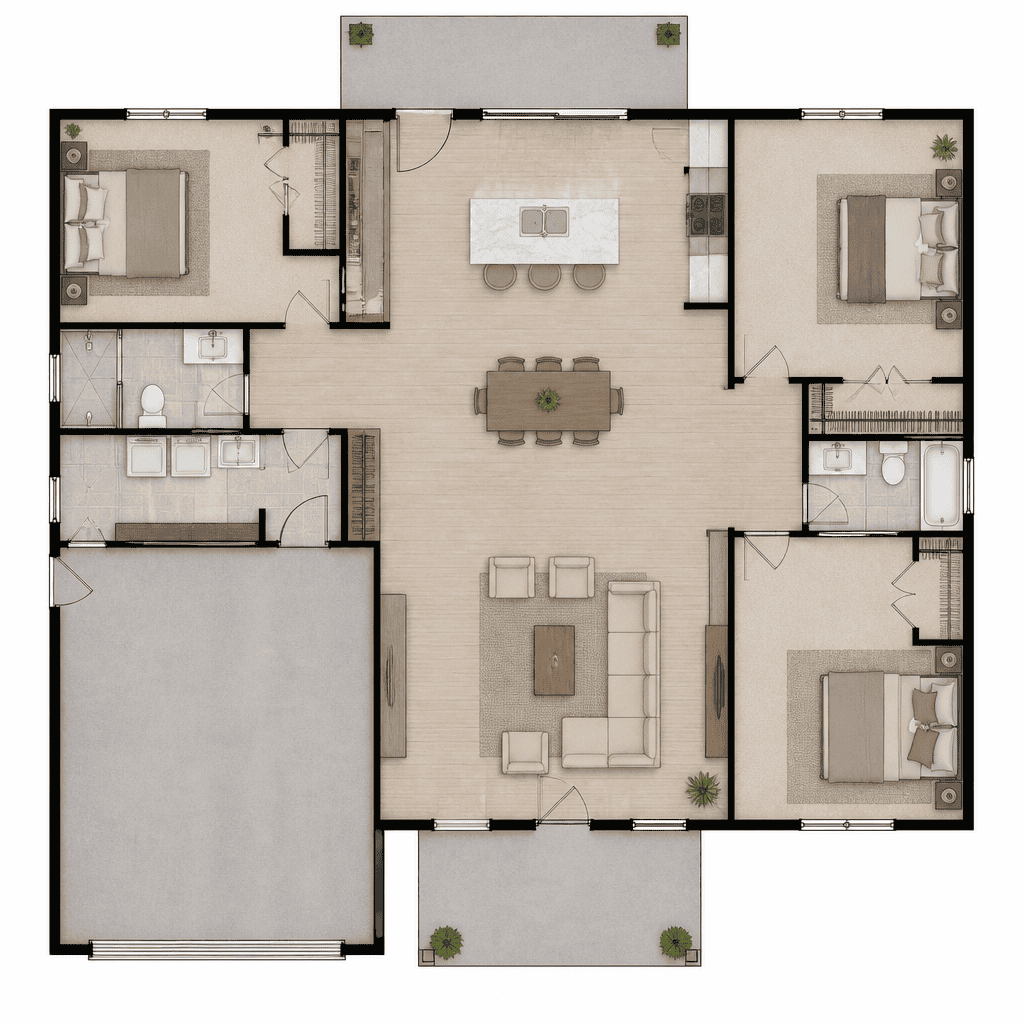
Bedrooms may be grouped along one side or end of the home, which can simplify a family bedtime routine and keep private rooms together. Alternatively, placing one bedroom zone away from another can better suit differing schedules, guests, or older children. Neither approach is automatically better; the useful choice depends on how your household shares space and manages noise.
Trace the route from the entry to the kitchen, dining area, and living room. A direct path helps with groceries, meals, and casual entertaining without sending people through bedrooms or around furniture. Utility areas, such as a laundry room or mudroom, can also provide a useful transition between outdoor activity and the central living zone. Evaluate the arrangement as a working home throughout an ordinary day, rather than judging it only by the appealing barn-inspired exterior.
Compare Bedroom Arrangements for Privacy and Flexibility
Grouped-bedroom and split-bedroom arrangements offer different advantages in a three-bedroom layout. In a grouped plan, all bedrooms may connect to a common hall or sit near a shared bath, making supervision and family routines straightforward. In a split plan, the primary bedroom is set apart from the secondary bedrooms, creating more separation between adult and child, guest, or work areas.
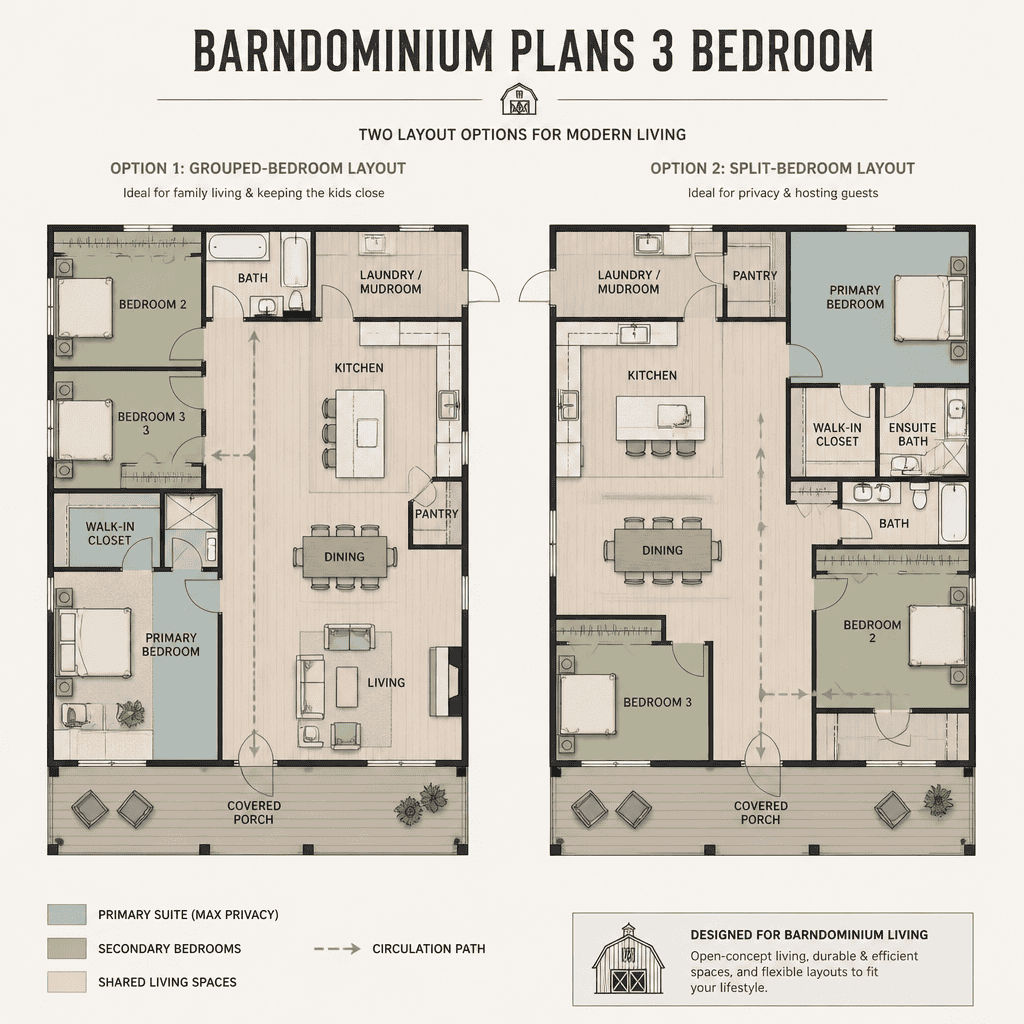
A separated primary suite can support privacy when household members keep different hours or when visitors stay overnight. Still, assess more than distance on the plan. Check whether bathroom doors are convenient without being overly exposed to common areas, whether hall traffic passes bedroom doors, and whether windows face active outdoor zones, driveways, or quieter parts of the site. Closet placement, wall separation, and proximity to the living room can also affect sound and comfort.
One secondary bedroom can add long-term flexibility. It may begin as a child’s room, then become a guest room, hobby room, or future home office. When reviewing barndominium plans 3 bedroom, consider whether this adaptable room has suitable privacy, storage, daylight, and access for the role it may serve later.
Evaluate Shared Living Spaces and Kitchen Connections
The connection among the living room, kitchen, and dining room has a major effect on how a barndominium feels in daily use. An open arrangement can make cooking, conversation, homework, and family time easier to share, while a more defined plan can give each activity a clearer boundary. The right balance depends on how often your household hosts, cooks, relaxes, and works at home.
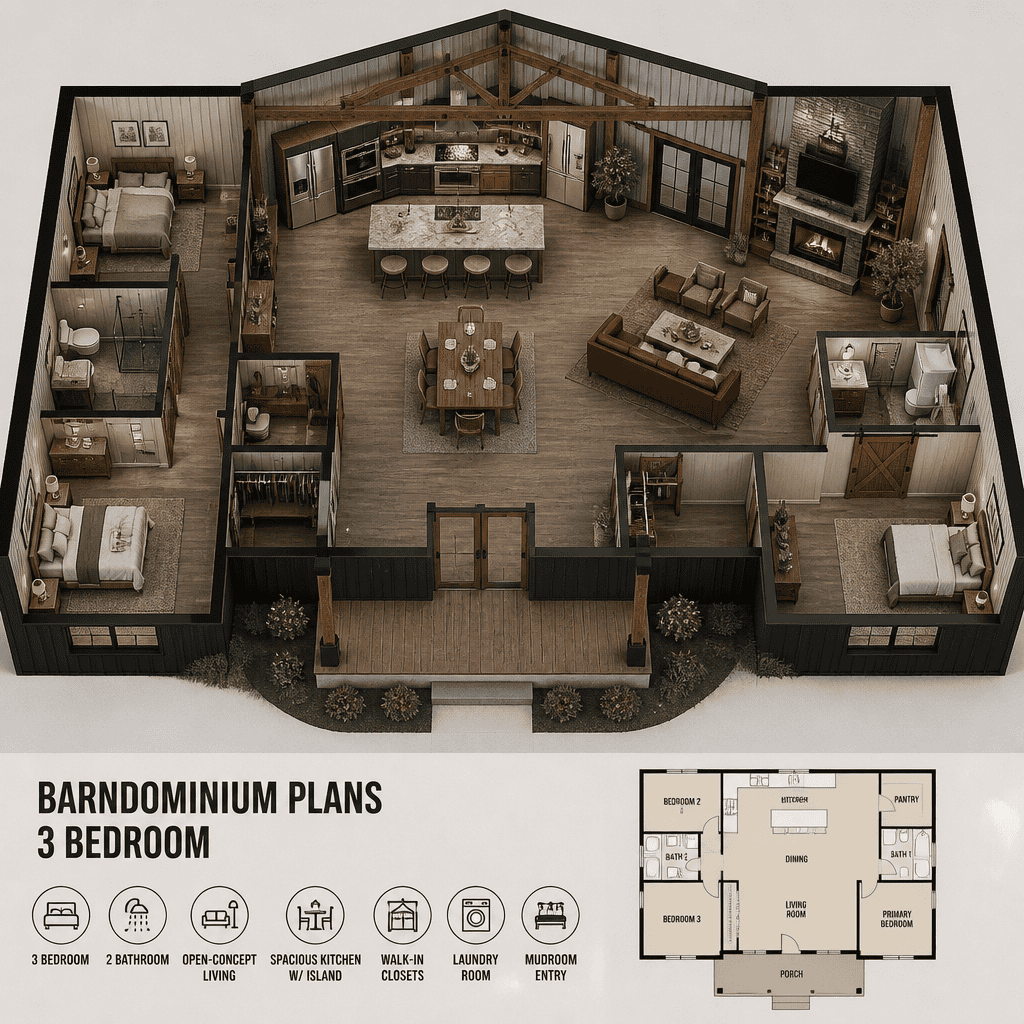
Study sightlines from the kitchen toward the dining and living areas. Seeing into shared rooms can help a cook stay connected with family or guests, but it may also make dishes, food preparation, and appliance noise more visible. A pantry, nearby storage, or a thoughtfully located island can help contain clutter without cutting off interaction.
The entry should also support the way people actually arrive. Some households benefit from a route that reaches the kitchen quickly for groceries, while others value an entry that opens naturally toward the main living area for welcoming guests. Before choosing among barndominium plans 3 bedroom, imagine furniture locations, walking paths, television viewing, dining circulation, and space for doors or windows to operate freely. Flexible furniture placement gives the household more options as routines change.
Check Bathrooms, Storage, and Service-Space Planning
Bathrooms, storage, and service spaces may occupy less visual attention than a great room, yet they strongly influence whether a floor plan works smoothly. A shared bathroom should be convenient for secondary bedrooms and daytime use, while a primary bathroom should provide appropriate privacy. Consider who will use each bathroom, whether guests must cross a private hall, and how morning routines may overlap.
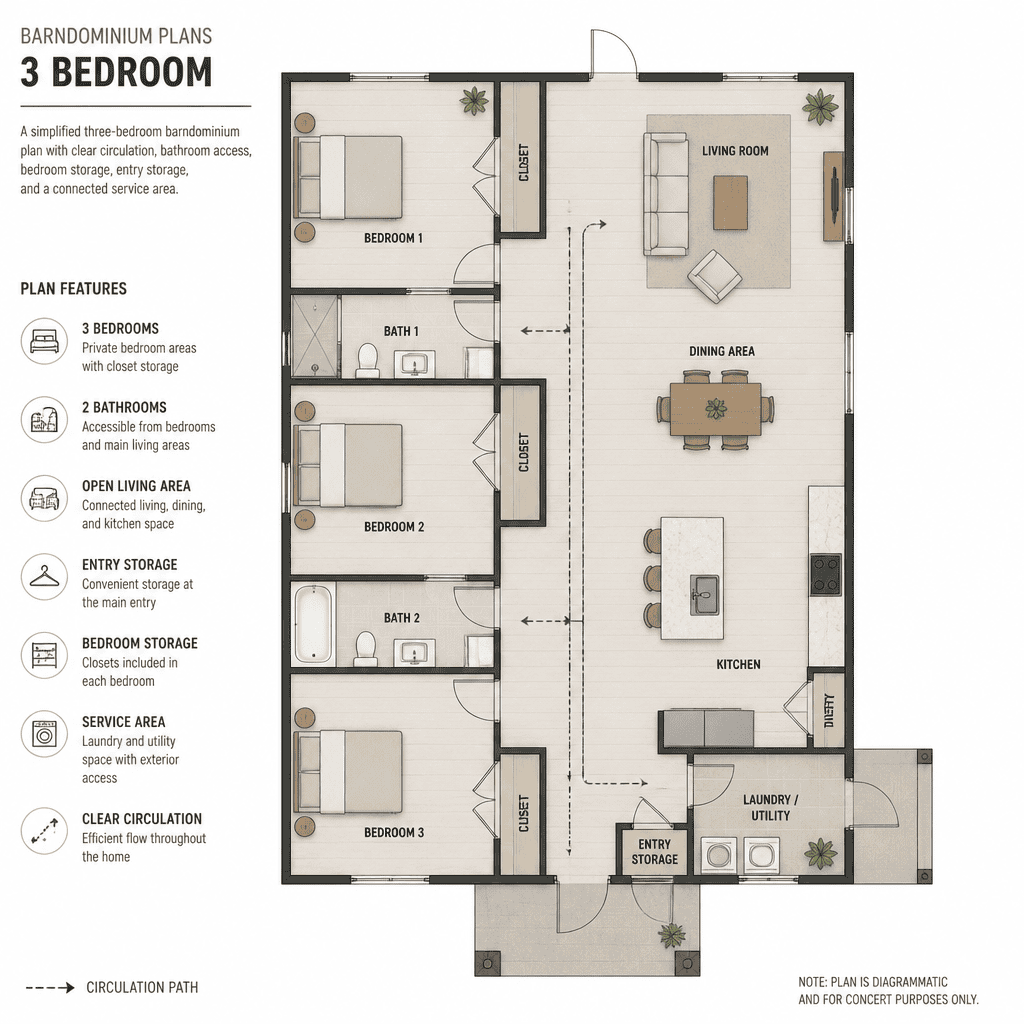
Look for storage where it is needed: closets near bedrooms, a drop zone or closet at the entry, practical kitchen storage, and places for linens, cleaning supplies, and seasonal items. Storage that is distributed near the activities it supports is often more useful than one distant oversized closet.
Laundry and other service areas deserve the same circulation review. A laundry room near bedrooms can simplify clothing routines, while one near an entry may better handle muddy gear and outdoor work. Avoid placing a high-traffic utility route where it constantly interrupts quiet rooms or the main gathering space. Discuss plumbing routes, ventilation, accessibility needs, and applicable local code requirements with qualified professionals before finalizing any layout.
Questions to Ask Before Customizing or Choosing a Plan
A promising floor plan must still suit its specific property. Before adapting or selecting a design, confirm how the home relates to lot access, orientation, setbacks, drainage considerations, views, and local approval requirements. A layout that looks efficient on paper may need adjustment once site conditions and required clearances are reviewed.
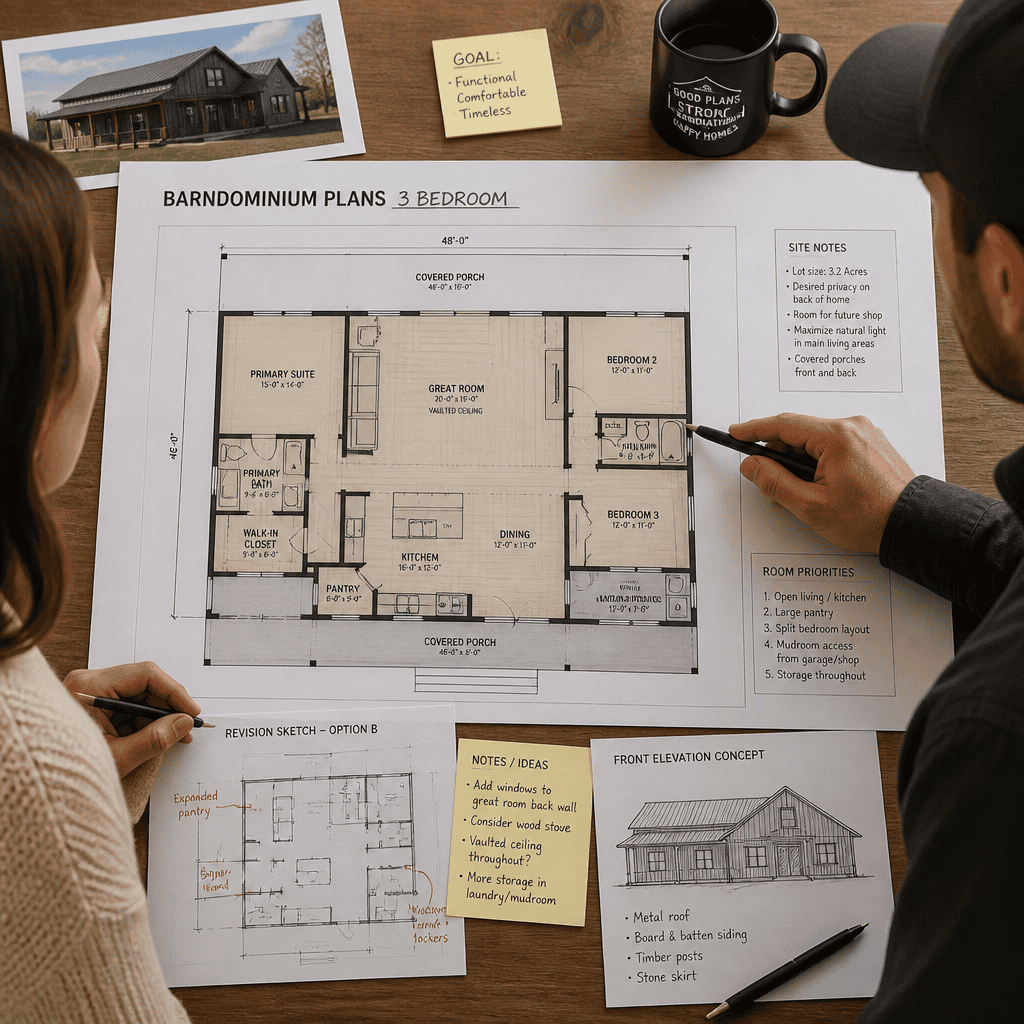
Ask which parts of the plan are essential and which can change. The location of bedrooms, baths, exterior doors, kitchen functions, and service spaces may have different implications for the building system and site plan. Discuss structural framing, mechanical systems, electrical needs, insulation strategy, windows, and doors with the appropriate design and construction professionals rather than assuming a change will be simple.
Create a room-by-room priority list before requesting revisions or comparing builders. Include desired privacy, storage needs, furniture requirements, accessibility considerations, future room uses, and outdoor connections. This list makes it easier to compare barndominium plans 3 bedroom against real household priorities instead of reacting only to a presentation drawing.
A successful three-bedroom barndominium balances private retreat spaces with welcoming shared rooms, clear circulation, accessible storage, and enough flexibility for future changes. Compare each arrangement against your daily routines, family composition, and site constraints. Once a preferred direction emerges, validate it through local regulations and review by qualified design and building professionals so the chosen plan can respond properly to the property and project requirements.