
The right barndominium layout is not simply the one with the largest garage or the most attractive exterior. It is the one that matches how you will use the garage and how naturally it connects to the residential side of the building. Whether it is used only for vehicles or also for equipment, projects, and household storage, the garage should work as part of the home’s daily routine.
When comparing barndominium plans with garage space, review garage placement, circulation, storage capacity, future flexibility, and site suitability together. These factors reveal whether a plan will be convenient after move-in, rather than merely appealing on paper.
A visually appealing plan can still create inconvenience if entry points, interior transitions, and everyday walking routes are not considered closely. This guide focuses on layout decisions, not construction pricing or code approval. Before committing to a plan, confirm local regulations, access conditions, setbacks, and site-specific requirements with qualified design and building professionals.
Start With the Garage’s Role in the Home
Begin by defining what the garage must do for your household. A space intended primarily for parking has different planning needs from one that must also hold tools, outdoor gear, hobby materials, work equipment, or seasonal belongings. The more functions assigned to the garage, the more important it becomes to protect clear vehicle movement and avoid treating every open edge as storage.
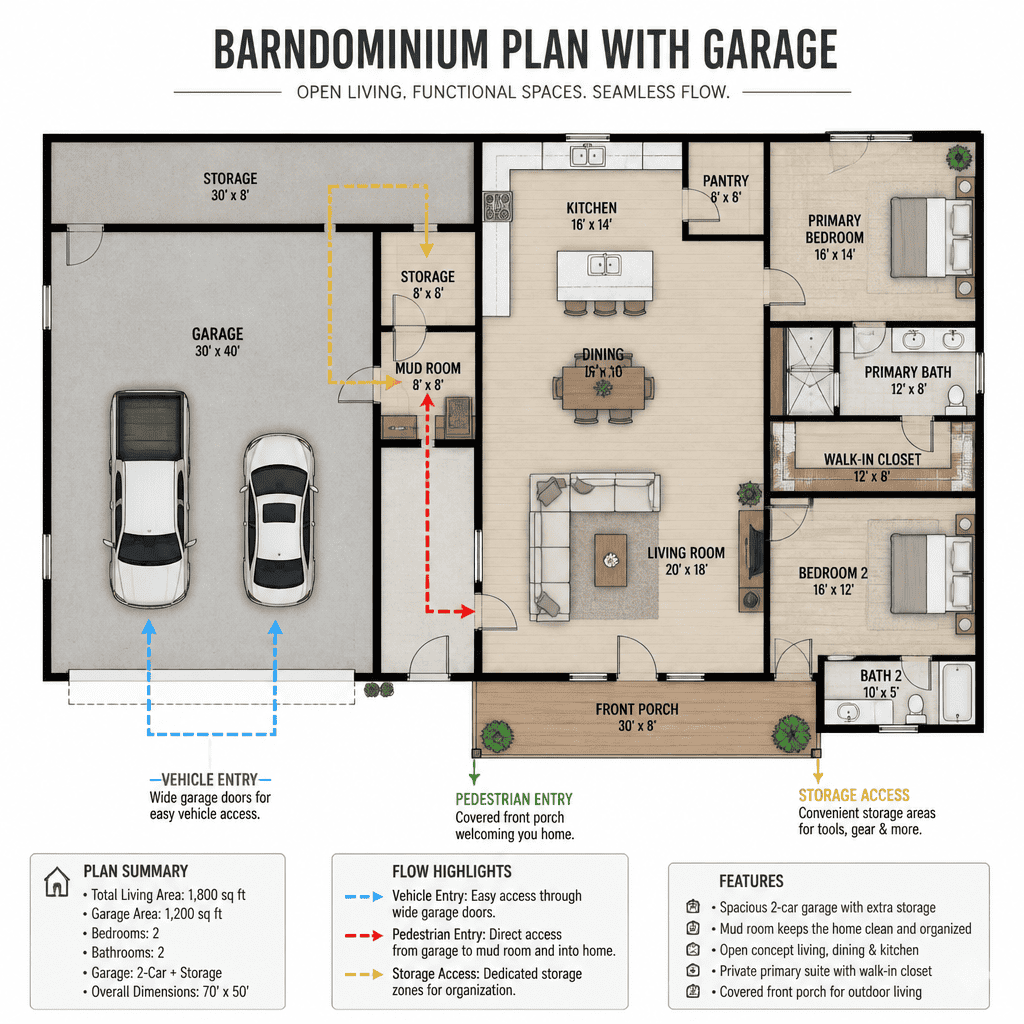
Consider how often people will enter the home through the garage. If it will be the usual arrival point after driving, carrying groceries, or returning from outdoor work, a direct connection to a practical entry area can make daily life easier. A nearby utility-related space, laundry area, or drop zone may help contain shoes, bags, and supplies before they reach the main living area.
Also decide how much separation is appropriate. A garage used for noisy tools, early departures, or work-related activity may be better positioned away from bedrooms and primary gathering spaces. In contrast, a quieter vehicle-only garage can often sit closer to the household’s service areas. As you compare barndominium plans with garage options, check that storage zones remain usable without narrowing parking areas or blocking doors.
Compare Garage Placement and Circulation Options
Garage location changes how both vehicles and people move around the property. An attached side garage can keep garage doors less dominant on the front elevation while creating a side-oriented driveway approach. A front-facing garage offers a direct arrival route but may place vehicle activity near the main entrance. A garage at the end of the building footprint can create clearer separation between residential and work or storage functions, although its suitability depends on driveway access and the site layout.
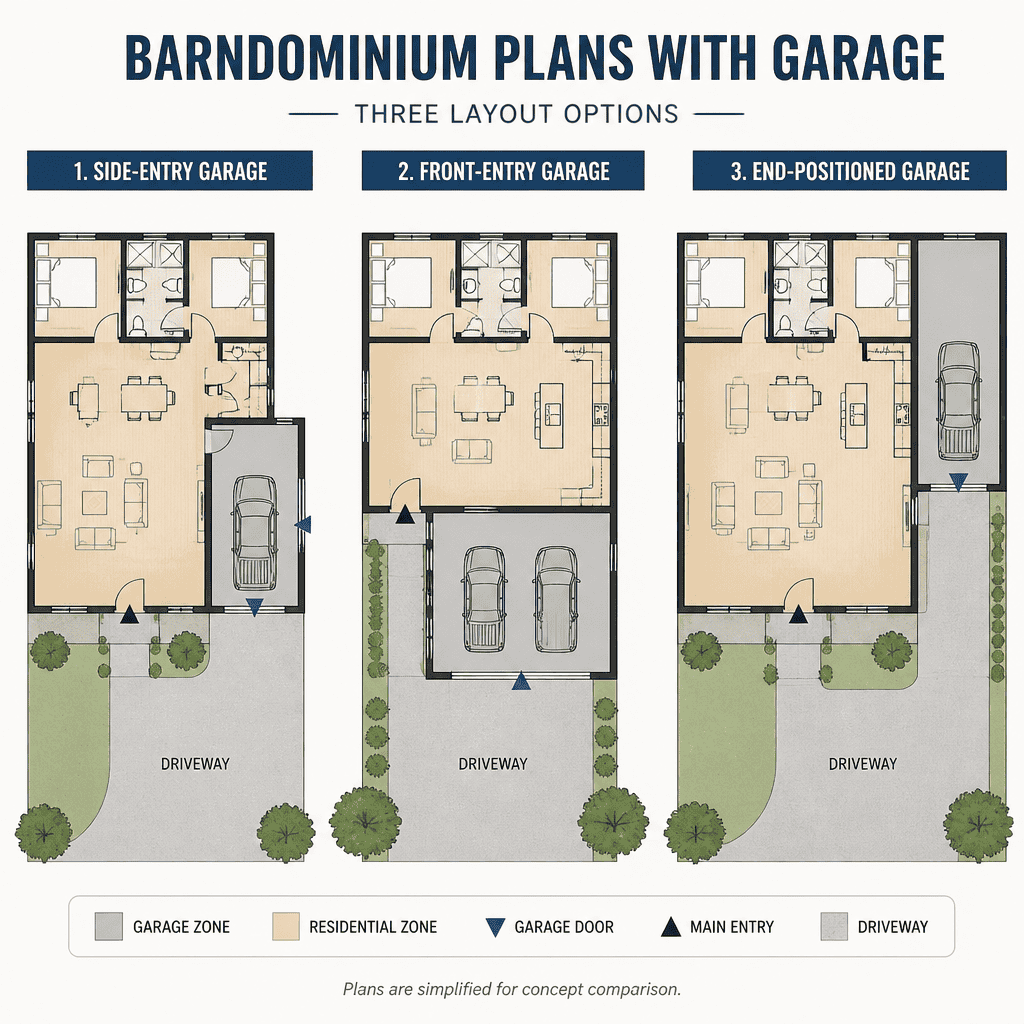
Review the vehicle route from the driveway to the garage door, then trace the pedestrian route from the garage into the home. These paths should not conflict unnecessarily with the main entry, outdoor living areas, or service access. Think about where visitors will arrive, where deliveries may be carried, and how residents will enter during rain or when carrying items.
A useful plan usually includes a transition between garage activity and the main home. This might be an entry zone, utility space, mudroom-like area, or a short hall that creates a buffer from noise and clutter. Do not judge the garage as a separate box; assess how its placement affects the entire floor plan, including exterior doors, corridors, windows, and the privacy of nearby rooms.
Evaluate the Living Layout Around the Garage
The residential side should remain comfortable even when the garage is actively used. Look for a clear distinction between public rooms, private rooms, and service spaces. Living, dining, and kitchen areas generally benefit from being buffered from vehicle noise, odors, and storage activity, while bedrooms deserve particular attention if household members have different schedules.
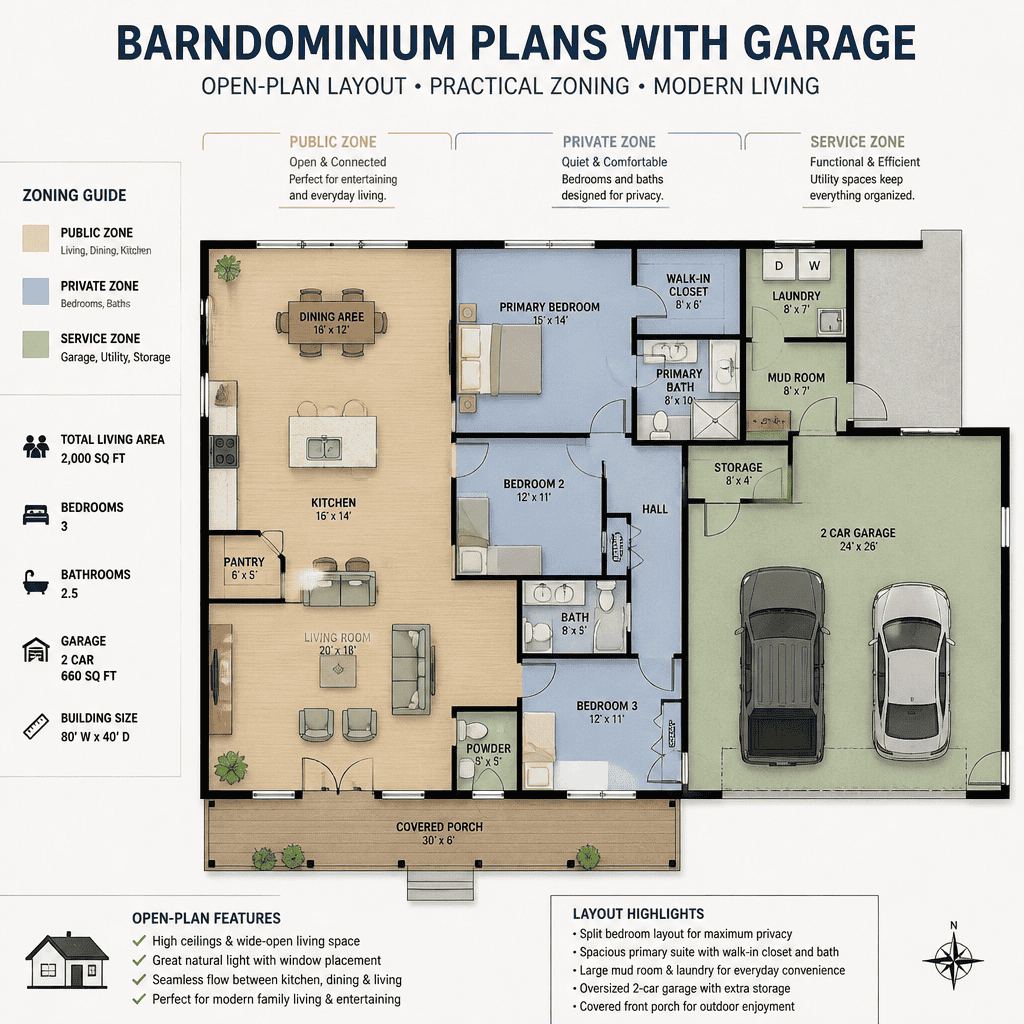
When those rooms appear in a plan, examine the relationship between the garage and practical household spaces such as the kitchen, pantry, laundry area, and utility zones. A reasonable route for bringing groceries inside may be valuable, but directness should not come at the expense of privacy or a well-organized living room. Likewise, a nearby storage area can reduce clutter if it is placed where it is easy to reach without crossing through private spaces.
Check bedroom locations in relation to garage doors, workshop areas, and frequently used entry paths. A layout may be more comfortable when bedrooms are separated by a hallway, bathroom, closet area, or other buffer space. Finally, consider future needs. barndominium plans with garage areas that can adapt to changing storage needs, a different vehicle mix, or a new hobby may remain useful longer, provided the original circulation pattern still works.
Use a Plan-Comparison Checklist Before Choosing
Compare each plan against the same practical questions rather than relying on first impressions. Confirm that the garage access arrangement and interior space suit the vehicles and activities you expect to accommodate. Then look at the locations of garage doors, pedestrian doors, interior doors, storage areas, and the routes between the garage and the home.
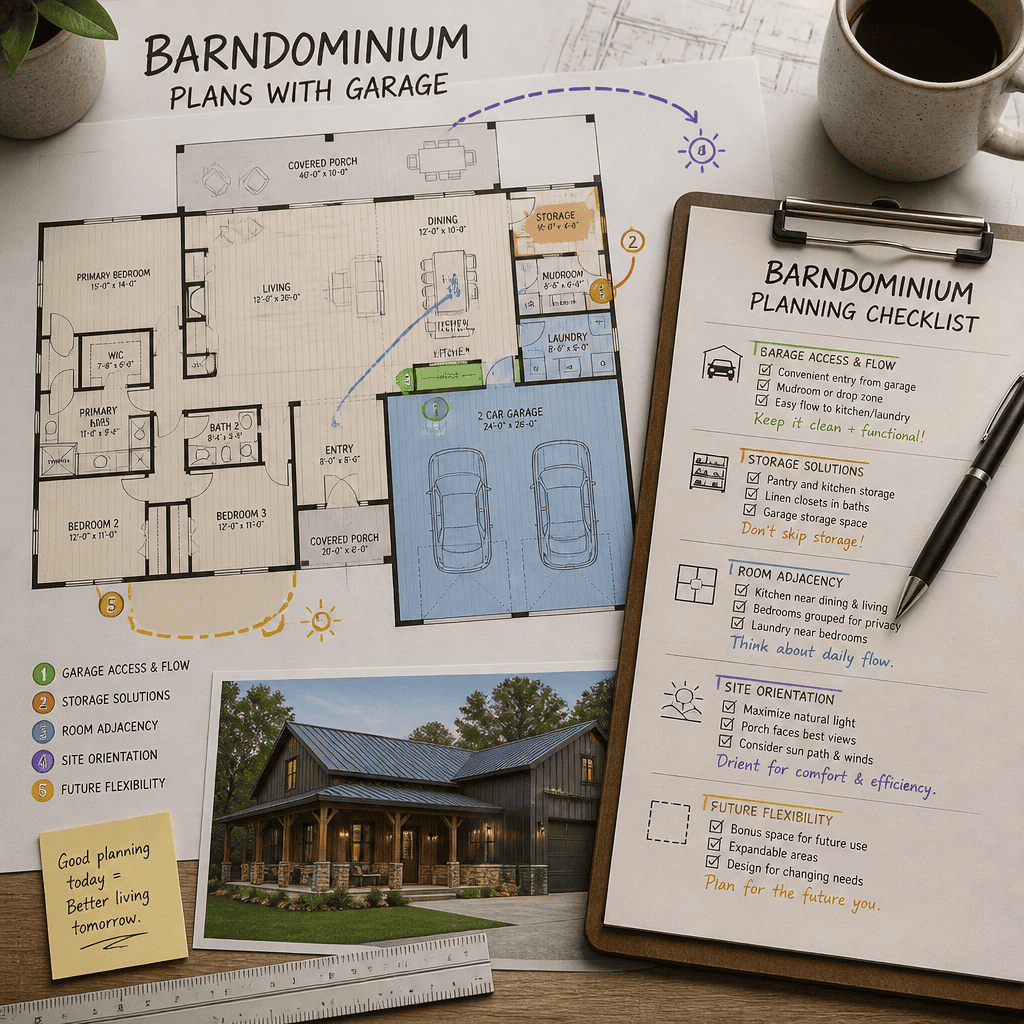
Next, test the plan against the site. Consider driveway approach, orientation, available access, setbacks, and other local constraints that may affect where the building and garage can sit. A layout that functions well on a generic drawing may be less suitable if it creates an awkward drive, limits outdoor space, or conflicts with the property’s conditions.
Keep the comparison focused by separating non-negotiable requirements from preferences. Your must-haves may include a specific entry relationship, enough room for essential storage, privacy from garage activity, or a placement that works with the site. Preferences may include a particular exterior appearance or an optional future-use area. This approach makes it easier to identify which barndominium plans with garage layouts truly support your routine.
Garage placement, circulation, storage, privacy, and site fit work together, so no single feature should determine the choice. Compare several plans, trace how you would move through each one during ordinary days, and verify technical details with qualified design or building professionals. The best layout is one that supports current routines while leaving sensible room for future needs.