
A basement can substantially expand a barndominium’s usable program, creating room for storage, recreation, guests, work, or building services without enlarging the main footprint. It also adds planning complexity: the lower level must relate sensibly to the main floor, the site, access routes, utilities, daylight opportunities, and moisture protection. This guide covers layout organization, basement uses, circulation, natural light, moisture management, and the professional reviews that should happen before a plan is finalized. It offers planning direction only, not construction, engineering, or code approval.
How to Evaluate a Barndominium Floor Plan With a Basement
Start by reading the main floor and basement as one connected plan rather than two separate levels. In well-considered barndominium plans with basement space, the stair location supports everyday movement from entry, kitchen, living areas, bedrooms, and garage or service zones. A centrally located stair can make the lower level convenient for shared activities, while a stair near a mudroom, garage, or utility area may suit storage and service-focused basement use. Either approach can work when it creates a clear route and does not make the basement feel like an isolated afterthought.
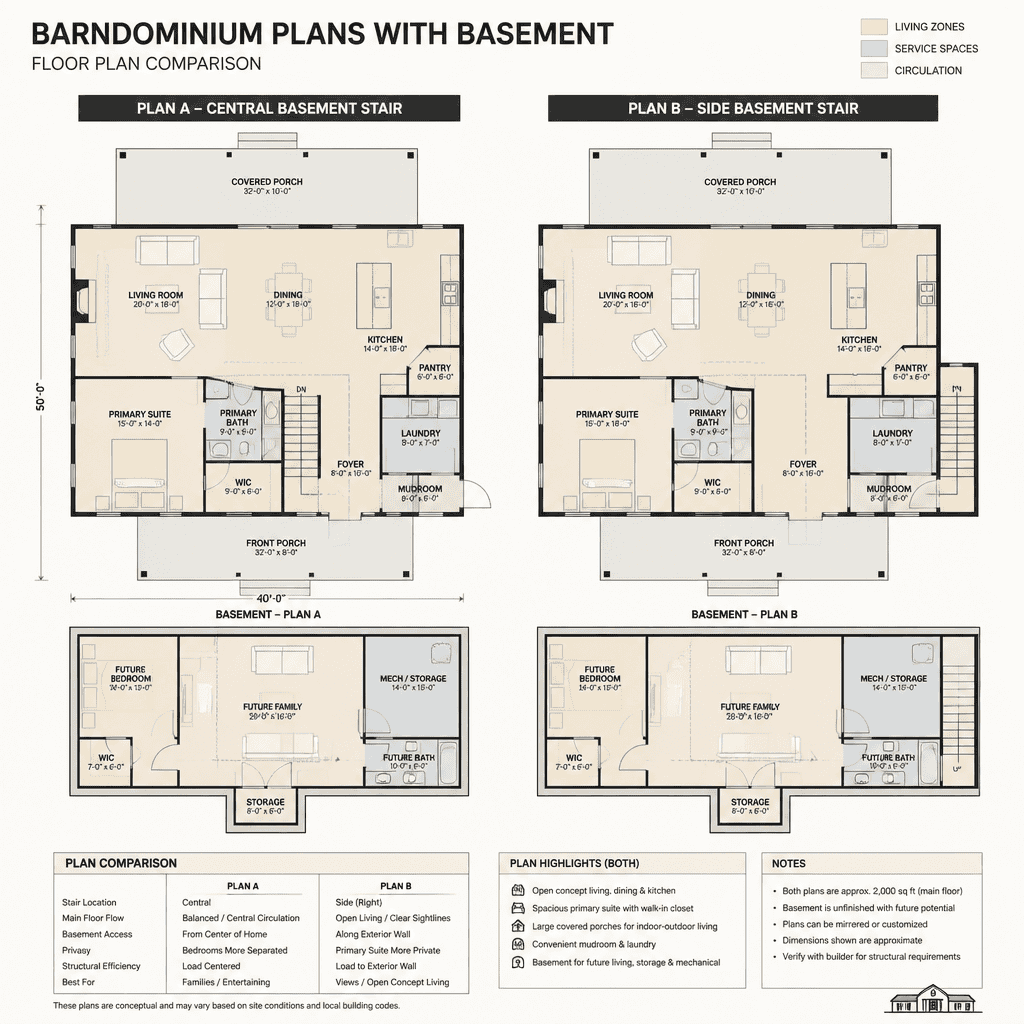
Trace the likely paths through the house. Consider how someone carrying laundry, groceries, hobby equipment, or overnight bags will reach the basement, and whether visitors can access guest or recreation areas without passing through private rooms. Also compare the relationship between the stair, exterior entries, and utility spaces. A direct connection to a garage or mudroom may be useful for seasonal storage, while a stair close to the main living room can better support a family room below.
Basement feasibility is also shaped by the building footprint, site slope, excavation conditions, and drainage context. A sloped site may create opportunities for a walkout side, while a flatter site may call for a different daylight and access strategy. These are not details a generic drawing can settle. Use preliminary plans to compare functional ideas, then ask local design, structural, geotechnical, and building professionals to verify the foundation, site, and regulatory assumptions for the specific property.
Basement Layout Ideas for Different Household Needs
Define the basement’s primary purpose before filling it with secondary rooms. A recreation room may be the main priority for a household that entertains, while a quiet office, hobby studio, guest area, storage zone, or mechanical support space may be more valuable for another. The strongest barndominium plans with basement areas assign the best-located space to the primary use, then place supporting functions around it.
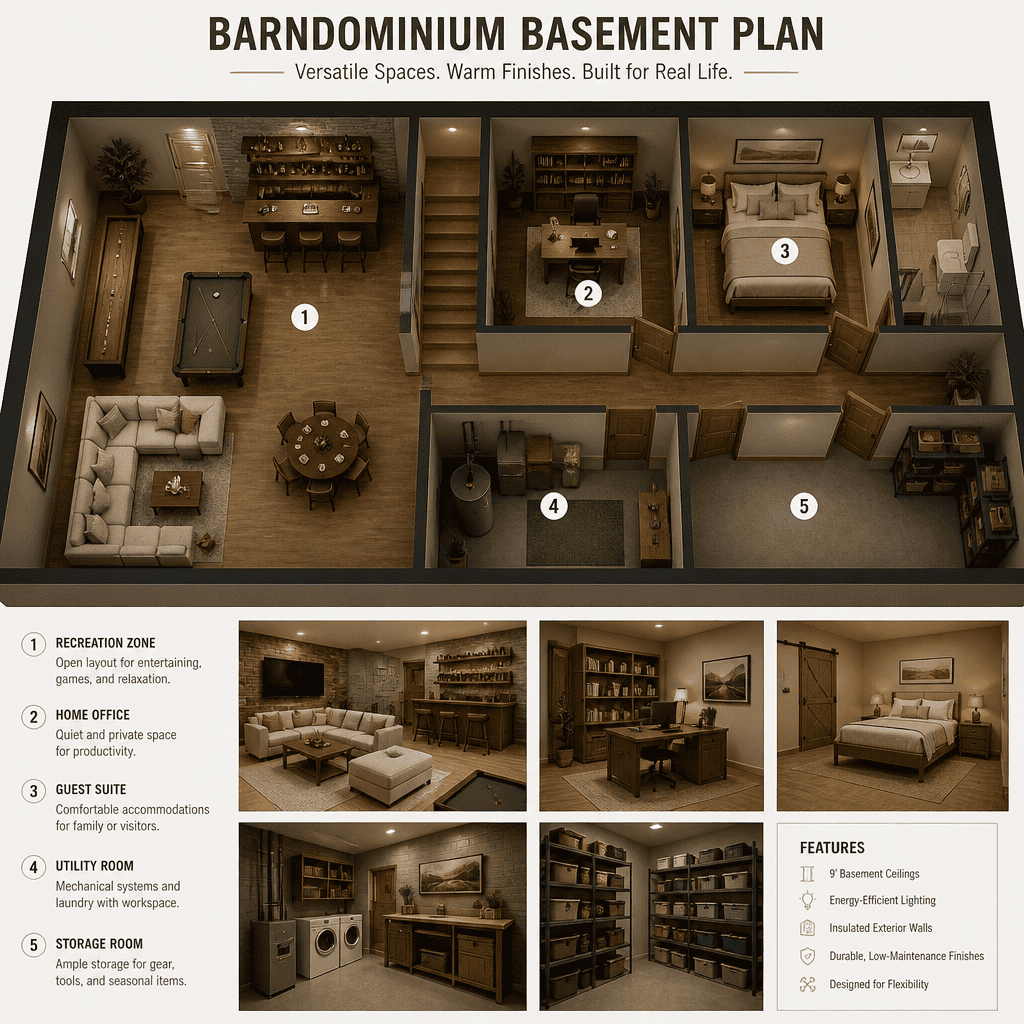
Flexible planning helps the lower level remain useful as routines change. An open area can initially serve as a playroom or media room and later accommodate exercise equipment, a study area, or a hobby workspace. Movable furniture and carefully planned nonstructural partitions can support changing use without assuming that every future need must be built immediately. Storage should be considered early, especially for outdoor equipment, tools, seasonal items, and supplies that might otherwise crowd living spaces.
Place quieter, more private functions away from the stair landing and high-traffic entry routes. For example, a guest room or office generally benefits from separation from a recreation area, utility room, or frequently used stair. If a bathroom, kitchenette, laundry function, or wet bar is being considered, flag it during early planning so the plumbing relationship to the main level can be reviewed. A basement works best when it has a clear job, not simply a collection of leftover rooms.
Design Connections Between the Main Floor and Basement
The transition downstairs affects whether the basement feels like part of the home. Stair placement, landing size, ceiling transitions, lighting, flooring, and finish selections can create a more cohesive experience between levels. Matching every material is not necessary, but a coordinated palette and consistent visual cues can make the route feel intentional. The stair should be convenient enough for daily use while still protecting privacy between shared household areas and more secluded rooms.
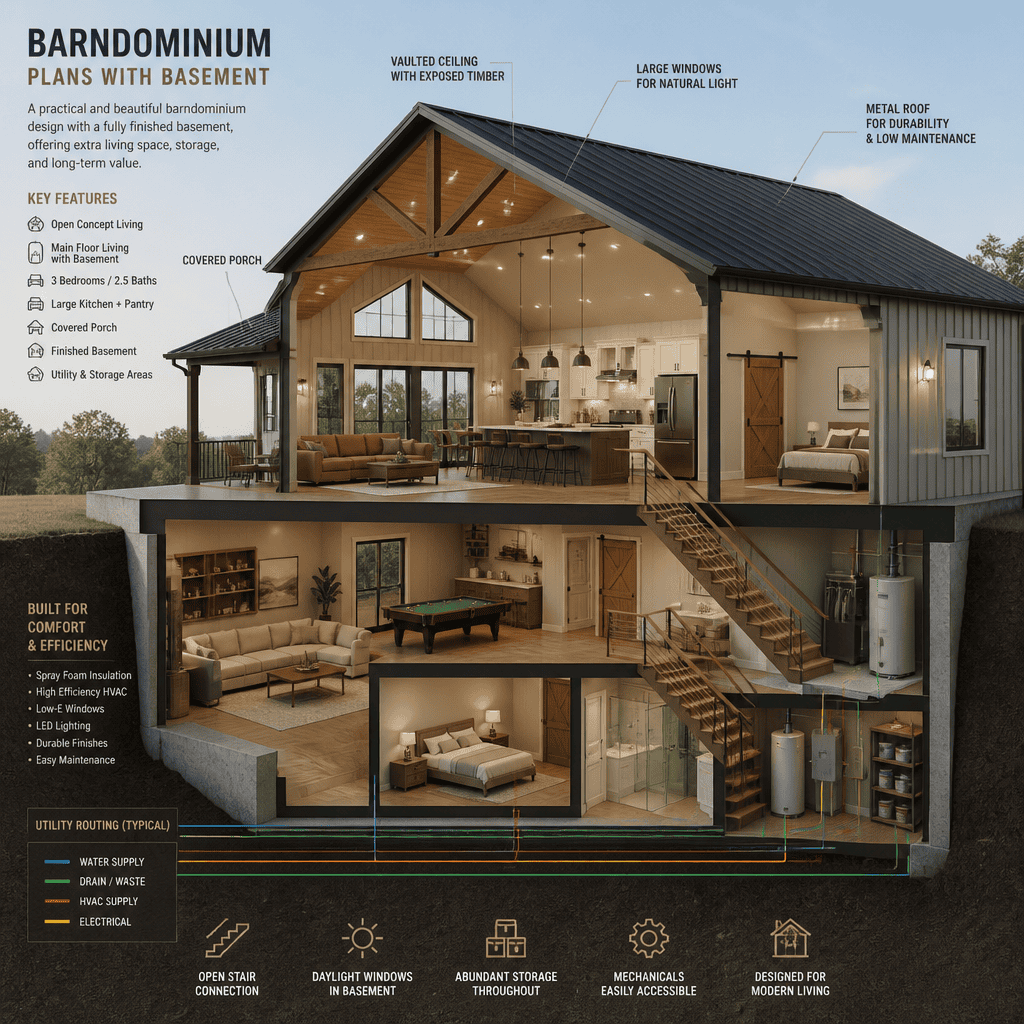
Where the site and design permit, windows, walkout access, or other suitable openings can improve the basement’s connection to the outdoors and bring in daylight. Their placement, sizing, drainage implications, and safety requirements need professional verification for the project location. Even without a walkout condition, thoughtful lighting and a visible, welcoming stair route can reduce the enclosed feeling often associated with lower-level rooms.
Coordinate plumbing, heating and cooling equipment, electrical routes, and structural elements early. Stacking compatible service areas can simplify plan coordination, while a deliberate utility zone can make maintenance less disruptive to finished rooms. Before selecting finishes or room assignments, confirm that the proposed plan leaves practical access to equipment and accounts for structural elements that may affect furniture placement and circulation.
Basement Planning Risks to Review Before Choosing a Plan
Below-grade space requires early questions about groundwater, drainage, waterproofing, ventilation, insulation, and long-term moisture control. The answer depends on the site rather than the style of house alone. Review the property’s soil conditions, natural water movement, grading possibilities, retaining needs, and local constraints before treating a basement drawing as build-ready. Moisture management should be considered as a whole-system issue involving the exterior site, foundation assembly, interior conditions, and maintenance access.
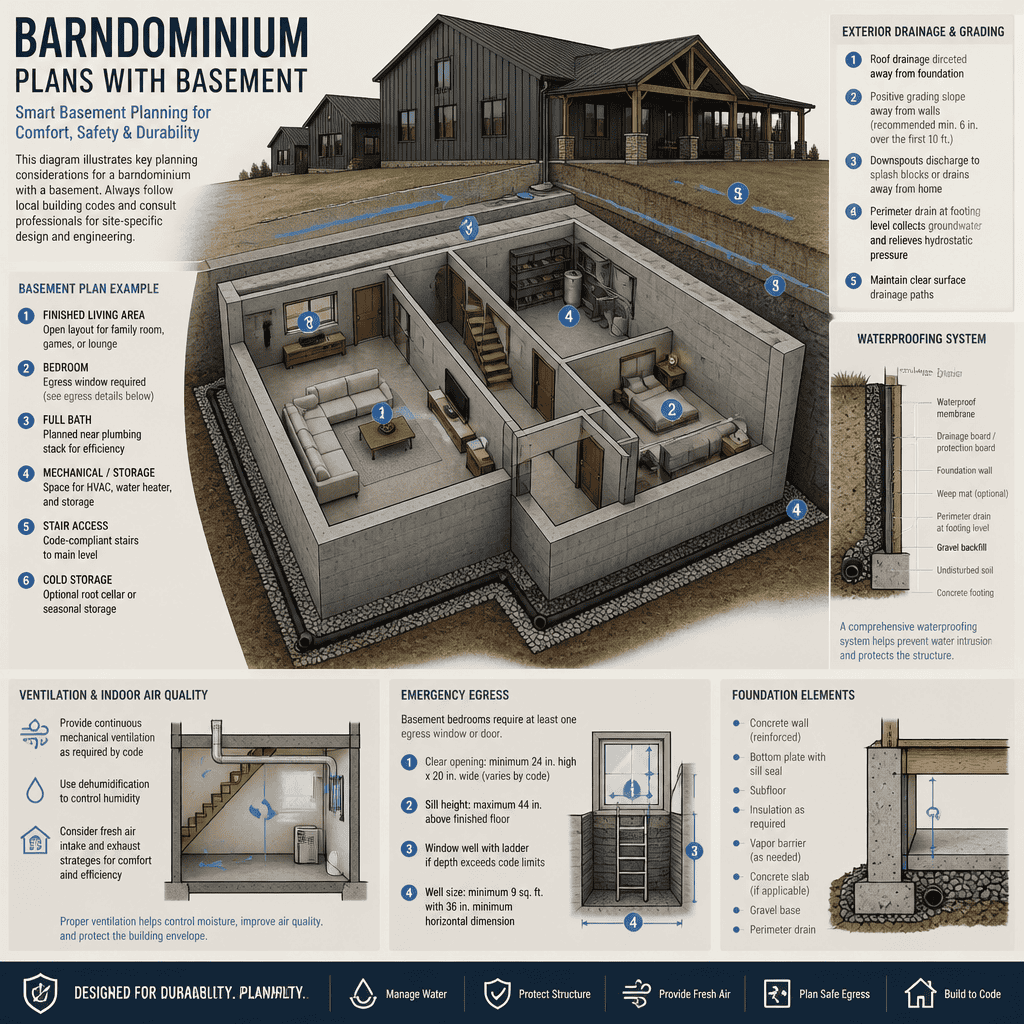
Safety and regulatory questions also deserve early attention. Qualified local professionals can confirm applicable egress and emergency access provisions, ceiling-related requirements, fire separation, ventilation expectations, and other code items for the intended basement functions. A bedroom, office, recreation area, storage room, and mechanical room may each involve different planning considerations, so label intended uses clearly when requesting a review.
Do not choose stock barndominium plans with basement features solely because the room arrangement looks appealing. A plan may assume a foundation approach, soil condition, finished-floor relationship, or drainage strategy that does not match the intended lot. Site-specific review can reveal whether the plan needs adaptation before a budget, construction method, or final scope is established.
A Practical Checklist for Comparing Barndominium Basement Plans
Use the same comparison questions for every candidate plan. First, write down the basement’s primary function and any secondary uses. Identify which rooms need privacy, daylight, plumbing, direct exterior access, sound separation, or close access to the main floor. This clarifies whether an open lower level, a more divided arrangement, or a walkout-oriented concept is the better functional starting point.
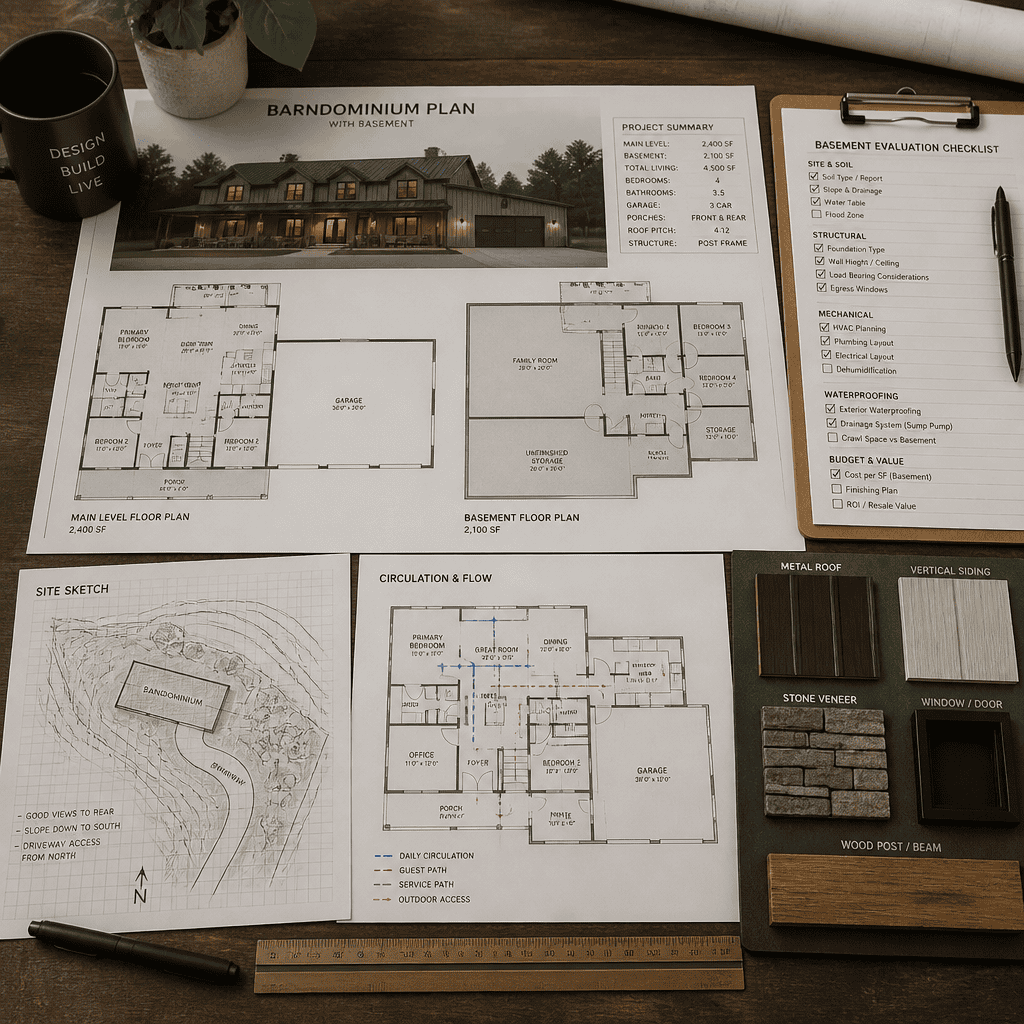
Next, compare the stair location and the circulation it creates upstairs and downstairs. Check the capacity and placement of storage, the location of utility equipment, the route to garage or exterior entries, and how easily rooms could adapt in the future. Note whether private rooms are buffered from recreation and service areas, and whether the main level retains a sensible flow after the stair opening is included.
Finally, ask the designer or builder which plan elements are preliminary and which require structural, geotechnical, energy, drainage, or code review. Confirm that the foundation concept and basement assumptions are appropriate for the property before committing to a final plan, budget, or construction method. A site-specific review turns a promising floor-plan concept into a more informed decision.
The best barndominium plans with basement space balance household routines, easy circulation, site conditions, moisture protection, and regulatory review. Compare several layouts according to how they support real functions rather than visual appeal alone. Once a preferred direction emerges, validate it with qualified professionals familiar with the project location, local requirements, and the property’s actual conditions.