
A three-bedroom barn-inspired home can offer the privacy of separate sleeping rooms alongside the generous shared areas many households want for everyday life, entertaining, or time spent at a rural getaway. It can work for a family, a couple needing guest space, or owners who want one room to serve more than one purpose over time.
There is no single best layout. The right direction depends on the lot, local requirements, household routines, budget, preferred construction method, and the amount of customization involved. Before selecting or revising a concept, evaluate bedroom zoning, circulation, common areas, storage, utility functions, and how the home will connect to its site. This guide provides a practical framework for comparing options and preparing for conversations with a designer, architect, engineer, or contractor.
Start With the Core Layout of a Three-Bedroom Pole Barn Home
When comparing 3 bedroom pole barn house plans, begin with zoning rather than exterior style. One common approach places all bedrooms along one quieter wing, which can simplify nighttime routines and keep plumbing areas relatively concentrated. Another places the primary bedroom apart from the two secondary bedrooms, creating more separation for adults, guests, older children, or a work-from-home household. Neither arrangement is automatically better; the useful choice is the one that matches how occupants use privacy and supervision.
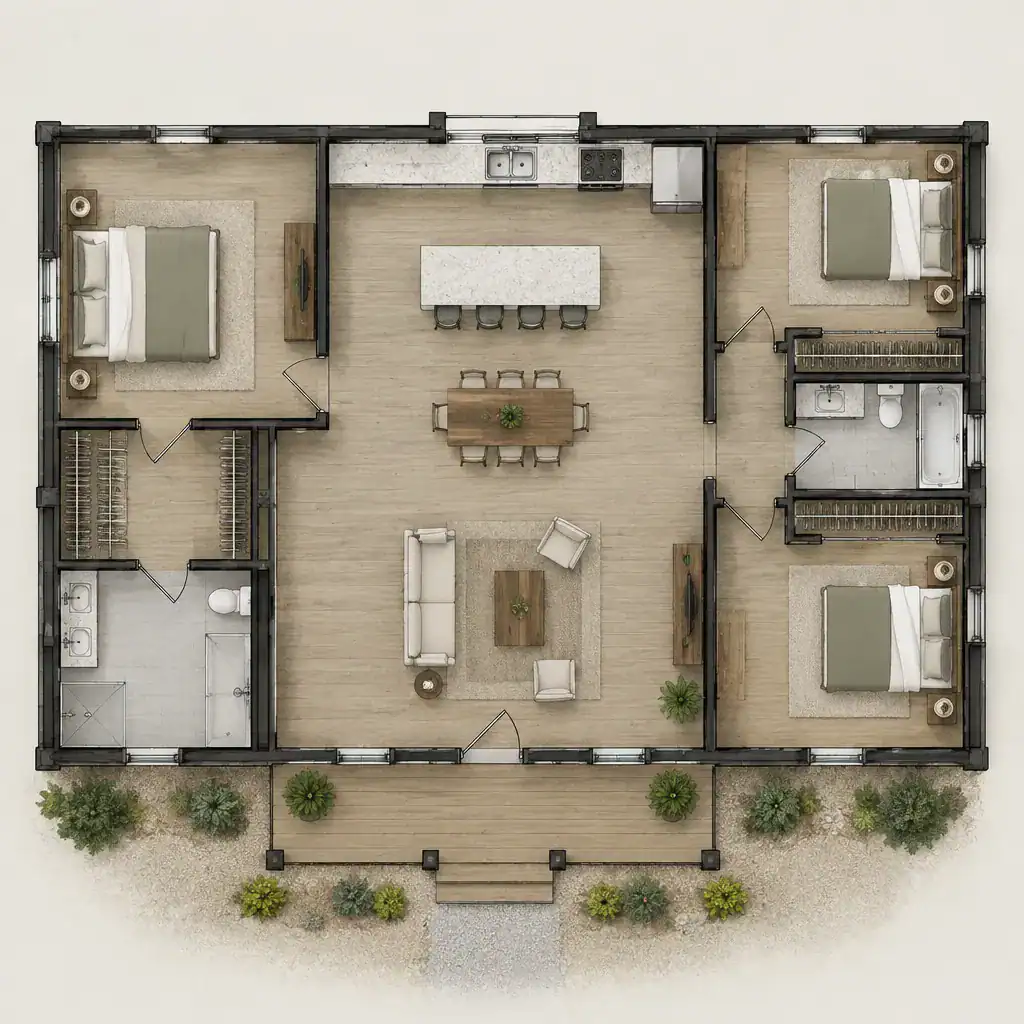
Next, trace a normal day through the plan. An entry should lead naturally toward a coat-drop area, kitchen, dining space, or living area without forcing people through a private bedroom corridor. The kitchen can work as a central hub near dining and outdoor access, while the living area may be oriented to the best view, porch, or yard. This simple path helps reduce bottlenecks when people arrive with groceries, leave for work, or gather in the main room.
A single-level plan may be easiest for households prioritizing step-free movement and straightforward bedroom access. In other situations, a loft-like upper area can create a separate retreat, sleeping zone, or flexible space, provided it suits the site, budget, safety needs, and local review requirements. Before committing, place representative beds, sofas, tables, and storage pieces on the drawing. Check door swings, window locations, hall widths, and paths around furniture so rooms feel usable rather than merely fitting on paper.
Design Comfortable Bedroom and Bathroom Zones
A comfortable bedroom zone starts with a deliberate relationship between quiet rooms, bathrooms, and the active shared areas. A primary bedroom near the living room may be convenient but can need stronger noise separation. Secondary bedrooms close together may suit young children, while a bedroom near an entry or at the opposite end of the home can make a practical guest room or independent-feeling office.
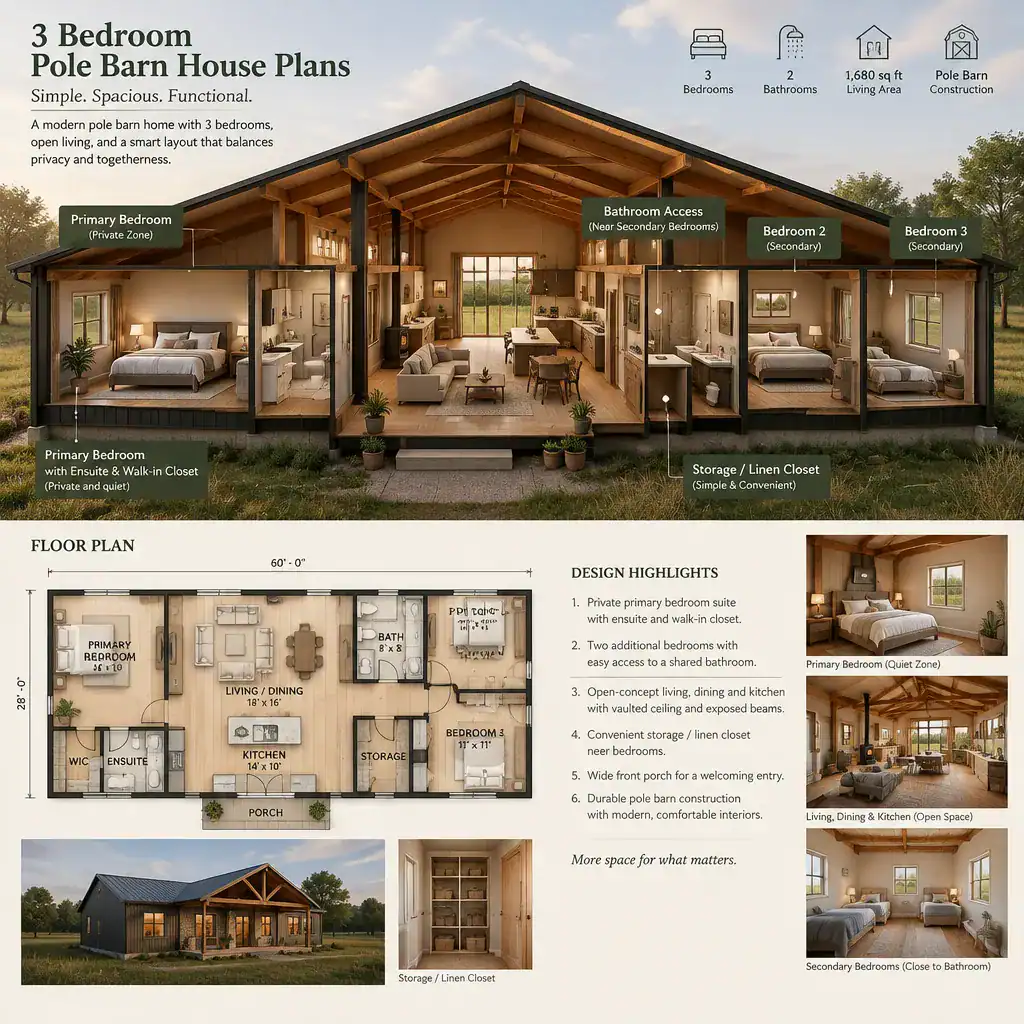
Within each bedroom, consider where the bed, dresser, desk, and closet will go before finalizing wall openings. Natural light and views are valuable, but windows should still leave enough uninterrupted wall space for furniture. Closets work best when they are easy to reach without narrowing the room’s useful layout. Bathrooms should serve daily routines and visitors conveniently, whether that means a bathroom near secondary bedrooms, a private primary bath, or a shared arrangement appropriate to the household. Fixture count and exact configuration should be resolved with the project professionals and applicable requirements.
Future flexibility is especially valuable in a three-bedroom home. A room that begins as a nursery may later become a study area, hobby room, guest bedroom, or a sleeping space that is easier to access. Planning durable finishes, sensible closet placement, and convenient bathroom access helps a room adapt without requiring a major renovation.
Use Open Shared Spaces Without Losing Function
Open kitchen, dining, and living areas are a natural fit for barn-inspired interiors, but openness should not mean that every activity competes for the same floor area. The most successful layouts establish clear zones: a kitchen work area with practical connections to storage, a dining area with enough room to pull out chairs, and a seating area that supports conversation, media use, or views outdoors.
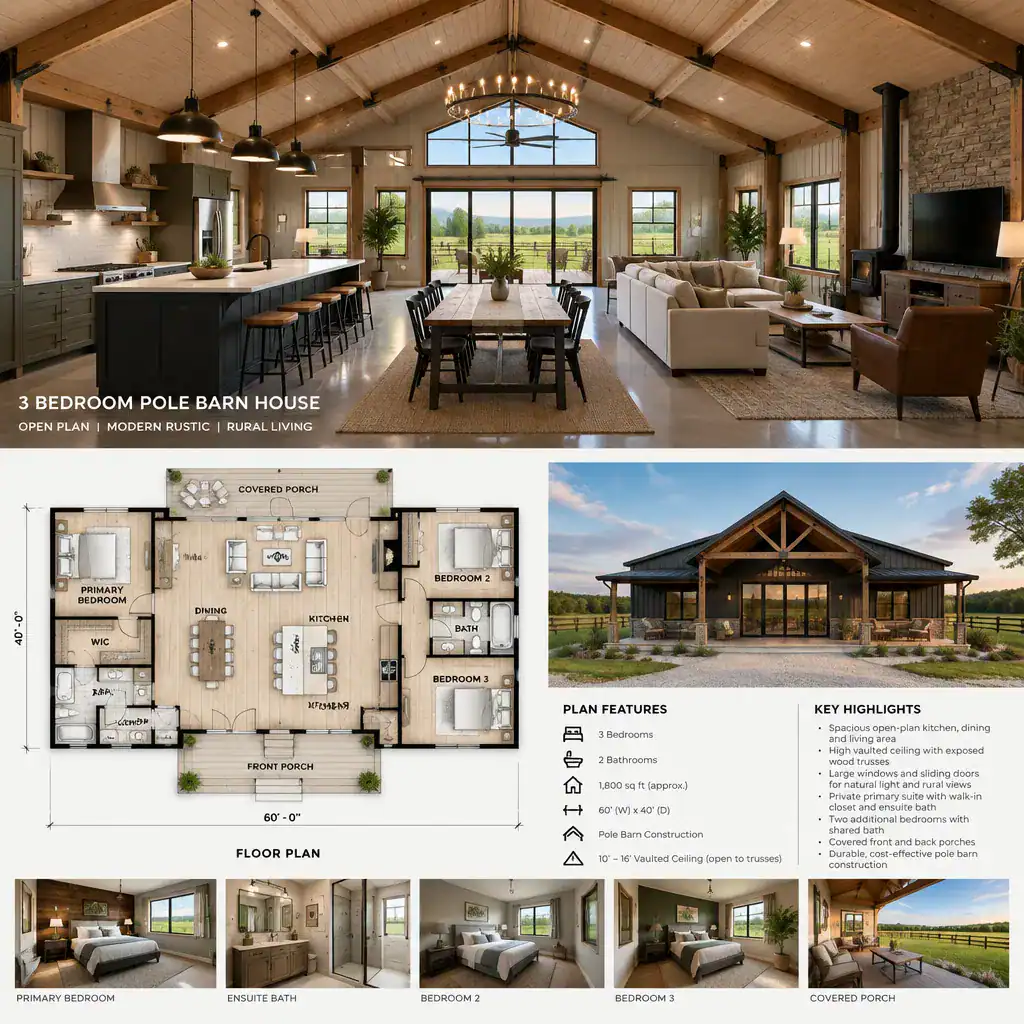
Arrange furniture first, then confirm circulation around it. For example, avoid making the route from the entry to the kitchen pass directly through the main seating group. Give dining furniture its own workable perimeter, and position the kitchen so cooking activity does not block a route to a porch, bedroom wing, or utility space. Windows and exterior doors can frame views while bringing daylight to the areas used most often.
Visual definition can come from furniture orientation, a change in ceiling height, cabinetry, a partial wall, or a shift in flooring or finish. These measures can preserve an airy feel while giving each zone a clear job. Also review acoustics, layered lighting, heating and cooling distribution, and walking paths. High ceilings and hard surfaces may influence sound, while a single overhead fixture rarely provides enough light for cooking, dining, reading, and relaxing.
Plan Storage, Utility Areas, and Flexible Space Early
Storage is easier to build into a plan than to recover later. List what needs a home: coats, shoes, bags, cleaning supplies, pantry goods, seasonal decorations, linens, tools, and household equipment. That list can reveal the need for an entry closet, pantry, linen storage, utility cabinet, or a more substantial storage zone than a preliminary plan shows.
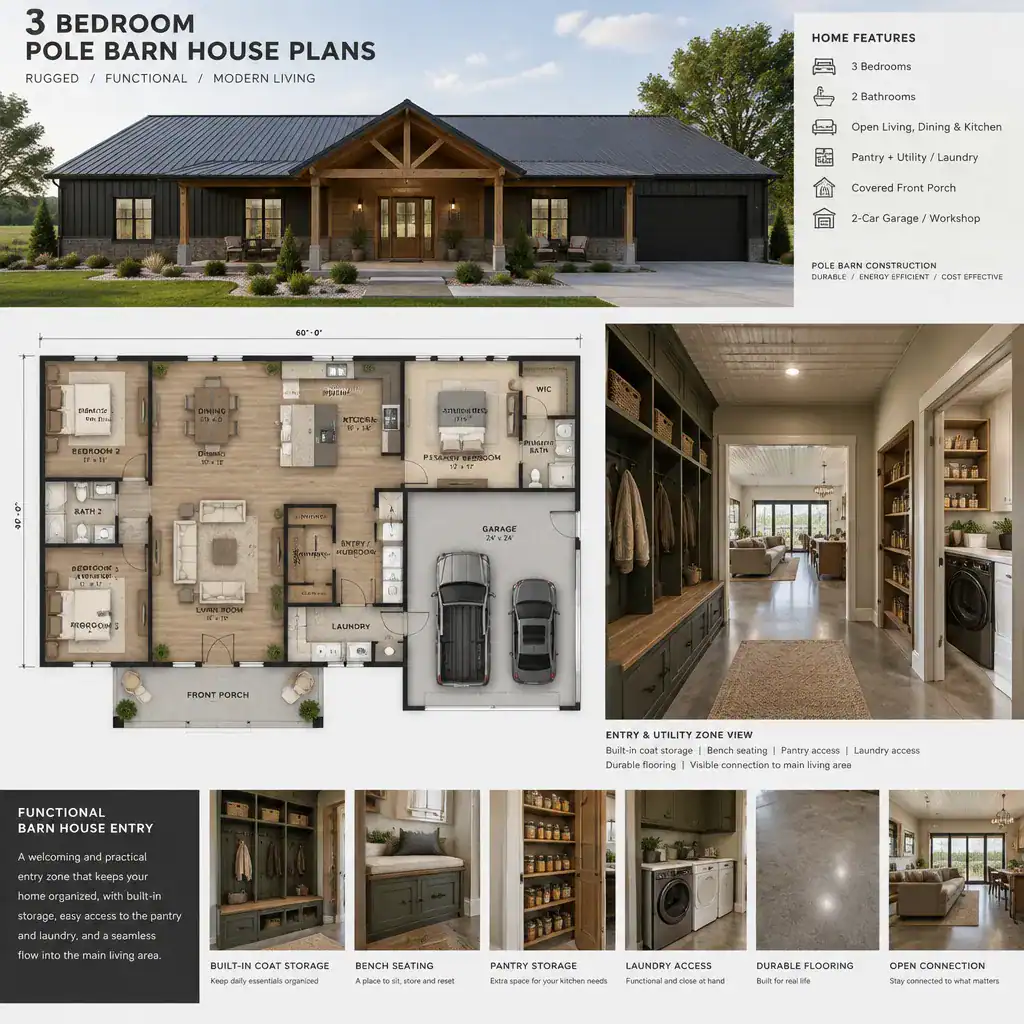
Think about arrival and departure routines. A mudroom or entry zone near parking can provide a durable place for muddy footwear, outerwear, pet supplies, and bags before people enter the main living space. Locating laundry and mechanical functions near this support zone can make daily work more efficient, although their placement should also account for noise, service access, and the overall layout.
An attached garage, workshop, covered parking area, or oversized utility room may be relevant for rural living, hobbies, equipment, or property maintenance. In 3 bedroom pole barn house plans, these features should be assessed as part of the whole circulation system, not as isolated additions. Where possible, reserve adaptable area that can evolve into storage, a small office, a craft zone, or another use as household needs change.
Match the Plan to the Site and Pole Barn Construction Requirements
A plan that works well on one property may be poorly suited to another. Review access from the road, driveway location, views, sun exposure, prevailing weather conditions, drainage patterns, and desired connections to outdoor living before finalizing room placement. A porch, deck, or covered area can become more useful when it is connected logically to dining, living, or an entry sequence rather than added as an afterthought.
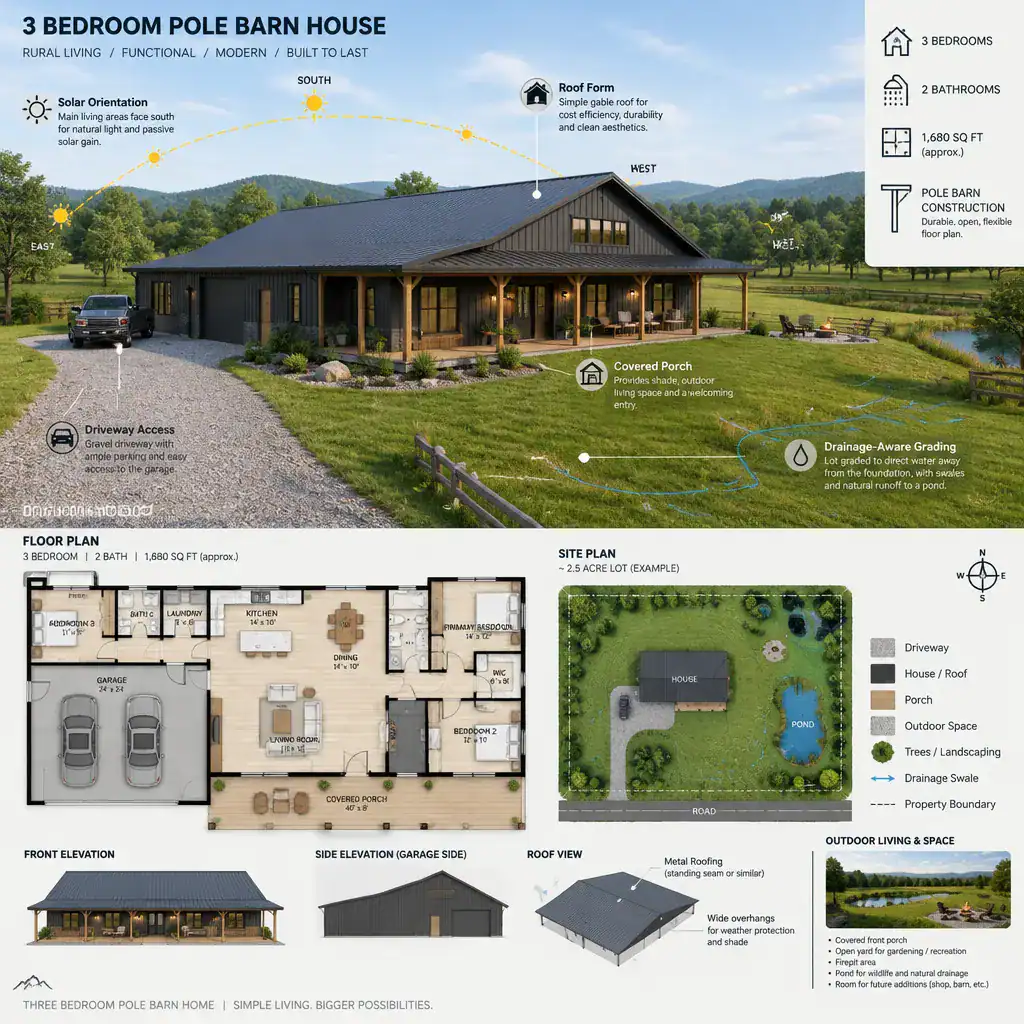
Pole barn construction and barn-inspired residential construction require project-specific professional evaluation. Structural system choices, foundations, insulation strategy, moisture control, energy provisions, roof design, and openings all need to work together for the climate, site, and intended use. Doors, large windows, roof form, porches, and covered outdoor spaces can change both the visual character and the technical performance of a home.
Confirm zoning rules, permits, building code requirements, engineering needs, and local approval processes before construction. It is also wise to ask whether the selected contractor has relevant residential experience and understands the details required for the chosen system. A qualified local team can identify constraints that a generic plan package cannot anticipate.
Questions to Ask Before Choosing or Customizing a Plan
Use a short, focused review process before choosing a plan. Ask whether the bedroom arrangement provides the intended privacy, whether daily routes make sense, whether storage is sufficient, and whether the rooms can actually hold the furniture your household uses. A plan should support ordinary routines as well as occasional guests, changing work patterns, and future needs.
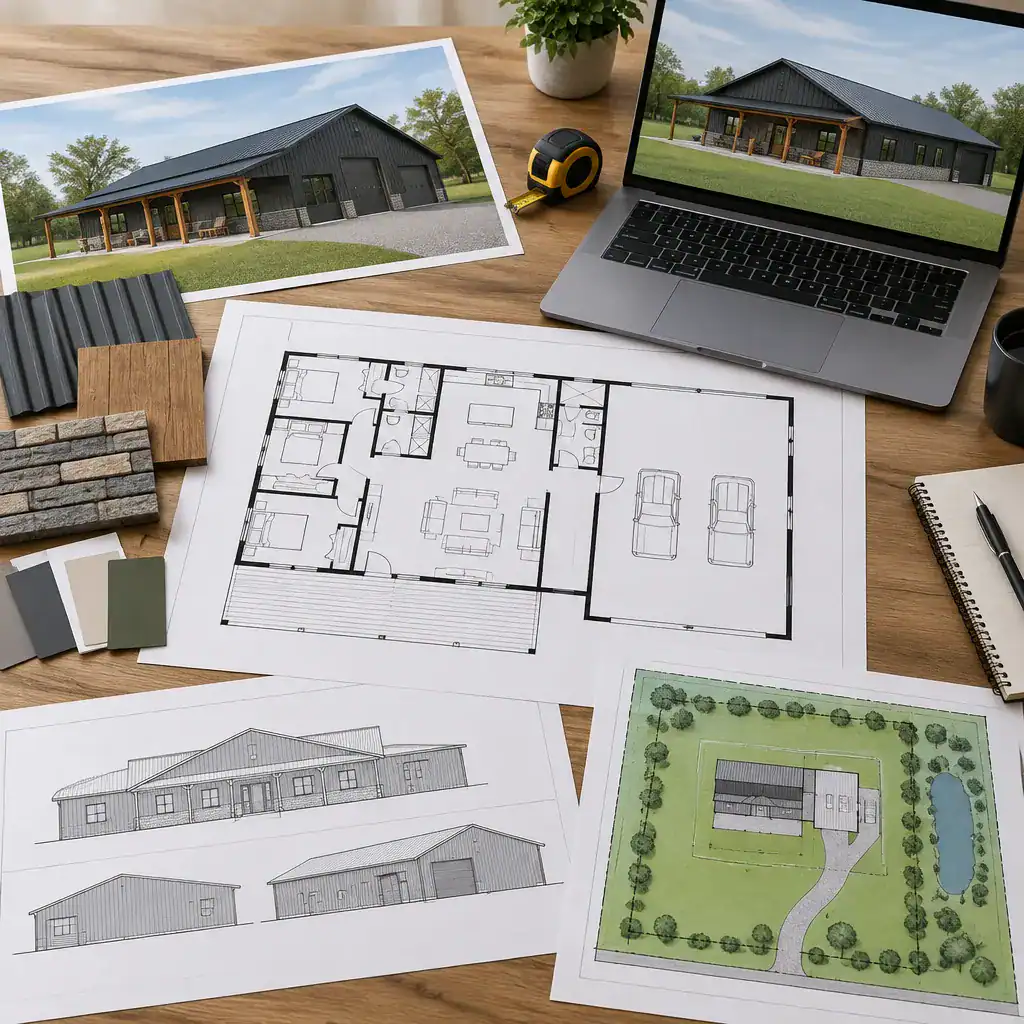
Also confirm exactly what the plan package includes. Request clarity on dimensions, structural information, material specifications, and the types of drawings provided. Determine which elements can be changed, and ask whether a modification will require revised architectural drawings, engineering documentation, or further local review. This prevents assumptions about what is ready to build and what remains conceptual.
Finally, compare 3 bedroom pole barn house plans against the actual site, local regulations, available budget, and abilities of the professionals involved. A feature that looks appealing in a sample layout may add complexity without serving your household. Customization is most effective when each change solves a specific circulation, storage, privacy, or site-fit need.
A successful three-bedroom pole barn home balances private retreat, useful shared living, reliable storage, thoughtful site response, and room to adapt. Shortlist layouts according to your priorities, then have the preferred concept reviewed by qualified local professionals. The goal is not to add features for their own sake, but to refine the plan so it serves the household and property with a clear purpose.