
A rustic transitional barn house brings together the familiar character of agricultural-inspired architecture and the calm, edited feel of transitional design. The goal is not to make every surface appear weathered or to recreate a historic barn indoors. Instead, it pairs tactile materials and recognizable barn forms with cleaner lines, comfortable finishes, and details that can evolve with your lifestyle. This approach can guide exterior form, interior materials, color choices, lighting, and furnishings into one cohesive home.
Rustic transitional design creates visual warmth without requiring every element to look aged, distressed, or traditionally styled. Barn-inspired architecture works best when its gables, siding, entries, and openings are coordinated with the interior palette and furnishings, rather than treated as a separate theme. Use the following ideas as design direction for a new build or remodel, adapting them to your site, daily routines, budget, and architectural plans rather than viewing them as a fixed plan.
What Defines a Rustic Transitional Barn House?
The rustic side begins with a clear sense of material honesty and craftsmanship. A simple gabled silhouette, vertical siding, natural wood, stone, exposed texture, and generously sized openings can all reference barn architecture. These features give the house a grounded, welcoming identity, especially when they are used with restraint rather than layered into every visible area.
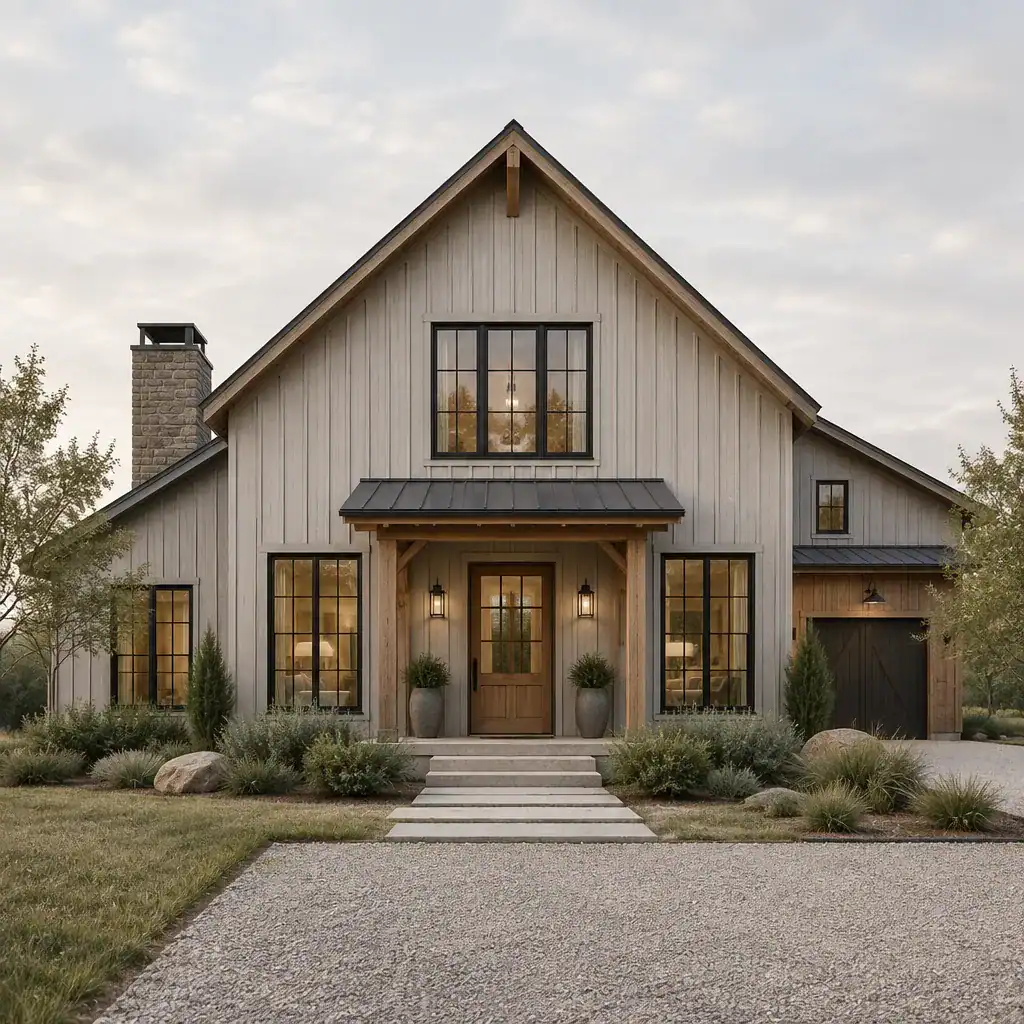
The transitional side refines that character through balanced proportions, simplified detailing, neutral foundations, and a thoughtful blend of classic and current elements. Think clean-lined trim, uncluttered cabinetry, quiet hardware, and furnishings with familiar silhouettes rather than highly ornate forms. Together, the two styles allow texture and warmth to stand out without making the home feel overly themed.
Establish a hierarchy early in the process: let the barn house form come first, let transitional refinement organize the major surfaces and proportions second, and reserve decorative rustic accents for last. This order prevents reclaimed wood signs, oversized industrial fixtures, or heavily distressed furniture from overpowering the architecture. The result should feel like a well-composed home with barn roots, not a collection of farmhouse decorations.
Exterior Features That Establish the Barn House Character
A recognizable barn-inspired exterior often starts with a confident roofline and gable emphasis. Vertical siding reinforces the association, while large windows or broad openings bring a more livable, updated scale to the facade. A covered entry can be modest but useful, offering shelter and creating a natural transition between the landscape and interior.
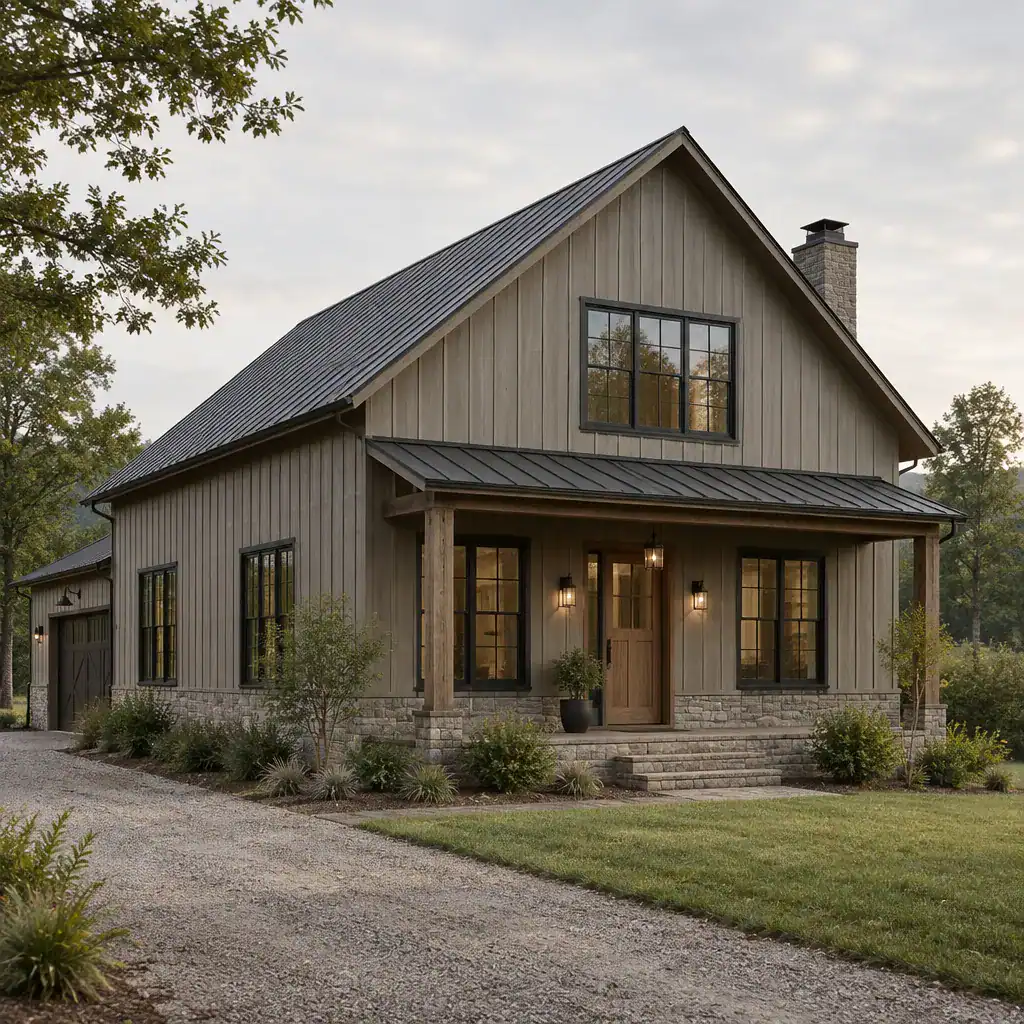
For a rustic transitional barn house, use natural wood selectively rather than applying it across every exterior wall. A wood front door, porch ceiling, brackets, beams, or one accent wall can provide enough warmth against muted siding. Dark window frames can add definition, while a subtle stone foundation or base can visually anchor the home without making the facade feel heavy.
Coordinate siding, roofing, window frames, and entry details as one palette. For example, quiet gray, warm taupe, soft charcoal, or creamy neutral siding can support a dark roof and dark frames, with wood used as the warm counterpoint. Keep landscaping similarly restrained: layered native-looking planting, simple paths, and practical outdoor seating support the main form better than overly decorative yard features. The architecture should remain the focal point.
Interior Materials, Colors, and Architectural Details
Inside, begin with a calm base of warm neutrals. Soft off-whites, putty tones, warm gray, muted clay, and natural oak-like colors create a flexible backdrop for rustic texture. Introduce that texture through wood, stone, woven fibers, pottery, linen, or handcrafted-looking accessories, allowing a few tactile elements to carry the warmth.
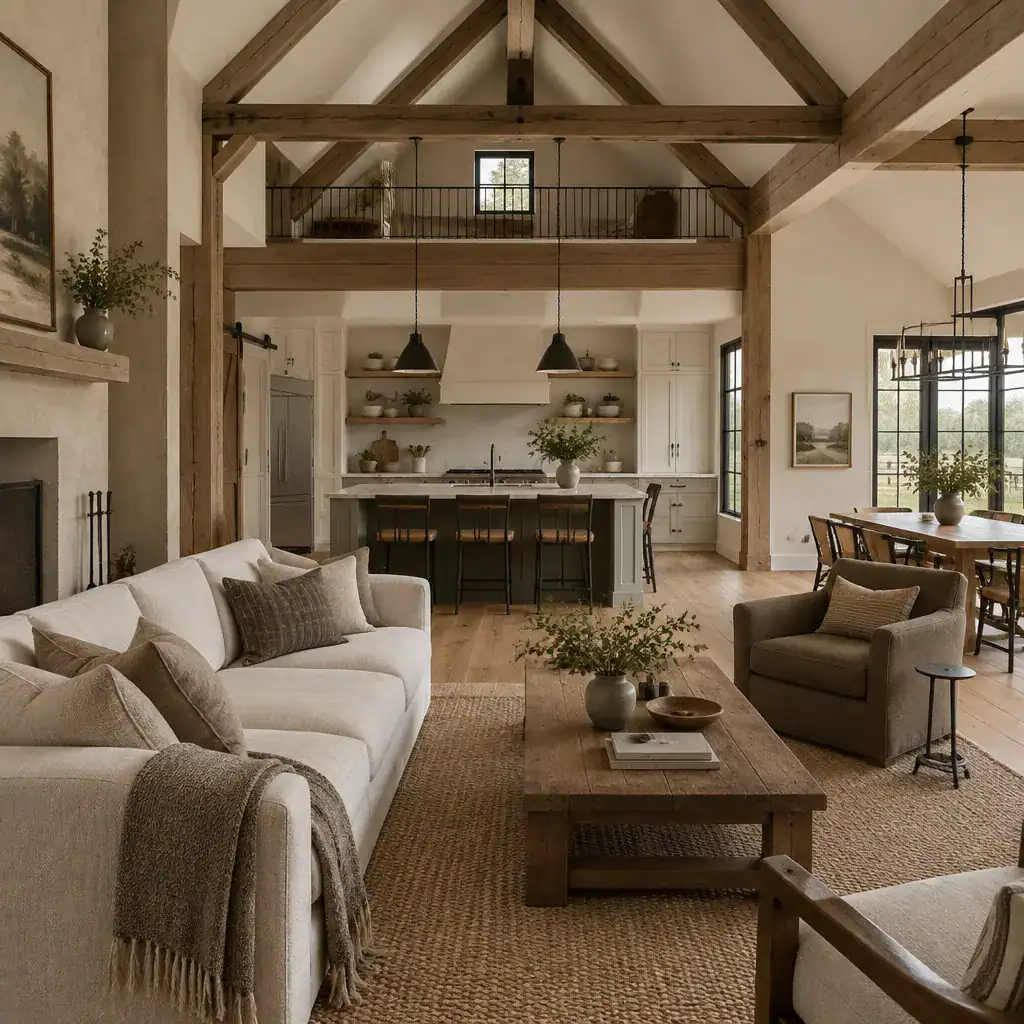
The interior of a rustic transitional barn house benefits from transitional trim, cabinetry, doors, and hardware that keep the overall composition clean. Shaker-inspired or flat-panel cabinetry, simple interior doors, tailored baseboards, and understated black, bronze, or aged-metal hardware can feel current without becoming stark. These choices provide structure around more organic materials such as timber accents or a textured stone hearth.
Balance smooth and textured surfaces carefully. If flooring, beams, and a fireplace all have strong grain or roughness, choose smoother countertops, painted walls, and streamlined upholstery to create visual rest. Conversely, a polished kitchen can feel more inviting with woven stools, a wood table, or handmade tile. Carry a related palette from the entry through the living area, kitchen, and dining space so each room feels connected rather than individually decorated.
Room-by-Room Ideas for a Cohesive Design
In the entryway, focus on practical welcome rather than excessive decoration. A built-in bench or simple console, closed storage for daily clutter, a durable runner, and one wood, woven, or metal accent are often enough. Keep the arrangement edited so the entry introduces the home’s material direction without feeling crowded.
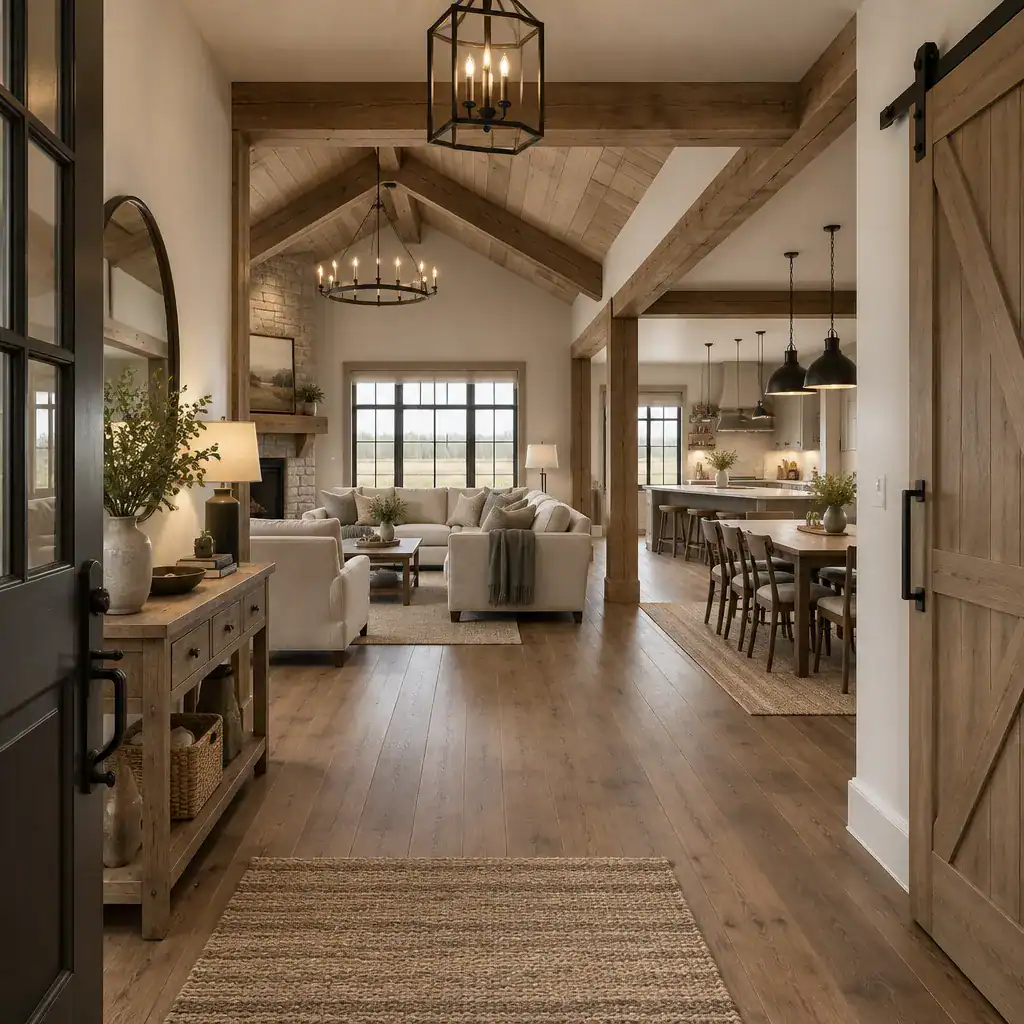
In the living room, layer comfortable seating, natural textiles, and a controlled focal point such as a simple fireplace surround or a wood-accent wall. Avoid turning the space into a themed interior with too many vintage-style signs, decorative ladders, or distressed pieces. A sofa with a classic shape, a textured rug, linen or leather accents, and a few darker metal details can make a rustic transitional barn house feel relaxed and collected.
For the kitchen and dining area, pair simple cabinetry with durable-looking surfaces that can handle everyday use. Wood shelves, a timber-toned island detail, hand-finished stools, or handcrafted serving pieces can supply rustic character, while uncluttered counters and tailored pendants maintain transitional order. In bedrooms and bathrooms, soften the palette with bedding, towels, woven shades, natural flooring, and quiet stone or tile finishes. Repeat the same level of trim detail, metal finish, and wood tone so private rooms still belong to the larger design story.
How to Keep Rustic Transitional Style Balanced
Balance comes from editing. Limit highly decorative farmhouse motifs and choose a smaller number of rustic accents with genuine visual purpose, such as a substantial wood door, a woven pendant, a stone fireplace, or a vintage-inspired table. When every item competes for attention, the clean transitional foundation disappears.
Repeat selected materials and colors across rooms instead of introducing unrelated finishes in each space. A consistent wood tone, a recurring dark metal, and a family of warm neutrals can link the house from entry to bedroom. Mix older-looking and contemporary-looking elements through texture, silhouette, and scale: a smooth modern light fixture can sit above a solid wood table, while tailored chairs can soften a textured stone wall.
Finally, review the rustic transitional barn house from two distances. Up close, check whether each finish feels tactile, useful, and appropriate to the room. From across the room, check whether the larger architecture, sightlines, and proportions remain clear. Details should support the barn-inspired structure, not distract from it.
The strongest rustic transitional barn houses pair a legible barn-inspired structure with interiors that are restrained, comfortable, and easy to live with. Coordinated materials, a neutral color direction, selective rustic texture, and consistent detailing from room to room create the necessary balance. Use this framework as a starting point, then tailor the individual finishes, furnishings, and exterior choices to your site, lifestyle, budget, and architectural plans.