
A garage is more than a place to park: in a barn-inspired home, it is a major part of the overall composition. The best approach balances familiar rural forms with refined contemporary detailing and the everyday needs of vehicles, storage, and household arrivals. This guide offers early planning ideas for shaping a garage that feels intentional, not construction specifications or a substitute for professional design advice.
Garage integration matters because its doors, driveway, roofline, and exterior mass can quickly become the most noticeable elements of the street-facing view. A transitional barn house must reconcile the warmth and simplicity of agricultural architecture with modern expectations for convenient access, organized storage, and polished finishes. By making key decisions early, homeowners can give designers and builders a clearer direction for a cohesive, site-responsive plan.
Choose a Garage Configuration That Supports the Barn House Layout
Start by deciding how closely the garage should connect to the home. An attached arrangement offers sheltered access and can simplify daily circulation, while a detached arrangement may preserve a more independent barn-like main volume. A visually separated option, such as a connected wing set back from the primary façade, can provide practical convenience while reducing the garage’s visual prominence.
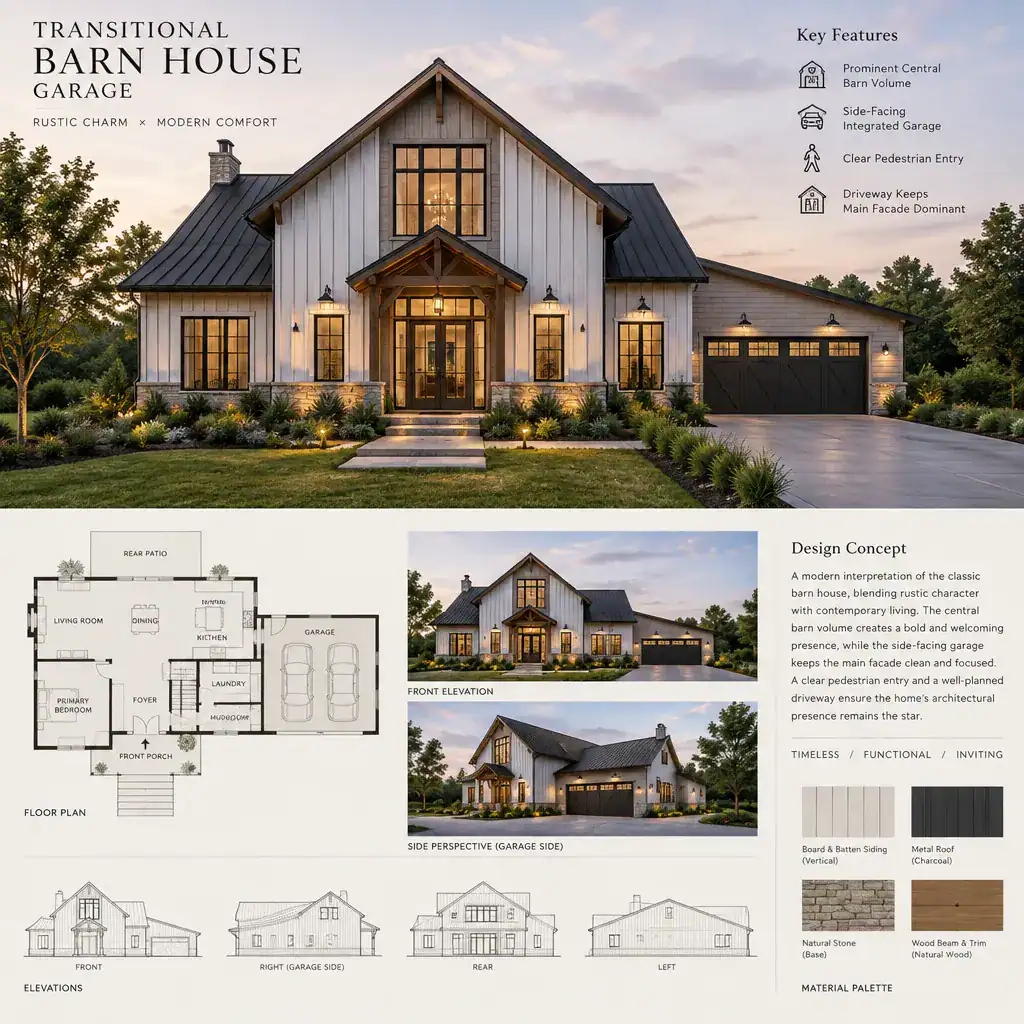
Consider the driveway approach at the same time. A front-facing garage may be appropriate on some sites, but it can dominate a narrow front elevation if the doors are too prominent. A side-facing or recessed transitional barn house garage often keeps the central gable, main entry, and barn-inspired massing visually dominant. Plan a clear pedestrian route from driveway to front door so visitors do not have to walk through vehicle areas.
Coordinate the garage location with a mudroom, service entry, pantry-adjacent drop zone, or utility area. This can make groceries, sports equipment, pet supplies, and wet-weather arrivals easier to manage without sending daily clutter through formal living spaces. The best configuration depends on the lot, views, turning needs, and the household’s routines.
Blend Barn-Inspired Forms With Transitional Garage Details
The garage should share a clear architectural relationship with the house. A simple gable, a complementary roof pitch, or a lower connecting roof can echo the main barn form without making every volume identical. This relationship helps the garage read as part of one home composition rather than an added utility box.
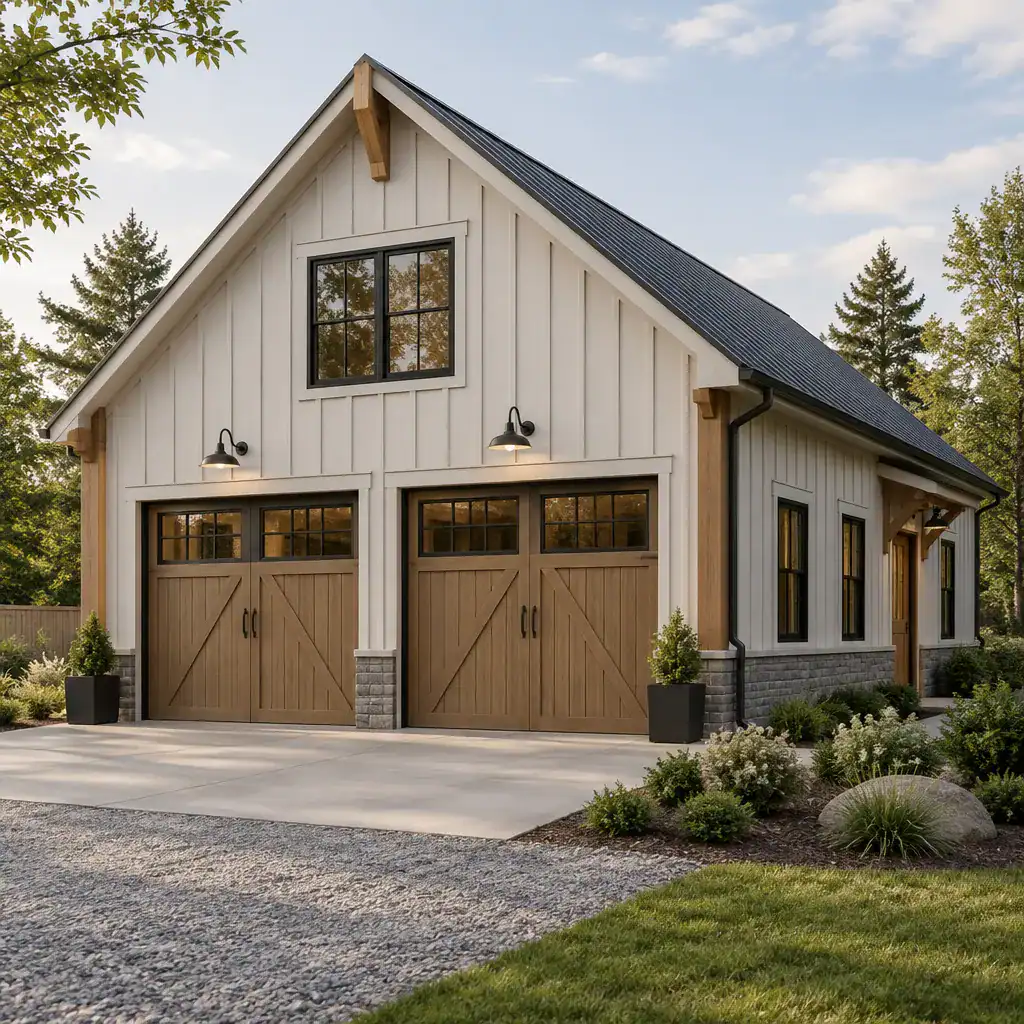
Vertical board-and-batten siding, understated timber accents, and carriage-inspired doors can reference traditional barns. Keep those references restrained with cleaner trim profiles, dark-framed windows, simple roof edges, and uncluttered door hardware. A transitional barn house garage works best when rustic character is edited rather than over-decorated.
Match garage door proportions to the scale of the façade, and align windows, trim lines, and roof details with cues found on the main house. Repeating one or two elements, such as a wood tone or dark metal finish, creates continuity. Too many decorative brackets, mixed door styles, or unrelated window shapes can make the design feel visually inconsistent.
Plan the Garage Entry and Everyday Circulation
A well-planned interior connection makes the garage useful in all seasons. Ideally, the path from parking to the home leads through a purposeful transition space rather than directly into a kitchen or living room. This zone can absorb the ordinary items that come in with family members every day.
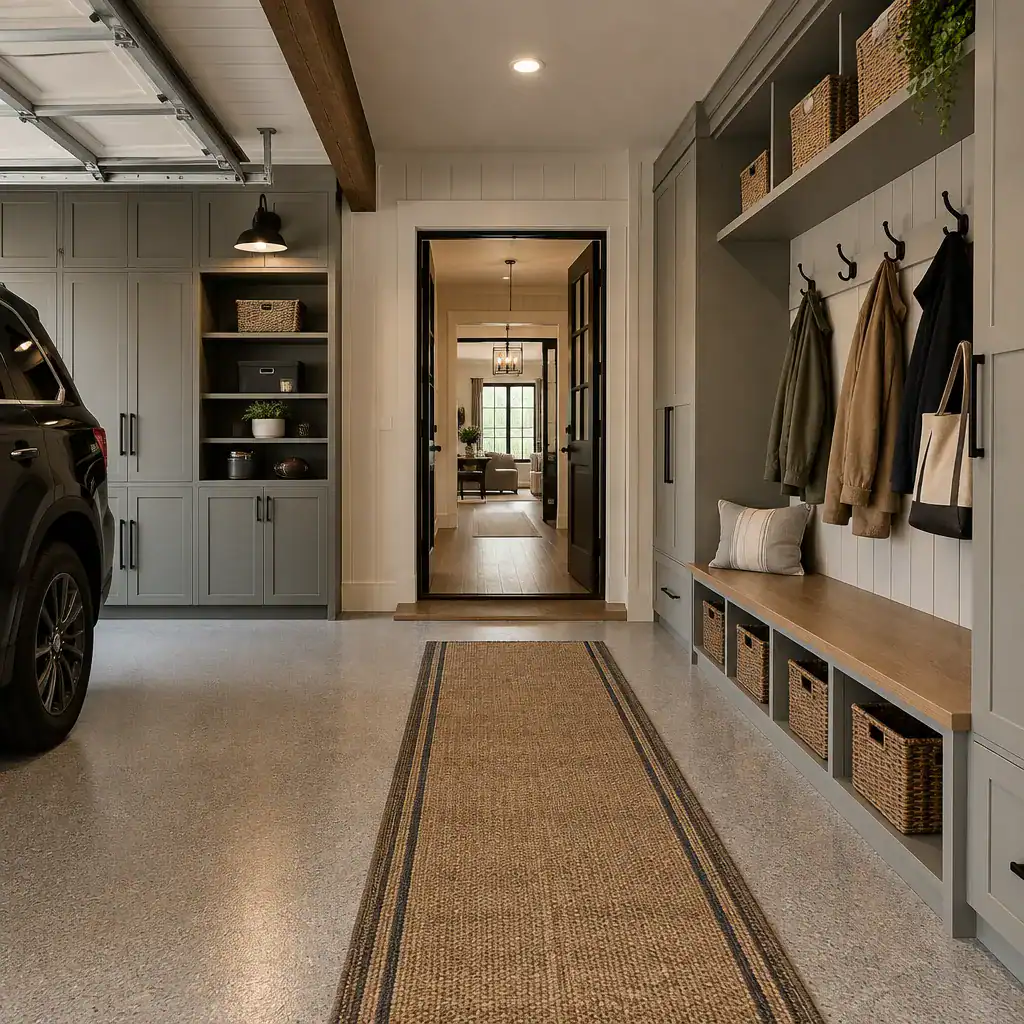
A mudroom or drop zone may include a bench, hooks, closed storage, shoe space, and a durable floor that handles dirt and moisture. Size and layout should reflect who uses it and what they carry. For example, active households may need room for backpacks, boots, pet gear, or outdoor equipment, while others may prioritize grocery unloading and a nearby pantry.
Where the site allows, separate walking routes from vehicle routes and make the pedestrian entry easy to identify. Review door swings, sightlines, and the path between parked vehicles and interior doors before the layout is finalized. These small decisions can improve safety, reduce congestion, and make the garage-to-home connection feel calm and intuitive.
Coordinate Garage Materials, Colors, and Lighting
Materials do not need to match every exterior surface exactly, but they should belong to the same visual family. For instance, muted vertical siding on the garage can complement a mix of siding, masonry, or wood elsewhere on the home. The aim is coordination through tone, texture, and proportion rather than repetition alone.
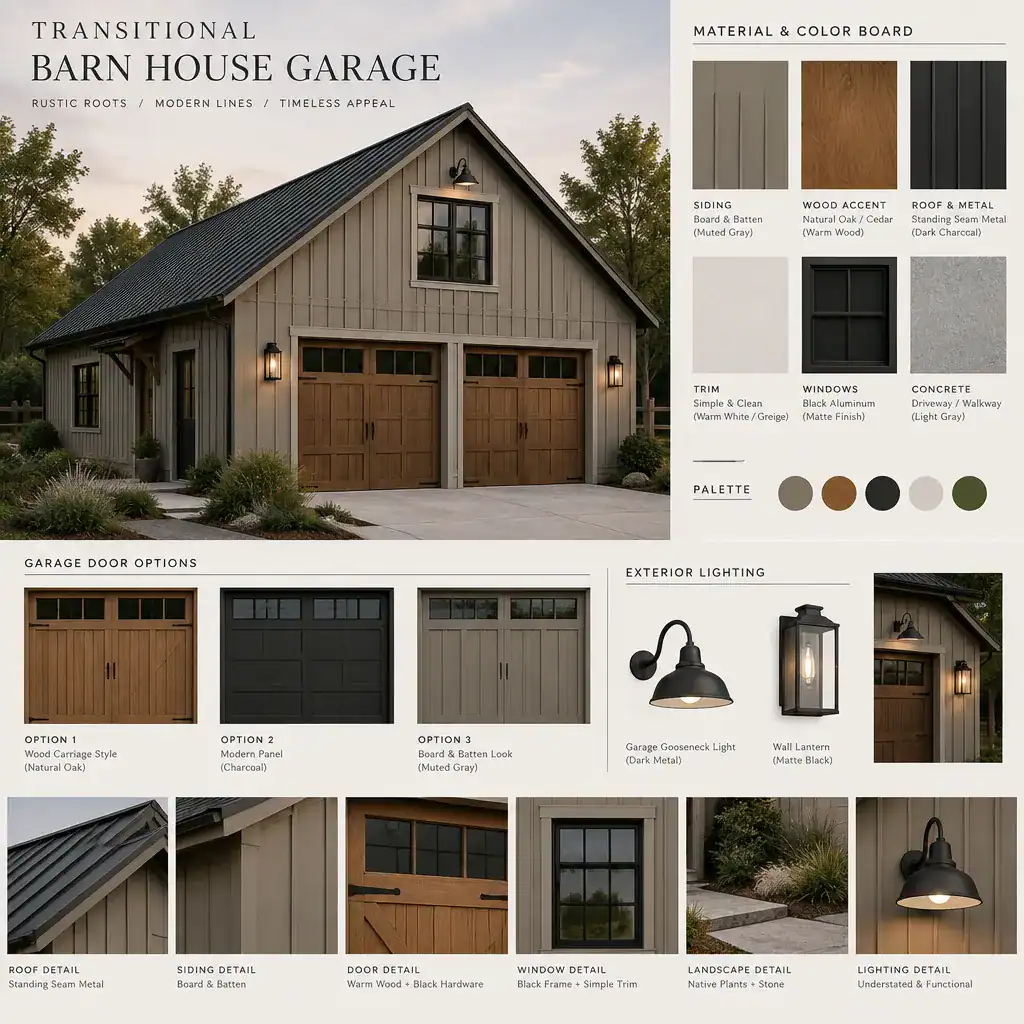
A restrained palette often supports the transitional look: barn-inspired neutrals can be paired with warm natural wood, simple painted trim, and dark metal accents. View samples together with the driveway material and surrounding landscape, since these large adjacent surfaces affect how exterior colors appear throughout the day.
Lighting should reinforce the same design language. Coordinate exterior sconces at the garage, lighting near the pedestrian entry, and illumination at garage doors so fixtures feel related in scale and finish. Thoughtful lighting improves wayfinding and curb appeal while helping the transitional barn house garage remain welcoming after dark.
Add Storage and Utility Features Without Cluttering the Design
Before selecting cabinets or organizers, list what the garage must hold beyond vehicles. Tools, recycling, seasonal decorations, lawn equipment, bicycles, and sports gear all compete for floor area. Identifying these categories early helps prevent a finished garage from becoming a catchall space with no clear circulation.
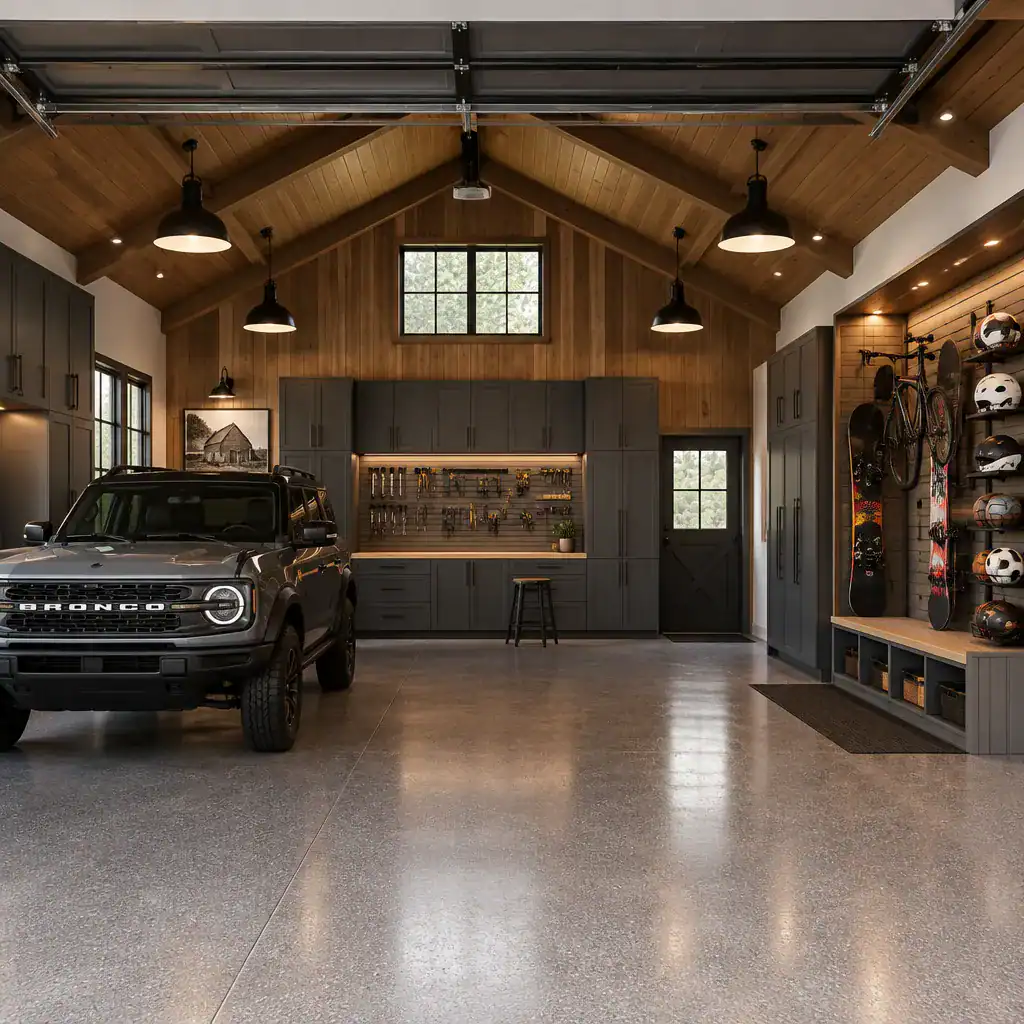
Wall-mounted rails, hooks, shelves, enclosed cabinets, and overhead storage can keep frequently used items accessible while protecting valuable floor space. Place items according to how often they are used, and avoid blocking doors, walkways, or areas needed for vehicle access. Closed cabinetry is particularly useful for maintenance supplies and visually busy items that can undermine an otherwise tidy interior.
Give mechanical, maintenance, and storage functions distinct zones so they remain manageable over time. Durable flooring, washable wall finishes, and sturdy work surfaces can suit the intended use without making the room feel overly industrial. A well-organized transitional barn house garage can still carry warm barn-inspired finishes through wood accents, coordinated hardware, or a thoughtfully chosen color palette.
Review the Design Before Moving to Construction Planning
Step back and evaluate the whole composition before moving into detailed construction planning. Check whether the garage supports the scale of the main house rather than overpowering it, especially from the primary approach. Review driveway alignment, vehicle movement, pedestrian access, garage door placement, and the connection to interior spaces as one linked experience.
Confirm that siding, trim, roofing, windows, doors, colors, and lighting create a unified façade. It is also important to have qualified professionals assess local requirements, site conditions, drainage, structure, utility needs, and other technical factors. These considerations are project-specific and should be resolved before final plans are developed.
A successful garage for a transitional barn home pairs visual continuity with genuine everyday usefulness. Configuration, façade coordination, circulation, materials, lighting, and storage all influence whether the space feels integrated. Use this framework as a starting point, then adapt it with design and building professionals to fit the realities of your site, household, and long-term priorities.