Transitional Barn House Garage Ideas for a Cohesive and Practical Home
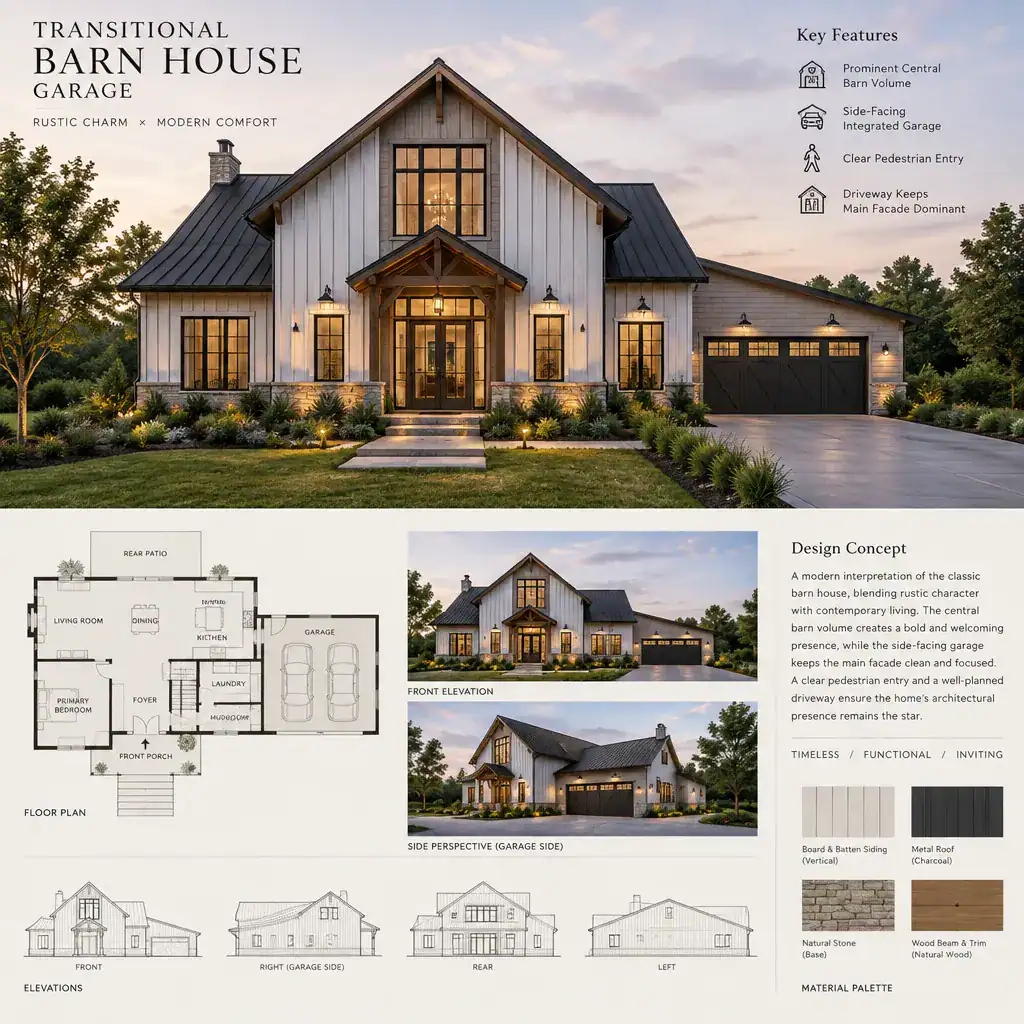
transitional barn house with side-facing integrated garage

A garage is more than a place to park: in a barn-inspired home, it is a major part of the overall composition. The best approach balances familiar rural forms with refined contemporary detailing and the everyday needs of vehicles, storage, and household arrivals. This guide offers early planning ideas for shaping a garage that feels … Read more
Classic Barn House Garage: Design Ideas for a Traditional Exterior and Practical Layout

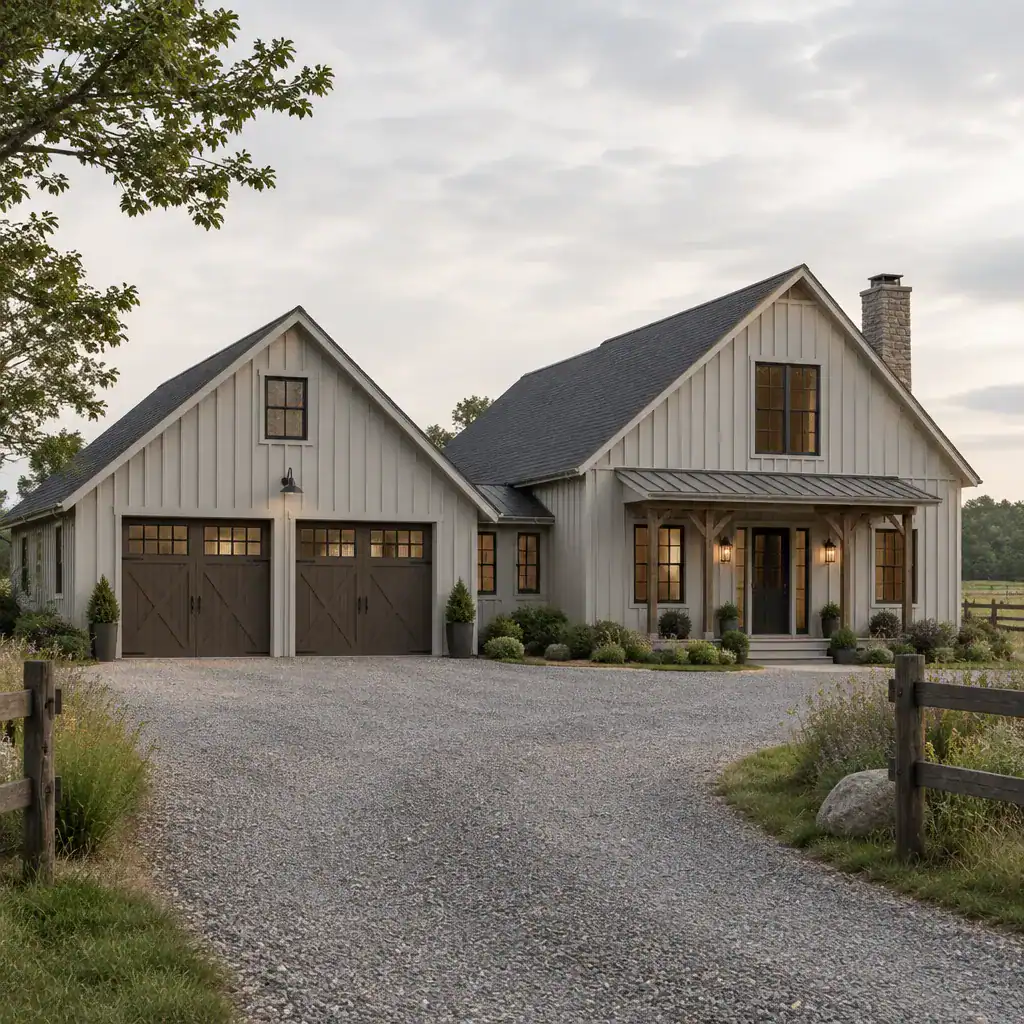
classic barn house garage exterior with coordinated gabled roof and traditional garage doors

A Classic Barn House Garage works best when its appearance and daily function are planned together with the home, not as an afterthought. This guide helps you coordinate a traditional barn-inspired exterior with vehicle parking, storage, access, and possible work space. Final dimensions, structural design, fire separation, driveway conditions, permits, and local requirements should always … Read more

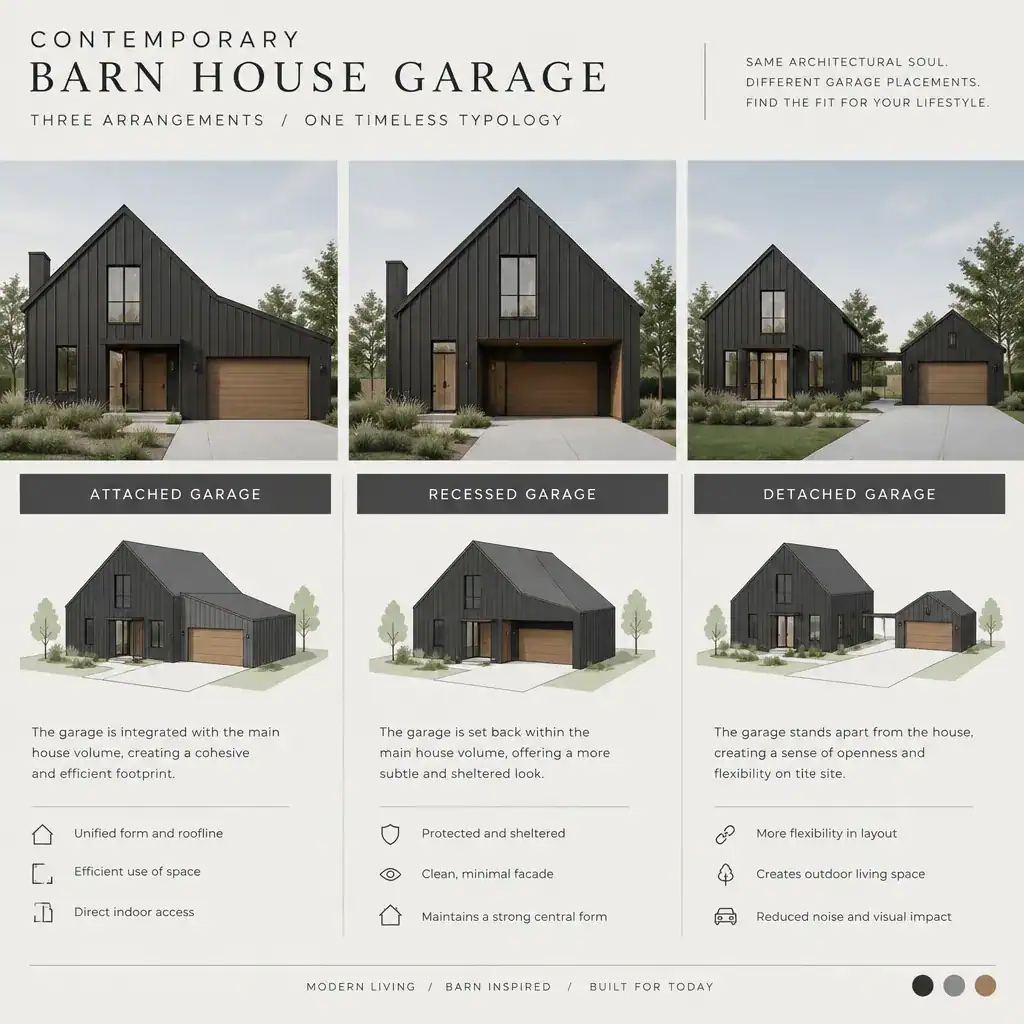
Contemporary Barn House Garage Ideas for a Cohesive Modern Home

contemporary barn house garage integration concepts

Combining a familiar barn-like silhouette with a practical vehicle space requires more than attaching a door to one end of the house. A contemporary barn house garage works best when it is considered as part of the composition from the beginning, balancing everyday convenience with a clear, modern exterior. This guide offers design-planning ideas, not … Read more

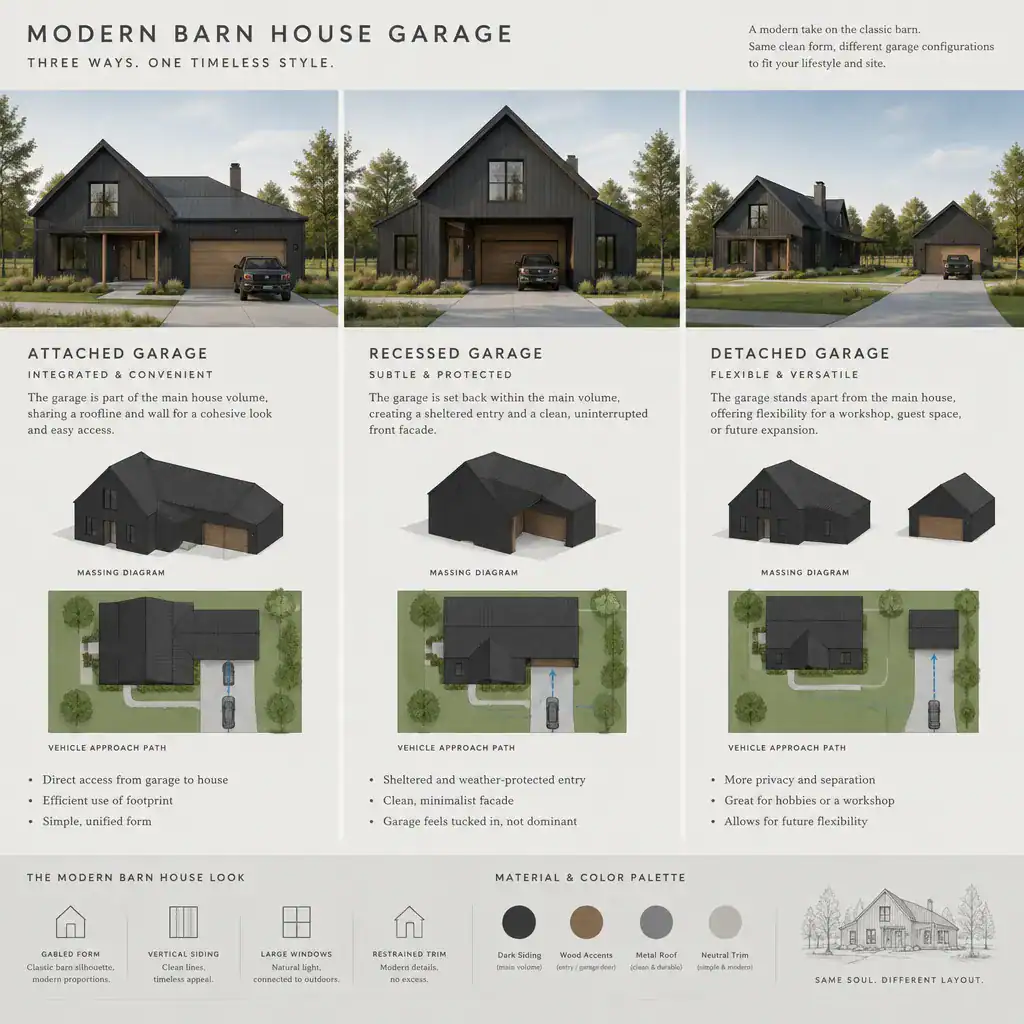
Modern Barn House Garage Ideas for a Cohesive Home Design

modern barn house garage placement comparison

A garage can shape the first impression of a modern barn house as much as the roofline, siding, or front entry. Its placement, scale, door treatment, and connection to the driveway determine whether it reads as a quiet supporting volume or becomes the dominant feature of the facade. The best approach balances barn-inspired simplicity with … Read more