
A ranch house plan with a loft is primarily a single-level home that adds usable space above part of the main floor rather than across the entire footprint. This approach can preserve convenient everyday living on one level while creating room for work, relaxation, guests, or hobbies upstairs. As you compare simple ranch house plans with loft, focus on how the loft connects to the home, what it needs to accommodate, and how it changes circulation, privacy, and light.
The loft is not a one-size-fits-all feature. Its best role depends on the household, the available floor area, roof form, and the requirements that apply to the property. A designer, architect, or builder can help translate these early planning ideas into a site-specific and code-compliant design.
What Makes a Ranch House Plan With a Loft Simple?
A simple ranch layout usually begins with a clear footprint, few unnecessary hallways, and rooms organized around daily routines. The entry, living areas, bedrooms, bathrooms, and service spaces should be easy to locate and reach. This clarity can make furnishing easier and help the primary floor remain practical for day-to-day life.
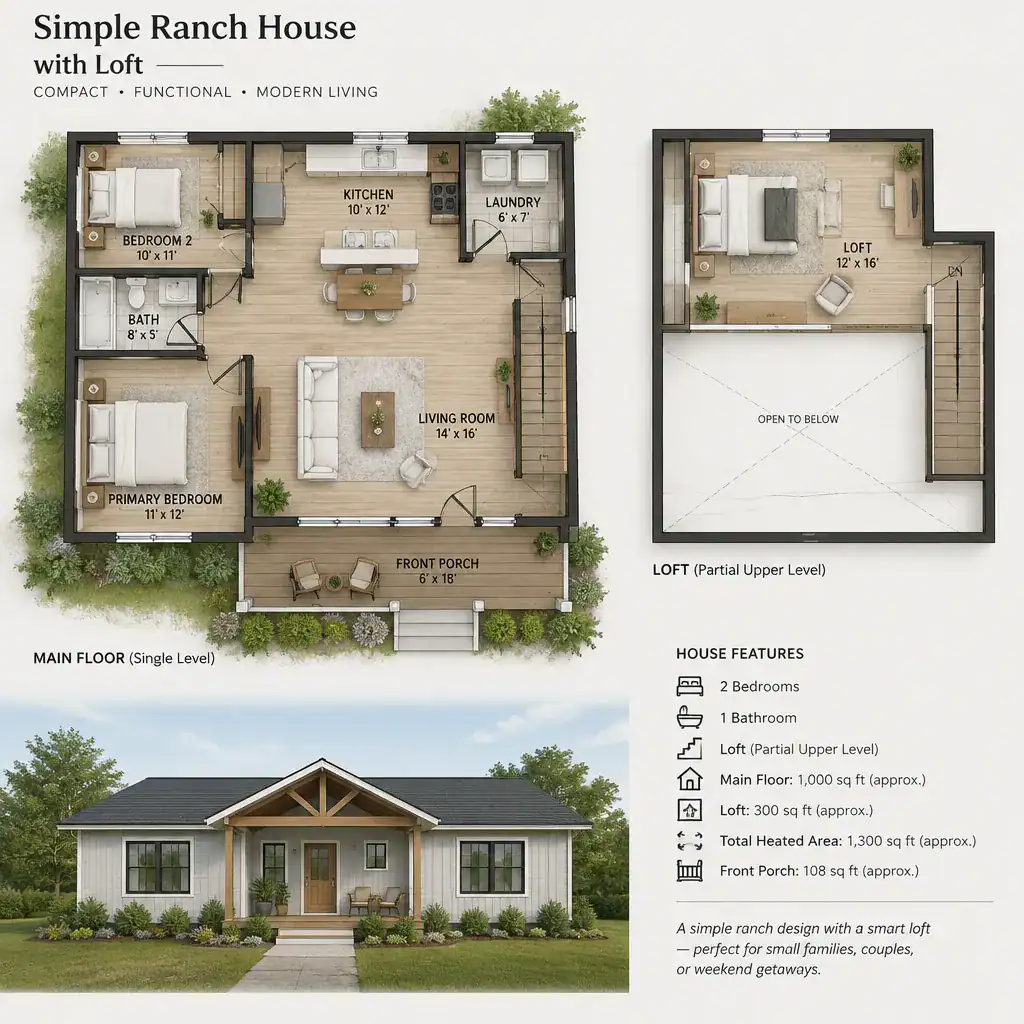
A loft differs from a full second story because it occupies only part of the house, often above a living area, garage, or bedroom wing. It may overlook the main room or sit behind partial walls, while a full upper floor typically contains a more complete group of rooms and circulation. In a well-considered ranch plan, the kitchen, main living area, bedrooms, bathrooms, and essential service functions remain convenient on the primary level, so the loft is a useful addition rather than a requirement for basic living.
The final arrangement must suit the particular lot, structure, and jurisdiction. Roof framing, stair details, emergency access, guardrails, and other design elements require confirmation through qualified local professionals and project-specific construction documents.
Efficient Main-Floor Layout Ideas
An efficient main floor often creates a direct connection from the entry to the living room, kitchen, and dining area. An open or lightly defined shared zone can support conversation and everyday movement without creating a maze of passages. The stair can be positioned nearby without interrupting the central furniture arrangement or narrowing important walkways.
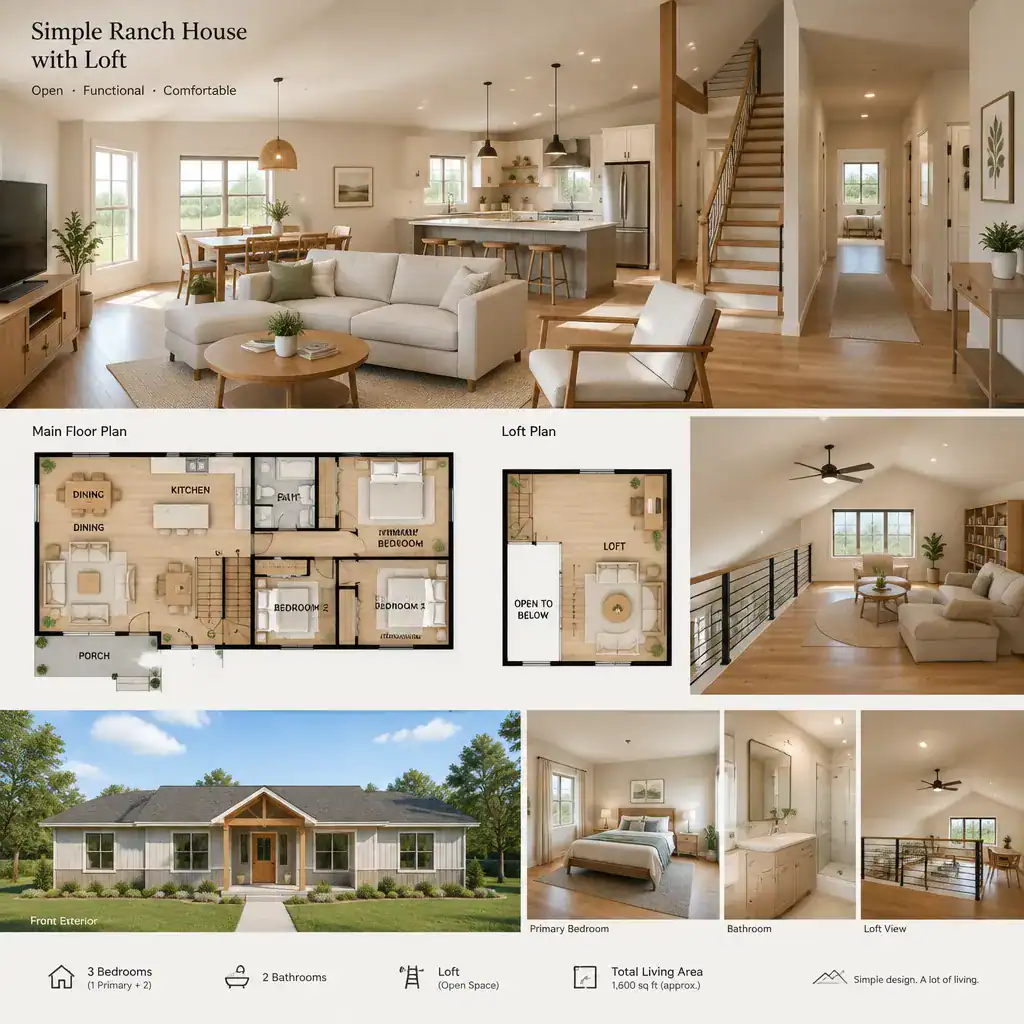
Bedrooms and bathrooms generally work best when they are set apart from the busiest entertaining spaces. A bedroom wing, a short hall, or a buffer such as a laundry or storage area can help preserve a quieter feel. Where appropriate, grouping kitchens, bathrooms, and laundry-related plumbing zones may support a more organized plan, although a design professional should review the best approach for the project.
Keep circulation uncomplicated: occupants should be able to move from the front door to shared spaces, private rooms, outdoor areas, and the loft without crossing through awkward furniture zones. This also makes it easier to establish useful wall space, define seating areas, and choose furnishings that fit the home.
Choosing the Right Use for the Loft
The loft should have a clear purpose before the plan is finalized. It may serve as a home office, reading nook, hobby room, secondary lounge, flexible guest area, or a combination of these uses. Simple ranch house plans with loft are especially adaptable when the upper space complements the main floor instead of duplicating rooms that already meet the household’s needs.
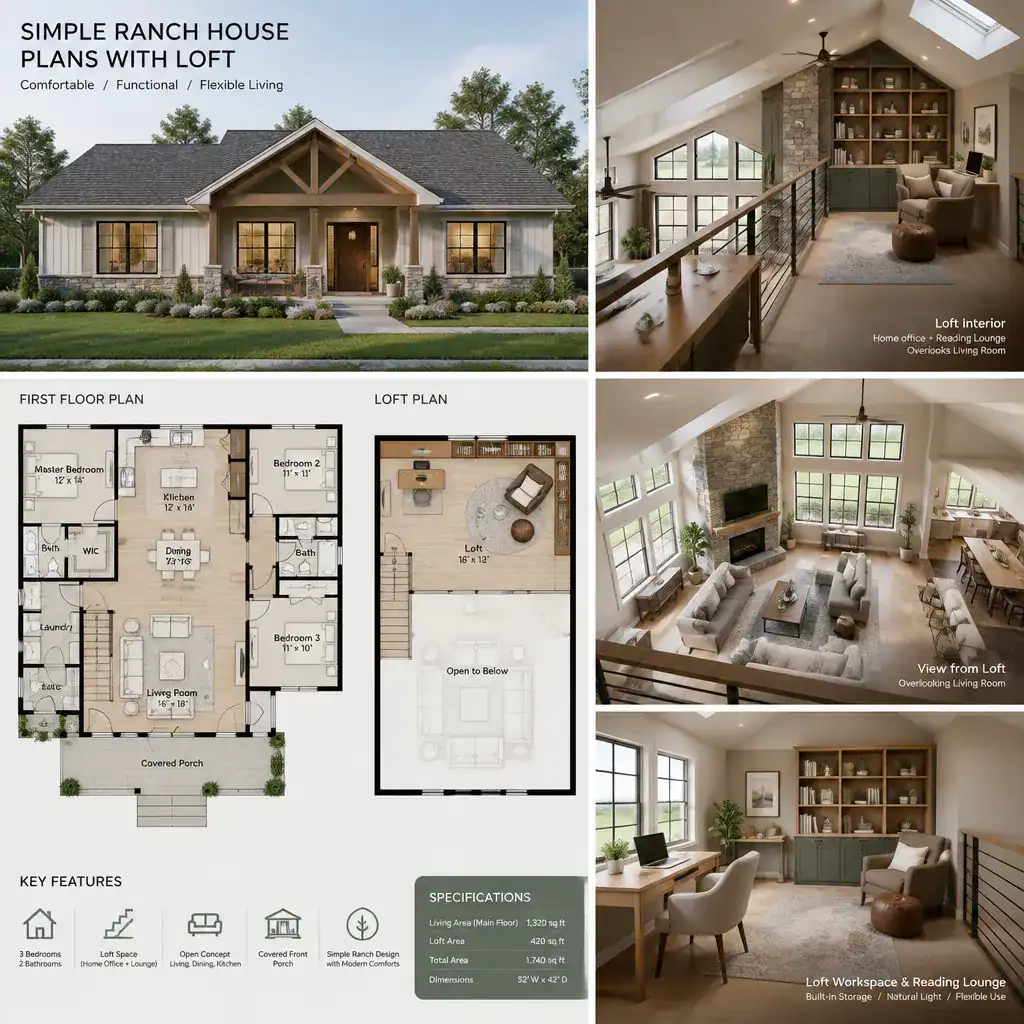
Its intended use influences nearly every decision. A daily office may need focused lighting, outlets, storage, and some acoustic separation. A guest space may need more privacy and a sensible location for luggage or linens. A hobby loft may require durable surfaces, organized storage, and enough clear floor area for equipment. Furniture clearance matters as much as square footage, particularly beneath sloped portions of the roof.
An open loft can share daylight and visual energy with the living room below, making a compact home feel more connected. A more enclosed loft can offer better separation for work, rest, or overnight visitors. Before committing to either direction, ask qualified professionals to assess ceiling conditions, stair configuration, ventilation, safety provisions, and the applicable requirements for the planned use.
Stair, Ceiling, and Lighting Considerations
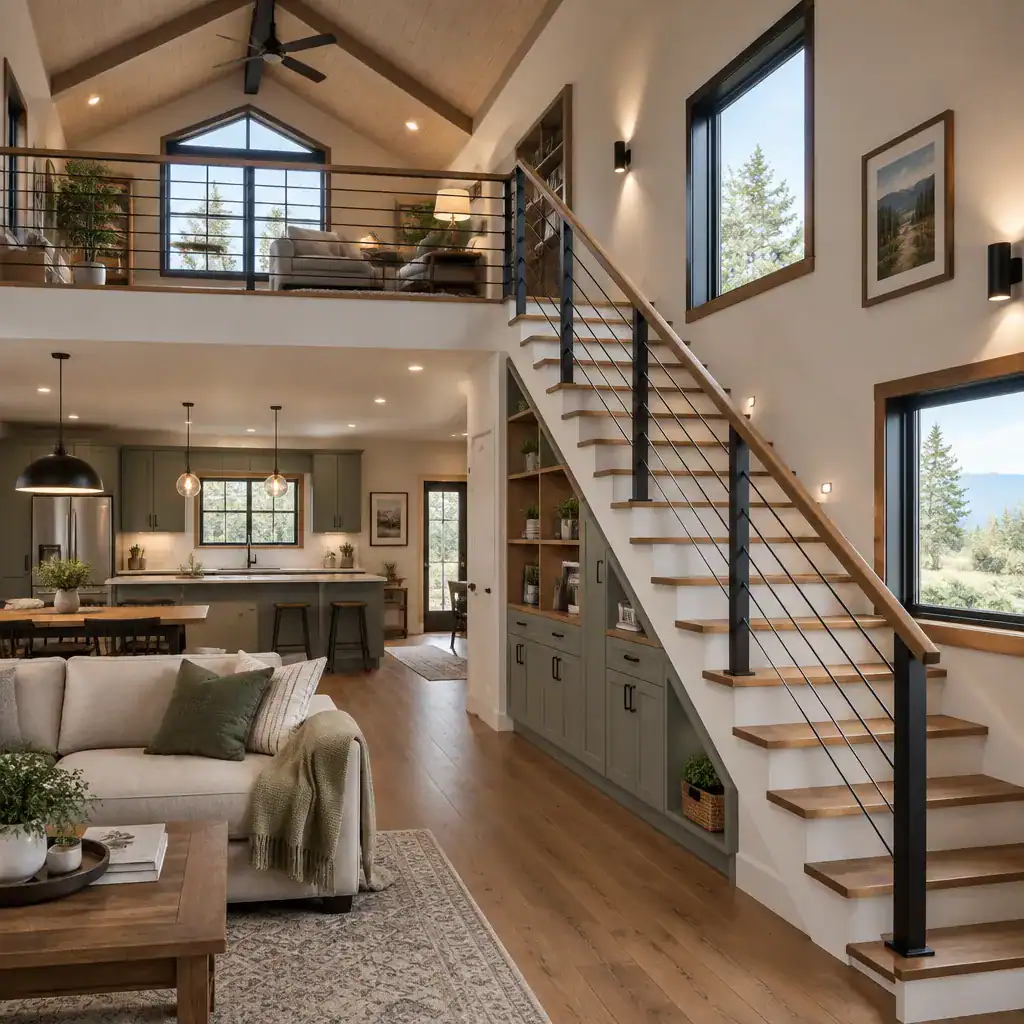
Stair placement is a major link between the main-floor plan and loft experience. A stair near the central living zone can make the loft easy to reach, but it should not dominate the entry or interrupt seating and dining areas. A more secluded stair can improve loft privacy, although it may add hallway space or make the upper level feel detached from the rest of the home.
Roof geometry and sloped ceilings shape where people can stand, sit, and place furniture comfortably. Areas with the most usable headroom are often best reserved for circulation, desks, chairs, or beds, while lower zones may be better suited to carefully planned storage. These conditions should be evaluated on drawings rather than assumed from a plan image.
Windows, skylights, and layered lighting can help the loft feel bright and functional, subject to the final architectural design. Combine general illumination with task lighting for a desk or reading chair and softer accent light for comfort. Storage may fit under the stair or along low-ceiling edges, but the appropriate solution depends on the structure, access, and room proportions.
Design Priorities for a Simple Ranch House With Loft
A restrained palette of colors and materials reinforces the calm, straightforward character associated with a ranch house. Repeating a few finishes—such as a neutral wall color, warm wood accents, and coordinated metal details—can help the loft and main floor read as one home rather than separate spaces.
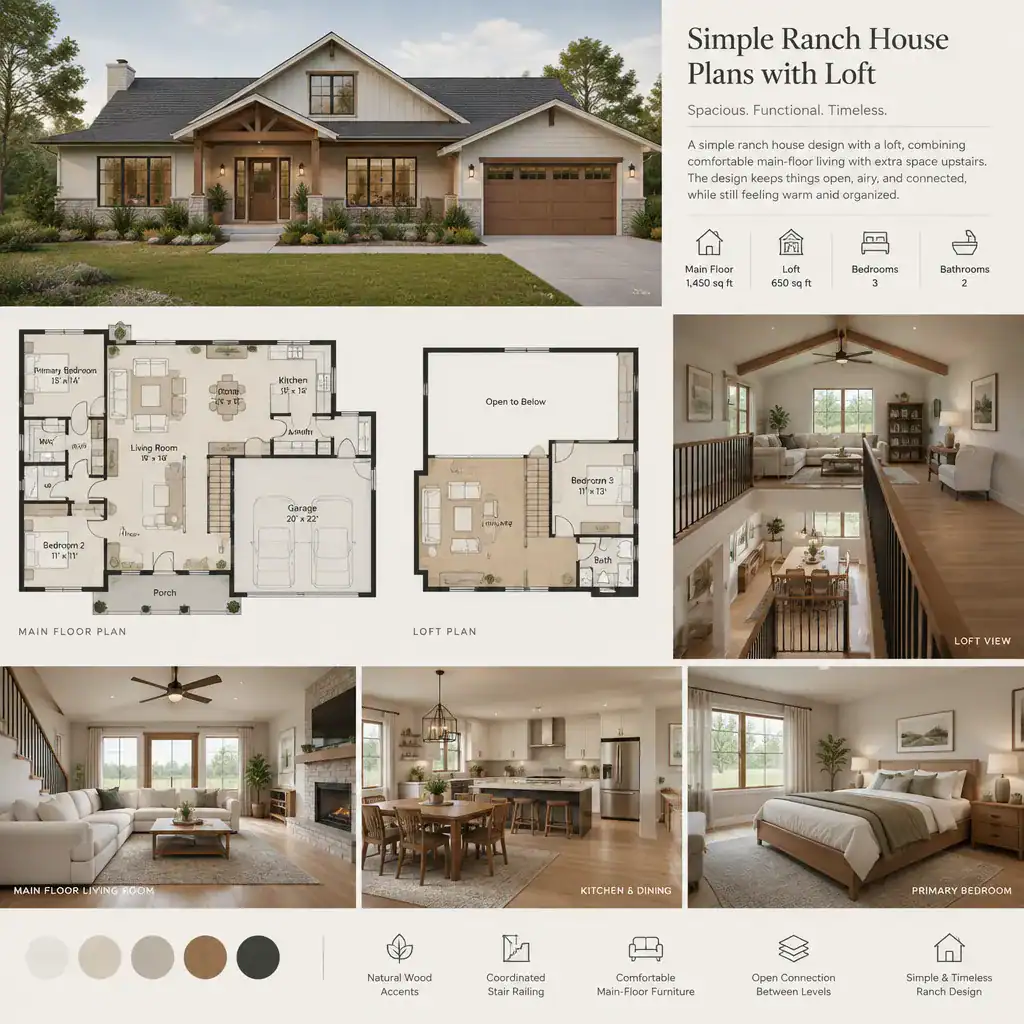
Coordinate the loft railing, stair finish, ceiling treatment, and main-floor furnishings so the transition between levels feels intentional. For example, a railing with a visually light profile may preserve views to an open living room, while selected ceiling materials can subtly link the upper and lower areas. Durable, easy-care finishes are especially useful in high-traffic routes, and loft furniture should be chosen for the actual ceiling height and access path.
Openness should be balanced with privacy. Sightlines from the loft to the living room can bring in light and connection, yet they may also carry sound and reduce seclusion. Consider who will use each level, when they will use it, and whether the household benefits more from an open overlook or a partially separated upper retreat.
Questions to Ask Before Selecting a Plan
Start by asking whether the main floor alone provides the rooms, storage, and circulation needed for everyday life. A strong ranch plan should remain comfortable even when the loft is used only occasionally. Then determine whether the loft is intended for regular daily activities or flexible overflow space, since this distinction affects access, privacy, lighting, and furnishing priorities.
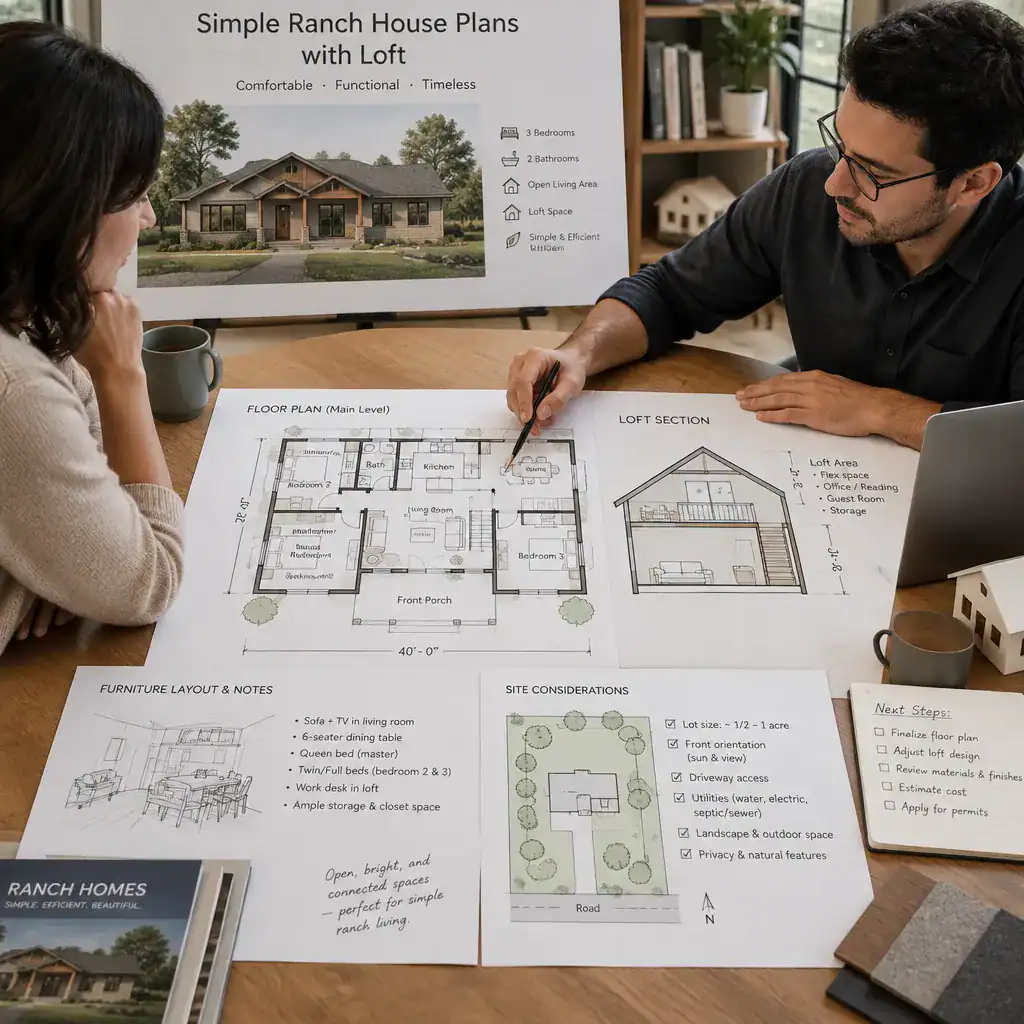
Review the proposed storage locations, stair route, daylight, ventilation approach, privacy between levels, and likely furniture placement. Ask to see how the plan handles sloped-ceiling areas and whether larger items can be moved into the loft. These conversations can reveal whether the upper space will work as imagined after the home is furnished.
Finally, confirm that the plan can adapt to the lot, local regulations, structural needs, and professional construction documents. Discuss site conditions, orientation, accessibility priorities, and future household changes with the professionals preparing the project. This review is essential before selecting or customizing a plan.
The best simple ranch house plans with loft combine an efficient main floor with an upper space that has a purpose matched to the household. Compare circulation, stair placement, ceiling conditions, storage, and the ability to adapt over time before making a decision. Professional review of site conditions, structural design, accessibility, and local code compliance can help turn a promising concept into a practical home plan.