
A well-planned villa can make the pool terrace feel like a natural continuation of daily life rather than a separate feature beyond the house. This guide approaches a modern villa design with pool and sun deck as one composition, where architecture, outdoor circulation, materials, and landscape work together. It focuses on early planning ideas, including spatial relationships, comfort, privacy, shade, maintenance, and the points that should be coordinated with qualified design and construction professionals.
When the pool becomes the visual and social center of the property, its location influences far more than the backyard. The orientation of views, sunlight, glazing, terraces, deck zones, and service access all shape the final experience. Starting with these relationships helps create an outdoor setting that looks composed and remains enjoyable across different times of day and seasons.
Define the Modern Villa Concept Before Planning the Pool
Begin with a restrained architectural direction: clean geometric volumes, simple lines, and a limited palette of finishes can give the villa and its outdoor spaces a calm, cohesive identity. Decide early whether the pool is intended to be a statement visible from the arrival side, a secluded retreat behind the home, or a courtyard focal point enclosed by the villa. Each approach changes the level of privacy, the sequence of views, and the way residents move through the property.
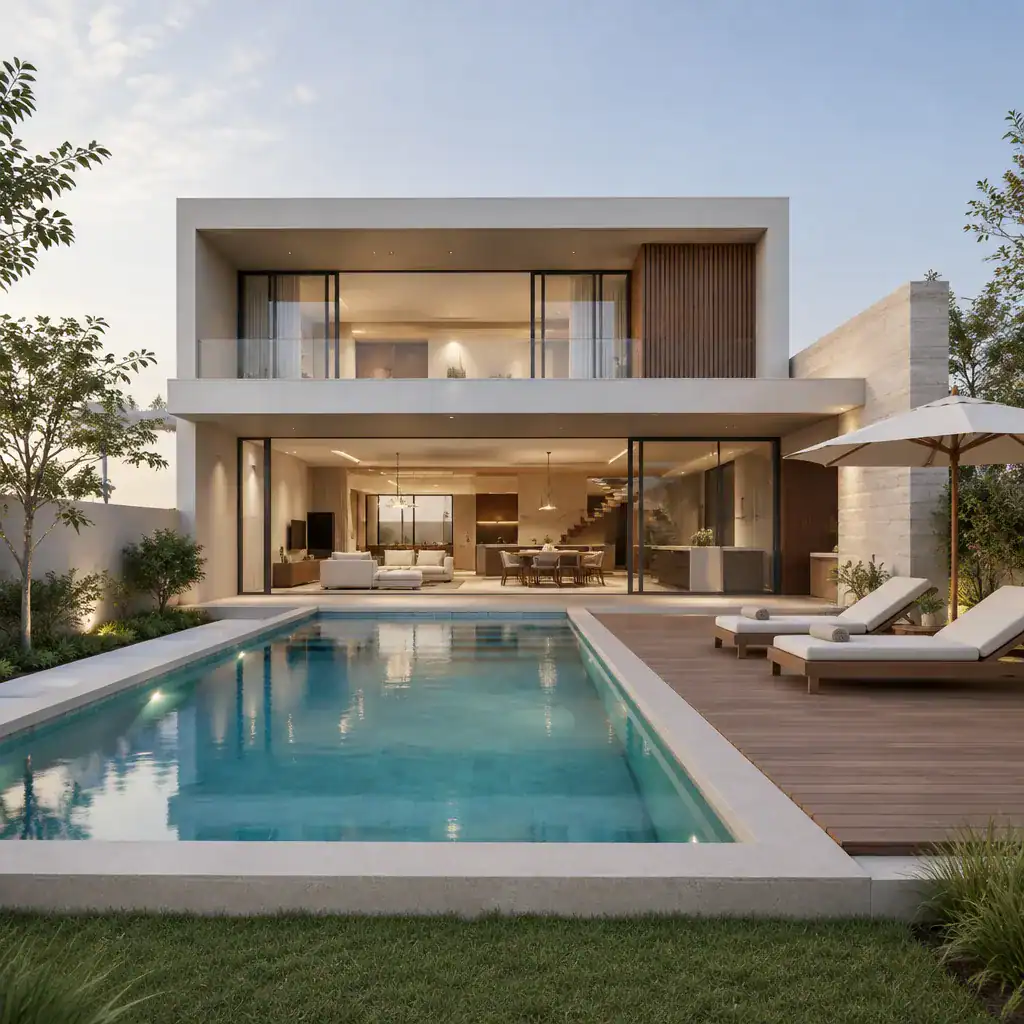
Coordinate the building massing, broad glass openings, terraces, and deck from the same initial concept. A rectangular pool may echo the villa’s linear architecture, while a more responsive shape can be appropriate where the site contours or existing features call for flexibility. Site views, solar exposure, neighboring properties, and privacy needs should guide placement from the outset, rather than being addressed after the building footprint has been fixed.
A successful modern villa design with pool and sun deck does not need excessive visual elements. Neutral surfaces, uncluttered landscaping, and deliberate alignments can allow the water, architecture, and outdoor living areas to read as a single composition.
Create a Strong Indoor-Outdoor Connection
Place the main living room, dining area, or kitchen where daily activities can maintain a clear visual relationship with the pool and sun deck. This connection can make the outdoor area feel active even when it is not in use, while also extending sightlines from inside the villa toward planting, water, and open sky. Large openings and carefully aligned views can support this effect, subject to the architect’s assessment of the structure, weather protection, and local conditions.
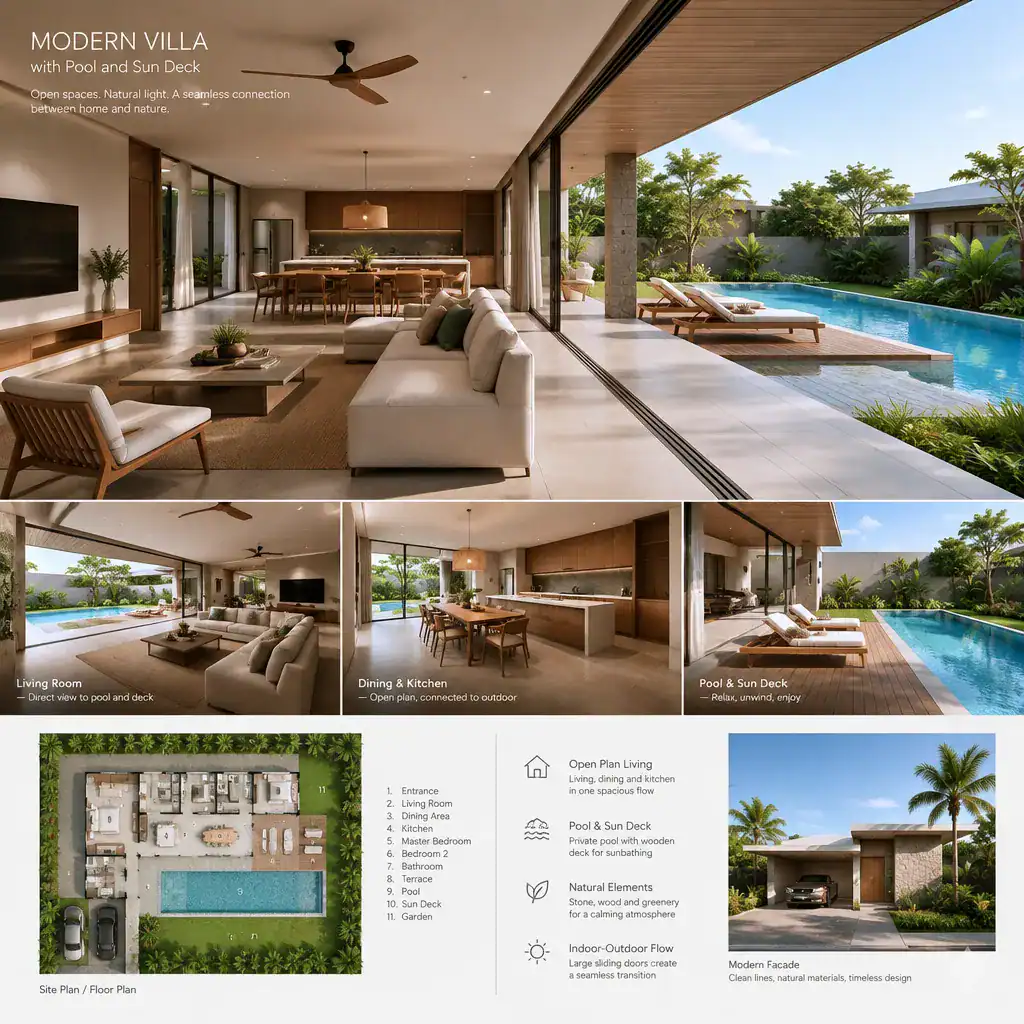
Plan an intuitive route from interior rooms to a covered terrace, pool edge, and outdoor seating without forcing people through furnishing zones or narrow passages. Consistent floor-level transitions may strengthen the feeling of continuity, though the final detailing should be resolved by the building team. Where the household uses the exterior in different ways, keep direct pool access distinct from quieter lounge or dining areas so energetic movement does not interrupt relaxation.
Covered thresholds are especially useful because they soften the shift between air-conditioned interiors and exposed outdoor space. They can also provide a practical pause point for towels, drinks, or conversation while preserving an open connection to the water.
Design the Pool and Sun Deck as Complementary Zones
Give the sun deck a clear purpose before selecting furniture or finishes. An open section can support sunbathing and loungers, a shaded area near the villa can serve conversation and meals, and an unobstructed path can provide easy access around the pool. Defining these zones first prevents the terrace from becoming a crowded collection of unrelated items.
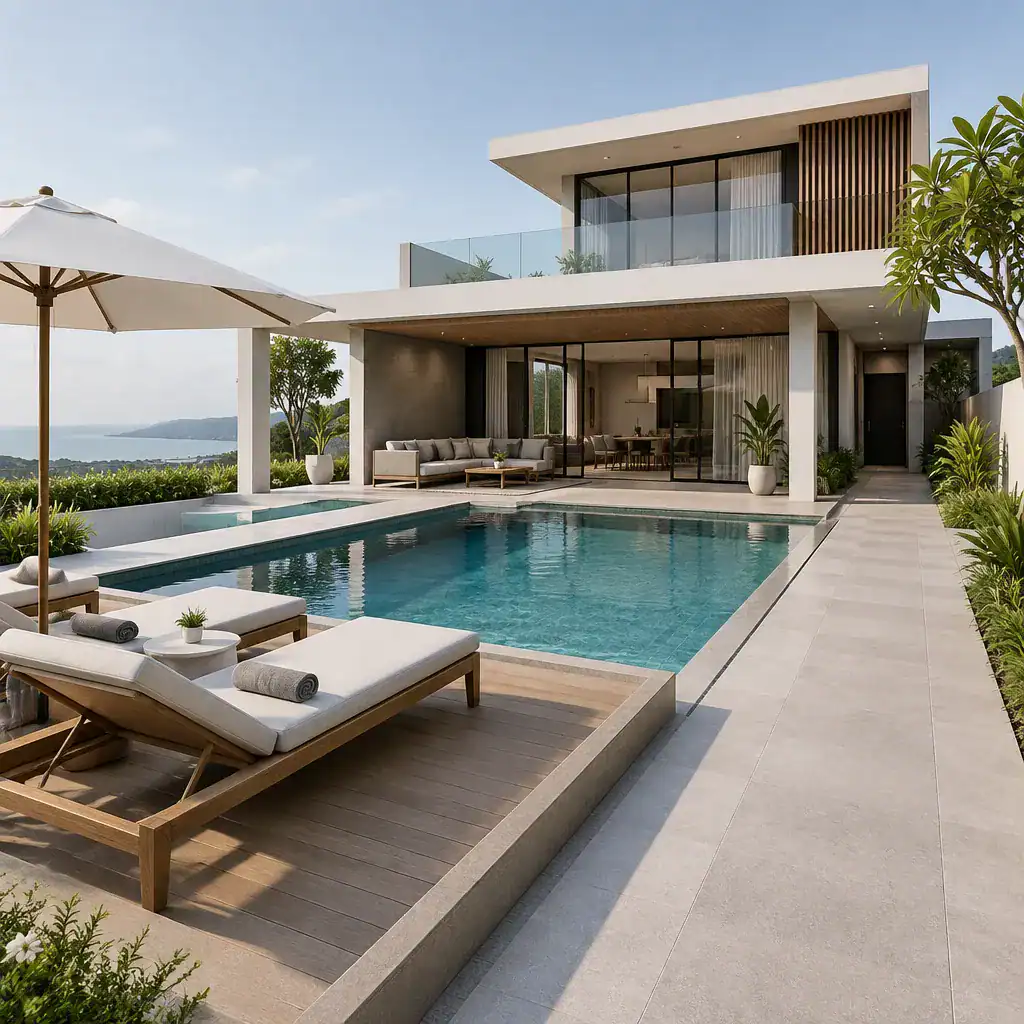
Balance full-sun areas with partially covered or shaded spaces so people with different comfort preferences can use the terrace at the same time. Coordinate pool entries, steps, built-in seating, and circulation paths to keep the arrangement visually calm and easy to understand. The pool geometry and paving layout should reinforce the villa’s architectural lines, but they should not be forced into a rigid grid if the site, views, or existing landscape suggest a different response.
For a modern villa design with pool and sun deck, a limited furniture selection often has more impact than filling every open surface. Leave breathing room around the water, keep primary routes legible, and use the deck as an organized sequence of experiences rather than one undifferentiated paved expanse.
Coordinate Materials, Landscaping, and Privacy
Select finishes for the villa exterior, pool surround, sun deck, and boundary elements as a coordinated palette. For example, stone or concrete-like surfaces can establish a clean contemporary base, while warm wood-toned accents can add softness. The exact materials should be reviewed for suitability, slip resistance, weather exposure, cleaning needs, and long-term upkeep with qualified professionals.
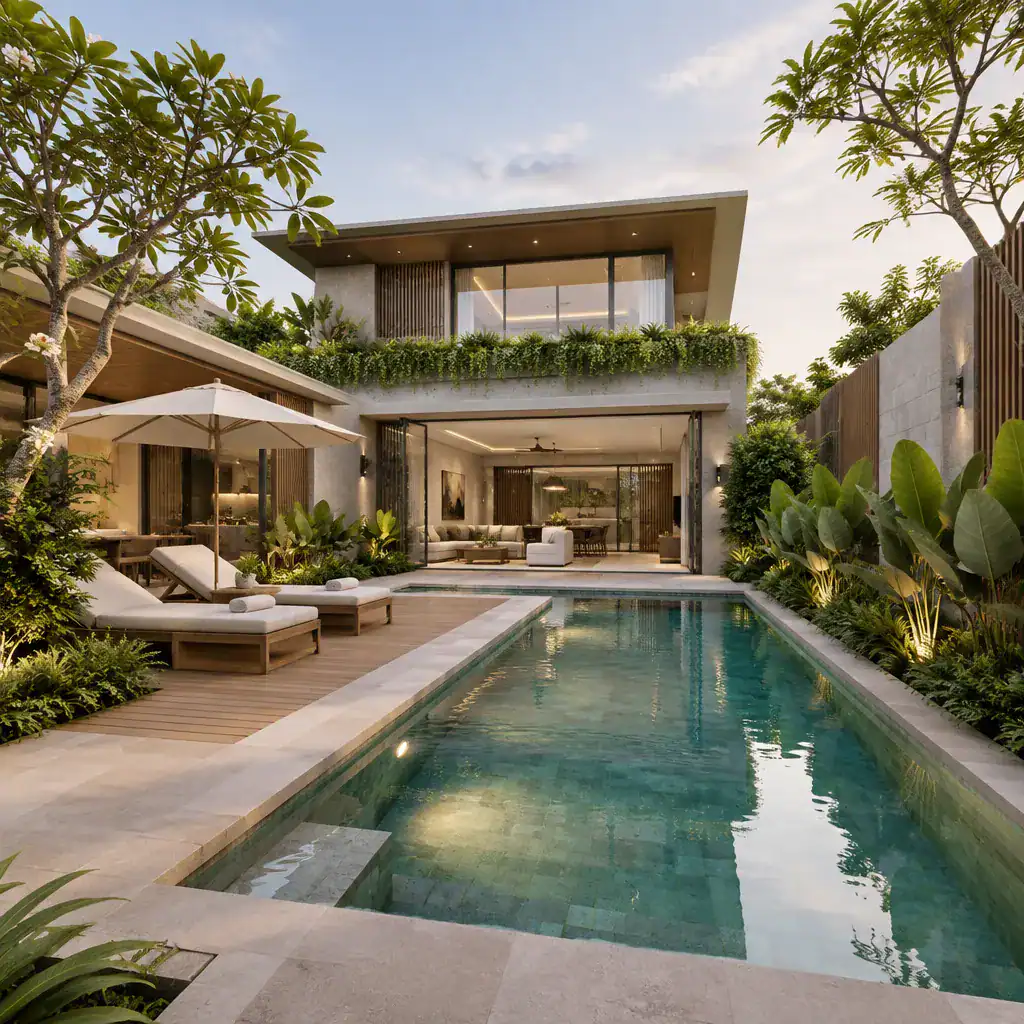
Privacy can be created with layered planting, discreet screens, low walls, or gentle changes in level. These elements should protect the pool area without needlessly blocking important views or making the terrace feel closed in. Consider what is visible from neighboring windows, entry paths, and interior rooms, then place screening where it gives the greatest benefit.
Keep planting intentional and restrained. Trees, hedges, and sculptural greenery can frame the pool and soften hard surfaces, while preserving open views from the villa. In a polished modern villa design with pool and sun deck, landscape elements support the architecture and create atmosphere instead of competing for attention.
Review Practical Considerations Before Finalizing the Design
Review practical needs while the concept is still flexible. Safety, access, drainage, lighting, equipment placement, and maintenance routes affect both the appearance and everyday usability of the pool terrace. Considering them early can help avoid awkward additions that interrupt the clean visual language later.
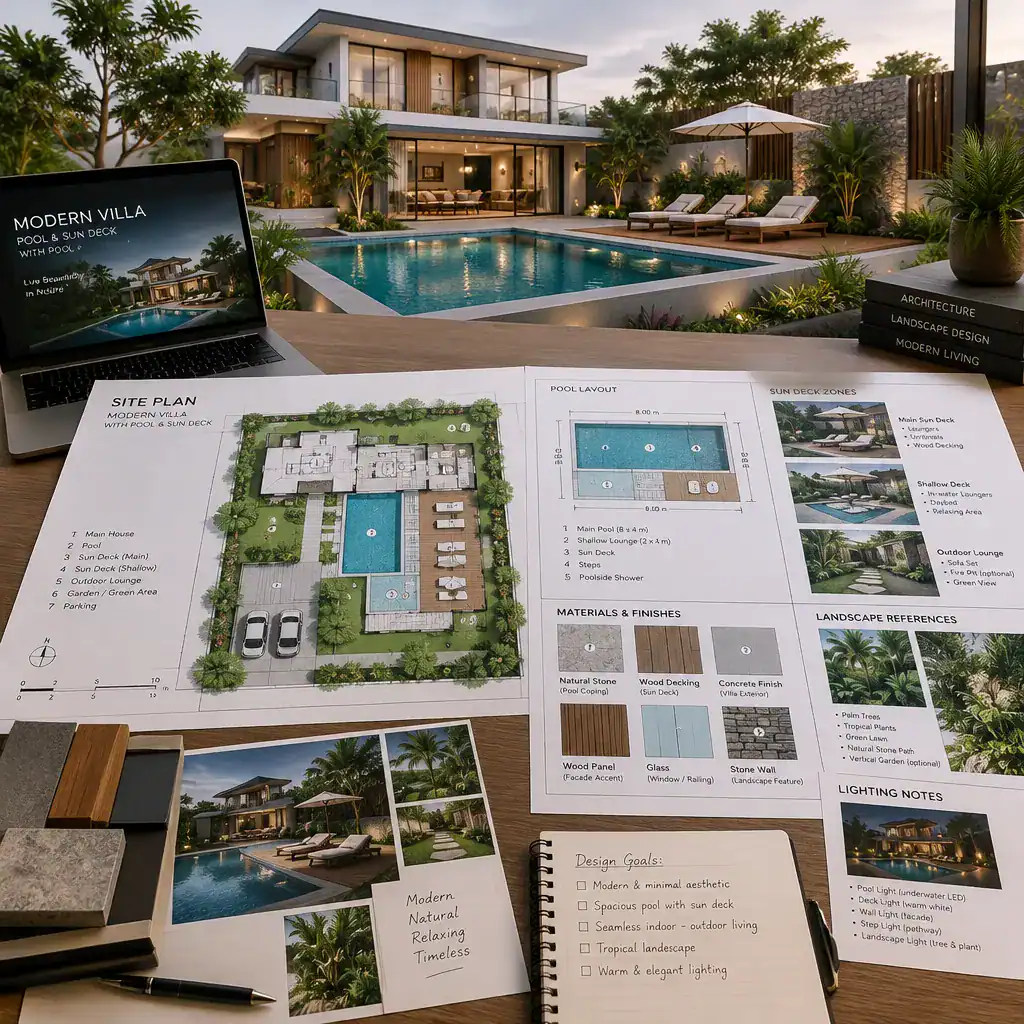
Assess how shade, reflected glare, wind, and seasonal conditions may affect comfort in each zone. A location that receives appealing morning light may be less pleasant during hotter periods, while a beautifully open deck may need wind protection depending on the setting. Local planning requirements, utility connections, construction constraints, and pool regulations also require confirmation with relevant authorities and experienced professionals.
Before final decisions are made, use a scaled site plan, material samples, lighting studies, and visual references to test the concept. These tools help reveal whether circulation is clear, views are protected, finishes relate well, and the balance of sun and shade matches the household’s priorities.
The strongest modern villa schemes treat the building, pool, sun deck, landscape, and circulation as one connected system. Define priorities for views, privacy, comfort, maintenance, and indoor-outdoor living before developing detailed plans. Then ask qualified professionals to validate all technical, structural, safety, and regulatory decisions so the finished home is as practical as it is visually cohesive.