
A 14-by-28-foot cabin appeals to buyers who want a manageable retreat, guest space, vacation rental, or supplemental dwelling without the demands of a larger home. A 14’x28 modular amish cabin with bathroom can combine a simple footprint with the convenience of indoor plumbing, but comfort depends on how every zone works together. Layout flow, bathroom placement, space-saving features, utility planning, and customization choices all deserve attention before an order is placed.
Modular construction and Amish-inspired character can make this type of cabin especially appealing to people who value practical forms and warm, straightforward finishes. Still, room sizes, fixture choices, utility routes, structural details, and final finishes vary by manufacturer and must also meet the requirements of the installation site.
How to Organize a 14’x28 Cabin Footprint
A narrow rectangular cabin works best when it is divided into clear zones for shared living, sleeping, bathing, storage, and circulation. One common concept places an open living and kitchen area at one end, with a more private sleeping zone at the other. Another approach uses more interior divisions to create distinct rooms, though additional walls can reduce flexibility and make the cabin feel smaller.
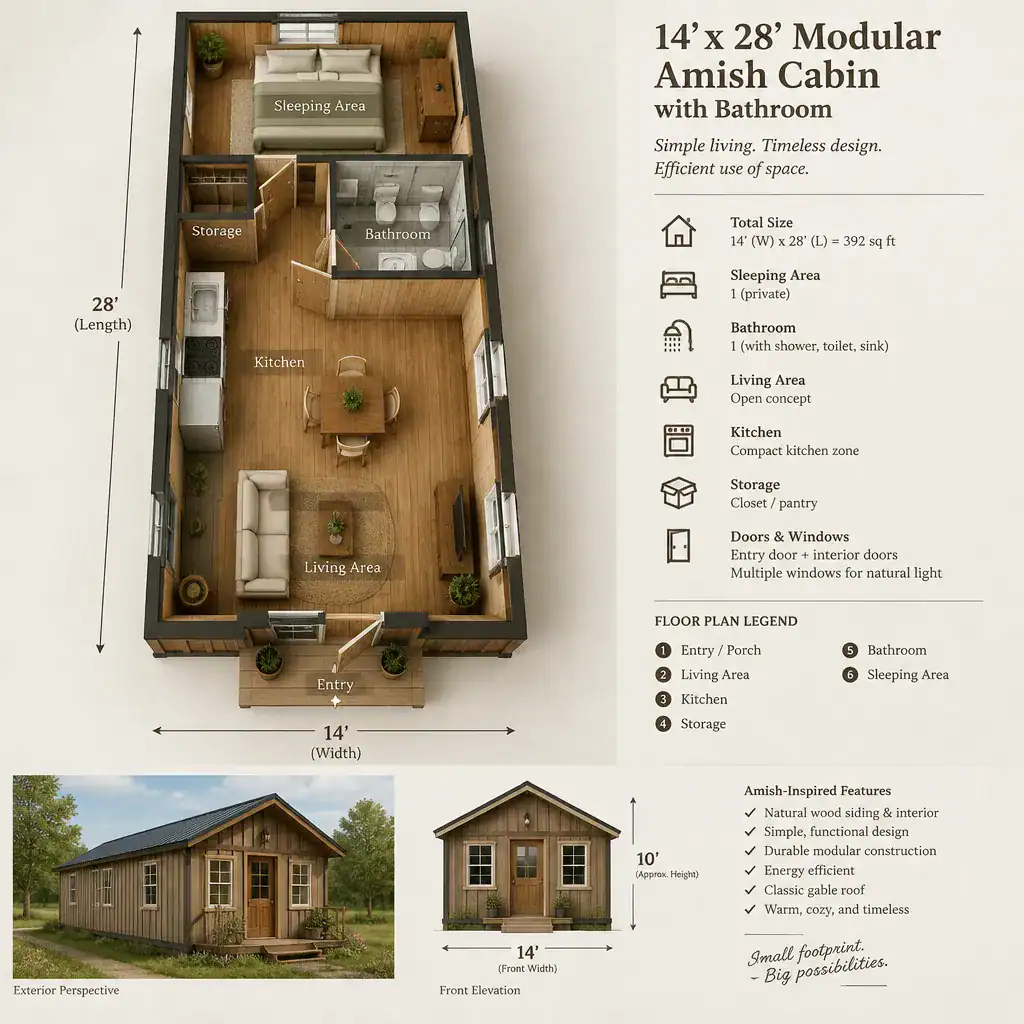
In a compact plan, the route from the entry to the living area, bathroom, and sleeping space should remain easy to navigate. Door swings can consume valuable floor area, so pocket doors, outswinging doors where appropriate, or carefully positioned standard doors may improve the plan. Windows also influence furniture placement, daylight, ventilation, and privacy. Choosing modestly scaled seating, a compact dining surface, and shallow storage helps preserve an open central path.
An open-plan version may feel more spacious and social, while a divided plan can provide greater privacy for guests or renters. The best option depends on intended occupancy and daily routines. Before relying on any drawing, ask for the actual dimensioned floor plan for the selected 14’x28 modular amish cabin with bathroom, since modular layouts can differ substantially by builder, option package, and local requirements.
Designing the Bathroom Within the Compact Cabin
The bathroom should be treated as a private service zone that is integrated into the overall plan, not added after the living and sleeping areas have been decided. It may be located near a plumbing connection, close to an entry for convenient use from outdoors, or nearer the sleeping zone for nighttime privacy. Each location creates trade-offs involving noise, views, circulation, and access.
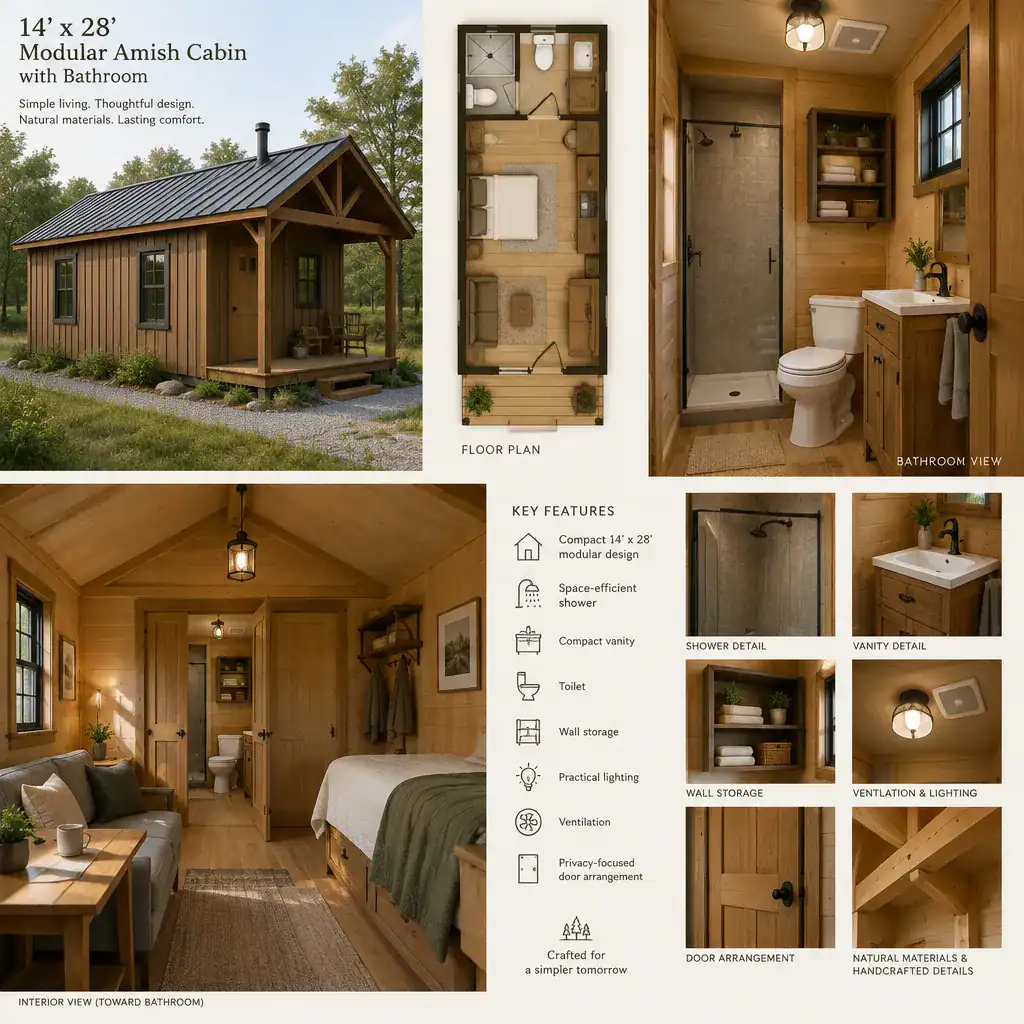
A functional compact bathroom needs room for the selected shower or tub, toilet, vanity, lighting, ventilation, and practical storage. Door clearance matters as much as fixture placement; a bathroom door should not block a hallway, kitchen work zone, or essential access route. Recessed shelving, a medicine cabinet, and vertical storage can reduce clutter without requiring a larger room.
Fixture selection and service planning require early coordination. Water supply, wastewater treatment or sewer connections, electrical work, mechanical ventilation, and applicable code requirements should be reviewed with the manufacturer and qualified local professionals. Confirm what is included in the cabin package and what must be completed on site.
Space-Saving Interior Ideas for Living and Sleeping Areas
Compact interiors feel more comfortable when furnishings are selected for the actual available space rather than for a conventional house. Keep walking paths open by choosing a smaller sofa, narrow tables, stools that tuck away, and a dining surface that does not dominate the main room. Multifunctional pieces can allow one area to support relaxing, dining, sleeping, and occasional work.
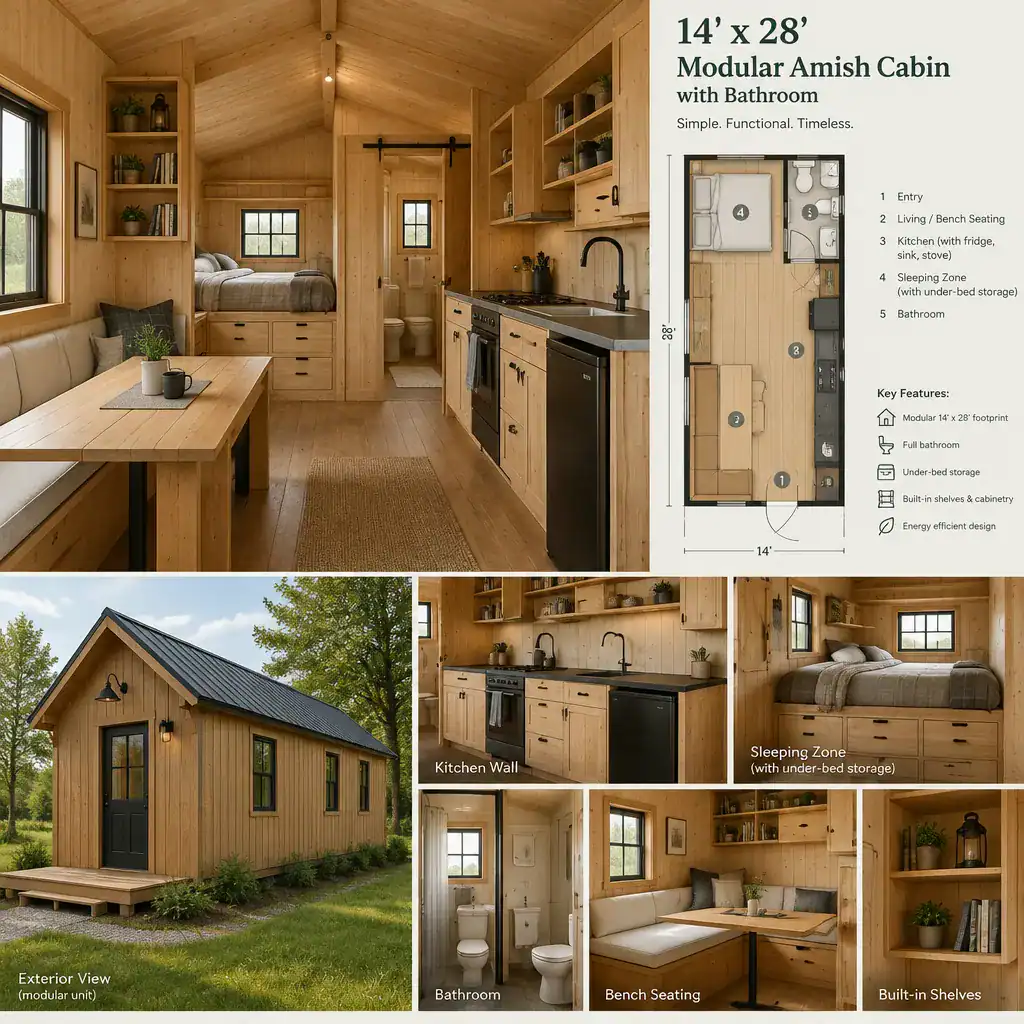
Possible storage strategies include built-in shelving, under-bed drawers, wall-mounted hooks, bench seating with storage, and cabinets that use vertical wall space. Foldable tables, convertible seating, and Murphy-style sleeping solutions may be useful where flexible occupancy is more important than permanently separated rooms. These choices can protect floor area while making the cabin easier to maintain.
Natural wood, simple finishes, and a restrained color palette can reinforce a handcrafted look without making the interior visually crowded. Fixed decisions, such as partitions, window locations, built-in cabinets, and plumbing walls, should be considered carefully during planning. Rugs, loose furniture, lamps, and movable storage can be adjusted later as needs change.
Modular Construction and Amish-Inspired Character
Modular construction affects more than the cabin’s appearance. It can shape conversations about transport routes, delivery access, site preparation, placement, utility connections, and the division of work between the builder and local contractors. A clear installation plan is important because a compact cabin still needs a suitable base or support system, safe access, and coordinated services.
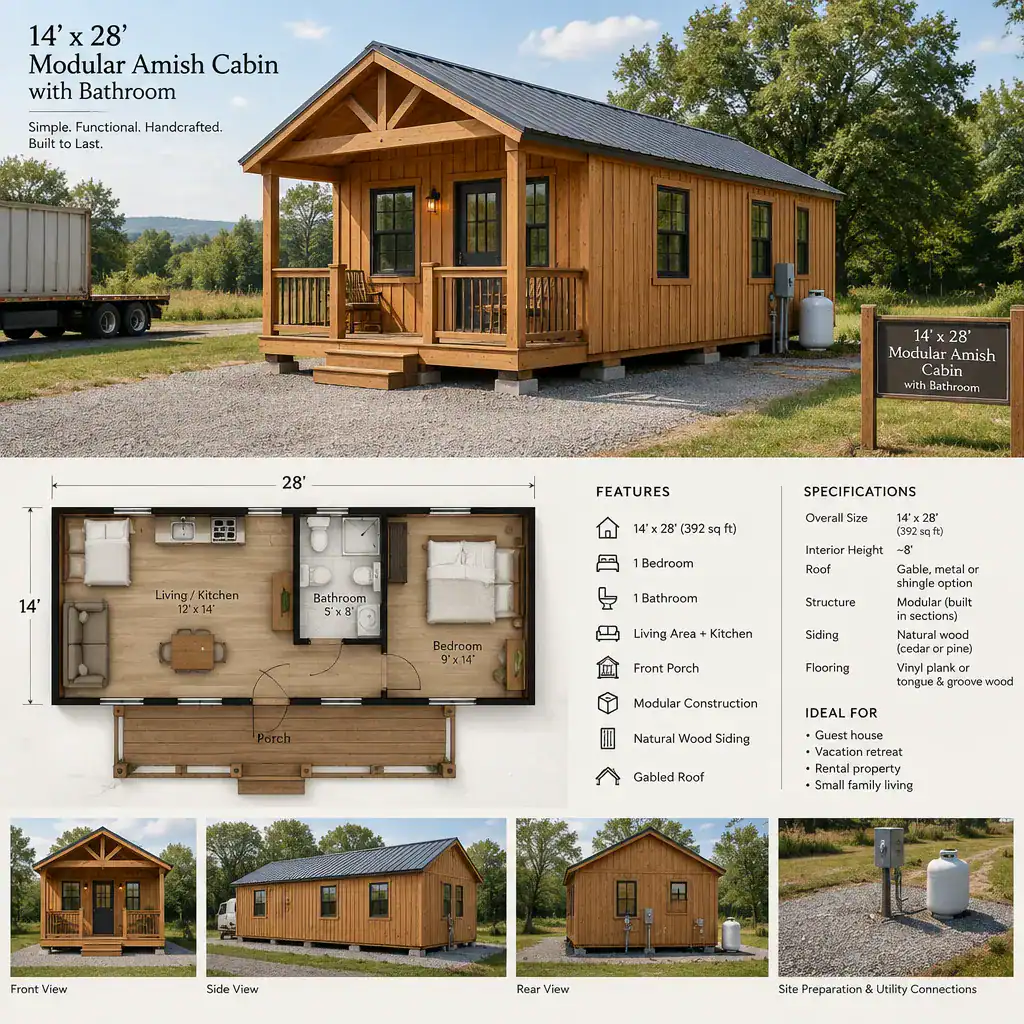
Amish-inspired character often refers to visual cues rather than a universal building standard. Straightforward forms, practical details, an emphasis on natural wood, modest porches, and restrained decoration can create this look. Actual materials, craftsmanship methods, insulation levels, roof assemblies, and finish options must be confirmed with the individual builder rather than assumed from the style description.
When comparing a 14’x28 modular amish cabin with bathroom from different suppliers, ask about exterior and interior materials, insulation, windows, roofing, finish selections, delivery arrangements, and the extent of installation services. The final specification should also be checked against local zoning, building, sanitation, and utility requirements before purchase.
Questions to Resolve Before Selecting or Customizing the Cabin
Start with how the cabin will be used and how many people it needs to support. Consider whether it will serve as a weekend retreat, guest accommodation, rental unit, or more frequent supplemental living space. Clarify sleeping arrangements, bathroom priorities, kitchen needs, storage expectations, and whether any accessibility features are important for current or future users.
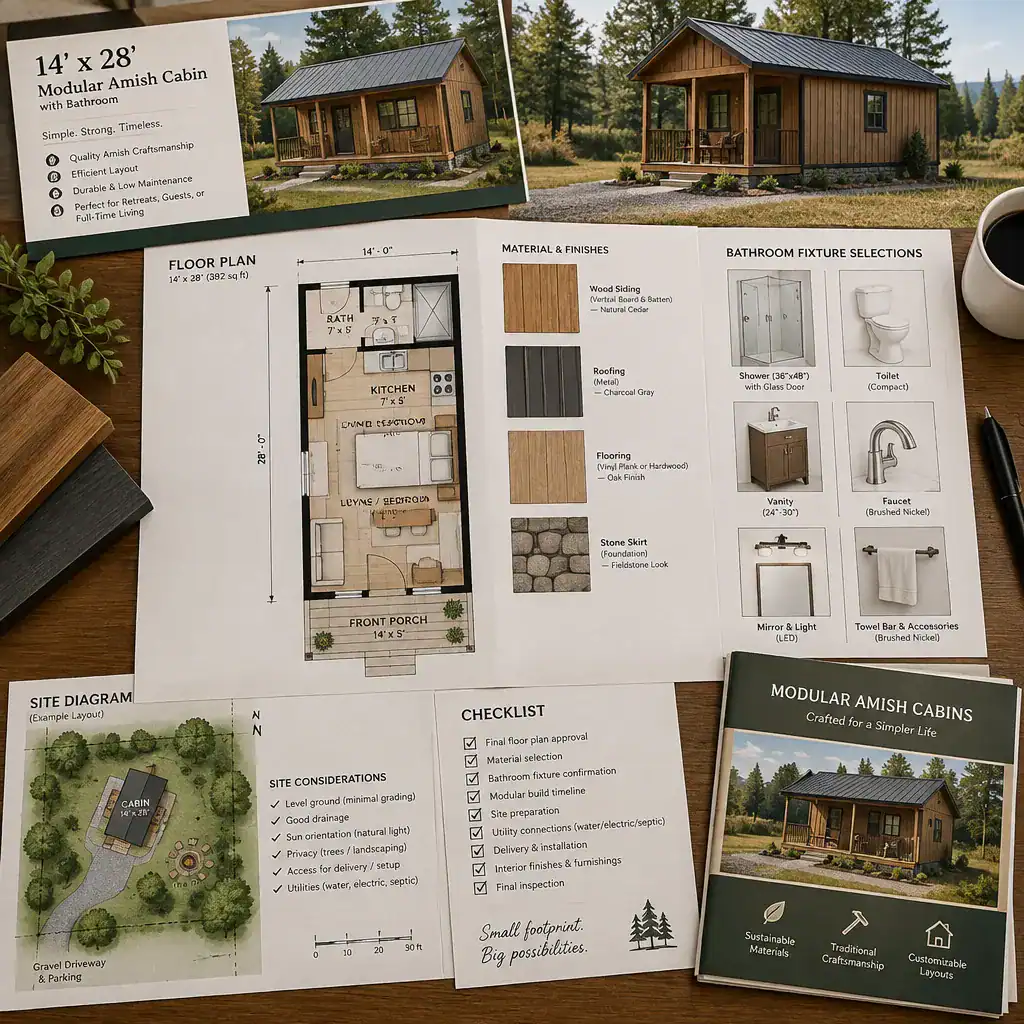
Site questions are equally important. Confirm the planned foundation or support method, delivery access, turning space, grading, drainage, water source, wastewater solution, electrical service, and approvals required in the area. A cabin that fits the lifestyle may still be impractical if the site cannot accommodate delivery equipment or utility work.
Request dimensioned drawings, finish specifications, utility plans, warranty information, and a written explanation of the installation scope. Determine which tasks are included by the manufacturer and which remain the buyer’s responsibility. Written confirmation is essential before making assumptions about layout, materials, included fixtures, performance, or site work.
A successful 14-by-28 modular Amish cabin relies on coordinated layout planning, a well-integrated bathroom, efficient storage, and verified site conditions. Comparing manufacturer plans and confirming technical details with the builder and relevant local professionals will help ensure that the final 14’x28 modular amish cabin with bathroom suits both the property and the intended use.