
A modern plantation house combines the welcoming proportions and porch-centered character people recognize with cleaner lines, simpler finishes, and more open connections to daily living spaces. In this approach, a modern plantation house wraparound porch is not an applied decorative feature; it becomes the threshold between home, landscape, arrival, shade, views, and relaxed outdoor routines.
The right solution will vary with the lot, climate, budget, local building rules, and the needs of the household. Use the following ideas as a design direction, then work with qualified local professionals to translate them into a buildable, site-responsive house plan.
Define the Modern Plantation House Exterior
Start with a calm, balanced facade. A clearly identifiable front entry, a consistent rhythm of windows, and a porch that visibly anchors the house can establish plantation-inspired character without reproducing a historic building. Symmetry can be formal and centered, or it can be gently relaxed to suit a garage wing, view direction, or irregular site while still maintaining visual balance.
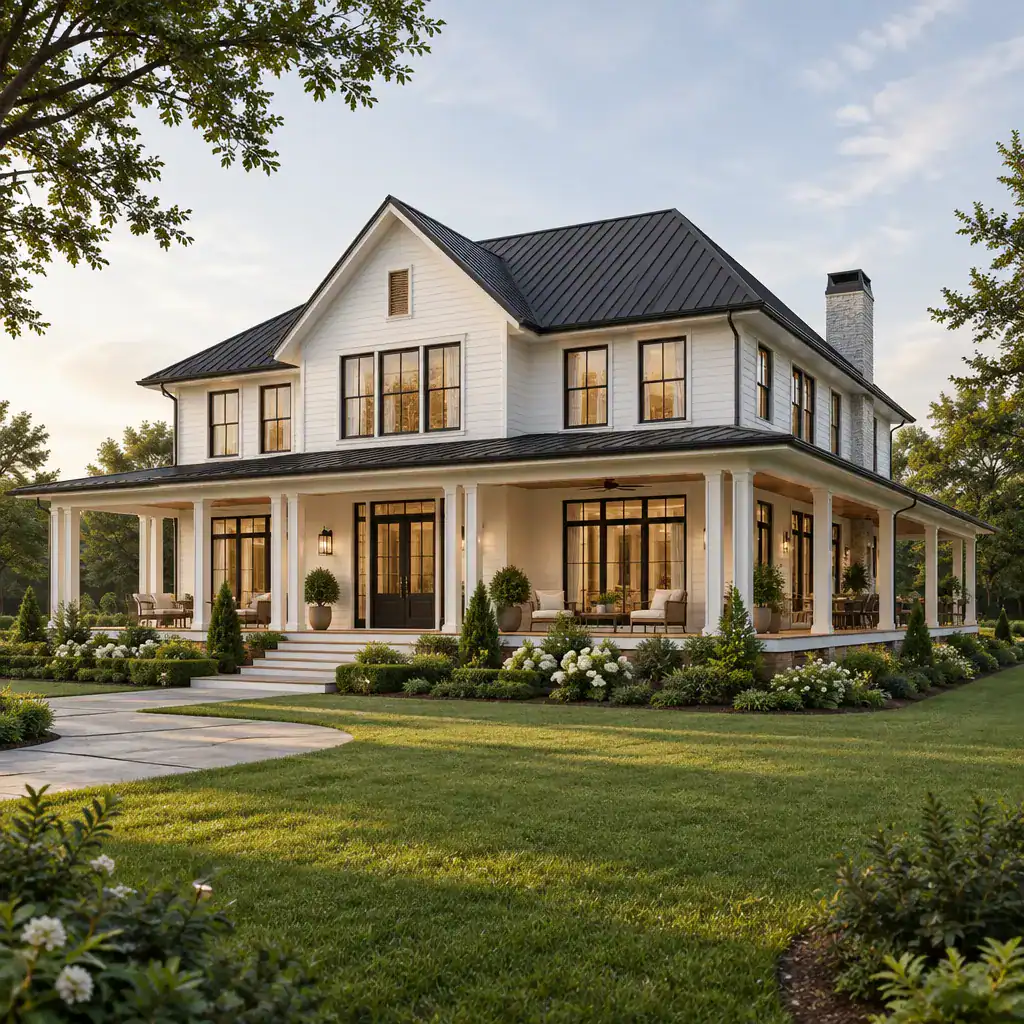
Roof form, columns, and the broad horizontal line of the porch are useful recognizable cues. Rather than using ornate brackets, elaborate millwork, or overly decorative railings, choose simplified column profiles, crisp trim edges, and an uncluttered entry surround. A gabled or hipped roof may reference familiar plantation-house proportions, while a restrained roofline and dark metal or architectural-shingle accents can make the overall composition feel current.
Modern detailing works best when it is consistent. Larger window openings, slender dark frames, simple porch balustrades, and a limited mix of siding materials can bring in more daylight and a contemporary scale. The goal is not to erase traditional references, but to edit them carefully so the porch, facade, and roof read as one composed exterior.
Plan the Wraparound Porch for Movement and Outdoor Living
A wraparound porch performs best when it has clear zones while preserving an easy continuous path around the house. The front portion can handle arrival and greeting guests, a quieter side can hold lounge seating, and a side or rear stretch near the kitchen may accommodate outdoor dining. Corners are especially valuable because they can create sheltered conversation areas or connect one use zone to another without blocking circulation.
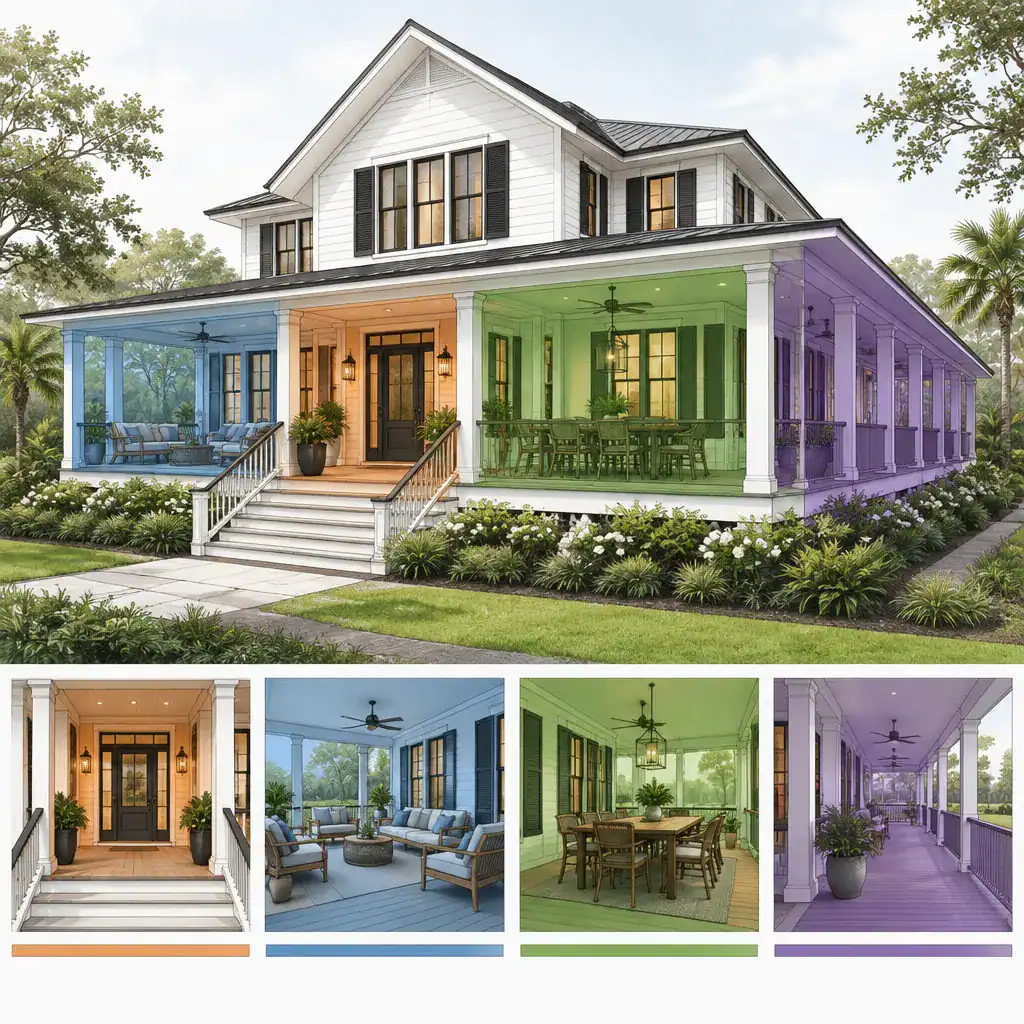
Coordinate porch depth with the intended furniture and walking routes before finalizing the plan. Columns should frame views and support the roof without landing awkwardly in front of doors or key windows. Align stairs with the most natural approach from the drive, walkway, or garden, and consider how railings will affect views, safety, and the home’s visual openness. A well-planned modern plantation house wraparound porch lets someone move from the entry to a sitting area or rear door without weaving through furniture.
Study the site early. Favorable views may deserve the widest or most comfortable sitting areas, while harsh afternoon sun, strong prevailing weather, and neighboring windows may call for screens, planting, shutters, or a more protected porch section. Drainage, grading, guard requirements, and other local code issues should be reviewed before the porch layout is locked in.
Connect Interior Rooms to the Porch
The porch feels most useful when it is tied to rooms people use every day. A front entry can open directly onto the arrival portion, while a living room may face a porch seating zone and a dining area or kitchen can connect to outdoor meals. This arrangement turns the porch into an extension of household circulation rather than a space used only from the front steps.
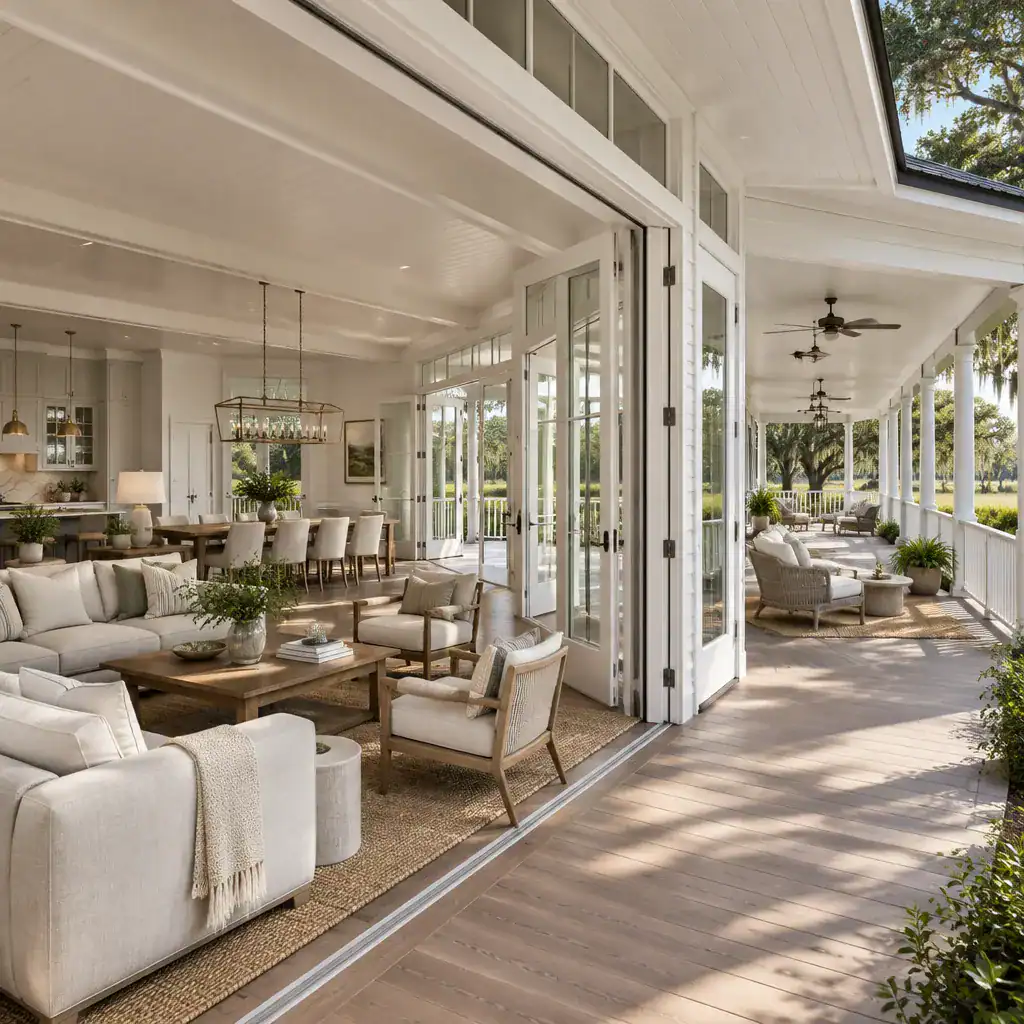
Door placement and glazing have a major influence on this connection. Tall glazed doors can provide a direct transition to the porch, and carefully placed windows can capture daylight, garden views, and cross-ventilation opportunities where conditions permit. Keep door swings, threshold details, and exterior landing space coordinated with furniture and circulation so the opening remains practical in everyday use.
Plan the inside room as carefully as the porch-facing elevation. A sofa arrangement should not obstruct a door, and dining chairs need room to pull out without conflicting with an exterior opening. Consider privacy too: generous glazing and porch access may be ideal for shared spaces, while bedrooms or private studies may need more selective windows, screened porch sections, or landscape buffering.
Choose Materials, Colors, and Details That Balance Old and New
A controlled material palette helps the house feel intentional. Coordinate wall cladding, porch decking, columns, railings, roofing, doors, and window frames rather than selecting each element independently. Light painted siding or fiber-cement cladding, warm wood-toned porch flooring, simple painted columns, and dark-framed windows can create a layered but quiet contrast.
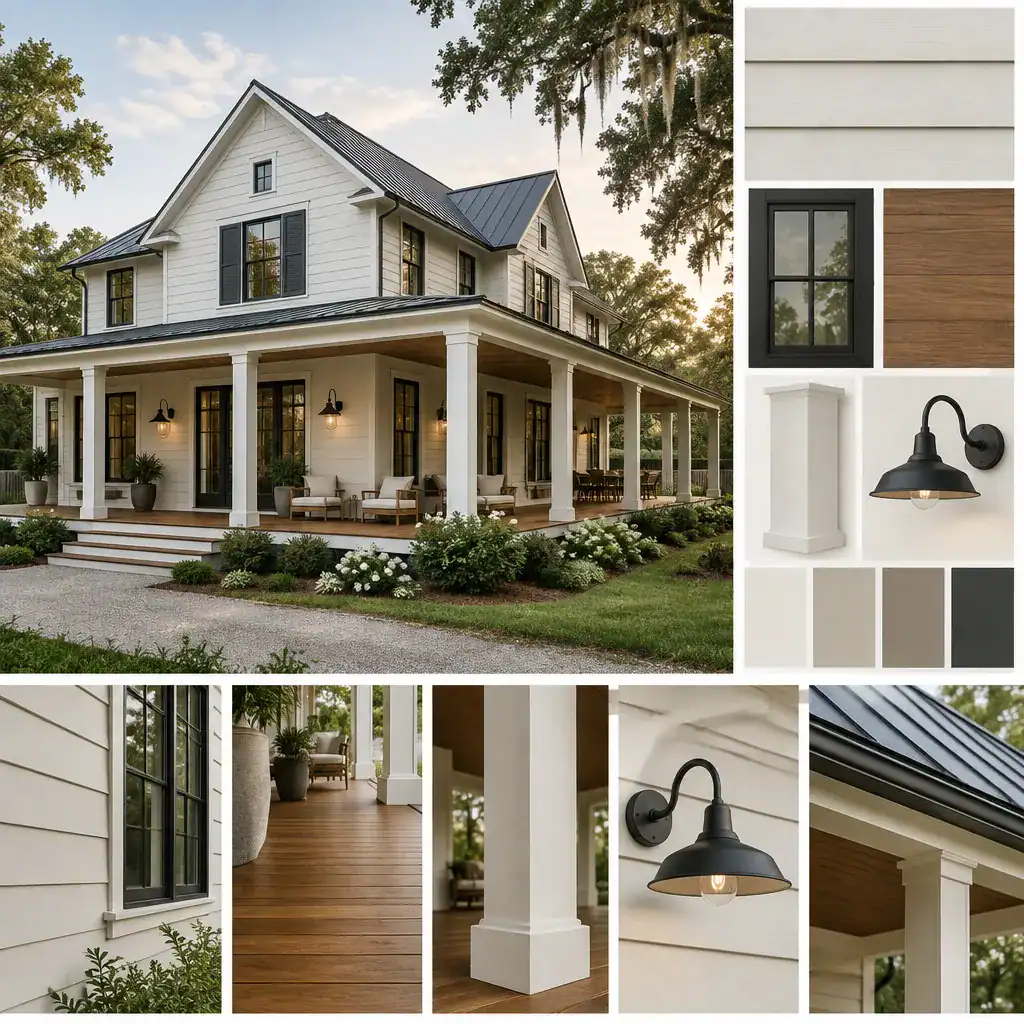
Natural texture adds warmth to a simple composition. Wood, brick, stone, or a durable look-alike material can be used in limited areas, such as the foundation base, porch floor, chimney, or entry wall, to avoid making the exterior visually busy. Understated metal lighting and straightforward door hardware can reinforce the contemporary side of the design without competing with the porch’s scale.
Material choices also need to respond to exposure. Porch flooring should be appropriate for wet conditions and expected foot traffic, while painted finishes, railings, and column bases need a realistic maintenance plan. Detail transitions between the main structure and porch carefully to manage water, and confirm that decking, fasteners, roofing, and flashing are compatible. These practical choices protect the long-term appearance of an modern plantation house wraparound porch.
Review Practical Decisions Before Building
Before moving from concept to construction documents, review the porch as a complete system. Confirm site orientation, the relationship between foundation and roof transitions, structural support locations, accessibility routes, exterior lighting, drainage paths, screening needs, and required local approvals. Each decision affects both how the porch looks and how comfortably it functions over time.
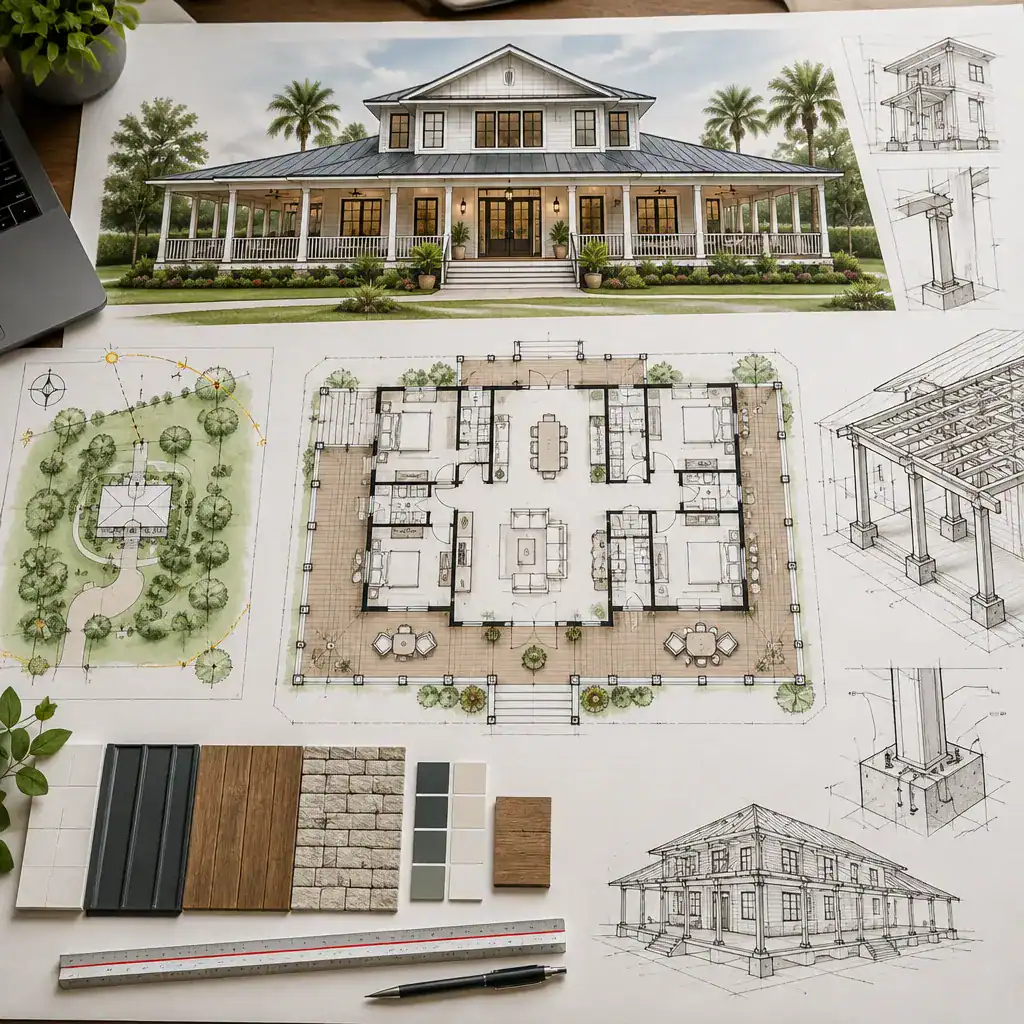
Test the plan at full scale on paper or with simple temporary markers if possible. Place representative furniture footprints, allow for door operation, and trace the route from parking to the entry, kitchen, seating areas, and garden. This can reveal whether a dining table crowds the passage, a stair is misplaced, or a corner needs more usable clearance before dimensions and details become expensive to change.
Review the final concept with an architect, designer, builder, engineer, and any other qualified professionals appropriate to the project. Local weather, soil conditions, structural requirements, accessibility rules, and approval processes differ by location. Their input can help refine the modern plantation house wraparound porch into a durable plan that fits the specific property.
When the wraparound porch is treated as the home’s central organizing element, it can unify exterior character, circulation, and outdoor living instead of serving as a decorative afterthought. Balance the visual composition with comfort, durable materials, weather response, drainage, and professional requirements, then turn the ideas that fit your lifestyle into a site-specific house plan and material brief.