
Modern luxury ranch house plans offer a compelling way to pair the relaxed, low-profile character of ranch architecture with contemporary detailing and elevated everyday comfort. They can bring open, polished spaces, practical single-level movement, and a strong connection to the outdoors into one carefully coordinated home.
As you compare ideas, look beyond a beautiful façade and consider how the layout, exterior composition, interior flow, outdoor areas, and customization options support your household. This guide provides a practical framework for evaluating those decisions before taking a preferred direction to an architect or builder.
Defining Features of a Modern Luxury Ranch House Plan
A modern luxury ranch home is generally organized on one level and expressed through a long, grounded silhouette, but there is no universal arrangement. Some plans place the public living areas at the center with bedroom wings on either side, while others separate a primary suite from secondary bedrooms or arrange rooms around a rear patio. The right organization depends on the site, household routines, and desired degree of privacy.
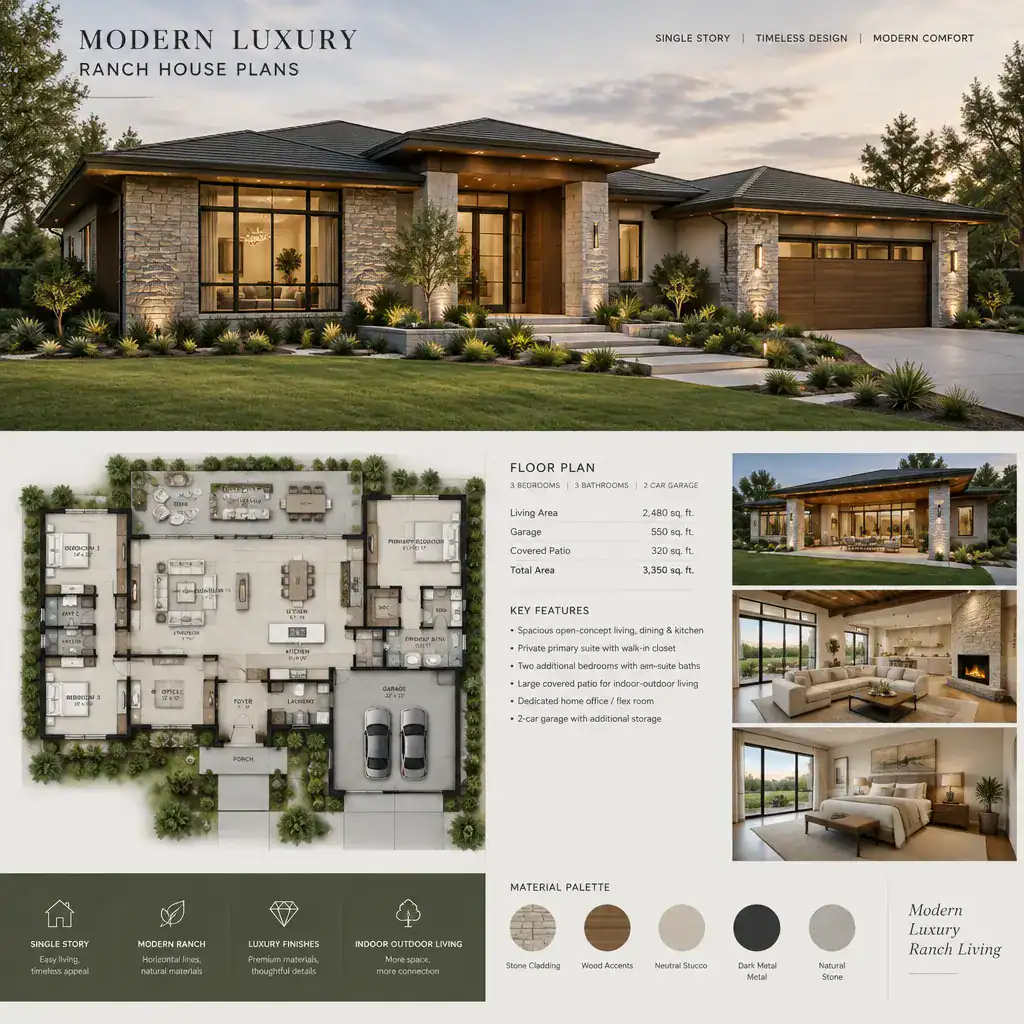
Contemporary character often comes from clean lines, restrained ornament, broad glazing, and volumes that are composed rather than overly decorated. A low roofline, simple geometric forms, recessed entries, and carefully placed projections can preserve the ranch sensibility while giving the home a current architectural presence.
Luxury is not limited to size or an expensive finish list. It can be felt in generous room proportions, a calm and coordinated material palette, well-managed privacy, abundant natural light, and functions tailored to the people who live there. The best modern luxury ranch house plans make everyday tasks feel effortless while creating a refined setting for rest and entertaining.
Planning an Elegant and Functional Single-Level Layout
Start with circulation: the route from the entry to the main living area should feel natural, while paths to bedrooms, garages, laundry areas, and storage should work without cutting through social spaces. A central great room can create an easy gathering point, whereas a side hall or transitional gallery may help keep private rooms quiet. Service areas deserve equal attention because their location can simplify groceries, laundry, pet care, and daily departures.
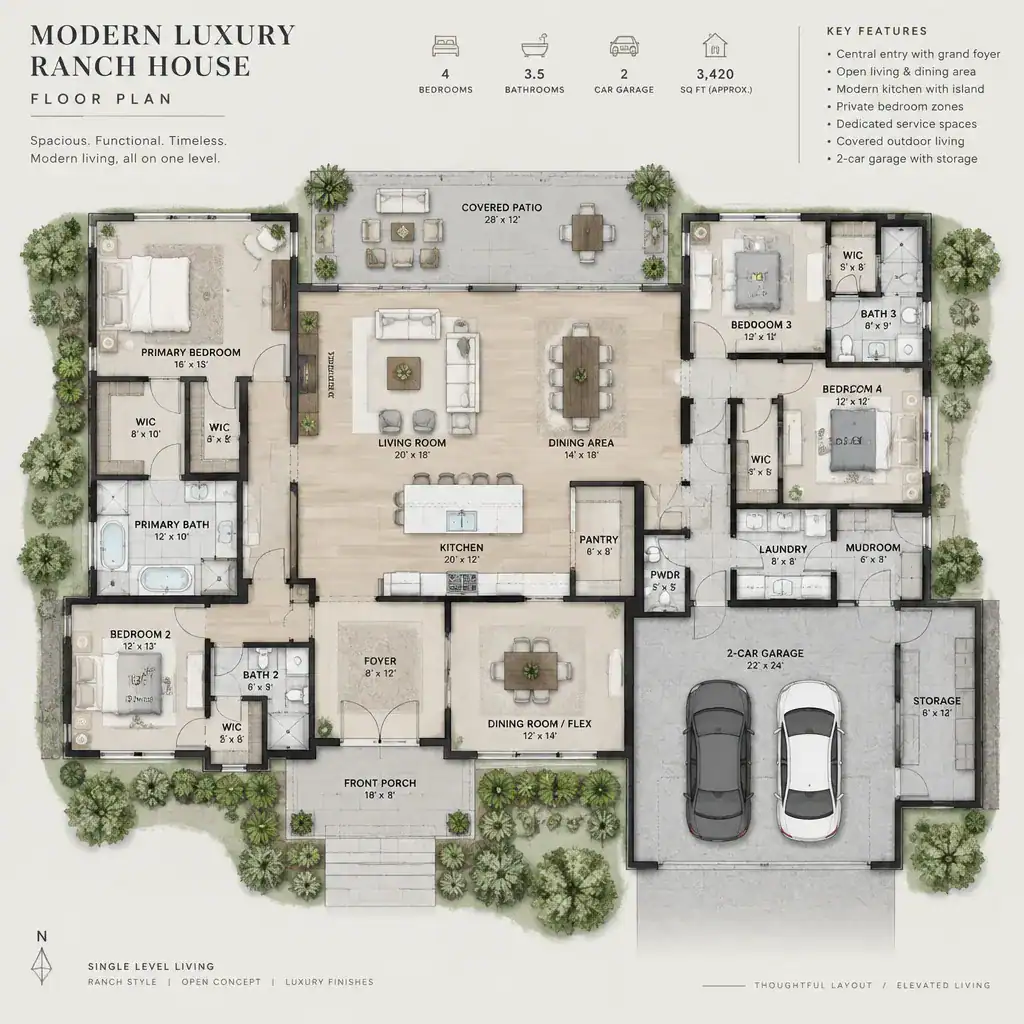
Open-concept kitchens, dining areas, and living rooms suit households that enjoy shared activity and entertaining. However, open does not have to mean undefined. A fireplace wall, ceiling change, island, partial screen, or furniture grouping can create visual separation without closing off daylight or conversation. Defined dining rooms, dens, or flex rooms may be preferable where focused work, formal hosting, or acoustic privacy matters.
Evaluate bedroom placement early. A primary suite set apart from secondary bedrooms may improve privacy, while a guest room near a full bath can support visitors or multigenerational living. Consider storage at points of use, including entry drop zones, linen storage, pantry space, bedroom closets, and garage-adjacent utility areas. Before selecting a plan, test room proportions with realistic furniture footprints, walking clearances, door swings, and likely views from major seating areas.
Exterior Design Ideas for a Modern Luxury Ranch Home
The ranch form is strengthened when horizontal rooflines, deep overhangs, layered façade planes, and balanced masses work together. A long elevation can be broken into welcoming components with a recessed entry, protected porch, garage volume, or a subtle change in wall plane. These moves should create rhythm while maintaining the low, composed profile that defines the style.
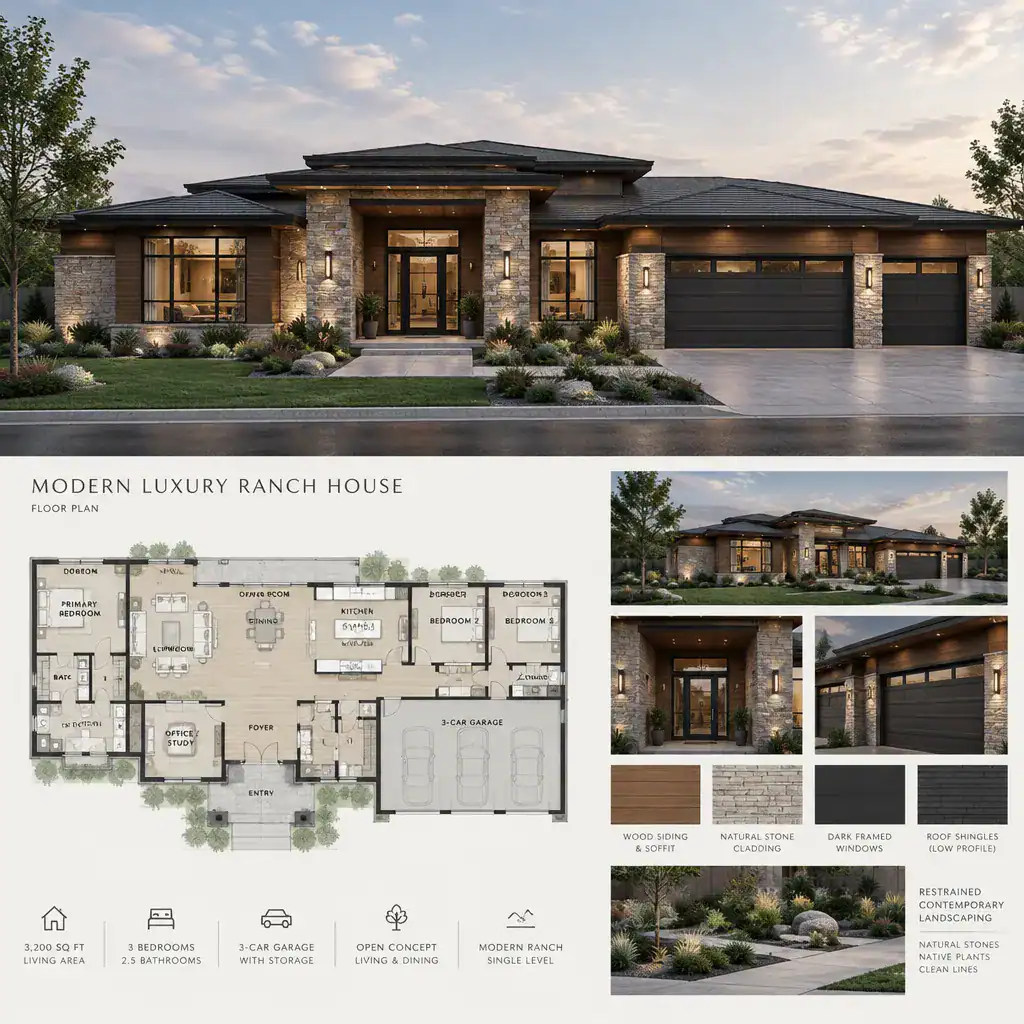
Material coordination gives the exterior its finished character. Wood accents can add warmth, natural or manufactured stone can establish texture and weight, and metal, concrete-look surfaces, or smooth siding can add a crisp contemporary note. No single combination is required; the goal is to select a limited set of materials that relate in color, scale, and maintenance expectations rather than compete for attention.
The approach to the front door also shapes curb appeal. Position the garage so it does not dominate the arrival experience where possible, use windows to bring rhythm and interior daylight, and let paths, planting, and lighting guide guests to the entry. Restrained landscaping and intentional transitions between cladding materials help the home feel cohesive from the street to the threshold.
Creating a Luxurious Indoor-Outdoor Connection
Outdoor living is especially natural in a single-level home when a covered patio, terrace, outdoor kitchen, or lounge extends directly from the main living zone. A protected area beside the kitchen and dining space can support meals and entertaining, while a quieter patio off a bedroom may offer a more private retreat. The most useful arrangement reflects how often the space will be used and what activities it needs to support.
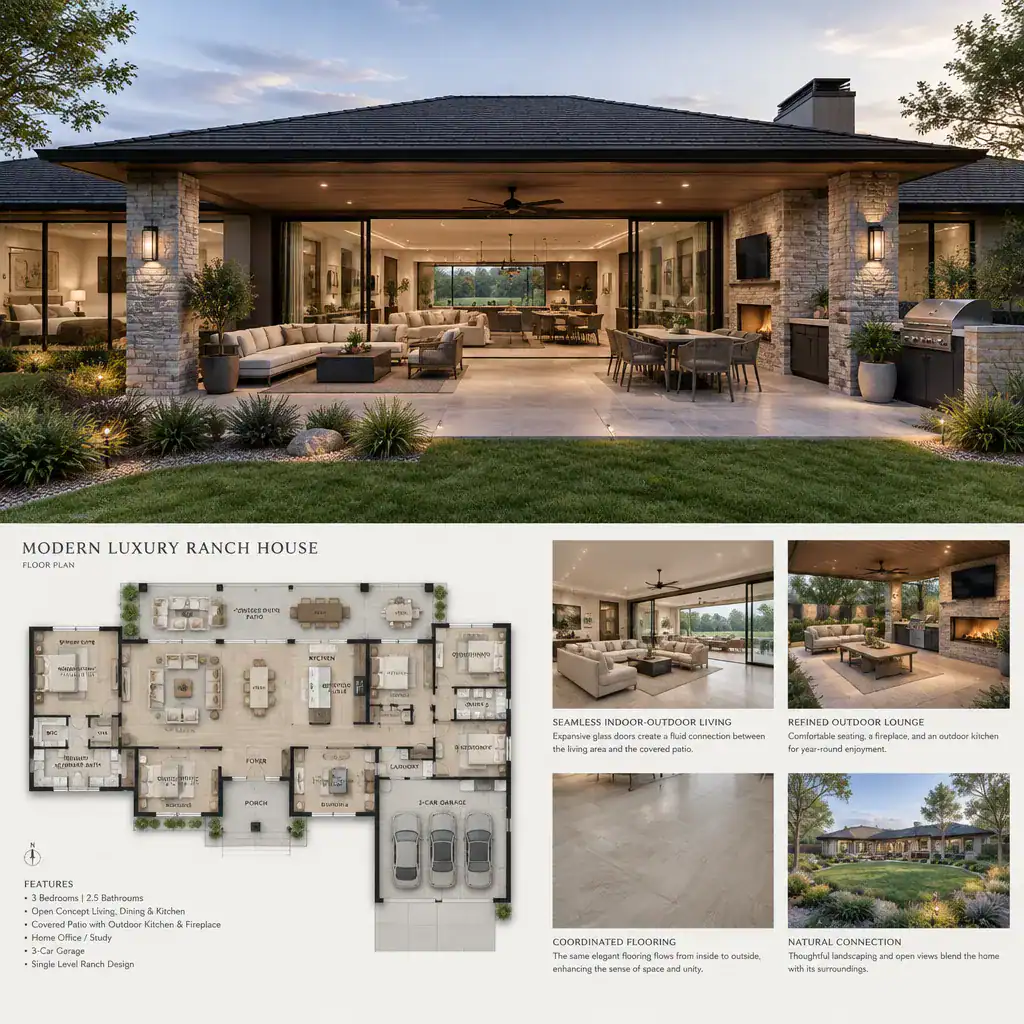
Large glass doors and windows should be placed for more than visual impact. Consider desirable views, daylight patterns, privacy from neighboring properties, ventilation, and the wall space needed for interior furniture. Coordinated flooring tones, ceiling details, lighting, and material colors can make the transition feel continuous even when exterior products must differ for weather performance.
Review the site before finalizing the connection. Sun exposure, wind, drainage, grade changes, tree locations, and local regulations can influence patio placement, roof coverage, glazing, and landscaping. Qualified local professionals can help assess these conditions and determine how a concept can be adapted responsibly to the property.
Customization Checklist Before Selecting a House Plan
Use a preliminary plan to identify the priorities that will shape the home: entertaining capacity, bedroom privacy, step-free accessibility, storage needs, work areas, and guest accommodation. A household that hosts frequently may value a larger kitchen and covered patio, while another may prioritize a secluded office, an organized mudroom, or a flexible guest suite. Clarifying these tradeoffs helps turn a visually appealing plan into a practical brief.
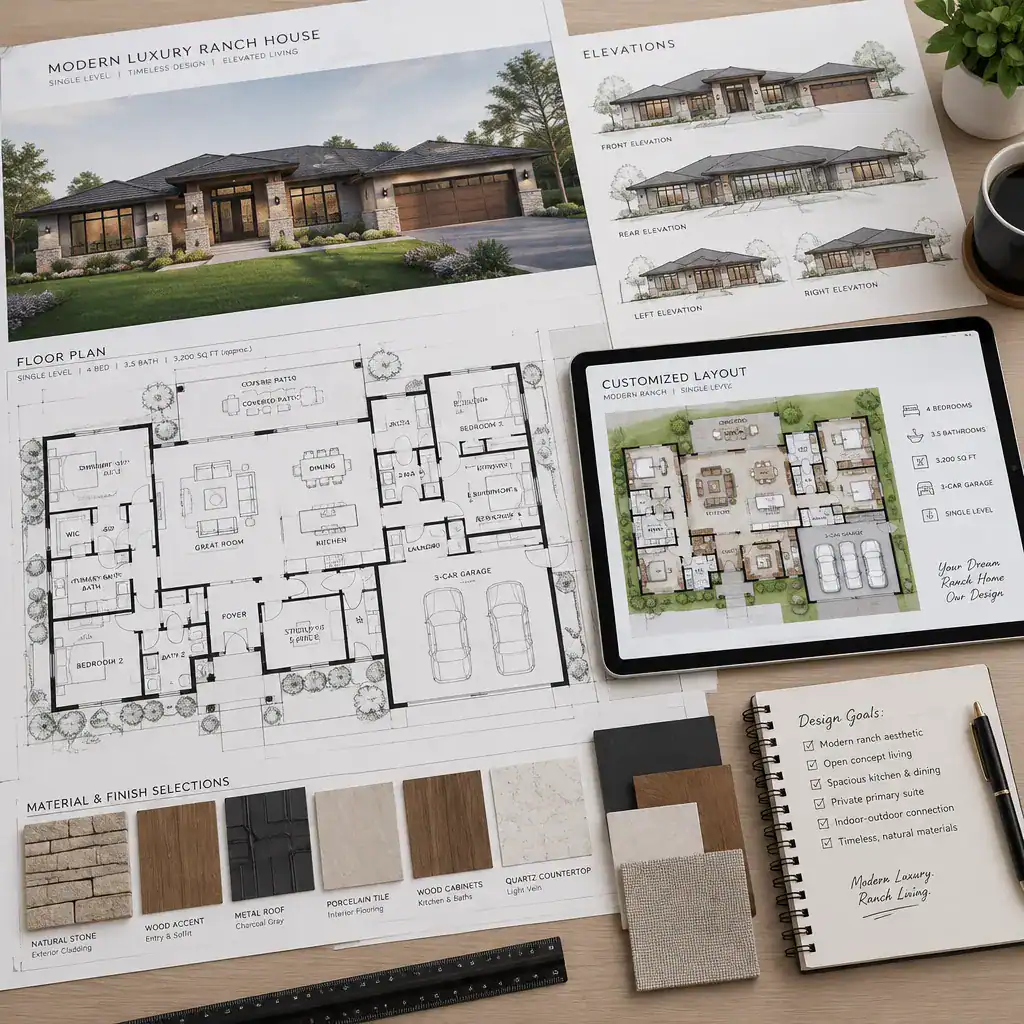
Confirm that the plan responds to the actual site, including orientation, significant views, driveway approach, setbacks, and outdoor-living goals. A design that looks balanced on a generic drawing may need adjustment when placed on a narrow lot, sloped property, or site with close neighbors. This review can also reveal where shade, privacy screening, or entry emphasis may be needed.
Ask about opportunities to adjust room sizes, window locations, ceiling treatments, finishes, and service spaces. These are often meaningful ways to personalize modern luxury ranch house plans without losing the core planning logic. Treat any early plan as a discussion document, not a replacement for local architectural, engineering, or building guidance.
The strongest modern luxury ranch house plans balance distinctive architectural character with the practical advantages of single-level living. Compare circulation, bedroom privacy, site fit, material cohesion, and indoor-outdoor connections as a complete system rather than as isolated features. Before committing to a direction, seek professional review for structural, zoning, accessibility, energy, and construction-specific decisions.