
A two-bedroom bungalow can be an excellent fit for a small family, a couple building a first home, or downsizers who want everyday life on one accessible level. The most successful designs are not simply small houses with two sleeping rooms. They balance a compact footprint with a contemporary look, easy movement, useful storage, and enough flexibility to support changing routines.
This guide looks at the planning principles behind modern 2 bedroom bungalow house plans, rather than presenting one fixed construction drawing. As you compare options, focus on zoning, shared living areas, bedroom privacy, daylight, storage, and the relationship between the home and its outdoor space. Those relationships often matter more than the visual style of a floor plan alone.
Start With an Efficient Two-Bedroom Floor Plan Layout
Start by organizing the home into a shared zone and a quieter private zone. A connected living room, dining area, and kitchen can form the social center of the bungalow, keeping daily tasks and conversations close together. Bedrooms work well along one side or toward the rear, where they are less exposed to entry activity, cooking noise, and visitors.
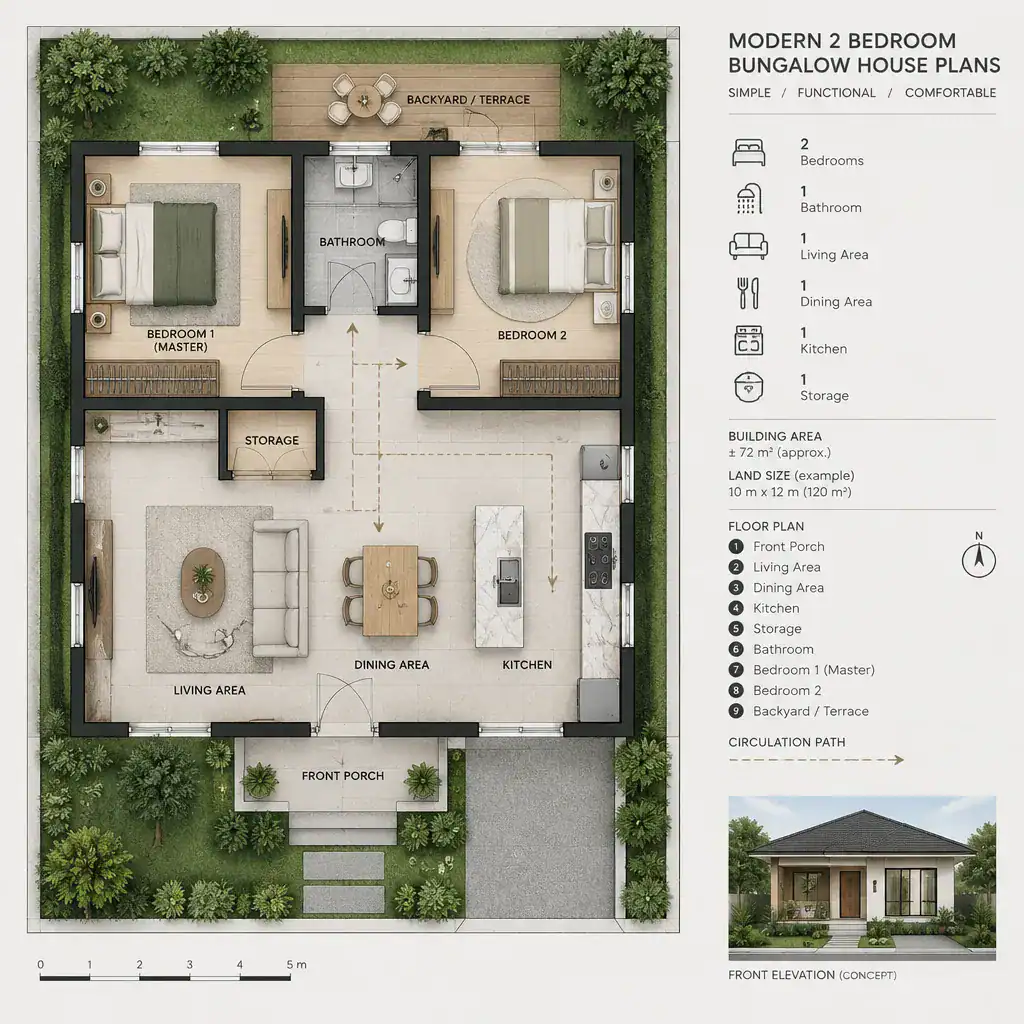
Review circulation before becoming attached to a layout. Check that doors can open without conflicting with furniture, that hallways do not consume unnecessary floor area, and that there is a clear route from the entry to the living area, bedrooms, bathroom, and outdoor space. Sketching realistic sofas, dining chairs, beds, and wardrobes onto a plan can reveal pinch points that room labels do not show.
Bathrooms, laundry functions, and other service areas also deserve early attention. Grouping plumbing-related spaces in a logical area may simplify maintenance planning, while still allowing convenient access from the bedrooms and shared spaces. A designer or builder can help determine the best technical arrangement for the selected site and local requirements.
Create a Modern Open-Plan Living and Kitchen Area
An open living, dining, and kitchen arrangement can make a compact bungalow feel brighter, larger, and more connected. It allows one household member to cook while speaking with guests or keeping an eye on children in the living area. The goal is openness with purpose, not one undefined room.
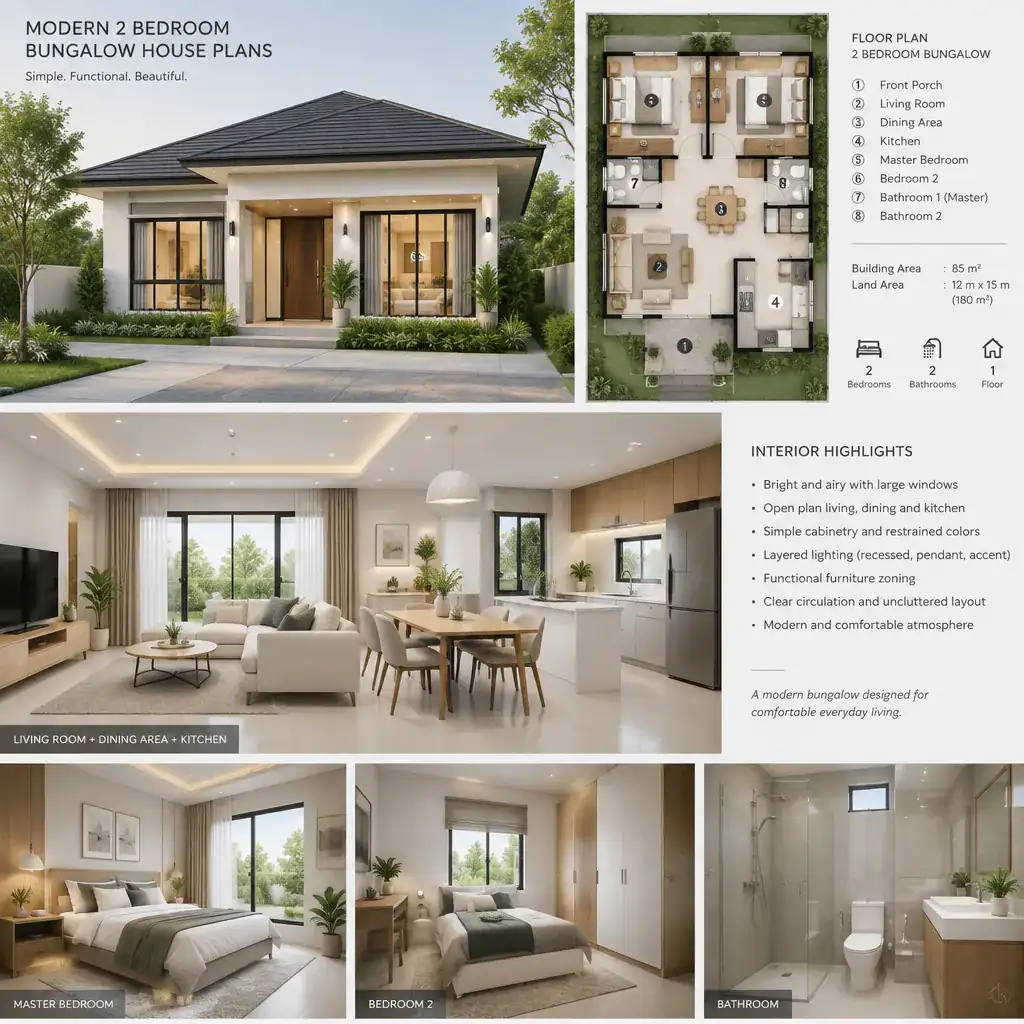
Give each activity its own identity through furniture placement and finishes. A sofa grouping can establish the living room, a pendant light can center the dining table, and an island or run of cabinetry can define the kitchen edge. Ceiling changes, subtle flooring transitions, or a carefully placed storage unit can also separate functions while preserving a continuous visual flow.
Consider sightlines from the entry and seating area. Some homeowners prefer the kitchen as a visible focal point, while others want appliances, food preparation, or open shelving partly screened. Plan for daylight, ventilation, easy-clean surfaces, and unobstructed movement around the main kitchen work zones. These practical choices help an open room stay calm and functional after daily use begins.
Plan Two Bedrooms for Privacy, Comfort, and Flexibility
Bedroom placement should support rest as well as convenience. A primary bedroom at the rear may offer a quiet retreat and garden views, while a secondary bedroom near the entry can work well for a guest, older child, or visiting relative. Another option is to place both bedrooms in one private wing, with a bathroom nearby and a buffer such as a closet, hall, or storage wall between sleeping spaces and the living room.
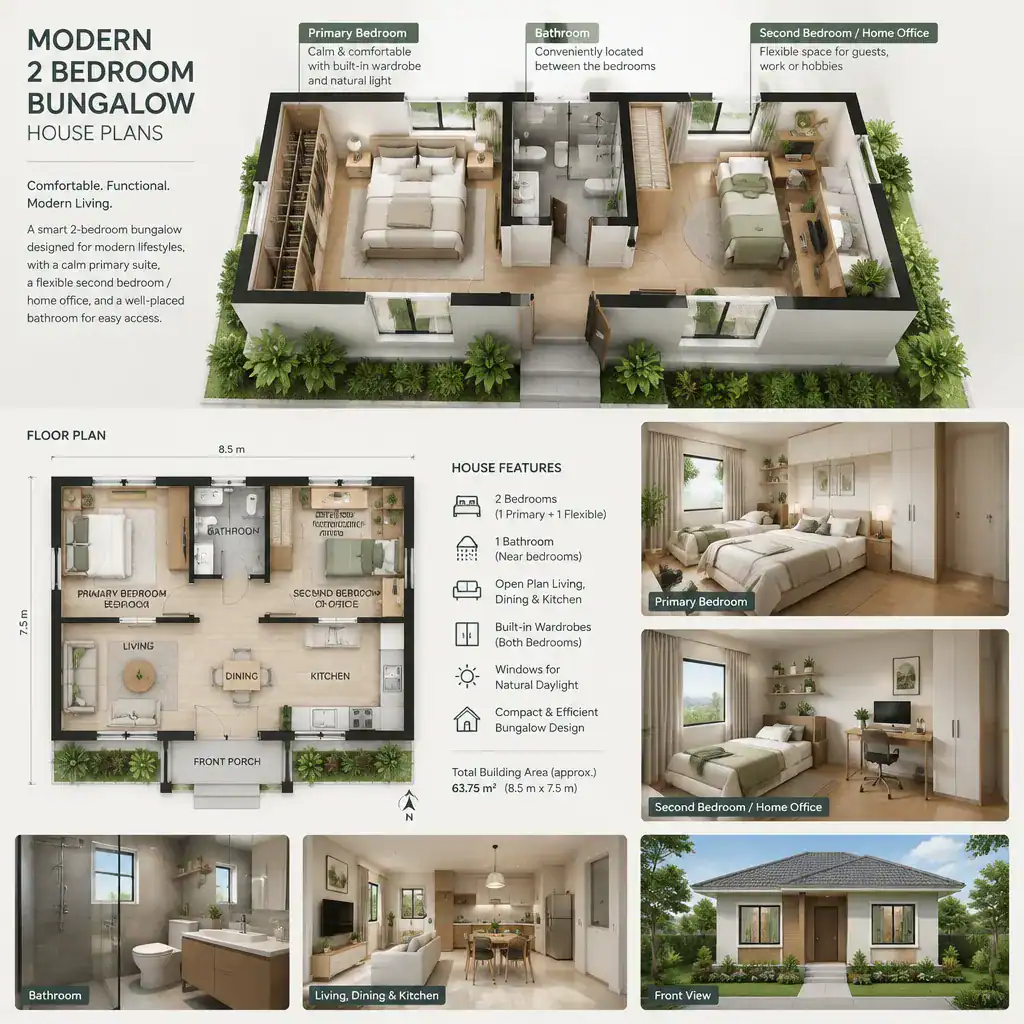
The second bedroom is often the most adaptable room in modern 2 bedroom bungalow house plans. It may begin as a child’s room, serve as a comfortable guest room, or operate as a home office with a sofa bed and closed storage. A flexible room is easier to use when it has enough wall space for furniture, a practical wardrobe location, useful daylight, and a door position that does not limit the layout.
Assess bed placement, window positions, wardrobe doors, and bathroom access together. Windows should provide daylight and ventilation while preserving privacy from neighboring properties. Acoustic separation matters too: locating headboards away from noisy living-room walls and using storage zones as buffers can improve comfort. Think ahead to how household needs may change before deciding that the smaller bedroom only needs to meet one short-term purpose.
Use Modern Design Features to Improve Light, Storage, and Indoor-Outdoor Flow
Modern bungalow character often comes from simple roof forms, clean lines, restrained materials, and carefully composed openings rather than excessive decoration. Larger windows can connect the living area to a porch, patio, or garden, while a covered entry creates a useful transition between outdoors and indoors. This approach can make a single-story home feel both grounded and open.
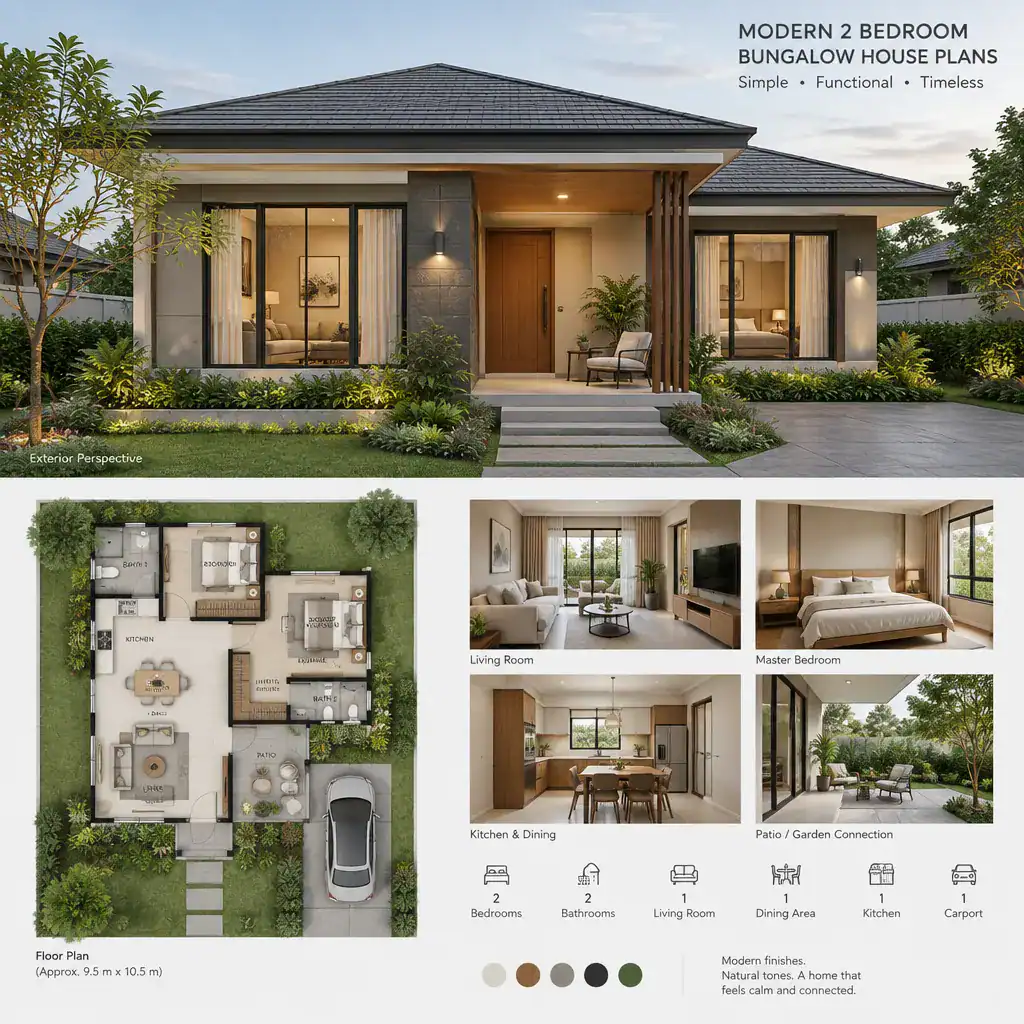
More glazing is not automatically better. Review window orientation alongside shading, privacy, glare, and the likely use of each room. A broad living-room opening may be valuable where it frames a private outdoor area, while a bedroom may need a more controlled window position. Local professionals can advise on site-specific comfort, energy, and construction considerations.
Storage should be integrated from the beginning. Entry cabinetry can contain shoes and bags, built-in wardrobes reduce bedroom clutter, and compact utility storage can keep household equipment out of sight. Consistent finishes and a limited material palette can connect cabinetry, flooring, exterior cladding, and outdoor surfaces, helping the home feel cohesive. These features allow a small bungalow to feel intentional rather than crowded.
Evaluate a Bungalow Plan Before Building or Customizing It
Before choosing or altering a plan, test how it fits the actual site. Consider access, orientation, drainage, utility connections, local regulations, outdoor privacy, and the relationship to neighboring homes. Also consider whether the footprint, roof form, and structural approach are realistic for the intended budget and construction method.
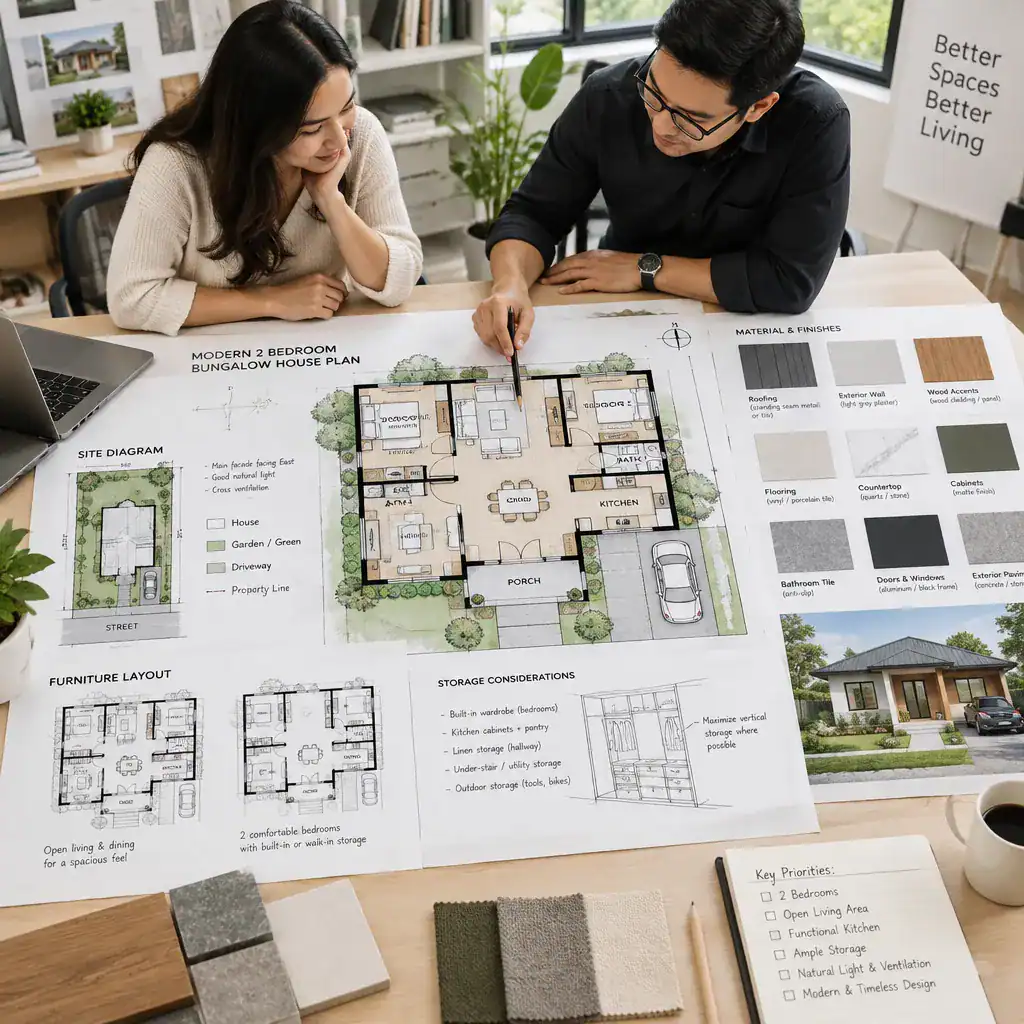
Test the layout against ordinary routines rather than judging it only by attractive renderings. Imagine arriving with groceries, hosting overnight guests, doing laundry, storing seasonal items, working from home, and moving from the bedroom to the bathroom at night. Place realistic furniture on the plan and make sure doors, windows, storage, and walkways still work. This exercise can expose issues in modern 2 bedroom bungalow house plans before customization becomes costly.
Seek qualified professional review for structural modifications, accessibility needs, energy-performance decisions, permit documents, and site-specific constraints. The strongest plan is not necessarily the one with the most dramatic modern appearance. It is the one that suits the site, household, budget, and expected long-term use while remaining practical to build and maintain.
A successful modern two-bedroom bungalow brings together clear zoning, welcoming shared spaces, restful private rooms, useful storage, and a thoughtful connection to its site. Compare every option with your real routines, not just its room count or exterior image. With careful planning and local professional verification of technical and regulatory details, a compact bungalow can feel complete, comfortable, and ready to adapt as life changes.