
Farmhouse planning works best as a balance of familiar character, comfortable household routines, and the realities of the site. Rather than treating any single layout as the answer, use this guide to compare options and develop questions that help shape a home around the way you live.
Farmhouse design plans can range from compact one-story homes to larger family houses, and they may lean traditional, modern, or somewhere in between. Their materials, room arrangements, and decorative details can differ widely. The strongest plan responds to the people who will occupy it, the property’s shape and access, local climate, and applicable building and planning requirements. The sections below explore layout, exterior character, connections to the landscape, and practical checks to make before moving forward with a designer, architect, or builder.
What Defines a Farmhouse Design Plan?
Farmhouse homes are often recognized by approachable proportions, straightforward forms, and a visual relationship with the land around them. A simple massing arrangement can feel settled rather than imposing, while a porch, generous entry, or well-placed windows can make the house appear inviting. The goal is not to copy every historic detail, but to select elements that create a coherent and livable interpretation of farmhouse character.
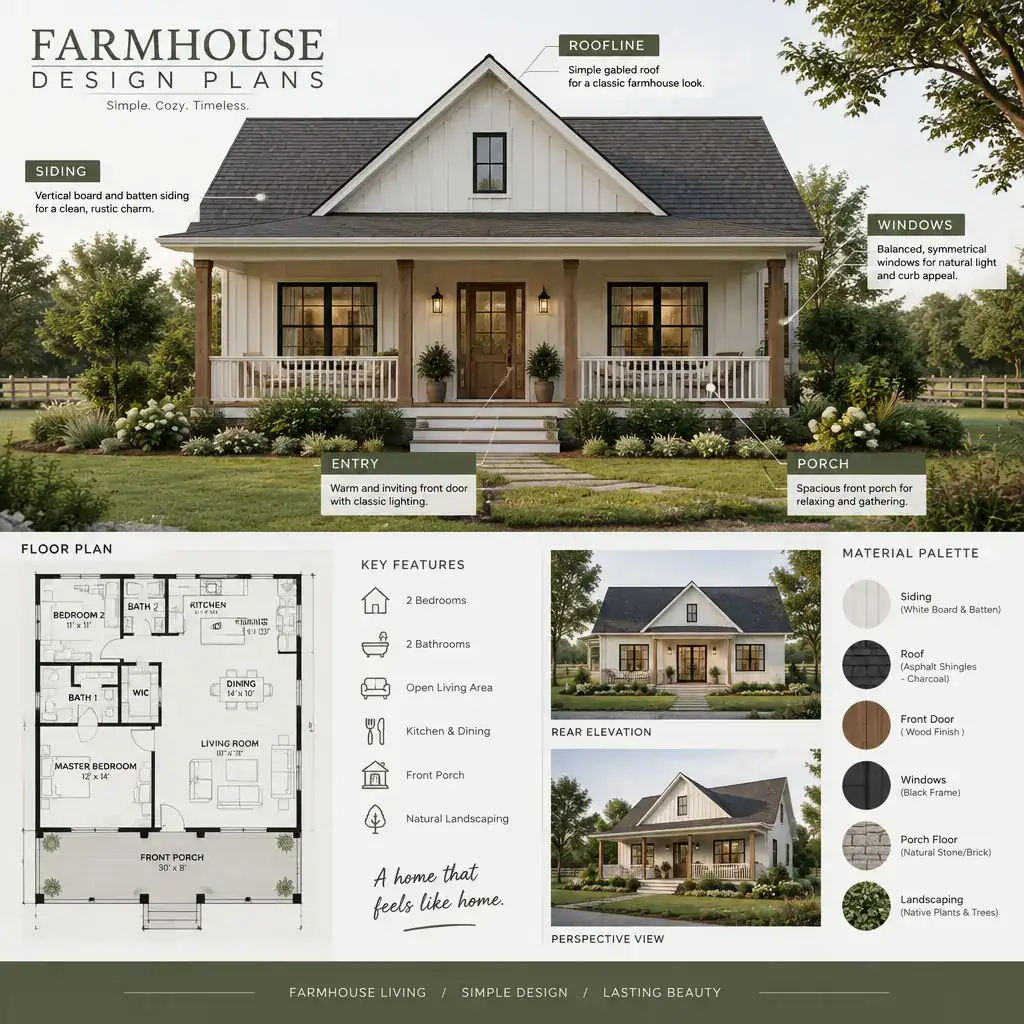
Gabled or similarly uncomplicated roof forms, balanced window groupings, siding, and a clearly defined front door are common contributors to the look. A covered porch can provide a sheltered threshold between outdoors and indoors, while the roofline and entry placement help establish the home’s overall proportions. These features should be considered together, since a porch that suits one façade or site may not work as well on another.
Visual inspiration should never replace functional planning. For example, an attractive front porch still needs a practical route to the entry, and prominent windows should support privacy, daylight, and furniture placement. When reviewing farm house design plans, identify the few features that are essential to your preferred look, then test whether they support your daily needs and the conditions of the property.
Farmhouse Floor Plan Ideas for Daily Living
A useful farmhouse layout begins with how people move through the home. The entry can lead naturally toward the kitchen, dining area, and living room, making shared spaces easy to reach without forcing circulation through a private room. A kitchen positioned near dining and outdoor gathering areas may support meals, entertaining, and everyday supervision, while the living room can remain connected yet still have a clear place for seating and quieter activities.
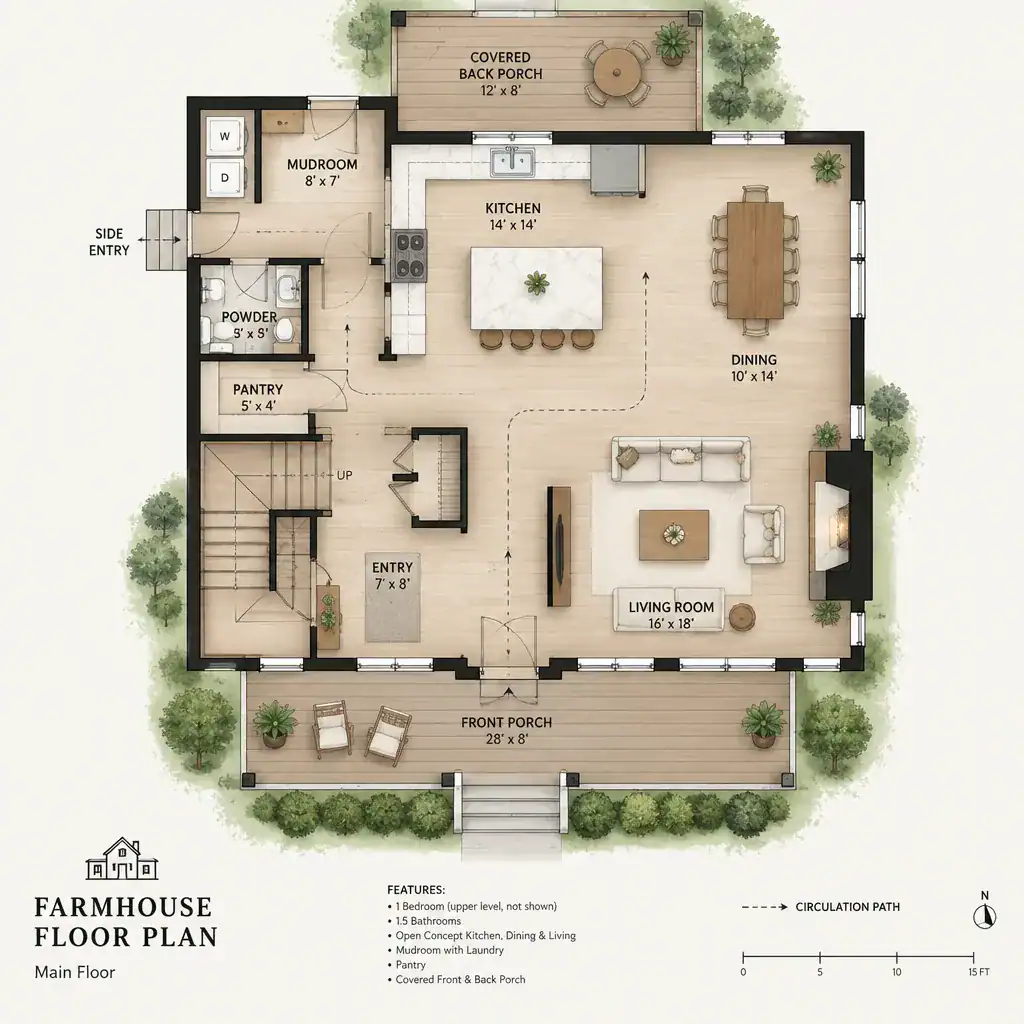
An open arrangement can make common areas feel spacious and adaptable, but it also allows cooking noise, conversations, and visual clutter to travel farther. Partially separated rooms may offer more acoustic control, defined functions, and privacy. The better choice depends on household routines, including whether people work from home, keep different schedules, entertain often, or prefer distinct zones for relaxing and socializing.
Transition spaces can make a plan work harder. A mudroom, storage zone, laundry connection, or utility entry may be especially helpful where residents arrive with footwear, bags, pets, garden supplies, or outdoor work gear. Before finalizing farm house design plans, sketch likely furniture locations, walking paths, daylight patterns, door swings, and storage needs. A room that looks generous on paper can become awkward if doors conflict with seating or if circulation cuts through the main gathering area.
Exterior Features That Strengthen Farmhouse Character
Exterior materials provide an opportunity to express farmhouse character without requiring one prescribed finish. Painted siding can create a crisp, familiar appearance, while natural wood accents may add warmth around porches, doors, or gable areas. Masonry at a foundation, chimney, or selected wall can introduce texture, and mixed-material façades can feel appropriate when the transitions are intentional and visually balanced.
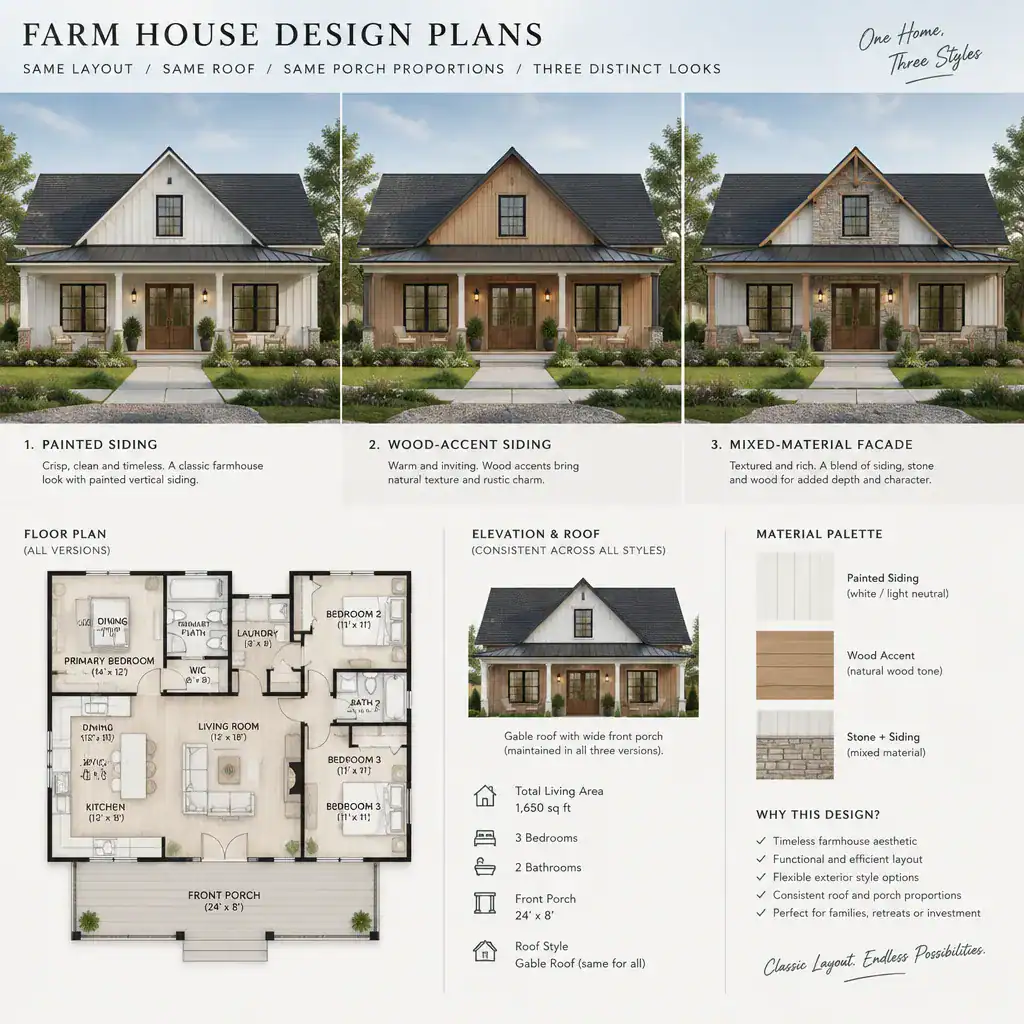
Roof shape, porch depth, window arrangement, trim, and entry details influence the impression as much as the cladding itself. A shallow porch may function mainly as an entry shelter, while a deeper covered area can become a place to sit, gather, or watch activity on the property. Windows should relate to interior rooms as well as the façade, so their placement supports usable walls, views, and natural light.
Coordinate material decisions with maintenance expectations, local weather exposure, and the surrounding setting. A finish that looks appealing in a reference image may need different care on a windy, wet, sunny, or heavily wooded site. Establish a cohesive exterior palette of roof, siding, accent materials, trim, and entry elements before selecting isolated decorative details. This helps the home feel unified rather than assembled from unrelated features.
Connecting the Farmhouse Interior With the Landscape
A farmhouse can feel more connected to its setting when porches, covered outdoor rooms, patios, and windows extend the experience of daily living beyond the walls. A front porch may create a welcoming relationship with the approach, while a rear covered area can support dining, relaxing, or watching children in the yard. Well-placed windows can frame a garden, distant view, or working part of the property while also bringing daylight into frequently used rooms.
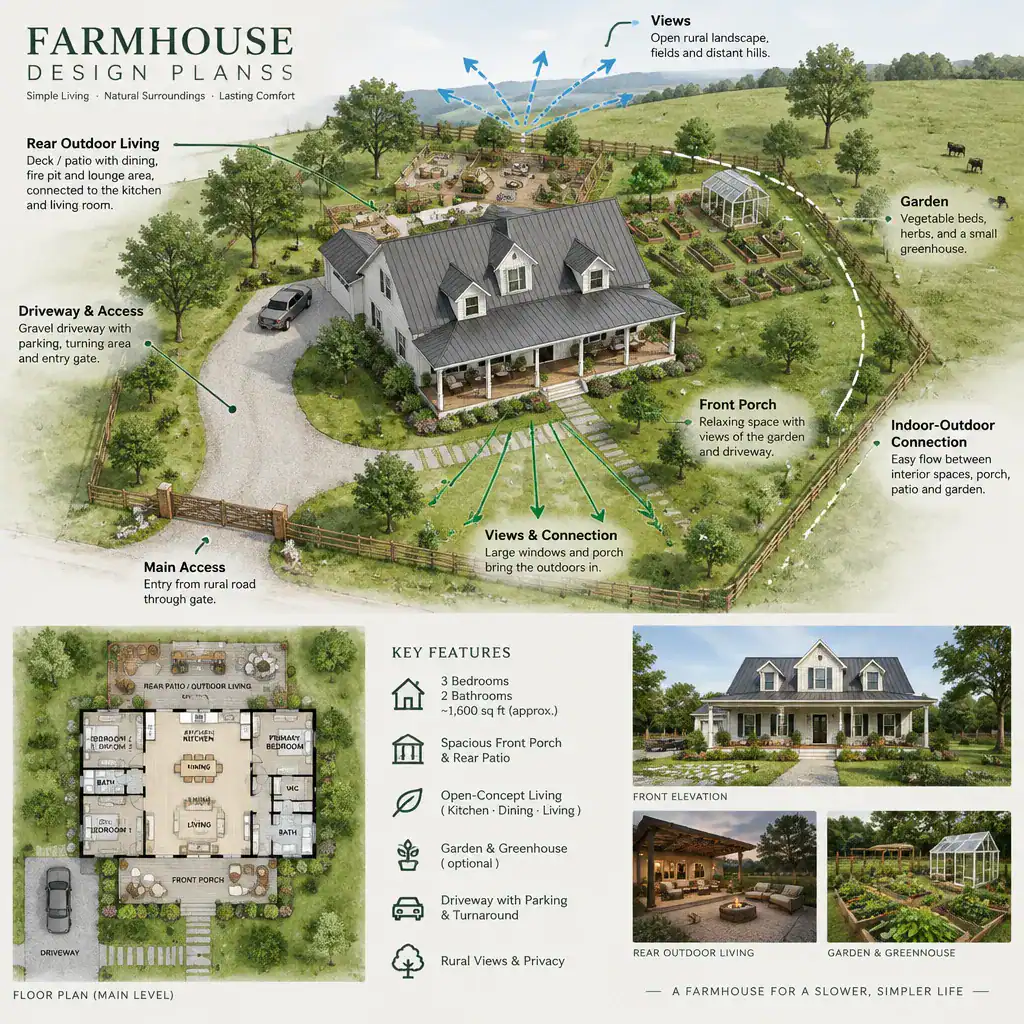
Orientation deserves careful attention. Consider desirable views, changing sunlight, prevailing weather, privacy from nearby properties, and the practical routes people will use every day. The best location for a porch or patio depends on these conditions, not only on which elevation looks most traditional. A design professional can help assess site-specific issues that affect comfort, drainage, structure, and approvals.
Plan the relationship among the main entry, service access, driveway, garden, outdoor work areas, and neighboring lots. Some households benefit from separating a guest-facing front entry from a more durable service route connected to storage or a mudroom. Others may prefer these paths to coordinate closely. Reviewing the proposed house placement alongside the wider site helps ensure that farm house design plans support both the building and the activities around it.
How to Choose and Refine the Right Farmhouse Plan
Compare candidate plans with a practical review checklist rather than relying on façade appeal alone. Start with household needs: the number and type of rooms, relationships between shared and private areas, storage capacity, laundry and utility access, and accessibility considerations. Then consider future flexibility, such as whether a room can adapt to changing work, guest, mobility, or family needs over time.
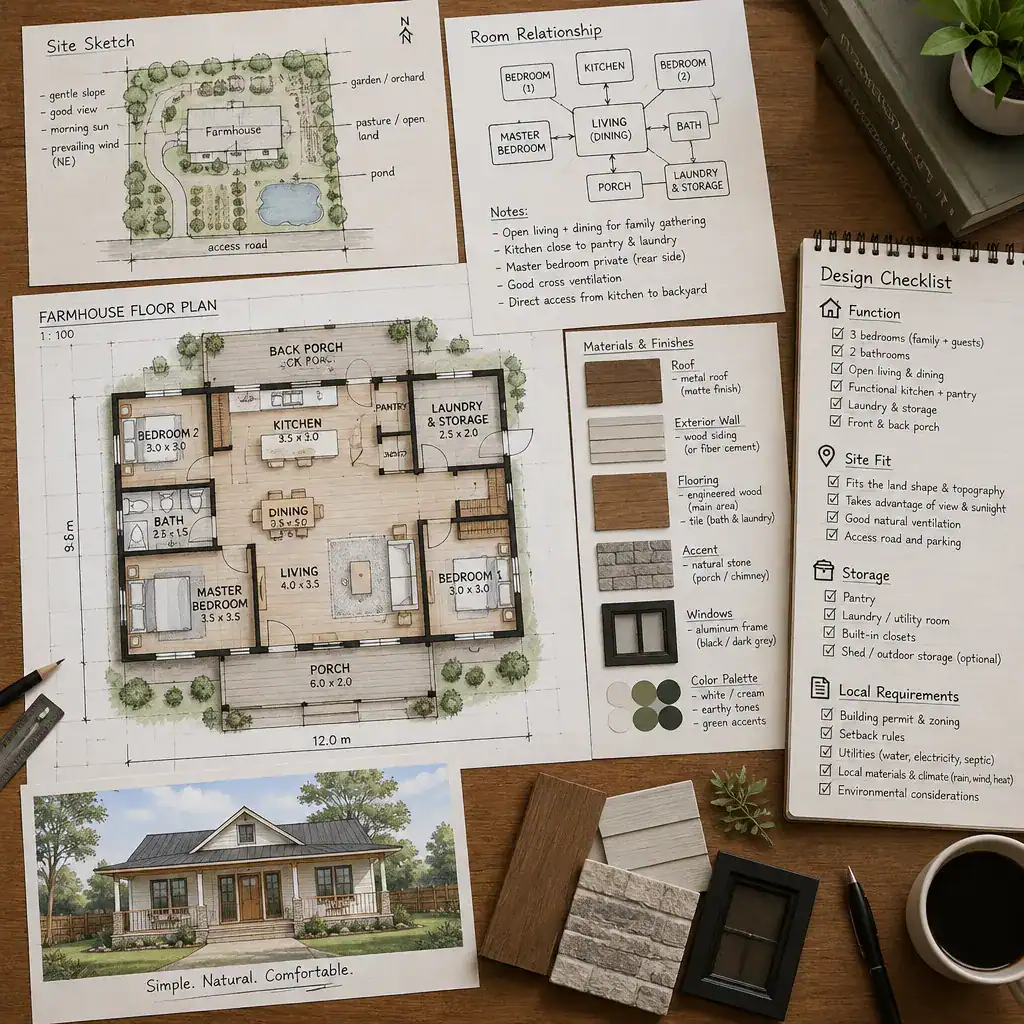
Site fit is equally important. Verify local planning rules, required professional reviews, structural needs, drainage conditions, utility connections, access, and other requirements relevant to the property before making construction decisions. These matters vary by location and project, so qualified local professionals should review them rather than assumptions being taken from a reference plan.
Mark changes directly on a plan as you compare options. Note where additional storage is needed, which room connections feel inconvenient, where a window may improve a view, and which features are priorities versus preferences. This creates a useful briefing document for an architect, designer, or builder. The most successful choices evaluate function, adaptability, and site response alongside the farmhouse appearance.
A successful farmhouse design plan combines recognizable character with practical circulation and decisions that respond to the site. Reviewing the layout, exterior materials, outdoor connections, and regulatory considerations together gives you a stronger basis for comparing ideas. Use this planning framework as a starting point for a focused conversation with qualified design and construction professionals.