
A barn-inspired home offers an appealing starting point for a distinctive design: a clear roof form, honest materials, useful openings, and rooms that can feel both generous and grounded. An eclectic two story barn house adds another layer by pairing that familiar structure with influences that may be contemporary, vintage, industrial, colorful, or artisan-made.
The goal is not to display every style at once. Successful eclectic design feels collected and coordinated, with a few repeated choices that make contrast look deliberate. The following ideas can help you shape an exterior, organize two levels, select materials and color, and prepare a useful concept brief for a designer or builder.
Define the Eclectic Barn House Design Direction
Begin with the barn house foundation before adding decorative variety. A simple rectangular or similarly legible mass, a prominent pitched roof, practical doors and windows, and exterior materials that visibly relate to the structure will establish the architectural base. This straightforward framework gives the home enough calm visual order to support more expressive details.
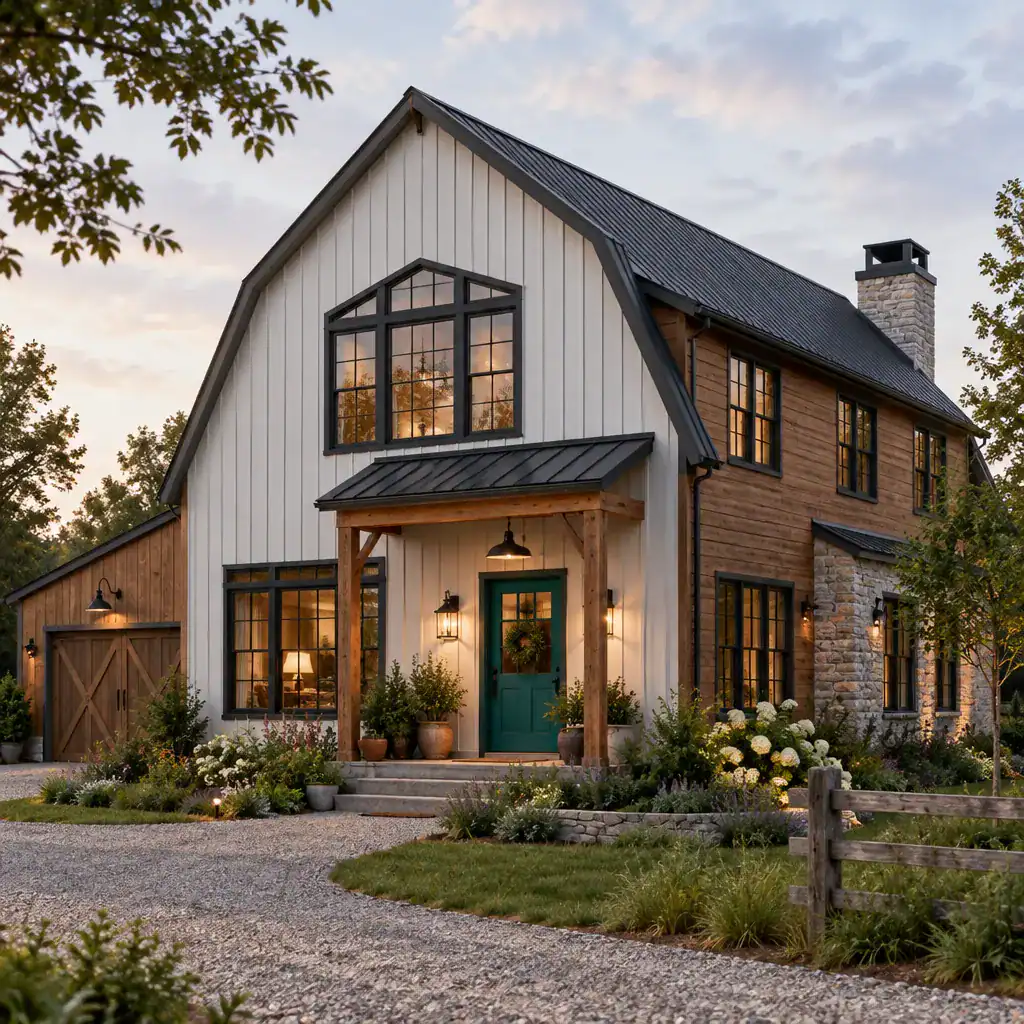
Eclectic character can then appear in selected layers: sculptural exterior lighting, unexpected entry color, aged hardware, contemporary furnishings, patterned rugs, collected art, or a limited number of distinctive architectural accents. For example, dark-framed windows and warm timber trim can remain consistent while a painted front door and a statement pendant introduce personality.
Choose a small set of elements to repeat throughout the concept. One dominant cladding material, a restrained relationship between neutral and accent colors, or recurring arches, grids, or black metal lines can create continuity. Intentional contrast makes two materials or periods look more interesting together; too many unrelated finishes, themes, and colors can make the house feel disconnected rather than curated.
Organize the Two-Story Floor Plan Around Daily Life
Let everyday routines guide the plan. The main level usually works best for shared, frequently used spaces such as the entry, kitchen, dining area, and living room, with direct and intuitive movement between them. An open connection can support gathering, while carefully placed storage, pantry space, and utility functions keep the central rooms from becoming visually crowded.
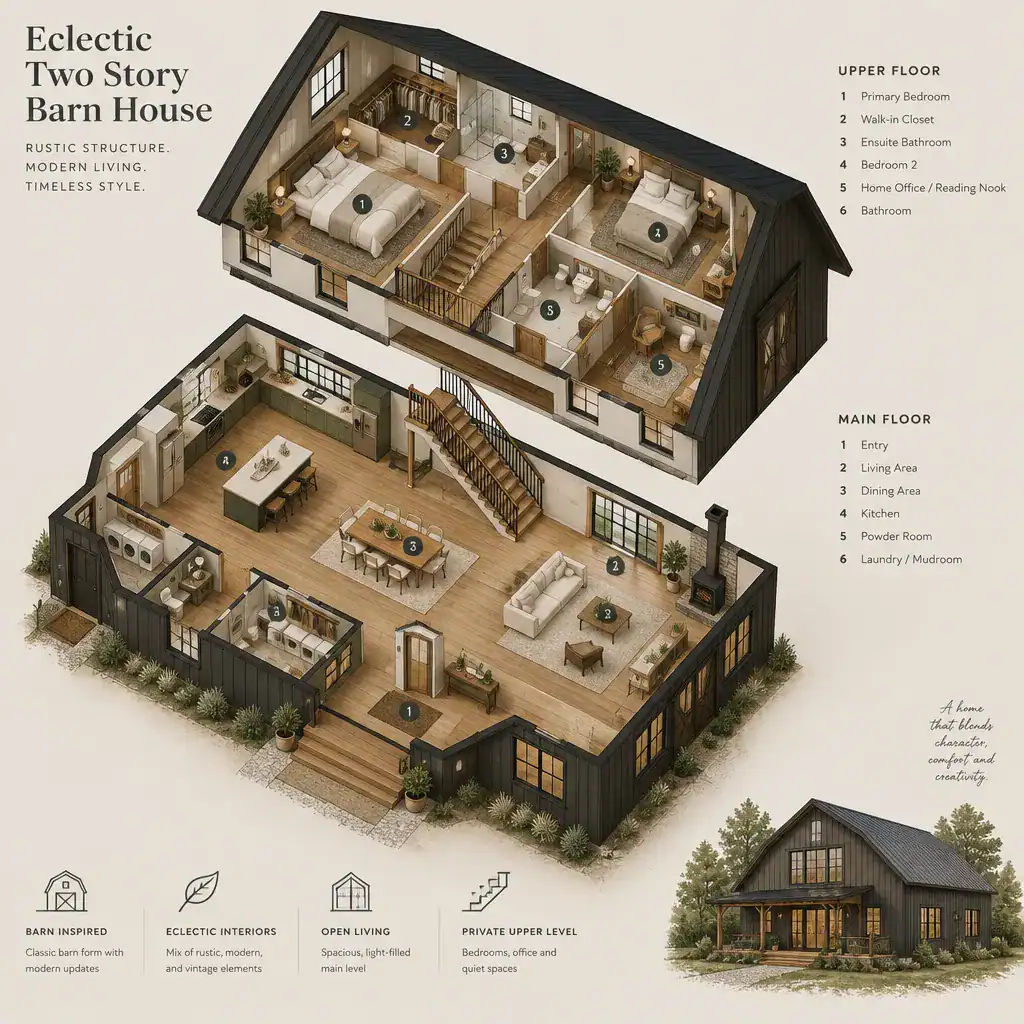
Use the upper level primarily for private rooms, and position the stair so it clearly links the public and private zones without interrupting furniture layouts or primary circulation. A visible stair can become a design feature, while a more enclosed stair can preserve quietness upstairs. Either approach should make arrivals, daily movement, and access to bedrooms feel natural.
Consider how the barn-like roof volume affects the main living area. A vaulted or partly open ceiling can create a memorable sense of height and allow sightlines between levels, but it should still leave comfortable wall areas for seating, art, lighting, and storage. Study natural light, privacy, door swings, furniture clearances, and likely storage needs before allowing decorative choices to determine the arrangement.
Build Character Through Exterior Proportions and Openings
The roofline, building width, vertical proportions, and entry placement do much of the work in making a house read as barn-inspired. A steep, uncomplicated roof silhouette often provides the strongest identity, while a clearly defined entry prevents a larger facade from feeling anonymous. On an eclectic two story barn house, expressive details work best when they reinforce these major proportions instead of competing with them.
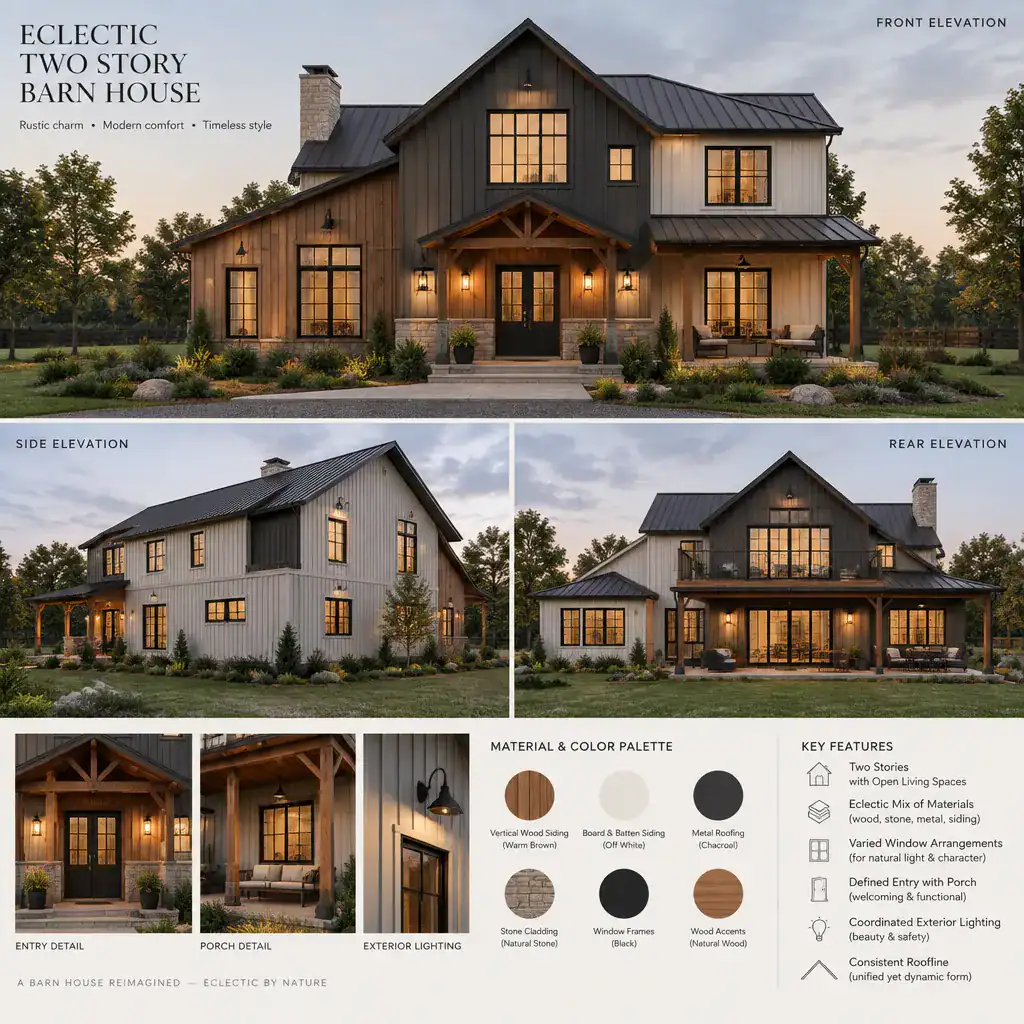
Openings can change the personality of the facade. Large glazed areas can make communal rooms feel connected to a landscape and bring a contemporary note to a traditional form. Smaller repeated windows can create rhythm and privacy, while carefully located upper-level openings can emphasize height without making the roof plane look busy. Select the approach according to the rooms behind the facade as well as the desired exterior character.
Coordinate windows, exterior doors, porch posts, railings, and lighting as one composition. Similar frame colors, aligned window heads, or related metal finishes can tie varied pieces together. Review the front, side, and rear elevations, plus views from the approach and outdoor living areas, because a cohesive home should retain its character from more than one viewpoint.
Combine Materials, Colors, and Textures Without Losing Cohesion
Start with one primary exterior material that covers most of the building, then use secondary materials where they clarify the form or highlight an important transition. Timber siding may establish warmth, for instance, while masonry can anchor a lower portion and metal can define a roof edge, entry canopy, or selected trim. Limiting where each material appears makes the mix easier to read.
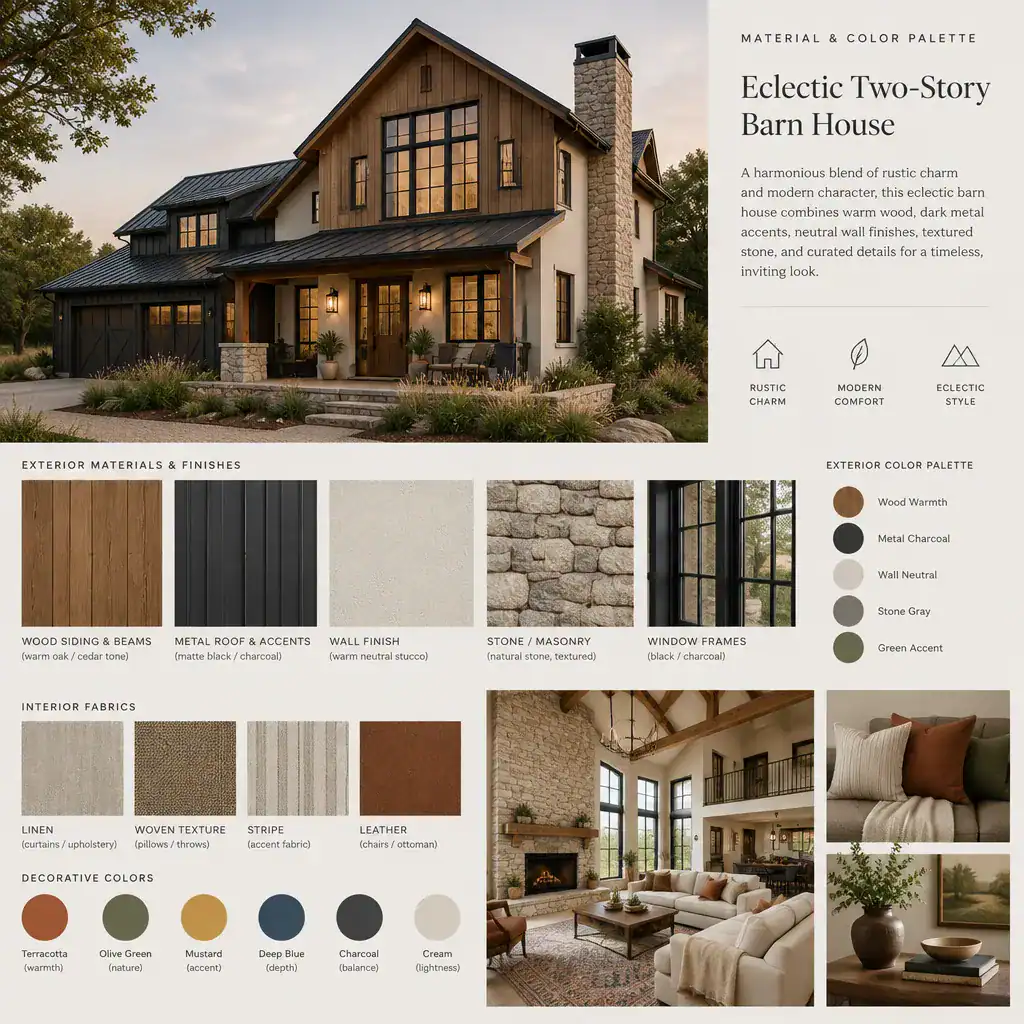
Color contrast is especially effective when it identifies architectural components rather than appearing everywhere. A darker window frame can outline openings, a contrasting door can mark the entrance, and a measured accent color can reappear in interior cabinetry, artwork, or textiles. Keep the overall color relationship restrained enough that the barn form remains visually clear.
Balance rough, smooth, matte, and reflective finishes so that not every surface asks for attention. Weathered wood, smooth plaster, dark matte metal, and a small reflective tile or glass detail can provide depth when each has a defined role. Repeat a few important finishes from outside to inside, particularly at the entry and in the main living spaces, to make the transition feel connected.
Use Interior Details to Express an Eclectic Identity
Interior eclecticism is most comfortable when it is layered around scale and circulation. Mix furniture, lighting, artwork, rugs, and accessories from different visual influences, but leave clear routes through the room and choose pieces that fit the volume. A large vintage cabinet, a contemporary sofa, and handmade ceramics can coexist when their proportions and colors relate.
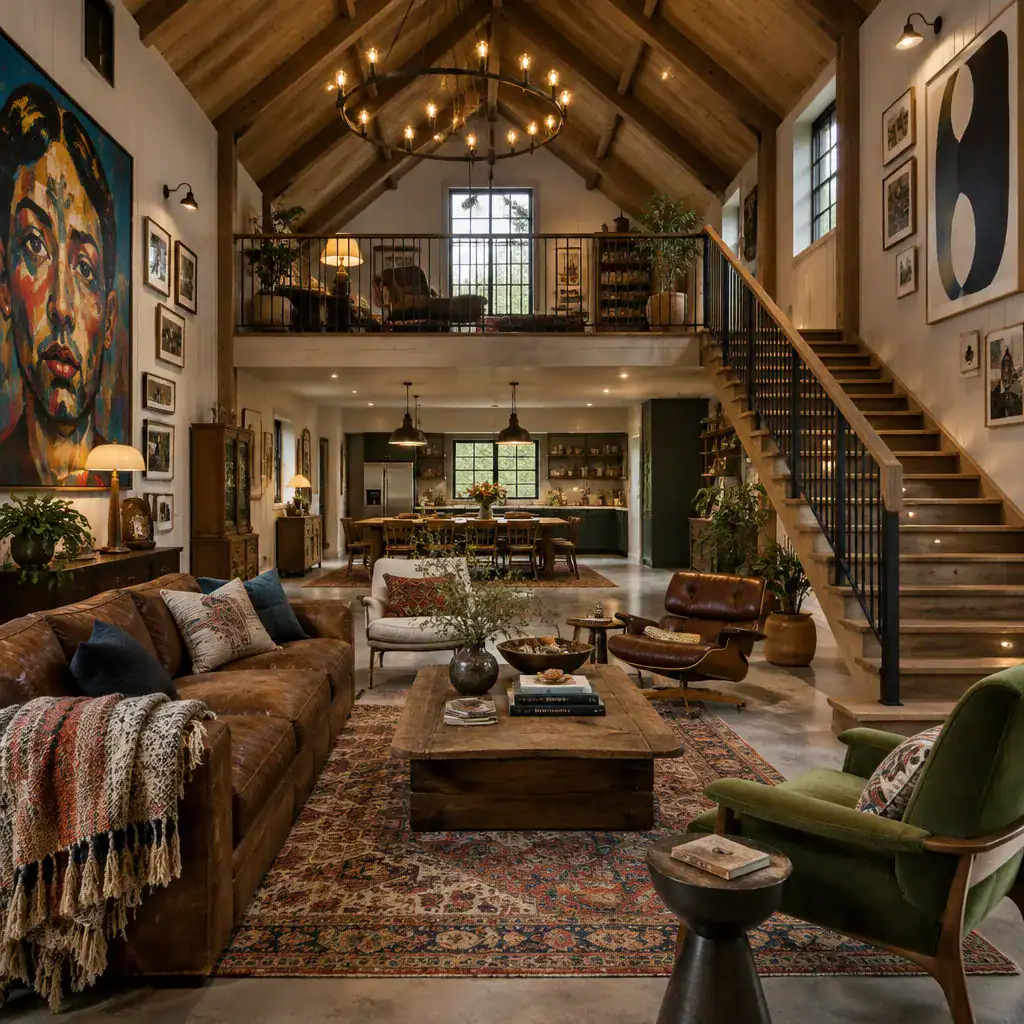
The living room, kitchen, entry, and stair zone are useful places for a few memorable focal points. Consider an expressive pendant above a dining table, an art wall visible from the entry, colorful stools at a kitchen island, or a sculptural stair railing. Let each zone have a clear focal point rather than filling every surface with decorative statements.
Connect rooms by repeating a wood tone, metal finish, color family, or geometric motif instead of matching every object. Most importantly, keep the structural barn character visible. Exposed roof volume, timber members, practical built-ins, and simple wall planes give an eclectic two story barn house its grounding framework, allowing varied decoration to complement the architecture rather than conceal it.
Review the Design Before Finalizing the Concept
Before treating the concept as a direction for further development, check that the exterior silhouette, room organization, and interior styling tell the same visual story. A simple barn-like mass paired with carefully chosen contrasts should feel consistent from the entry to the upper-level rooms. If the outside appears quiet and rural while the interior is highly ornate or unrelated, identify the shared materials, colors, or forms that can bridge the gap.
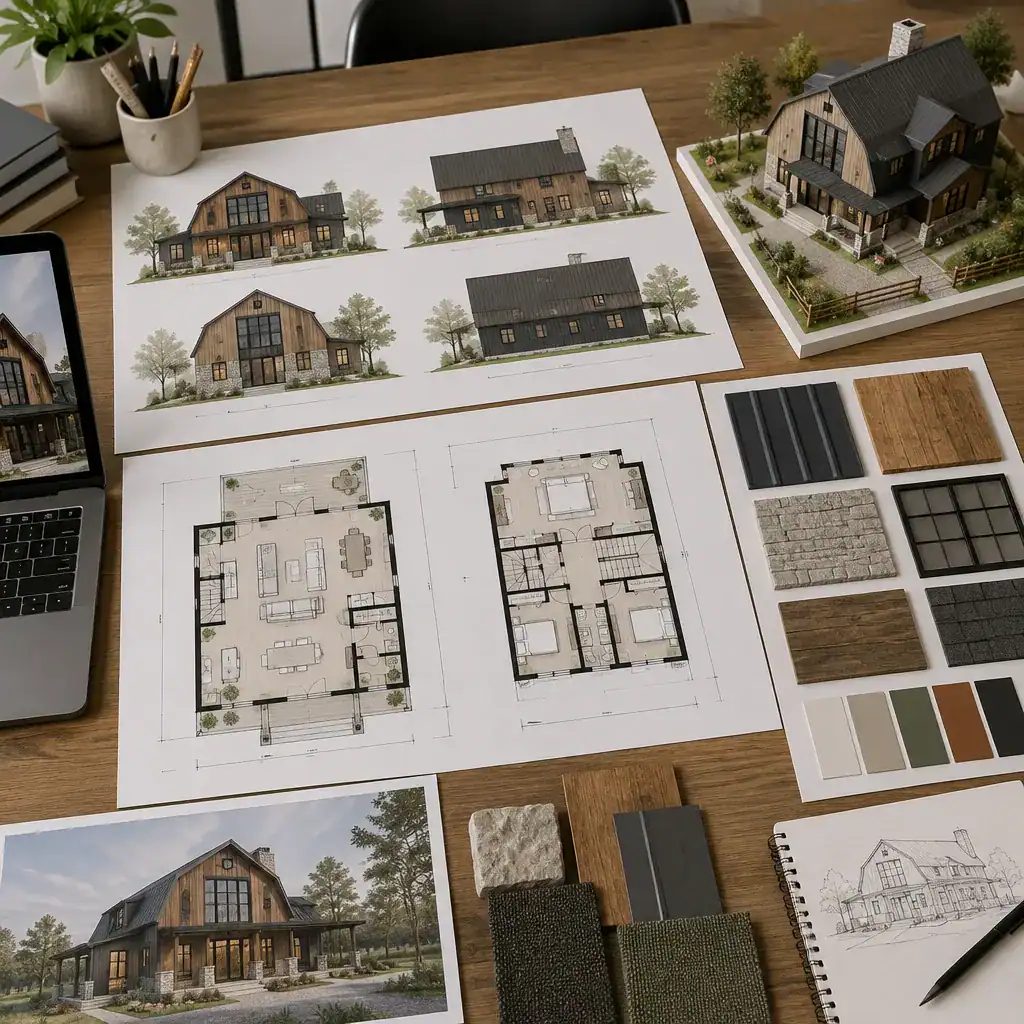
Review practical matters alongside appearance: daylight, privacy, furniture clearances, storage, stair placement, and the relationships between kitchen, dining, living, and private rooms. Then reduce finishes or decorative objects that compete with the main focal points. Editing is often what turns a visually busy collection into a confident design.
Document the preferred exterior references, floor-plan priorities, materials, colors, and key interior moments in a concise brief. Use that brief to guide conversations with a qualified architect, designer, builder, or local planning professional before making construction decisions. Their review can help translate the design direction into a project appropriate to the site and local requirements.
A successful eclectic two story barn house begins with a clear barn-inspired base and uses controlled variation to give it character. When floor-plan zoning, proportions, materials, color, and interior details are coordinated, contrasting influences can feel personal rather than random. Gather the ideas that best express your priorities, record them in a design brief, and use that document as the starting point for professional development.