40×60 Barndominium 3 Bedroom Floor Plans: Practical Layout Ideas
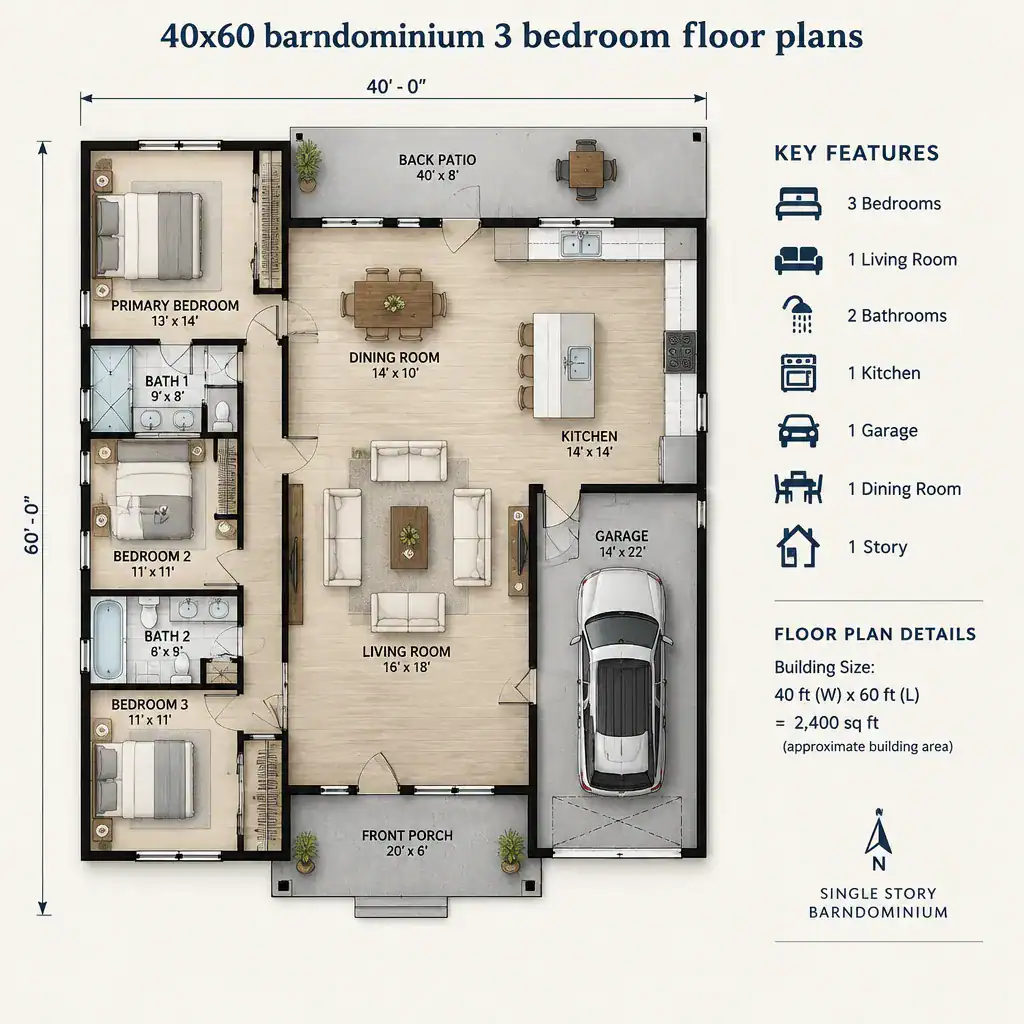
40x60 Three Bedroom Barndominium Zoning Concept

This guide helps homeowners evaluate 40×60 barndominium 3 bedroom floor plans as early planning concepts rather than construction-ready drawings. A 40-by-60 footprint can provide a useful starting point for organizing private bedrooms, shared rooms, and support spaces, but the actual usable layout depends on wall assemblies, structural needs, local rules, utilities, and site conditions. Verify … Read more
40×60 4 Bedroom Barndominium Floor Plans: Practical Layout Ideas

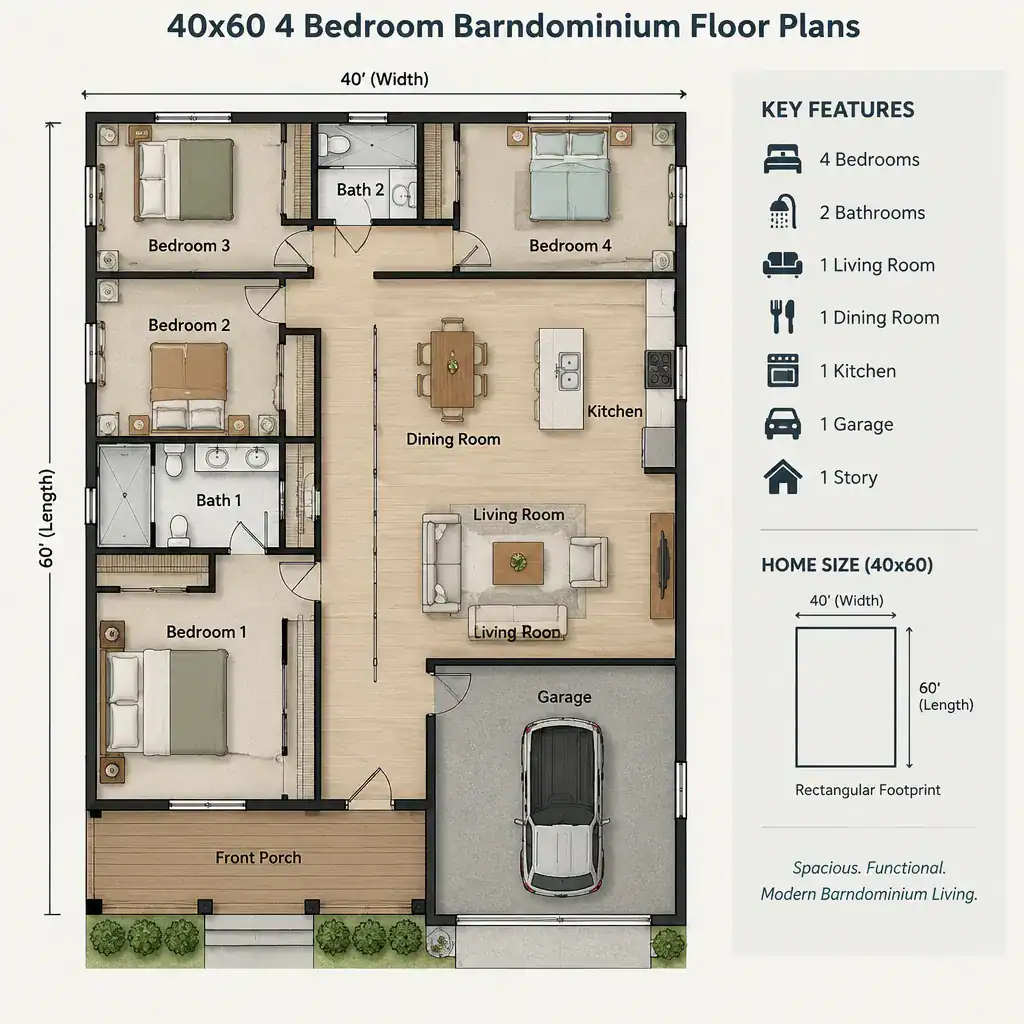
40x60 Barndominium Footprint Divided Into Private And Shared Zones

A 40×60 barndominium offers a straightforward rectangular framework for a four-bedroom home, but the most successful arrangement depends on how the household lives each day. Bedroom zoning, the location of the shared living area, and the route between entrances and service spaces can make the same footprint feel either organized or cramped. This guide compares … Read more

One Story Barndominium Floor Plans

One Story Three Bedroom Barn House Floor Plan With Partial Loft

One story barndominium floor plans combine the broad, practical character often associated with barn-inspired homes with the convenience of organizing daily life on one level. They can suit many lifestyles, from smaller households that want an open central living area to growing families that need several bedrooms, storage zones, and flexible rooms. The most suitable … Read more

Simple One Story Barndominium Floor Plans for Practical Barn House Living

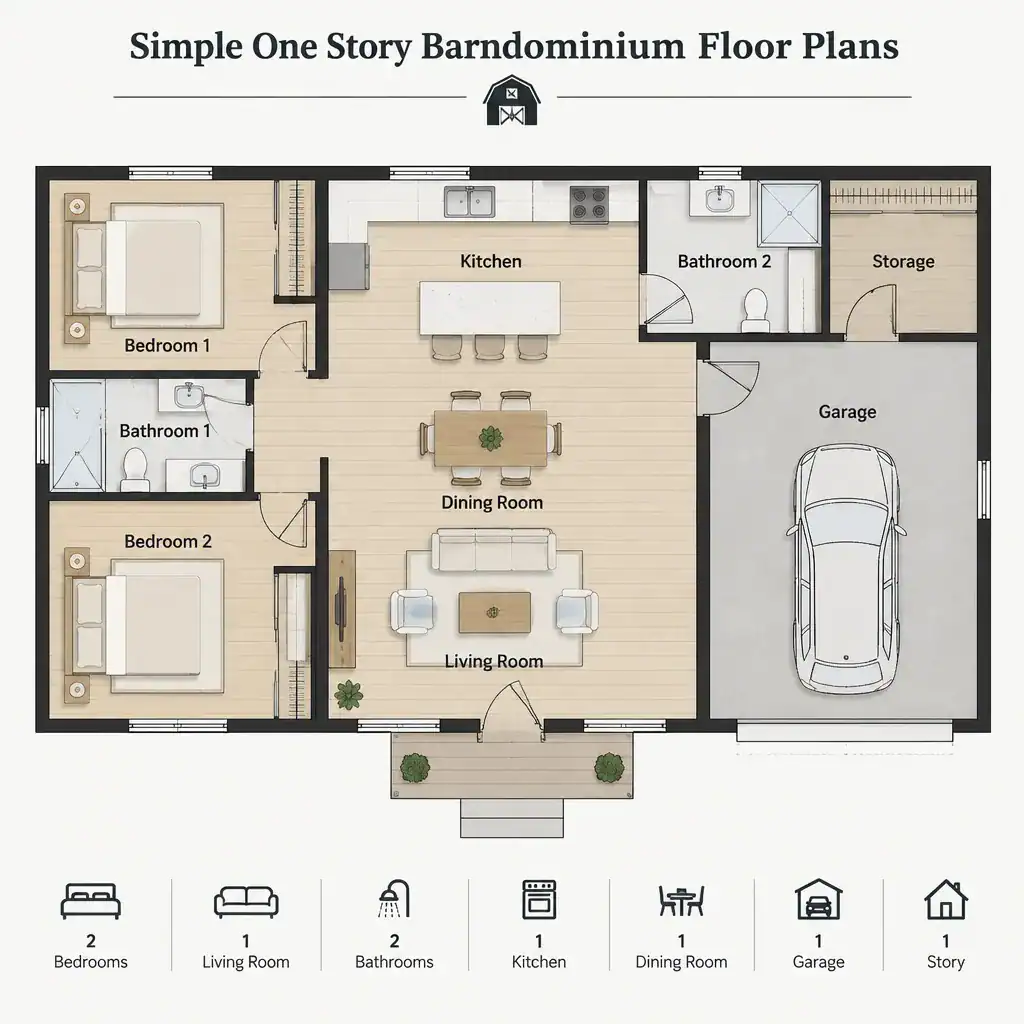
Simple One Story Barndominium Floor Plan With Open Living Area

Simple one-story barndominium layouts offer an approachable way to combine barn-inspired character with everyday residential comfort on a single level. This guide focuses on planning inspiration, not stamped construction documents or permit-ready drawings. A qualified local designer, architect, engineer, or builder should review the final design for the site, structure, and applicable requirements. For many … Read more

Modern One Story Barndominium Floor Plans: Layout Ideas and Planning Guide

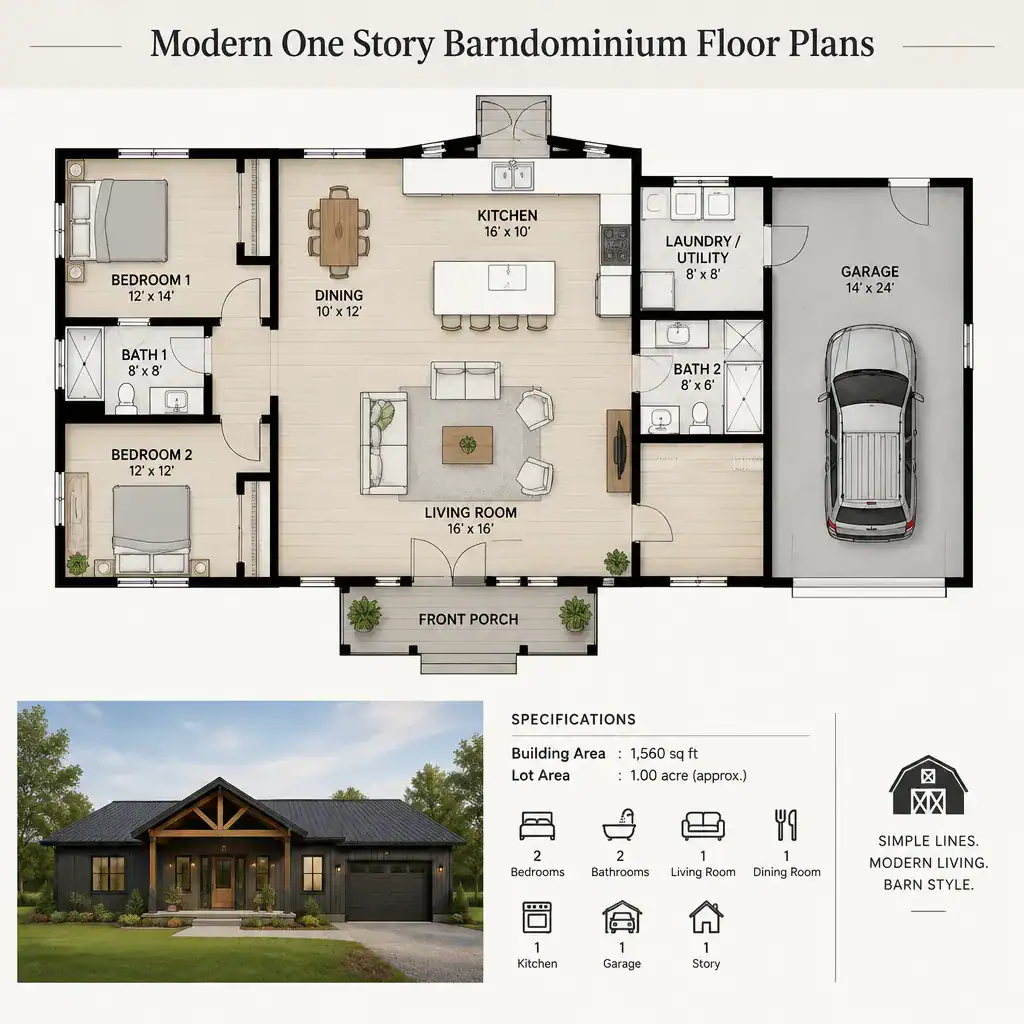
Modern One Story Barndominium Floor Plan With Open Living Areas And Private Bedroom Wing

A single-level barndominium can combine a straightforward barn-inspired form with a home layout tailored to everyday comfort. This guide explains how to evaluate modern one-story barndominium layouts by looking at planning concepts, room relationships, circulation, and customization questions instead of treating any one plan as the answer for every household. Keeping primary spaces on one … Read more

One-Story Barndominium Floor Plans With a Wrap-Around Porch

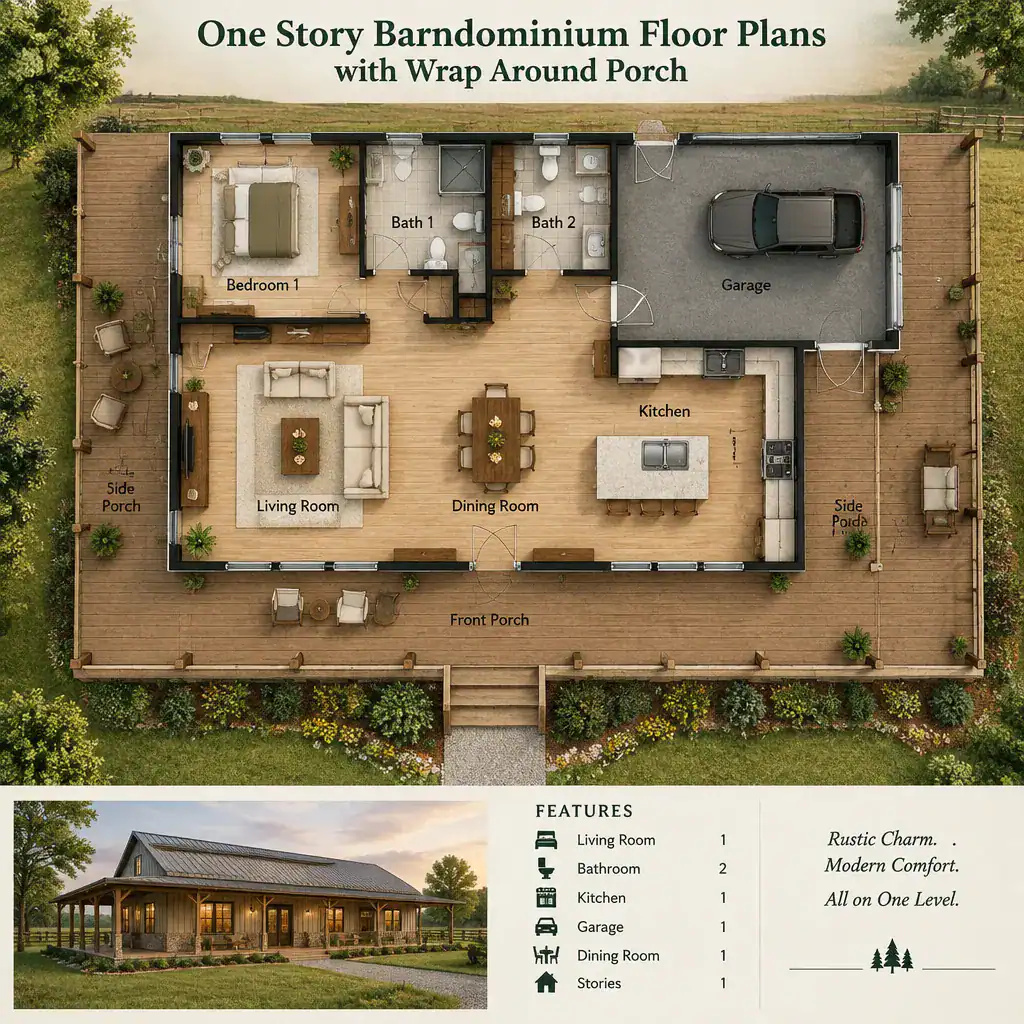
One Story Barndominium Floor Plan With Wrap Around Porch

A one-story barndominium and a wrap-around porch are a natural match for homeowners who want everyday rooms and outdoor spaces to work as one connected environment. Rather than treating the porch as a decorative edge around the house, the most useful plans let it guide room orientation, entries, views, and daily circulation. This guide explores … Read more

One-Story Barndominium 4 Bedroom Layout Ideas for Practical Family Living

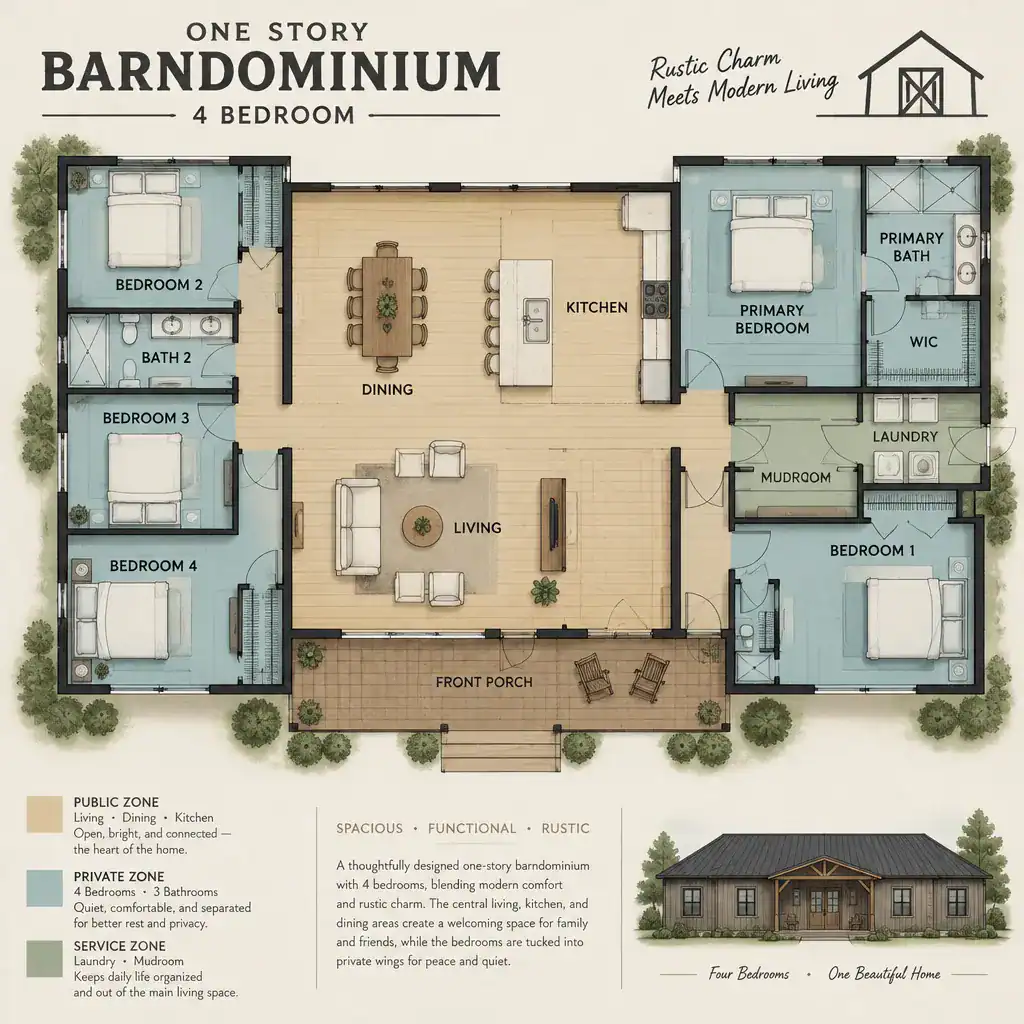
One Story Four Bedroom Barndominium Floor Plan With Public Private And Service Zones

A one story barndominium 4 bedroom concept can give a family the convenience of single-level movement while still providing enough separation for rest, work, guests, and everyday routines. Rather than serving as a fixed construction plan, the ideas below offer a planning framework that can be adapted to your lot, household habits, preferred barn-house character, … Read more

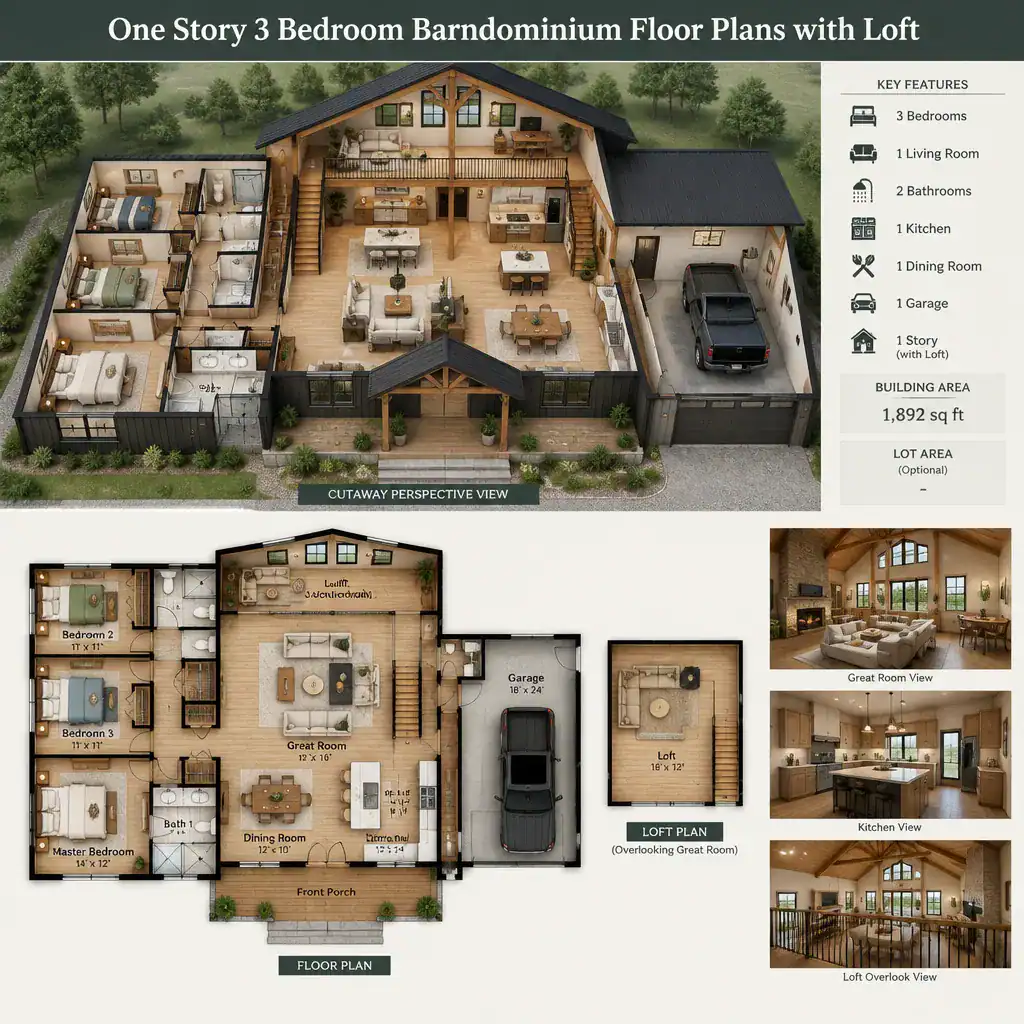
One Story 3 Bedroom Barndominium Floor Plans With Loft

One Story Three Bedroom Barn House Floor Plan With Partial Loft

One-story barn house layouts with three bedrooms and a loft offer a useful blend of everyday accessibility and extra flexible space. The loft is an added area rather than an automatic fourth bedroom, so it should be planned around a specific purpose. As you compare concepts, focus on bedroom zoning, circulation, privacy, function, and the … Read more

Contemporary Cottage Roof Design Ideas for a Modern Country Home

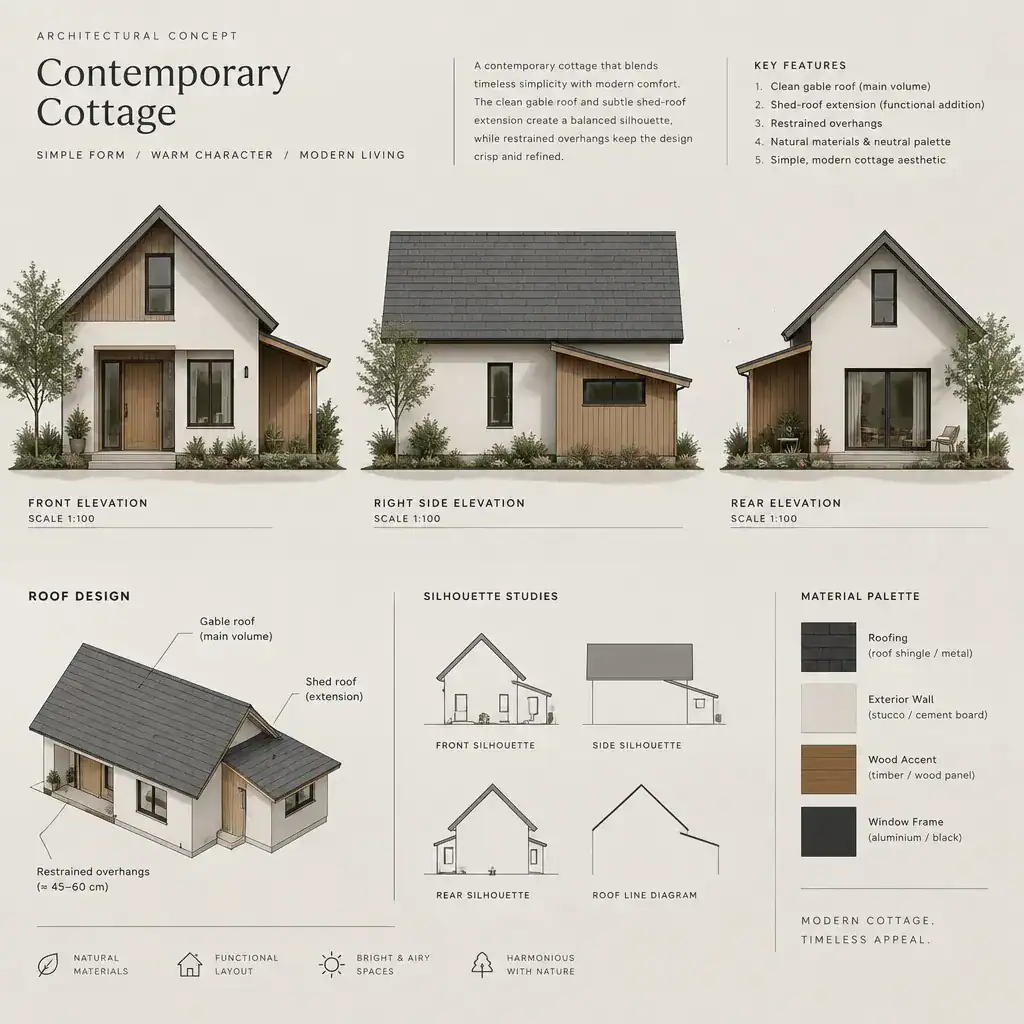
Contemporary Cottage With A Clean Gable Roof And Modern Shed Roof Extension

A roof does more than keep a cottage dry: it establishes the silhouette seen from the road, frames the facade, and can make a familiar country form feel current. This guide approaches contemporary cottage roof design as a coordinated design decision, covering roof form, material relationships, edge details, color, and practical planning rather than presenting … Read more

Contemporary Cottage Floor Plan Ideas for a Comfortable Modern Home

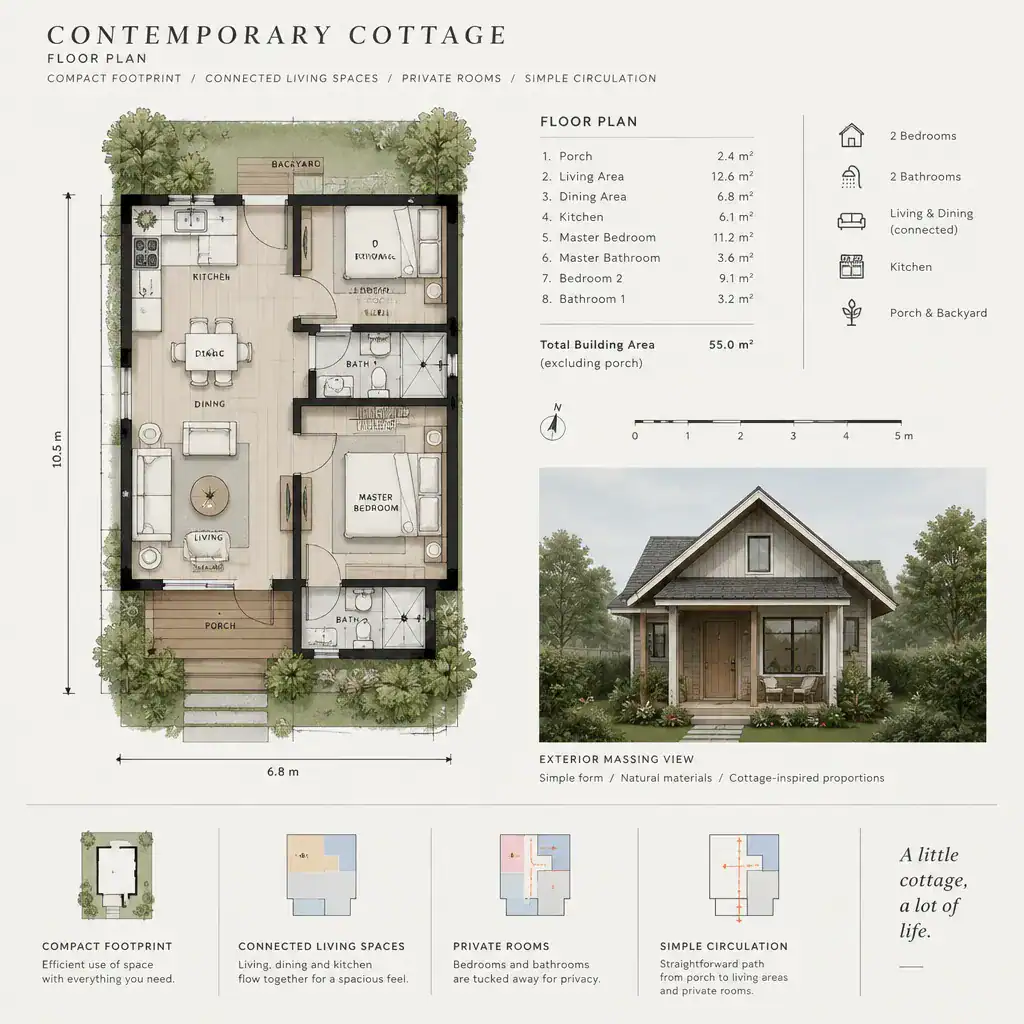
Contemporary Cottage Floor Plan With Connected Living Spaces

A cottage-inspired home can feel current, efficient, and welcoming without following one fixed layout. This guide explores adaptable planning principles for a contemporary cottage floor plan, helping you weigh modern usability against the intimate, human-scale character many homeowners want. Rather than prescribing an exact arrangement, it focuses on choices that can be adjusted to your … Read more