
A compact one-bedroom cabin works best when storage is considered as part of the layout, not as an afterthought. A dedicated walk-in closet can keep clothing, linens, travel gear, and seasonal items out of the living space while making the bedroom suite feel more organized.
This guide explores layout flow, closet planning, rustic character, daylight, and review steps for 1 bedroom log cabin plans with walk-in closet features. It is intended for planning inspiration and informed conversations with a designer or builder, not as a permit-ready construction document.
Start With the Core Layout and Daily Movement
Begin by mapping how occupants move through the cabin each day. A practical arrangement typically connects the entry to an open living and kitchen area, places the bathroom within convenient reach of both shared and private spaces, and sets the bedroom away from the main social zone. The walk-in closet should connect naturally to the bedroom suite without becoming a hallway that people must cross to reach the bathroom, kitchen, or exterior door.
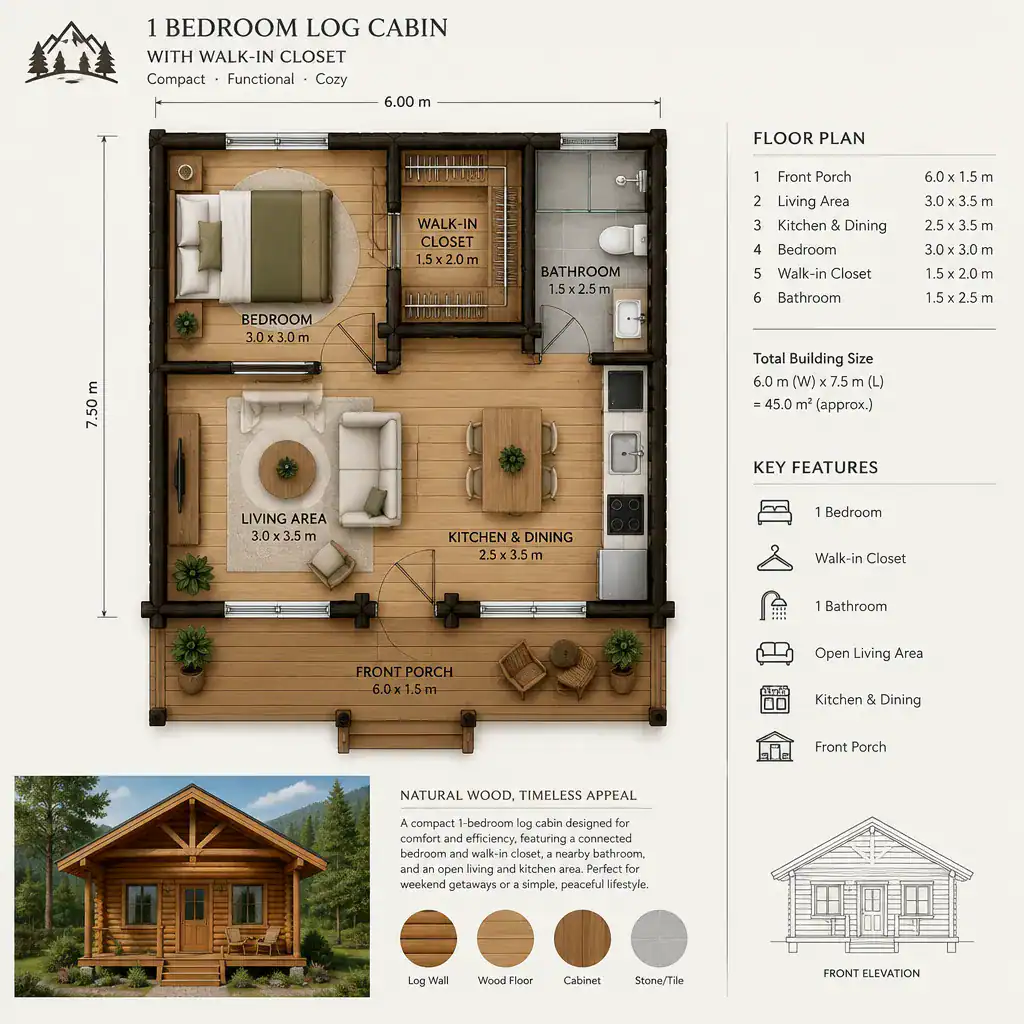
Entry orientation affects both privacy and the cabin’s first impression. When possible, allow visitors to arrive into the living area rather than directly facing the bed. Use furniture zones to define cooking, dining, and relaxing functions within the open space, leaving a clear route between the entry, bathroom, and bedroom.
Window locations matter early in the planning process. Shared spaces may benefit from the preferred view and broad daylight, while bedroom windows can be positioned for privacy, cross-ventilation, and a calm retreat-like feeling. Before finalizing a concept, walk through typical routines: arriving with groceries, getting ready in the morning, hosting a guest, storing outdoor gear, and moving between the bedroom and bathroom at night. This exercise can reveal circulation conflicts before they become expensive changes.
When comparing 1 bedroom log cabin plans with walk-in closet arrangements, focus on the relationships between rooms rather than only the size or shape of each room. A modest footprint can feel efficient when every route has a purpose and the private suite remains comfortably separated from daily activity.
Plan a Walk-In Closet That Supports the Bedroom
A useful walk-in closet begins with an honest inventory of what it needs to hold. Combine hanging space for short and long garments with shelves for folded clothing, drawers for smaller items, and a higher or less accessible area for luggage and seasonal belongings. If the owners prefer to dress in the closet, reserve a small clear spot for a bench, mirror, or simple dressing surface instead of filling every wall with storage.
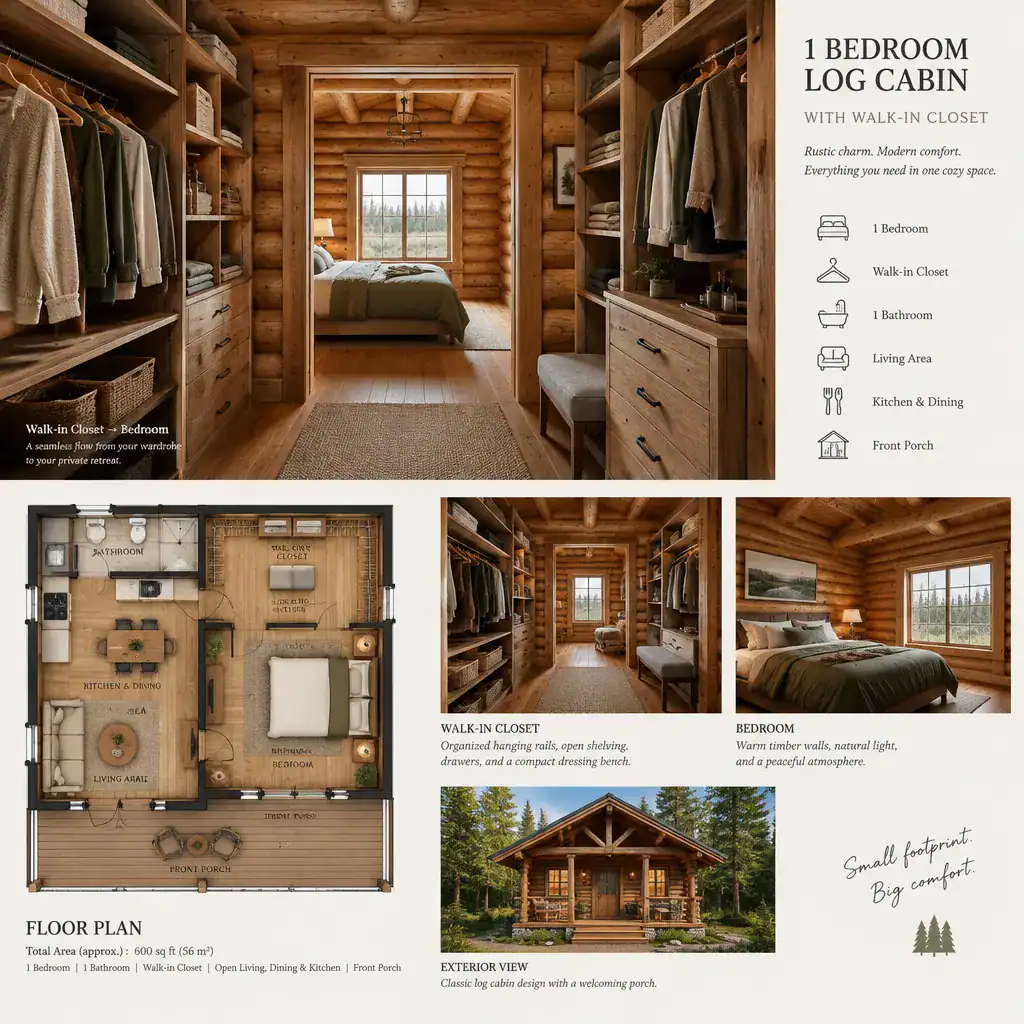
Direct entry from the bedroom is often the simplest option and helps maintain a private bedroom suite. Another approach is a small dressing zone between the bedroom and closet, which can offer a more gradual transition and a place for a mirror or bench. Either arrangement should preserve a comfortable, unobstructed path and should not force one person to interrupt another person’s sleep routine.
At the detailed-drawing stage, verify door swings, wardrobe depth, aisle clearance, and access to every storage area. A hinged door, pocket-style door, or other door solution can affect usable wall space and movement. Ventilation also deserves attention because enclosed clothing storage can feel stale or damp without an appropriate strategy. These issues should be reviewed in the finalized plan with a qualified professional.
The closet can function as a storage buffer between the bedroom and other areas, but it should not make the bedroom feel boxed in. Protect the bedroom’s natural light by keeping primary windows clear of bulky furniture and by avoiding a closet placement that blocks the most desirable daylight. Coordinated finishes can make the transition feel intentional while the bedroom itself remains visually quiet.
Balance Log Cabin Character With Everyday Function
Log walls, timber texture, and restrained rustic details can make a small cabin memorable without consuming valuable floor area. The key is to let the material character do the visual work rather than relying on many large decorative items. A simple palette of warm wood, practical textiles, and a few durable accents can preserve the cozy quality of the cabin while keeping rooms easy to use.
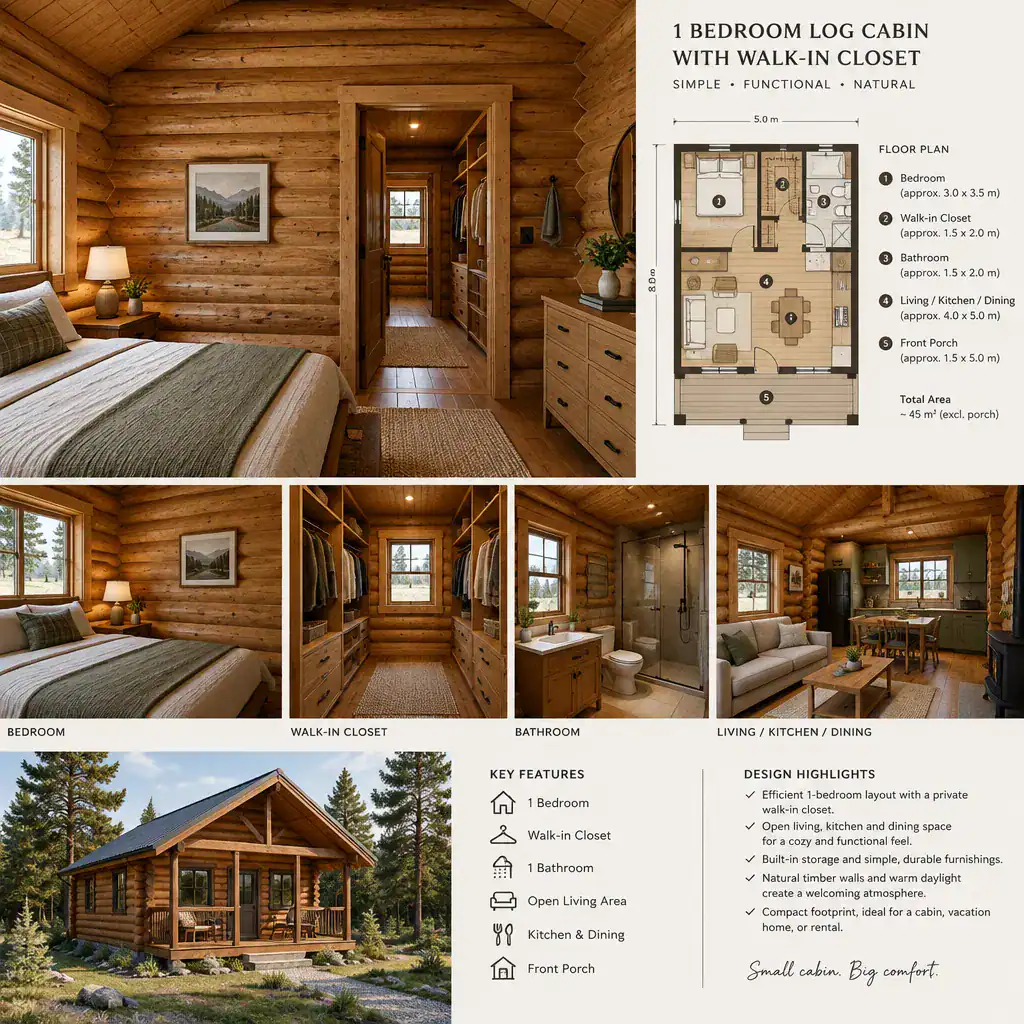
Consider how interior partitions, doors, windows, and built-in storage will sit alongside visible log surfaces. A smooth interior partition may provide a useful location for shelving, closet systems, switches, or artwork, while exposed log walls can remain a focal point. Door placement should support furniture layouts and privacy, and window placement should balance views with the storage needs of the bedroom and living area.
Coordinate the closet finish with the bedroom so the suite feels connected, but choose storage components that are straightforward to clean and maintain. For example, durable shelves, simple drawer fronts, and accessible hanging rails can be more practical than overly intricate detailing. Material selections and decorative preferences are design choices; structural changes, wall systems, openings, and related construction decisions require review by qualified professionals familiar with the selected log-building approach.
Make the Compact Cabin Feel More Open
Visual continuity is especially valuable in a small cabin. Consistent flooring, related wood tones, and carefully aligned openings can help the kitchen, dining, and living areas read as one welcoming space. This does not mean every surface must match exactly; subtle contrast can define different functions while maintaining an overall sense of connection.
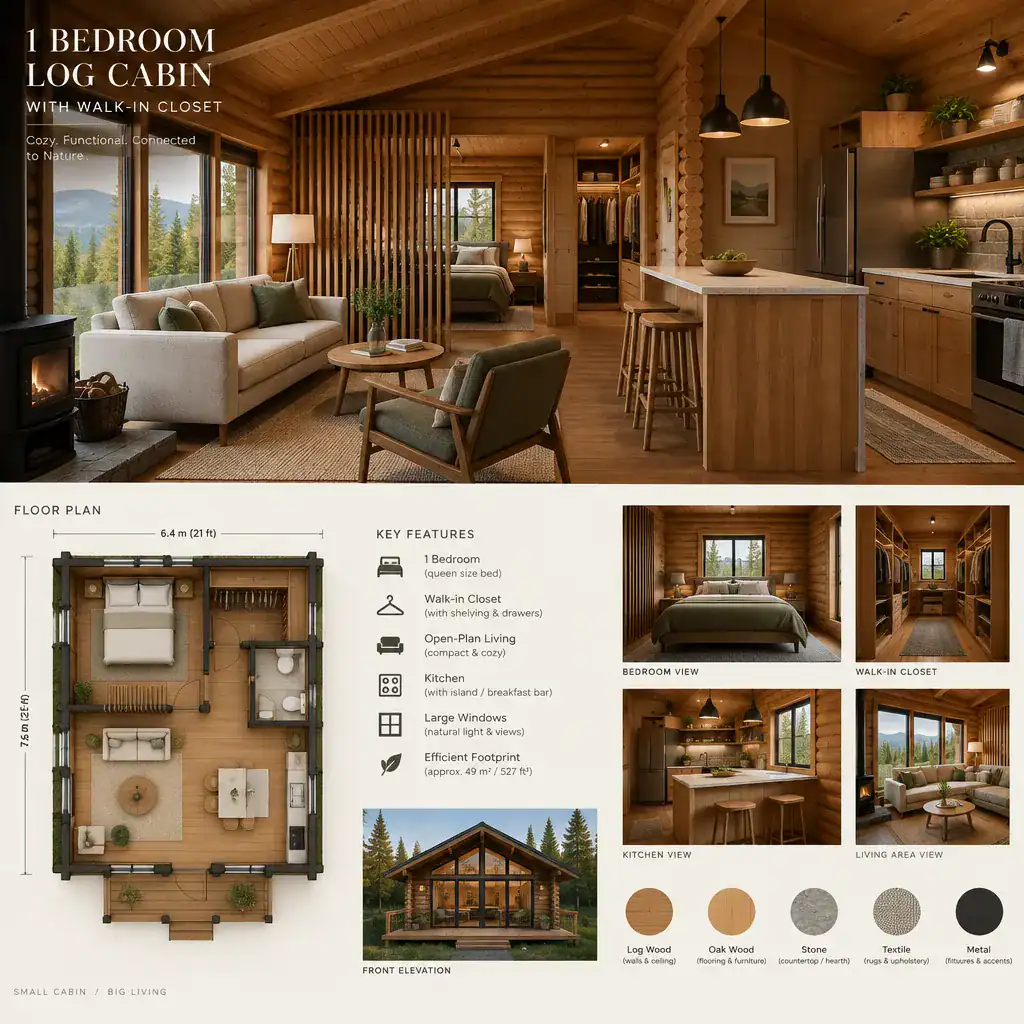
Choose furniture that fits the scale of the room and leaves room to move around it. A compact dining table, appropriately sized seating, and multifunctional pieces with concealed storage can reduce clutter in the shared area. Keeping everyday items contained is particularly important when the cabin has one bedroom, since overflow storage can quickly make the main room feel crowded.
Sightlines should feel open but still respect privacy. From the entry and living area, it is often preferable to see a window, a dining area, or a warm focal wall rather than looking directly into the bedroom. A partial screen, a short hall, furniture placement, or a change in wall direction can create separation without making the cabin feel chopped into small rooms.
Layered lighting supports both spaciousness and function. General lighting can illuminate the shared space, task lighting can serve food preparation and reading, and softer lighting can make the bedroom restful. The closet also benefits from lighting that helps occupants identify clothing and shelves safely. Plan fixture locations alongside storage and doors so light is useful where it is needed most.
Review the Plan Before Moving to Construction
Before committing to construction, test the layout against real belongings and activities. Confirm that furniture dimensions, appliance locations, storage needs, door operation, and desired window views are represented in the plan. A drawing may look efficient until a bed, sofa, dining chairs, refrigerator, or open closet door is placed within it.
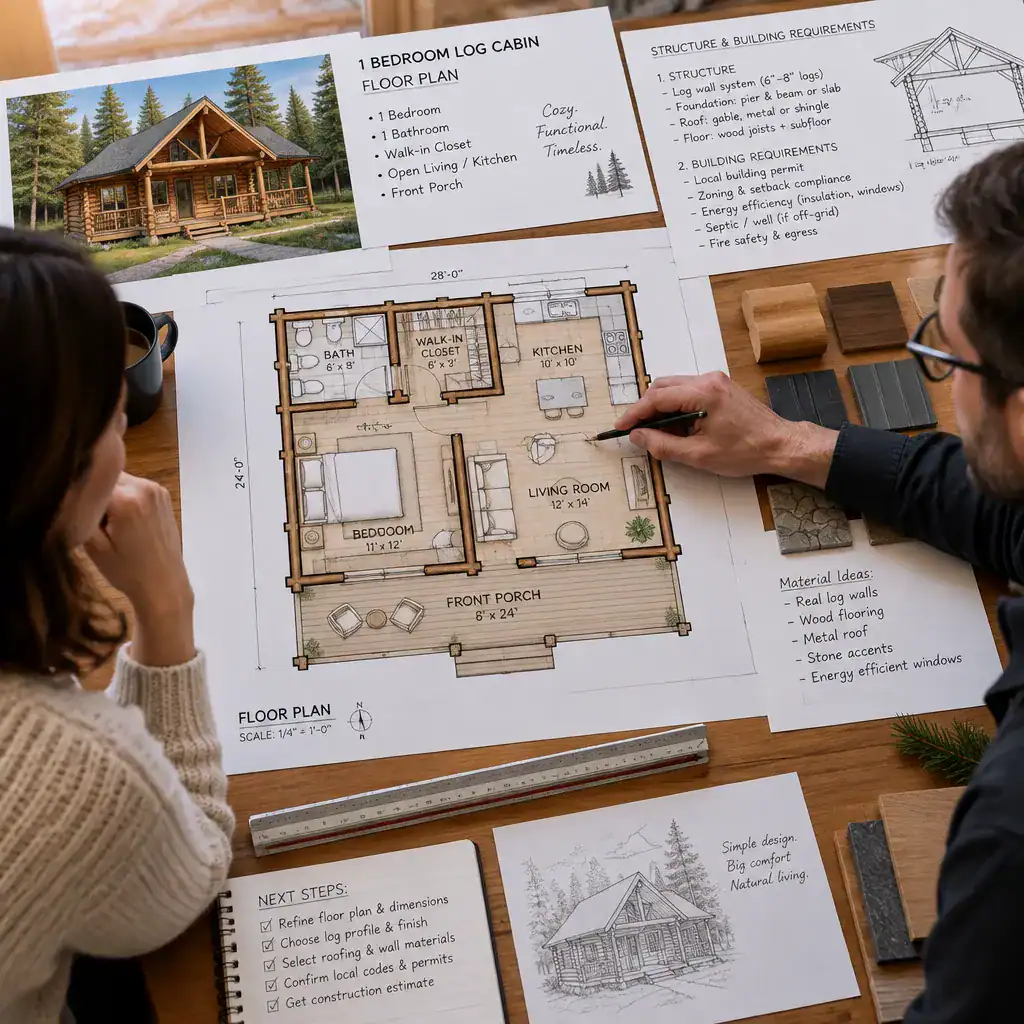
Ask a qualified designer, architect, engineer, or local building professional to review structural, safety, accessibility, energy, and code-related considerations. Local requirements and site conditions can affect what is appropriate, so visual planning guidance should always be developed into documentation suitable for the project location.
The chosen log construction system can influence wall thickness, interior dimensions, mechanical routing, and window and door detailing. These factors may change the usable area available for furnishings or closet components, even when the overall footprint remains similar. Review them early with professionals who understand the proposed system.
A revised drawing, scaled furniture layout, or simple taped-out mock-up can help test the bedroom, closet, bathroom, and shared spaces before work begins. This final review is particularly useful for 1 bedroom log cabin plans with walk-in closet concepts because the closet must provide meaningful storage without taking comfort, daylight, or circulation away from the rest of the cabin.
The strongest one-bedroom cabin layouts connect storage, privacy, circulation, and log cabin character from the beginning. Adapt the arrangement to the routines that matter most to you, then have all technical and construction-related decisions verified by qualified professionals before moving forward.